1. ArchDaily
  2. Residential Architecture

Residential Architecture: The Latest Architecture and News

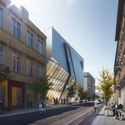
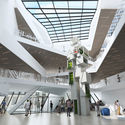
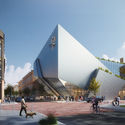
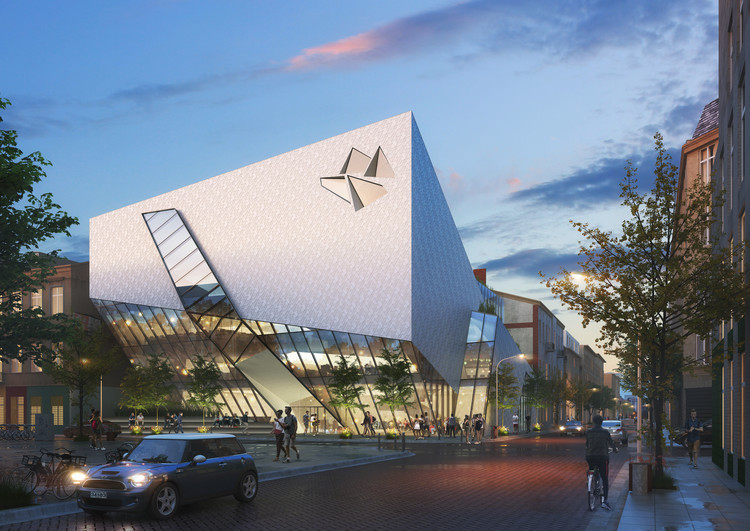
Daniel Libeskind Revives his Polish Hometown with the Łódź Architecture Center

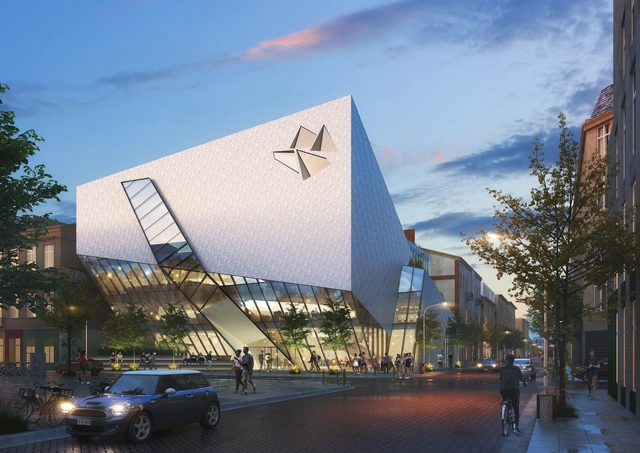
Daniel Libeskind and inLodz21 Institution are designing Nexus21, an urban revitalization project of 21 structures that vary between residential and commercial buildings to urban spaces. The new cultural hub is located in particular neighborhoods to promote the creativity and innovation that lies in the city, such as architecture, textiles, fashion, and film, which are all part of its heritage. The master plan will also work on the spaces in between the revived structures, creating a vibrant nexus between the old and the new, while adding value to the historic neighborhoods of Łódź, Poland.

Daniel Libeskind Revives his Polish Hometown with the Łódź Architecture Center - Featured ImageDaniel Libeskind Revives his Polish Hometown with the Łódź Architecture Center - Imagen 1 de 4Daniel Libeskind Revives his Polish Hometown with the Łódź Architecture Center - Imagen 2 de 4Daniel Libeskind Revives his Polish Hometown with the Łódź Architecture Center - Imagen 3 de 4Daniel Libeskind Revives his Polish Hometown with the Łódź Architecture Center - More Images

The Saudi Arabian Pavilion at the 2021 Venice Biennale Explores Spatial and Social Encounters in the Saudi Residences

Titled "Accommodations", the Saudi Arabian Pavilion at the 17th International Architecture Exhibition – La Biennale di Venezia, will analyze the spatial and social encounters of hosting and housing in Saudi Arabia, where histories, protocols, and gestures are intertwined. Curated by Hussam Dakkak, Basmah Kaki, and Hessa AlBader, alongside Brooklyn-based curators Uzma Z. Rizvi and Murtaza Vali, the exhibition will be on display from May 22nd to November 21st, 2021.

The Saudi Arabian Pavilion at the 2021 Venice Biennale Explores Spatial and Social Encounters in the Saudi Residences - 1 的图像 4The Saudi Arabian Pavilion at the 2021 Venice Biennale Explores Spatial and Social Encounters in the Saudi Residences - 2 的图像 4The Saudi Arabian Pavilion at the 2021 Venice Biennale Explores Spatial and Social Encounters in the Saudi Residences - 3 的图像 4The Saudi Arabian Pavilion at the 2021 Venice Biennale Explores Spatial and Social Encounters in the Saudi Residences - 4 的图像 4The Saudi Arabian Pavilion at the 2021 Venice Biennale Explores Spatial and Social Encounters in the Saudi Residences - More Images+ 10

OMA / Jason Long's New York Greenpoint Landing Towers Reach Highest Point of Construction

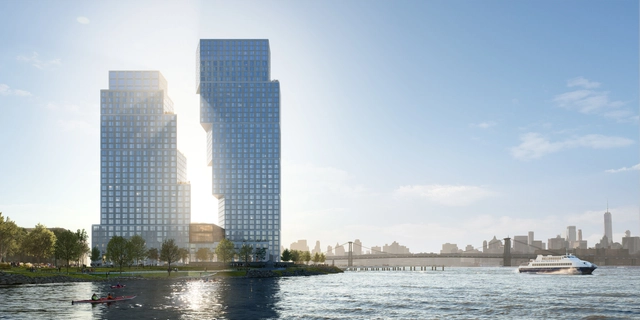
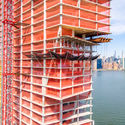
Situated at the northern part of Brooklyn where Newton Creek and the East River intersect, OMA New York / Jason Long's Greenpoint Landing residential towers have reached their latest phase of development; The North Tower is currently at 300 ft. and the South Tower is at 400 ft. The buildings are expected to provide 745 units of mixed-income housing, and will expand an acre beyond the existing esplanade, creating a new section of public waterfront that overlooks the Manhattan skyline.

OMA / Jason Long's New York Greenpoint Landing Towers Reach Highest Point of Construction  - Image 1 of 4OMA / Jason Long's New York Greenpoint Landing Towers Reach Highest Point of Construction  - Image 2 of 4OMA / Jason Long's New York Greenpoint Landing Towers Reach Highest Point of Construction  - Image 3 of 4OMA / Jason Long's New York Greenpoint Landing Towers Reach Highest Point of Construction  - Image 4 of 4OMA / Jason Long's New York Greenpoint Landing Towers Reach Highest Point of Construction  - More Images+ 8

Pardis Khaneh Apartments Building / Keivani Architects

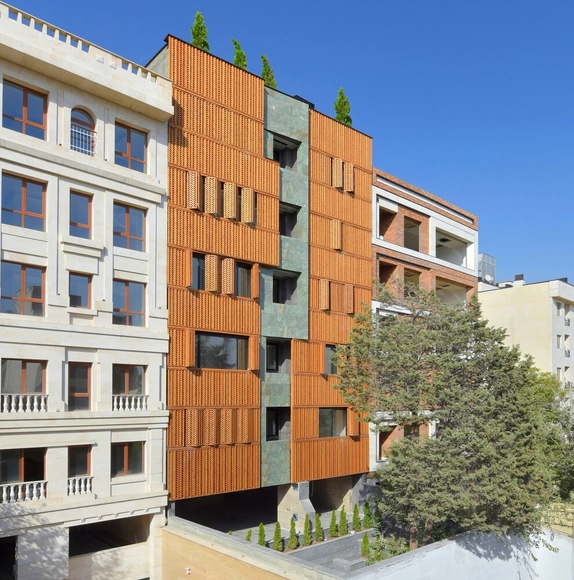
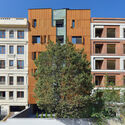
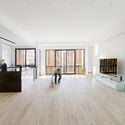
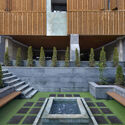
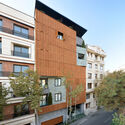
Pardis Khaneh Apartments Building / Keivani Architects  - Exterior Photography, ResidentialPardis Khaneh Apartments Building / Keivani Architects  - Interior Photography, ResidentialPardis Khaneh Apartments Building / Keivani Architects  - Exterior Photography, ResidentialPardis Khaneh Apartments Building / Keivani Architects  - Exterior Photography, ResidentialPardis Khaneh Apartments Building / Keivani Architects  - More Images+ 53

  • Architects: Keivani Architects
  • Area Area of this architecture project Area:  2450 m²
  • Year Completion year of this architecture project Year:  2017

PLP Architecture Reveals Design for Residential Development in Singapore

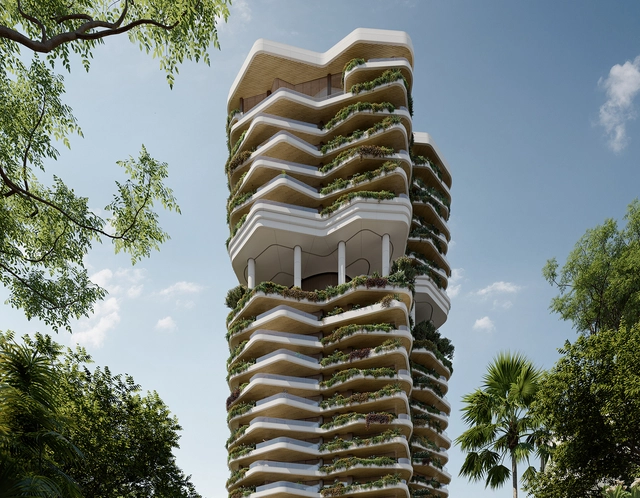
PLP revealed its design for a luxury residential tower in Singapore, featuring a lush vertical garden inspired by the city’s greenery. The biophilic design that blurs the line between indoor living areas and outdoor spaces strives to redefine metropolitan living by promoting health and wellbeing.

What is Co-Living?

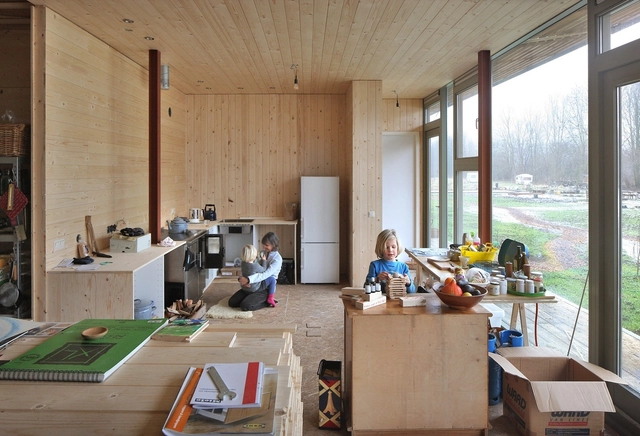
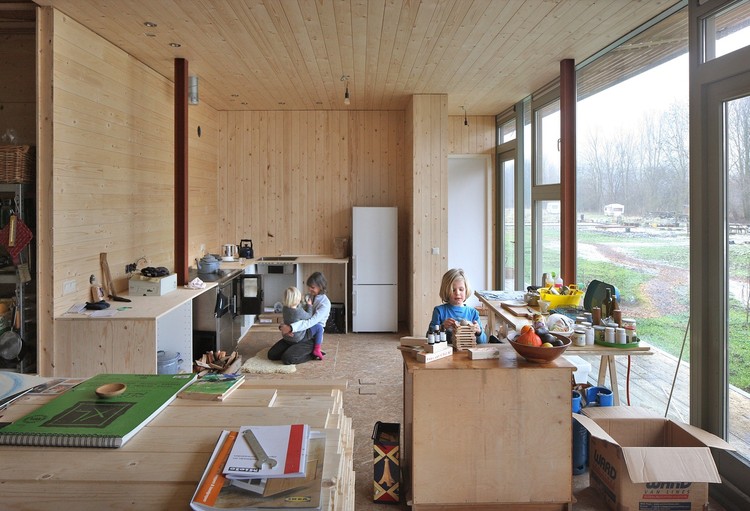
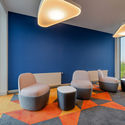
Many of us have already lived, are living, or will live in a shared student house - a good mix of cheap housing and intense socializing with friends and school mates. For a reasonable price, it is possible to have a single private room and share common spaces. In fact, not only university students are living this way nowadays. The concept of co-living is becoming more and more an attractive and effective solution.

What is Co-Living? - Image 1 of 4What is Co-Living? - Image 2 of 4What is Co-Living? - Image 3 of 4What is Co-Living? - Image 4 of 4What is Co-Living? - More Images+ 2

RCR Arquitectes to Design Nature-Inspired Signature Residences at the Palmares Ocean Living & Golf Resort

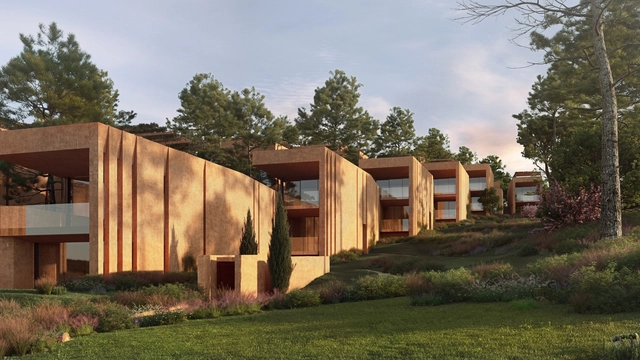
Inspired by the colors and textures of the surrounding environment, Pritzker Prize winners RCR Architectes have translated the Algarve's landscape into new residences and facilities at the Palmares Ocean Living & Golf Resort. A total of 37 new signature apartments and luxury villas are currently under construction, with completion due dates expected between summer 2021 and 2022.

RCR Arquitectes to Design Nature-Inspired Signature Residences at the Palmares Ocean Living & Golf Resort - Image 1 of 4RCR Arquitectes to Design Nature-Inspired Signature Residences at the Palmares Ocean Living & Golf Resort - Image 2 of 4RCR Arquitectes to Design Nature-Inspired Signature Residences at the Palmares Ocean Living & Golf Resort - Image 3 of 4RCR Arquitectes to Design Nature-Inspired Signature Residences at the Palmares Ocean Living & Golf Resort - Image 4 of 4RCR Arquitectes to Design Nature-Inspired Signature Residences at the Palmares Ocean Living & Golf Resort - More Images+ 19

Subscriber Access

Architecture and Territory: Houses in the Five Regions of Brazil

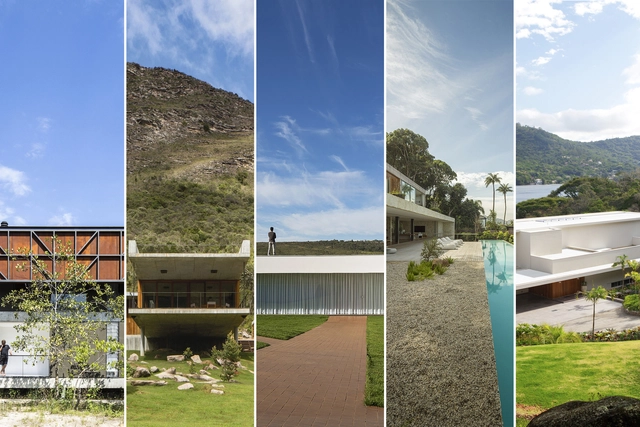
Italian architect Vittorio Gregotti, author of The Territory of Architecture (1966), believed that architecture had its origin when mankind placed the first stone on the ground. Recognizing a place is the first step towards an architectural project, whether intentionally or not. Understanding the project's location and its context is the basis for many design choices and is, therefore, a key aspect in the field of architecture.

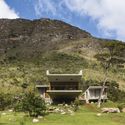
Architecture and Territory: Houses in the Five Regions of Brazil - Imagen 2 de 4Architecture and Territory: Houses in the Five Regions of Brazil - Imagen 11 de 4Architecture and Territory: Houses in the Five Regions of Brazil - Imagen 17 de 4Architecture and Territory: Houses in the Five Regions of Brazil - Imagen 32 de 4Architecture and Territory: Houses in the Five Regions of Brazil - More Images+ 36

Lighting and Visual Comfort Solutions in Residential Projects

Solar radiation is one of the most important criteria in architectural projects, as it impacts several decisions ranging from the orientation of the building on the site to the choice of windows and doors. Therefore, to ensure the quality of lighting and visual comfort in building interiors, it is crucial to study the sun path and the quantity of sunlight in each given space.

Lighting and Visual Comfort Solutions in Residential Projects - Imagen 1 de 4Lighting and Visual Comfort Solutions in Residential Projects - Imagen 2 de 4Lighting and Visual Comfort Solutions in Residential Projects - Imagen 3 de 4Lighting and Visual Comfort Solutions in Residential Projects - Imagen 6 de 4Lighting and Visual Comfort Solutions in Residential Projects - More Images+ 2

Green House / Sean Godsell Architects

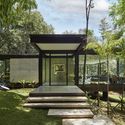
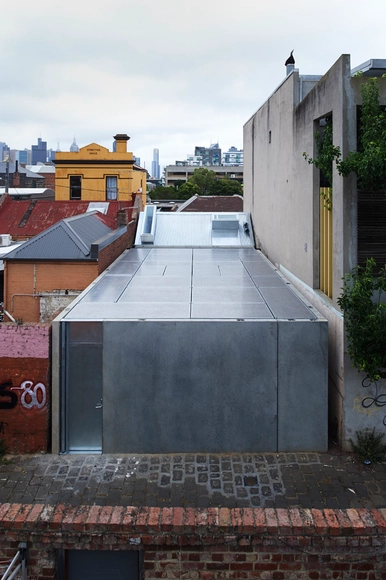
Green House / Sean Godsell Architects - Houses, Deck, Facade, Door, HandrailGreen House / Sean Godsell Architects - Houses, Kitchen, Facade, Door, Table, Chair, BenchGreen House / Sean Godsell Architects - Houses, Bedroom, Facade, Door, BedGreen House / Sean Godsell Architects - Houses, FacadeGreen House / Sean Godsell Architects - More Images+ 27

•
Melbourne, Australia

Pitanga House / Estúdio BRA Arquitetura

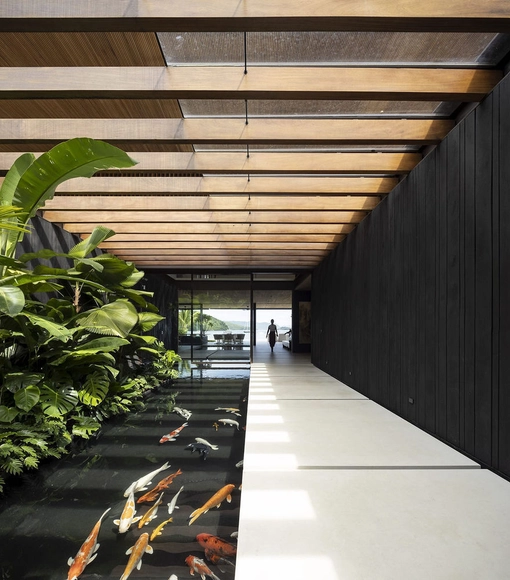
Pitanga House / Estúdio BRA Arquitetura - Houses
© Federico Cairoli

Pitanga House / Estúdio BRA Arquitetura - HousesPitanga House / Estúdio BRA Arquitetura - HousesPitanga House / Estúdio BRA Arquitetura - HousesPitanga House / Estúdio BRA Arquitetura - HousesPitanga House / Estúdio BRA Arquitetura - More Images+ 41

  • Area Area of this architecture project Area:  328 m²
  • Year Completion year of this architecture project Year:  2017
  • Manufacturers Brands with products used in this architecture project
    Manufacturers:  AutoDesk, Aquaproof, Deca, Docol, GeoPro, +4
Subscriber Access

A Beach House on the Aegean Sea and a Hybrid Housing Development in Norway: 12 Unbuilt Projects Submitted to ArchDaily

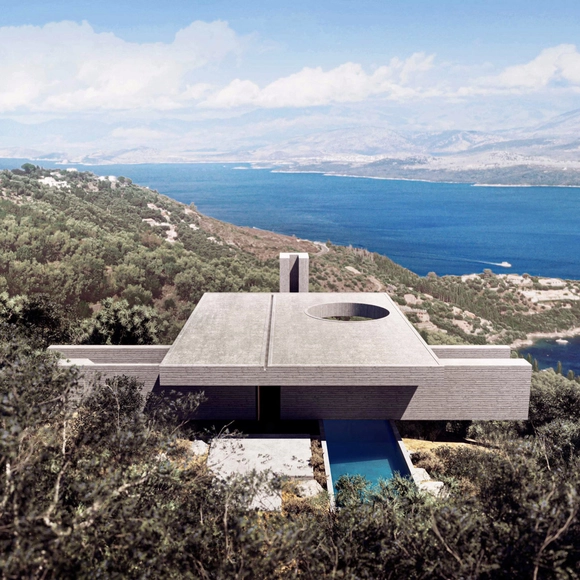
Focusing on the different typologies of houses, this week’s curated selection of Best Unbuilt Architecture highlights conceptual projects submitted by the ArchDaily Community. From urban developments to tiny homes, this article explores the topic of residential architecture and presents approaches from all over the world.

Featuring a cabin amidst the verdant forested region of northern Iran, a development in Georgia that offers an 80% recreational space to 20% housing ratio, and a project in Paris that re-questions our urban reality, and rethinks traditional forms of housing, this roundup tackles a multitude of scales. In addition, it underlines a collection of beach houses in Greece, Italy, Argentina, and Latvia each responding to a different landscape and topography. Other ideas underlined include the renovation of existing developments in Moscow, a residential-led transformation of a former factory in Manchester, and a family of blocks grouped around an elevated communal garden in the Netherlands.

A Beach House on the Aegean Sea and a Hybrid Housing Development in Norway: 12 Unbuilt Projects Submitted to ArchDaily - Image 9 of 4A Beach House on the Aegean Sea and a Hybrid Housing Development in Norway: 12 Unbuilt Projects Submitted to ArchDaily - Image 13 of 4A Beach House on the Aegean Sea and a Hybrid Housing Development in Norway: 12 Unbuilt Projects Submitted to ArchDaily - Image 39 of 4A Beach House on the Aegean Sea and a Hybrid Housing Development in Norway: 12 Unbuilt Projects Submitted to ArchDaily - Image 54 of 4A Beach House on the Aegean Sea and a Hybrid Housing Development in Norway: 12 Unbuilt Projects Submitted to ArchDaily - More Images+ 64

Marc Thorpe Designs House of Four Gardens along Savannah River Tributary

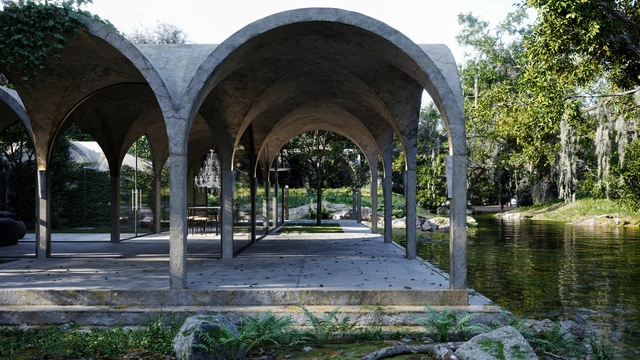
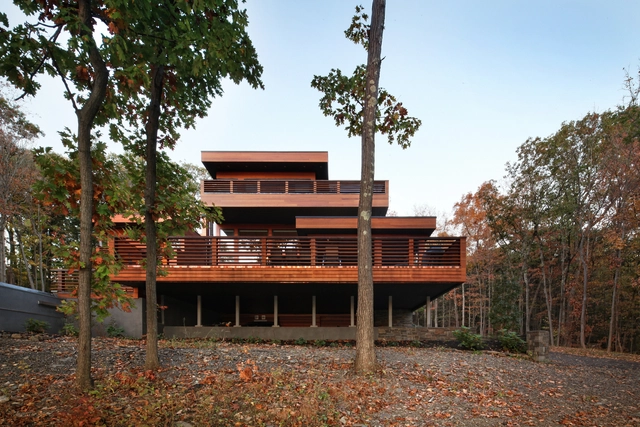
Marc Thorpe Design has unveiled a new home concept along a tributary of the Savannah River in the United States. Sited in the deep south, the "House of Four Gardens" was designed between live oaks and perennial ferns. Access to nature was a central concept throughout the entire home, and each space is defined by the geometry of the structure in plan.

Marc Thorpe Designs House of Four Gardens along Savannah River Tributary - 1 的图像 4Marc Thorpe Designs House of Four Gardens along Savannah River Tributary - 2 的图像 4Marc Thorpe Designs House of Four Gardens along Savannah River Tributary - 3 的图像 4Marc Thorpe Designs House of Four Gardens along Savannah River Tributary - 4 的图像 4Marc Thorpe Designs House of Four Gardens along Savannah River Tributary - More Images+ 6

Subscriber Access

What Happens When Building Codes Rule Design?

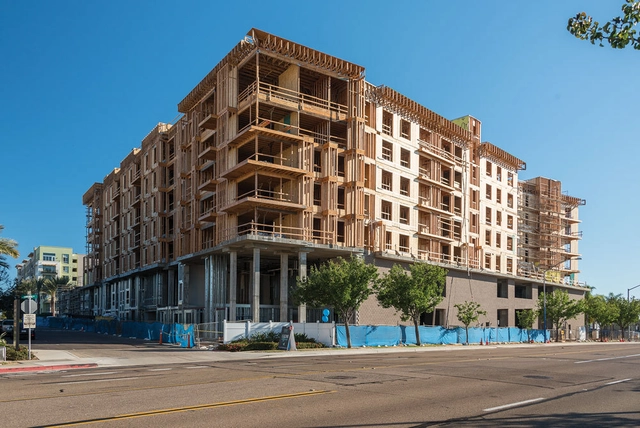
In an ideal world, architects would have free reign to design whatever they imagined. But the reality of the profession is that it comes with strings attached, and our visions are limited by clients, budgets, and perhaps the most dominating force, building codes. These codes have restricted and reshaped architecture so much, that it has forged a new type of building- the “stick frame over podium”, or “five over two” design. The result is a very distinct aesthetic of buildings and a notable monotony that has nearly redefined mid-rise residential architecture across the country.

Arthaus, KPF’s First Residential Tower in Philadelphia, Tops Out

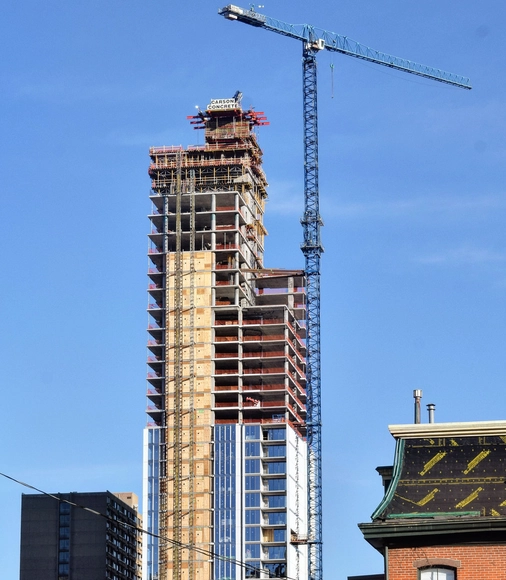
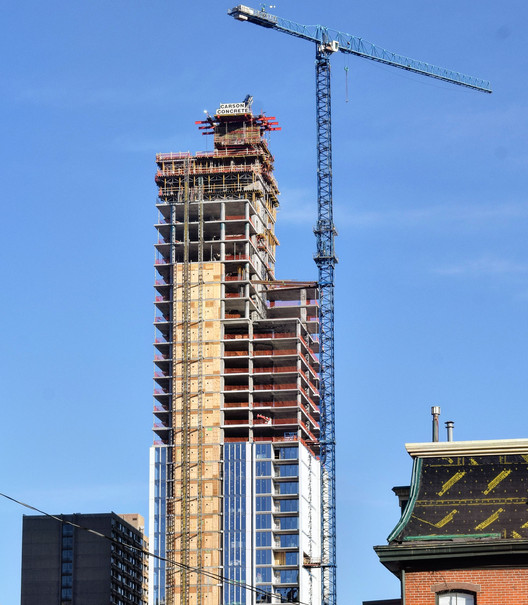
Arthaus, Kohn Pedersen Fox Associates' first residential tower in Philadelphia has just topped out. The 47-story development with 108 residences, slated for occupancy in early 2022, is located along the famed Avenue of the Arts directly across the street from the Kimmel Center for the Performing Arts.

Arthaus, KPF’s First Residential Tower in Philadelphia, Tops Out - 1 的图像 4Arthaus, KPF’s First Residential Tower in Philadelphia, Tops Out - 2 的图像 4Arthaus, KPF’s First Residential Tower in Philadelphia, Tops Out - 3 的图像 4Arthaus, KPF’s First Residential Tower in Philadelphia, Tops Out - 4 的图像 4Arthaus, KPF’s First Residential Tower in Philadelphia, Tops Out - More Images+ 17

Subscriber Access

"We Can Be Catalysts for Change": Designer Fauzia Khanani on Pioneering New Prototypes for the Future

Fauzia Khanani is no stranger to challenging the status quo. Working on a range of projects around the globe, from New York and Zurich to Budapest and Geneva, she continues to rethink the process of design across the built environment. Her firm, Studio For, is pioneering new prototypes for the future of work in a post pandemic era. At the same time, she's working on a number of pro-bono conceptual community-driven projects.

"We Can Be Catalysts for Change": Designer Fauzia Khanani on Pioneering New Prototypes for the Future - Arch Daily Interviews"We Can Be Catalysts for Change": Designer Fauzia Khanani on Pioneering New Prototypes for the Future - Arch Daily Interviews"We Can Be Catalysts for Change": Designer Fauzia Khanani on Pioneering New Prototypes for the Future - Arch Daily Interviews"We Can Be Catalysts for Change": Designer Fauzia Khanani on Pioneering New Prototypes for the Future - Arch Daily InterviewsWe Can Be Catalysts for Change: Designer Fauzia Khanani on Pioneering New Prototypes for the Future - More Images+ 15

Living in Dakar, A Study of Senegalese Housing & Future Development

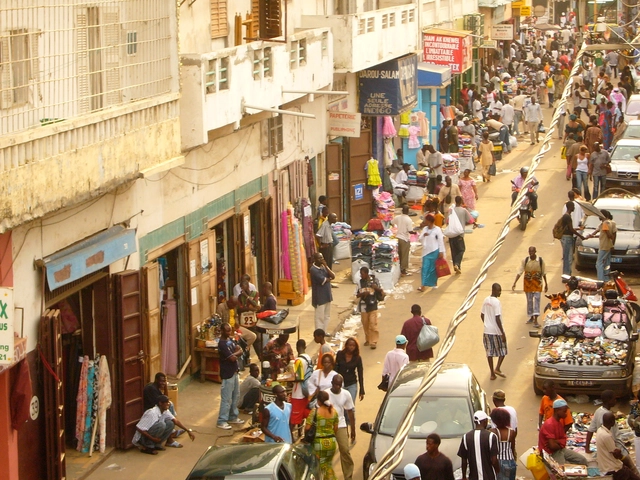
Launched by the Goethe Institut, Habiter Dakar (Living in Dakar) is a virtual exhibition tackling Housing in the Senegalese capital. The study was led by Nzinga Mboup and Caroline Geffriaud, both Architects based in Dakar. They noticed that the current housing offer in the city was particularly far off the needs of its inhabitants, whether on the cultural, societal or environmental level.

The architects analyzed the progression through which the Senegalese capital's Urban Landscape and Housing development had passed, starting from the traditional compound living type to today’s international housing models which seem to be disconnected from the daily reality of most of the city’s inhabitants. The study is concentrated on Housing which is an essential part of the formation and evolution of Dakar and suggests important theoretical and concrete reflections for the future development of the African metropolis.
Living in Dakar, A Study of Senegalese Housing & Future Development - Image 1 of 4Living in Dakar, A Study of Senegalese Housing & Future Development - Image 2 of 4Living in Dakar, A Study of Senegalese Housing & Future Development - Image 3 of 4Living in Dakar, A Study of Senegalese Housing & Future Development - Image 4 of 4Living in Dakar, A Study of Senegalese Housing & Future Development - More Images+ 24

Forja House / Pablo Pita Arquitectos

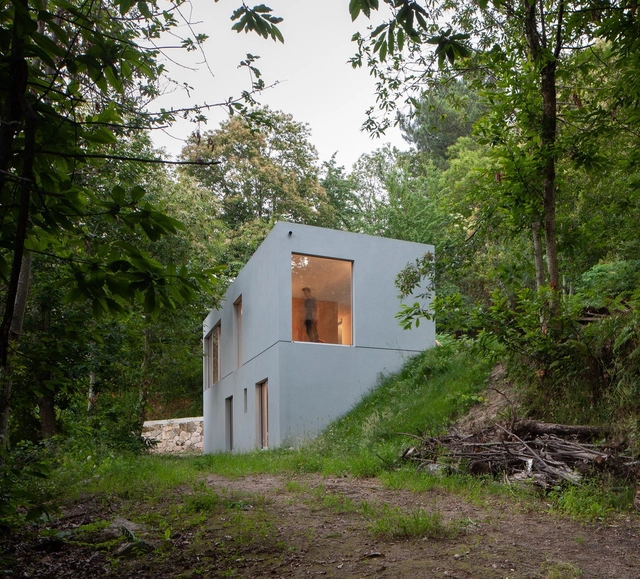
Forja House / Pablo Pita Arquitectos - Exterior Photography, HousesForja House / Pablo Pita Arquitectos - Interior Photography, Houses, Kitchen, CountertopForja House / Pablo Pita Arquitectos - Interior Photography, Houses, Facade, Table, ChairForja House / Pablo Pita Arquitectos - Exterior Photography, HousesForja House / Pablo Pita Arquitectos - More Images+ 17