1. ArchDaily
  2. On Facebook

On Facebook: The Latest Architecture and News

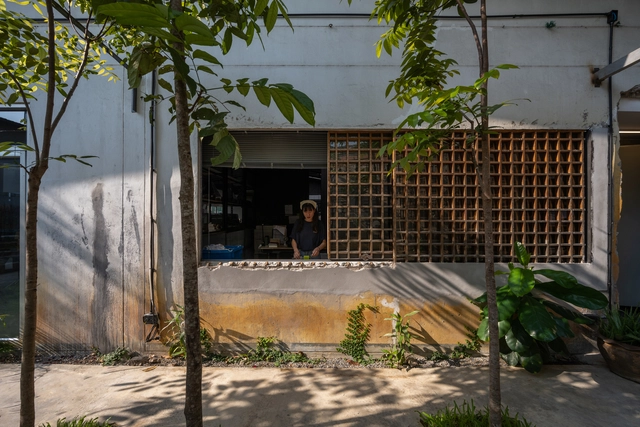
Gimme Shelter Café and Workshop / Housescape Design Lab

Gimme Shelter Café and Workshop / Housescape Design Lab - Exterior Photography, OfficesGimme Shelter Café and Workshop / Housescape Design Lab - Interior Photography, Offices, Table, ChairGimme Shelter Café and Workshop / Housescape Design Lab - Interior Photography, Offices, Beam, Table, ChairGimme Shelter Café and Workshop / Housescape Design Lab - Exterior Photography, Offices, Door, FacadeGimme Shelter Café and Workshop / Housescape Design Lab - More Images+ 23

  • Area Area of this architecture project Area:  200
  • Year Completion year of this architecture project Year:  2022
  • Manufacturers Brands with products used in this architecture project
    Manufacturers:  Aqualine, BEGER, ORM, Toto

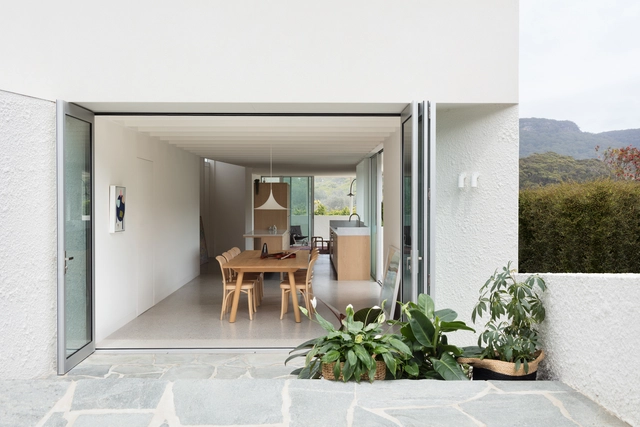
DD House / Bokey Grant

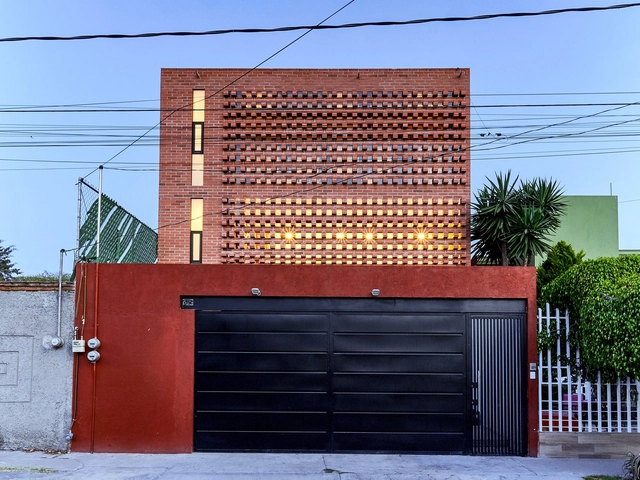
DD House / Bokey Grant - Interior Photography, Houses, Facade, Table, ChairDD House / Bokey Grant - Interior Photography, Houses, Kitchen, Table, CountertopDD House / Bokey Grant - Interior Photography, Houses, Kitchen, Table, ChairDD House / Bokey Grant - Exterior Photography, Houses, Garden, Door, Facade, Table, ChairDD House / Bokey Grant - More Images+ 16

Coledale, Australia

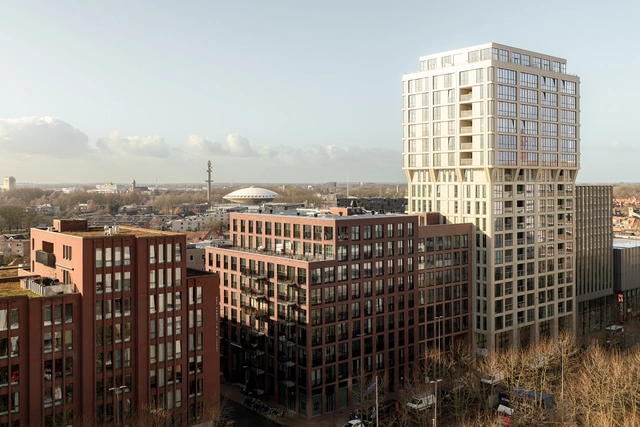
S-West Complex / Orange Architects

S-West Complex / Orange Architects - Exterior Photography, Mixed Use Architecture, FacadeS-West Complex / Orange Architects - Exterior Photography, Mixed Use Architecture, Facade, DoorS-West Complex / Orange Architects - Exterior Photography, Mixed Use ArchitectureS-West Complex / Orange Architects - Exterior Photography, Mixed Use Architecture, Facade, BalconyS-West Complex / Orange Architects - More Images+ 17

Prebarco House / 2DM

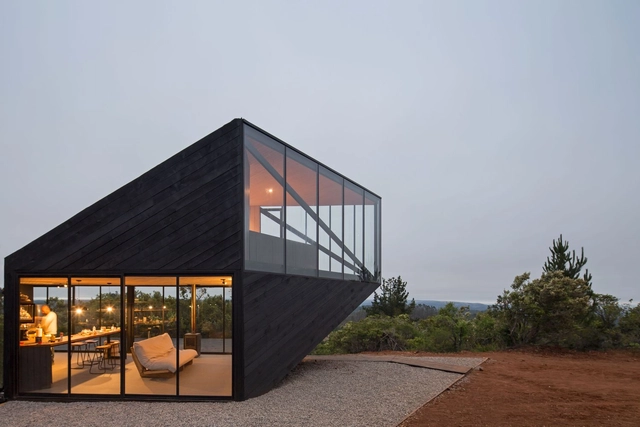
Prebarco House / 2DM - Exterior Photography, HousesPrebarco House / 2DM - Interior Photography, Houses, Kitchen, CountertopPrebarco House / 2DM - Interior Photography, HousesPrebarco House / 2DM - Exterior Photography, HousesPrebarco House / 2DM - More Images+ 13

Litueche, Chile
  • Architects: 2DM
  • Year Completion year of this architecture project Year:  2020

Chelmer River House / Furminger

Chelmer River House / Furminger - Exterior Photography, Houses, Garden, FacadeChelmer River House / Furminger - Exterior Photography, Houses, FacadeChelmer River House / Furminger - Interior Photography, Houses, FacadeChelmer River House / Furminger - Interior Photography, Houses, Garden, Facade, Door, Arch, HandrailChelmer River House / Furminger - More Images+ 16

Chelmer, Australia
  • Architects: Furminger
  • Area Area of this architecture project Area:  120
  • Year Completion year of this architecture project Year:  2021
  • Manufacturers Brands with products used in this architecture project
    Manufacturers:  ABI Interiors, AllKind Joinery & Glass, Archicad, Artedomus, Elton Group, +1
  • Professionals: Ingineered, Ecru Design Studio

University of the Arts Helsinki / JKMM Architects

University of the Arts Helsinki / JKMM Architects - Exterior Photography, Adaptive Reuse, FacadeUniversity of the Arts Helsinki / JKMM Architects - Interior Photography, Adaptive Reuse, FacadeUniversity of the Arts Helsinki / JKMM Architects - Interior Photography, Adaptive Reuse, FacadeUniversity of the Arts Helsinki / JKMM Architects - Exterior Photography, Adaptive ReuseUniversity of the Arts Helsinki / JKMM Architects - More Images+ 38

Garden House / Placement + Nest Architects

Garden House / Placement + Nest Architects - Interior Photography, Houses, Kitchen, Beam, TableGarden House / Placement + Nest Architects - Interior Photography, Houses, Beam, Table, ChairGarden House / Placement + Nest Architects - Interior Photography, Houses, Garden, Facade, DoorGarden House / Placement + Nest Architects - Exterior Photography, Houses, Courtyard, Facade, Door, ChairGarden House / Placement + Nest Architects - More Images+ 15

Inverloch, Australia

The Forest Pavilion / IDS

The Forest Pavilion / IDS - Interior Photography, Pavilion, Beam, FacadeThe Forest Pavilion / IDS - Interior Photography, Pavilion, Beam, FacadeThe Forest Pavilion / IDS - Exterior Photography, PavilionThe Forest Pavilion / IDS - Exterior Photography, Pavilion, Garden, Facade, BeamThe Forest Pavilion / IDS - More Images+ 17

Hadong-gun, South Korea

The Lodge / Simon Gill Architects

The Lodge / Simon Gill Architects - Exterior Photography, HousesThe Lodge / Simon Gill Architects - Exterior Photography, Houses, Garden, Facade, Door, ArchThe Lodge / Simon Gill Architects - Interior Photography, Houses, Patio, Door, Facade, Beam, Table, ChairThe Lodge / Simon Gill Architects - Interior Photography, Houses, Table, ChairThe Lodge / Simon Gill Architects - More Images+ 37

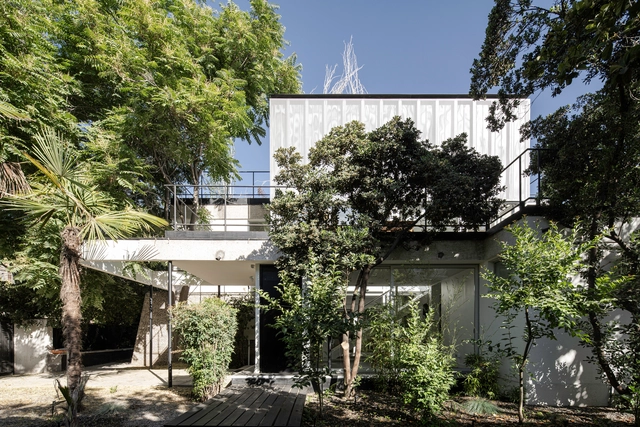
ArchDaily Chile Headquarters / SITE Oficinas

ArchDaily Chile Headquarters / SITE Oficinas - Exterior Photography, Office Buildings, Stairs, Facade, BenchArchDaily Chile Headquarters / SITE Oficinas - Exterior Photography, Office Buildings, Courtyard, FacadeArchDaily Chile Headquarters / SITE Oficinas - Interior Photography, Office Buildings, Kitchen, Table, ChairArchDaily Chile Headquarters / SITE Oficinas - Exterior Photography, Office Buildings, Deck, Facade, HandrailArchDaily Chile Headquarters / SITE Oficinas - More Images+ 30

Providencia, Chile
  • Architects: SITE Oficinas
  • Area Area of this architecture project Area:  287
  • Year Completion year of this architecture project Year:  2020
  • Manufacturers Brands with products used in this architecture project
    Manufacturers:  AutoDesk, CHC, GLASSTECH, Hunter Douglas, Rhino, +1

Transformation of Offices Into Four Apartments / Ansede Quintáns, arquitectos

Transformation of Offices Into Four Apartments / Ansede Quintáns, arquitectos - Interior Photography, Apartments, Facade, Handrail
© Luis Díaz Díaz

Transformation of Offices Into Four Apartments / Ansede Quintáns, arquitectos - Interior Photography, Apartments, BeamTransformation of Offices Into Four Apartments / Ansede Quintáns, arquitectos - Interior Photography, Apartments, Beam, FacadeTransformation of Offices Into Four Apartments / Ansede Quintáns, arquitectos - Interior Photography, Apartments, Facade, Beam, Door, HandrailTransformation of Offices Into Four Apartments / Ansede Quintáns, arquitectos - Interior Photography, Apartments, Beam, LightingTransformation of Offices Into Four Apartments / Ansede Quintáns, arquitectos - More Images+ 19

Santiago de Compostela, Spain
  • Area Area of this architecture project Area:  400
  • Year Completion year of this architecture project Year:  2020
  • Manufacturers Brands with products used in this architecture project
    Manufacturers:  Technal, Galparquet, MARAZZI, Segundo Rey

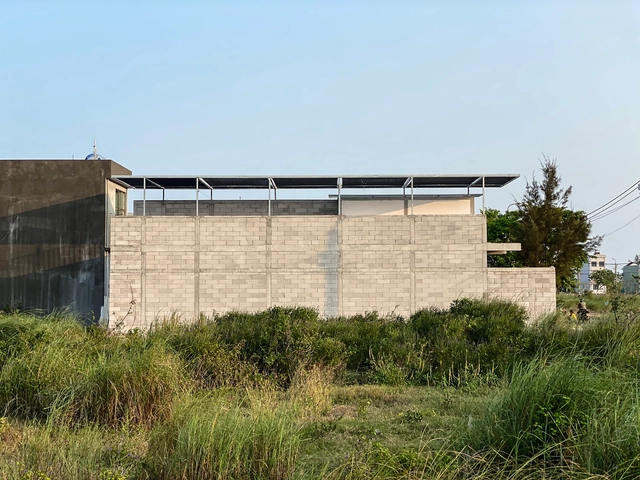
Maison Vespa / David Rockwood, Architect

Maison Vespa / David Rockwood, Architect - Exterior Photography, HousesMaison Vespa / David Rockwood, Architect - Exterior Photography, HousesMaison Vespa / David Rockwood, Architect - Interior Photography, Houses, Stairs, FacadeMaison Vespa / David Rockwood, Architect - Interior Photography, Houses, StairsMaison Vespa / David Rockwood, Architect - More Images+ 27

Đà Nẵng, Vietnam

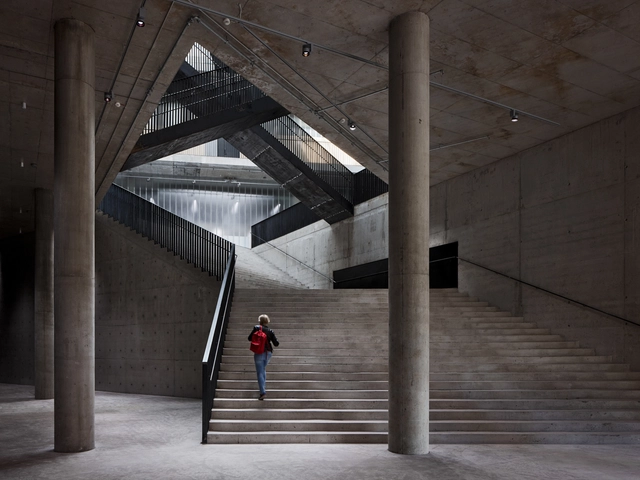
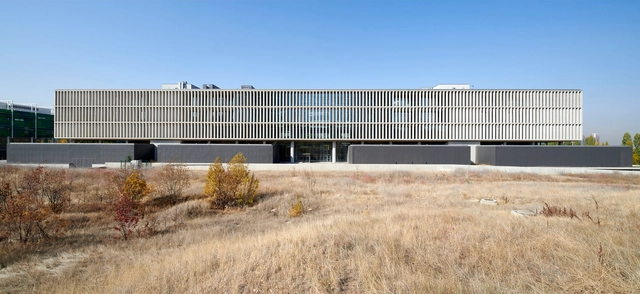
METU Research Center / EAA - Emre Arolat Architecture

METU Research Center / EAA - Emre Arolat Architecture - Exterior Photography, Research Center, FacadeMETU Research Center / EAA - Emre Arolat Architecture - Exterior Photography, Research Center, FacadeMETU Research Center / EAA - Emre Arolat Architecture - Exterior Photography, Research Center, FacadeMETU Research Center / EAA - Emre Arolat Architecture - Interior Photography, Research Center, Stairs, Beam, FacadeMETU Research Center / EAA - Emre Arolat Architecture - More Images+ 21

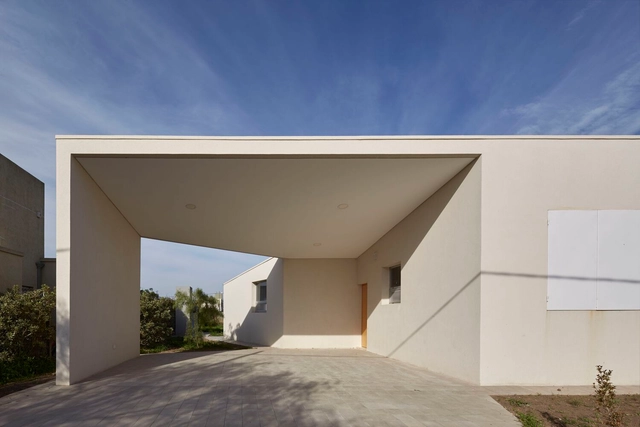
House in Roldan / Leo Rota

House in Roldan / Leo Rota - Exterior Photography, Houses, Garden, FacadeHouse in Roldan / Leo Rota - Interior Photography, Houses, FacadeHouse in Roldan / Leo Rota - Interior Photography, Houses, ChairHouse in Roldan / Leo Rota - Exterior Photography, HousesHouse in Roldan / Leo Rota - More Images+ 13

Roldán, Argentina
  • Architects: Leo Rota
  • Area Area of this architecture project Area:  1410 ft²
  • Year Completion year of this architecture project Year:  2022
  • Manufacturers Brands with products used in this architecture project
    Manufacturers:  AutoDesk, Masisa, Aluar, Angel Alvarez, Deckar, +5

Colorines House / Moctezuma Estudio de Arquitectura

Colorines House / Moctezuma Estudio de Arquitectura - Interior Photography, Offices Interiors, Kitchen, Table, Lighting, ChairColorines House / Moctezuma Estudio de Arquitectura - Interior Photography, Offices Interiors, Facade, StairsColorines House / Moctezuma Estudio de Arquitectura - Exterior Photography, Offices Interiors, DoorColorines House / Moctezuma Estudio de Arquitectura - Interior Photography, Offices Interiors, Beam, Table, ChairColorines House / Moctezuma Estudio de Arquitectura - More Images+ 33

Puebla de Zaragoza, Mexico
  • Area Area of this architecture project Area:  297
  • Year Completion year of this architecture project Year:  2021
  • Manufacturers Brands with products used in this architecture project
    Manufacturers:  Novaceramic

Timraron 1118 Cabin / Studio Ida Tinning

Timraron 1118 Cabin / Studio Ida Tinning - Exterior Photography, Houses, Stairs, ForestTimraron 1118 Cabin / Studio Ida Tinning - Exterior Photography, Houses, Door, Facade, ForestTimraron 1118 Cabin / Studio Ida Tinning - Interior Photography, Houses, Table, ChairTimraron 1118 Cabin / Studio Ida Tinning - Interior Photography, Houses, Kitchen, Facade, Chair, CountertopTimraron 1118 Cabin / Studio Ida Tinning - More Images+ 31

  • Architects: Studio Ida Tinning
  • Area Area of this architecture project Area:  90
  • Year Completion year of this architecture project Year:  2018
  • Manufacturers Brands with products used in this architecture project
    Manufacturers:  Astrids, File Under Pop, Reform CPH, Salvatori fantini, Velfac

Guest Pavilion / TIRONI BARTLAU

Guest Pavilion / TIRONI BARTLAU - Exterior Photography, Extension
© Felipe Fontecilla

Guest Pavilion / TIRONI BARTLAU - Exterior Photography, ExtensionGuest Pavilion / TIRONI BARTLAU - Interior Photography, ExtensionGuest Pavilion / TIRONI BARTLAU - Interior Photography, Extension, Bedroom, BeamGuest Pavilion / TIRONI BARTLAU - Interior Photography, ExtensionGuest Pavilion / TIRONI BARTLAU - More Images+ 15

Quintay, Chile
  • Architects: TIRONI BARTLAU
  • Area Area of this architecture project Area:  74
  • Year Completion year of this architecture project Year:  2019

Cour Saint Cyp Housing / Taillandier Architectes Associés

Cour Saint Cyp Housing / Taillandier Architectes Associés - Exterior Photography, Apartments, FacadeCour Saint Cyp Housing / Taillandier Architectes Associés - Exterior Photography, Apartments, FacadeCour Saint Cyp Housing / Taillandier Architectes Associés - Interior Photography, Apartments, Kitchen, Balcony, Table, ChairCour Saint Cyp Housing / Taillandier Architectes Associés - Exterior Photography, Apartments, FacadeCour Saint Cyp Housing / Taillandier Architectes Associés - More Images+ 25

Toulouse, France