1. ArchDaily
  2. On Facebook

On Facebook: The Latest Architecture and News

The Moon-Viewing Bridge / HWCA Huai-Wen Chang Architect

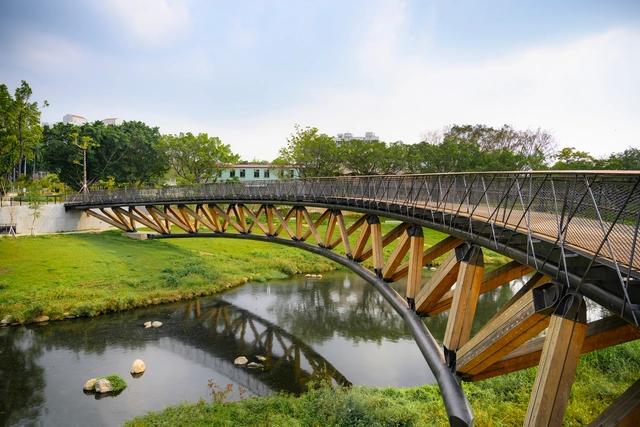
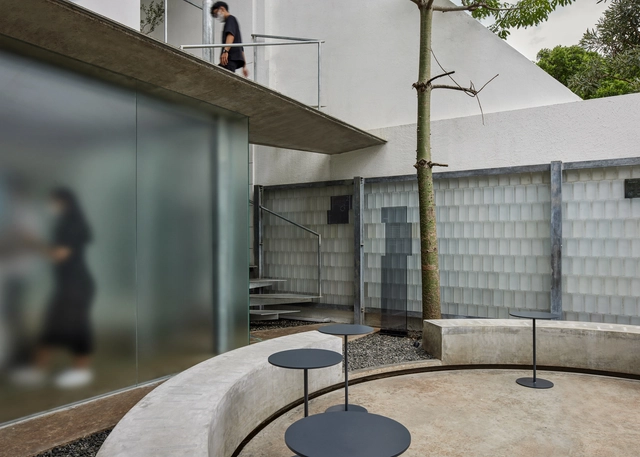
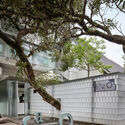
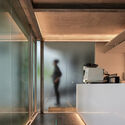
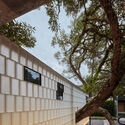
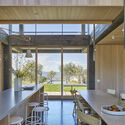
The Moon-Viewing Bridge / HWCA Huai-Wen Chang Architect - Exterior Photography, Pedestrian Bridge, Garden, CityscapeThe Moon-Viewing Bridge / HWCA Huai-Wen Chang Architect - Exterior Photography, Pedestrian BridgeThe Moon-Viewing Bridge / HWCA Huai-Wen Chang Architect - Interior Photography, Pedestrian Bridge, BeamThe Moon-Viewing Bridge / HWCA Huai-Wen Chang Architect - Exterior Photography, Pedestrian Bridge, GardenThe Moon-Viewing Bridge / HWCA Huai-Wen Chang Architect - More Images+ 16

South District, China

Villa Topos / Salon Alper Derinbogaz

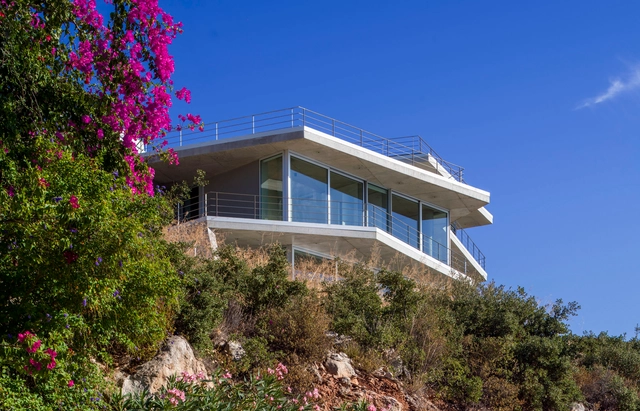
Villa Topos / Salon Alper Derinbogaz - Exterior Photography, Sustainability, Facade, BalconyVilla Topos / Salon Alper Derinbogaz - Interior Photography, Sustainability, Stairs, Facade, HandrailVilla Topos / Salon Alper Derinbogaz - Interior Photography, Sustainability, Stairs, Facade, HandrailVilla Topos / Salon Alper Derinbogaz - Interior Photography, Sustainability, Chair, TableVilla Topos / Salon Alper Derinbogaz - More Images+ 15

Moln Store / CASE-REAL

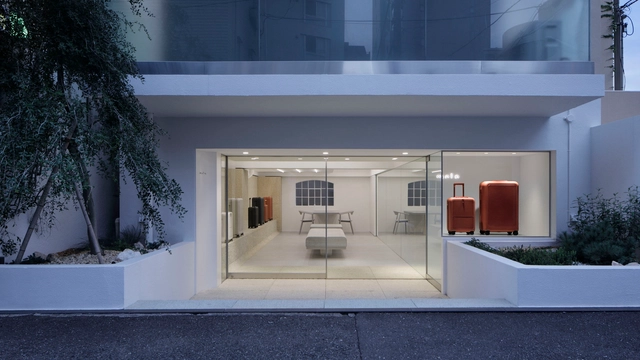
Moln Store / CASE-REAL - Interior Photography, Retail Interiors, Chair, TableMoln Store / CASE-REAL - Interior Photography, Retail Interiors, FacadeMoln Store / CASE-REAL - Interior Photography, Retail Interiors, ChairMoln Store / CASE-REAL - Interior Photography, Retail Interiors, FacadeMoln Store / CASE-REAL - More Images+ 12

Tres Aguas House / Diez+Muller Arquitectos

Tres Aguas House / Diez+Muller Arquitectos - Exterior Photography, Houses, Facade, Handrail, Lighting
© JAG Studio

Tres Aguas House / Diez+Muller Arquitectos - Interior Photography, Houses, Door, ChairTres Aguas House / Diez+Muller Arquitectos - Interior Photography, Houses, Chair, CountertopTres Aguas House / Diez+Muller Arquitectos - Interior Photography, Houses, BathroomTres Aguas House / Diez+Muller Arquitectos - Exterior Photography, Houses, Garden, Facade, Fence, Handrail, ArchTres Aguas House / Diez+Muller Arquitectos - More Images+ 33

Bahía de Caráquez, Ecuador
  • Area Area of this architecture project Area:  350
  • Year Completion year of this architecture project Year:  2020
  • Manufacturers Brands with products used in this architecture project
    Manufacturers:  AutoDesk, Enercity, Hi-Light Industries, Lula&Luke, Thermia Barcelona

Vajnorská 21 Conversion / cakov+partners

Vajnorská 21 Conversion / cakov+partners - Exterior Photography, HousesVajnorská 21 Conversion / cakov+partners - Exterior Photography, Houses, FacadeVajnorská 21 Conversion / cakov+partners - Interior Photography, Houses, BedroomVajnorská 21 Conversion / cakov+partners - Exterior Photography, Houses, Facade, Arch, CityscapeVajnorská 21 Conversion / cakov+partners - More Images+ 18

  • Architects: cakov+partners
  • Area Area of this architecture project Area:  2284
  • Year Completion year of this architecture project Year:  2021

Prinsenpark Visitor Center / Studio Jan Vermeulen + Tom Thys architecten

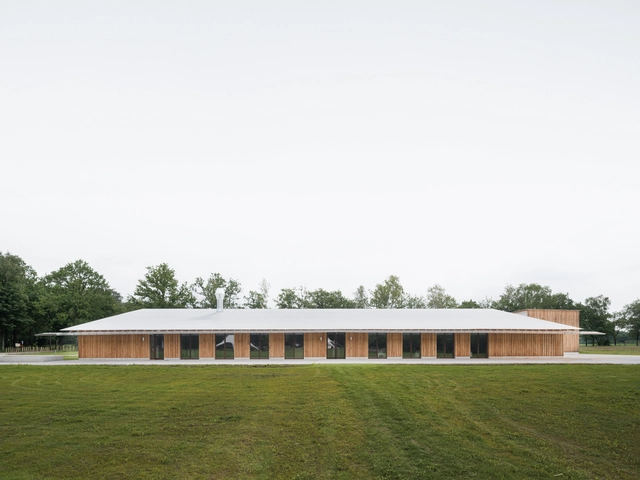
Prinsenpark Visitor Center / Studio Jan Vermeulen + Tom Thys architecten - Interior Photography, Visitor Center, Door, FacadePrinsenpark Visitor Center / Studio Jan Vermeulen + Tom Thys architecten - Exterior Photography, Visitor Center, Facade, Fence, HandrailPrinsenpark Visitor Center / Studio Jan Vermeulen + Tom Thys architecten - Exterior Photography, Visitor Center, FacadePrinsenpark Visitor Center / Studio Jan Vermeulen + Tom Thys architecten - Exterior Photography, Visitor Center, ForestPrinsenpark Visitor Center / Studio Jan Vermeulen + Tom Thys architecten - More Images+ 23

Sawo Rontgent Coffee Shop / Dhanie & Sal

Sawo Rontgent Coffee Shop / Dhanie & Sal - Exterior Photography, Coffee Shop, Fence, Facade, HandrailSawo Rontgent Coffee Shop / Dhanie & Sal - Interior Photography, Coffee Shop, GardenSawo Rontgent Coffee Shop / Dhanie & Sal - Interior Photography, Coffee Shop, KitchenSawo Rontgent Coffee Shop / Dhanie & Sal - Exterior Photography, Coffee Shop, FacadeSawo Rontgent Coffee Shop / Dhanie & Sal - More Images+ 21

  • Architects: Dhanie & Sal
  • Area Area of this architecture project Area:  117
  • Year Completion year of this architecture project Year:  2021
  • Manufacturers Brands with products used in this architecture project
    Manufacturers:  Bardi, Dekkson Lock, Himalaya Abadi, Rafes, Santai Furniture, +3
  • Professionals: Lion Earth Construction

Gokayama Cross Base / yHa architects

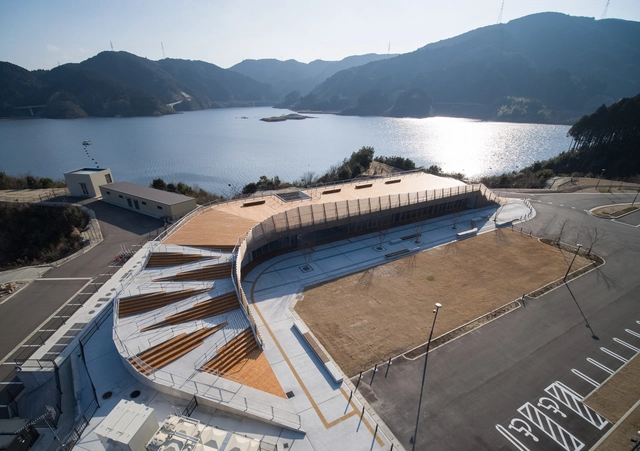
Gokayama Cross Base / yHa architects - Exterior Photography, Installations & StructuresGokayama Cross Base / yHa architects - Exterior Photography, Installations & Structures, FacadeGokayama Cross Base / yHa architects - Interior Photography, Installations & Structures, Column, BeamGokayama Cross Base / yHa architects - Exterior Photography, Installations & Structures, Deck, CoastGokayama Cross Base / yHa architects - More Images+ 11

1397-46 Gokayama, Nakagawa, Fukuoka 811-1234, Japan, Japan

Frame House in Sonoma / Mork-Ulnes Architects

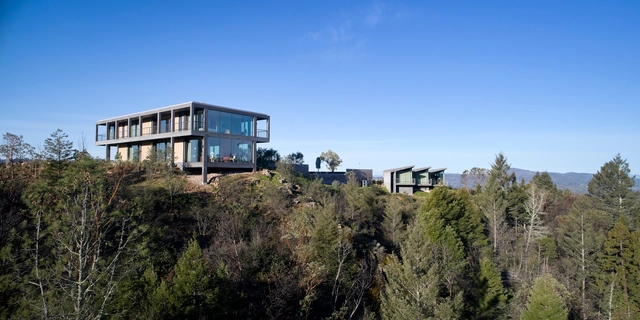
Frame House in Sonoma / Mork-Ulnes Architects  - Exterior Photography, Houses, FacadeFrame House in Sonoma / Mork-Ulnes Architects  - Interior Photography, Houses, Kitchen, Door, Table, ChairFrame House in Sonoma / Mork-Ulnes Architects  - Interior Photography, Houses, Facade, Table, Chair, LightingFrame House in Sonoma / Mork-Ulnes Architects  - Exterior Photography, Houses, Facade, DoorFrame House in Sonoma / Mork-Ulnes Architects  - More Images+ 20

Wood and Glass Villa / Karlikova Architects

Wood and Glass Villa / Karlikova Architects - Interior Photography, Houses, Kitchen, Facade, Beam, Table, ChairWood and Glass Villa / Karlikova Architects - Interior Photography, Houses, Door, Beam, FacadeWood and Glass Villa / Karlikova Architects - Interior Photography, Houses, Facade, Beam, DoorWood and Glass Villa / Karlikova Architects - Exterior Photography, Houses, FacadeWood and Glass Villa / Karlikova Architects - More Images+ 16

  • Area Area of this architecture project Area:  590
  • Year Completion year of this architecture project Year:  2021
  • Manufacturers Brands with products used in this architecture project
    Manufacturers:  BONALDO, &Tradition, Ceramica Fondovalle, Hormann
  • Professionals: Kager House Ukraine

My Oh My Espresso Café / We Are Humble

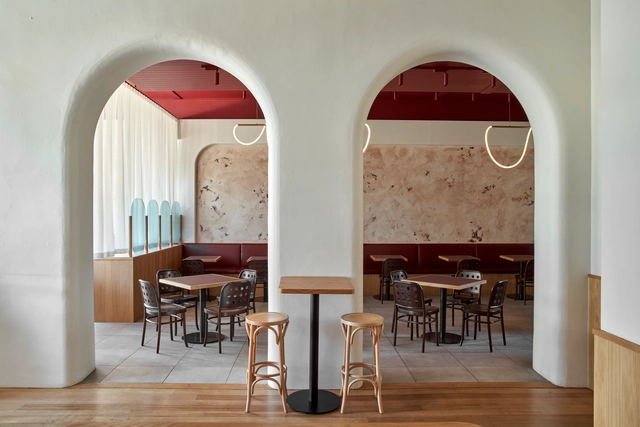
My Oh My Espresso Café / We Are Humble - Exterior Photography, Coffee Shop Interiors, Facade, Door, BalconyMy Oh My Espresso Café / We Are Humble - Interior Photography, Coffee Shop Interiors, Lighting, ChairMy Oh My Espresso Café / We Are Humble - Interior Photography, Coffee Shop InteriorsMy Oh My Espresso Café / We Are Humble - Interior Photography, Coffee Shop Interiors, Door, Table, ChairMy Oh My Espresso Café / We Are Humble - More Images+ 10

232 Swan St, Cremorne VIC 3121, Australia, Australia

DV Offices / KAL A

DV Offices / KAL A - Exterior Photography, Office BuildingsDV Offices / KAL A - Interior Photography, Office Buildings, FacadeDV Offices / KAL A - Interior Photography, Office Buildings, Facade, DoorDV Offices / KAL A - Interior Photography, Office BuildingsDV Offices / KAL A - More Images+ 17

  • Architects: KAL A
  • Area Area of this architecture project Area:  800
  • Year Completion year of this architecture project Year:  2021
  • Manufacturers Brands with products used in this architecture project
    Manufacturers:  AutoDesk, Chaos Group, JUNG, Adobe Systems Incorporated, Arcomobel, +4

Grey Palace Residence / Axial Studio

Grey Palace Residence / Axial Studio - Exterior Photography, Houses, Garden, FacadeGrey Palace Residence / Axial Studio - Exterior Photography, HousesGrey Palace Residence / Axial Studio - Exterior Photography, Houses, Garden, FacadeGrey Palace Residence / Axial Studio - Exterior Photography, Houses, Facade, LightingGrey Palace Residence / Axial Studio - More Images+ 16

Yogyakarta, Indonesia
  • Architects: Axial Studio
  • Area Area of this architecture project Area:  800
  • Year Completion year of this architecture project Year:  2022
  • Manufacturers Brands with products used in this architecture project
    Manufacturers:  Dharmawan, Frans Setiabudi
  • Professionals: Sanjaya Konstruksi

One Excellence / Farrells

One Excellence / Farrells - Drawings, Public Space, Facade, CityscapeOne Excellence / Farrells - Exterior Photography, Public SpaceOne Excellence / Farrells - Exterior Photography, Public SpaceOne Excellence / Farrells - Exterior Photography, Public SpaceOne Excellence / Farrells - More Images+ 20

Shenzhen, China

Ogre Central Library and Marriage Registry / PBR Architects Bureau

Ogre Central Library and Marriage Registry  / PBR Architects Bureau - Exterior Photography, Community Center, Garden, Facade, Cityscape
© Sandis Radziņš

Ogre Central Library and Marriage Registry  / PBR Architects Bureau - Exterior Photography, Community Center, Door, FacadeOgre Central Library and Marriage Registry  / PBR Architects Bureau - Exterior Photography, Community Center, Garden, FacadeOgre Central Library and Marriage Registry  / PBR Architects Bureau - Interior Photography, Community Center, Beam, FacadeOgre Central Library and Marriage Registry  / PBR Architects Bureau - Interior Photography, Community Center, Facade, StairsOgre Central Library and Marriage Registry  / PBR Architects Bureau - More Images+ 25

Hotel at Bodhgaya / SJK Architects

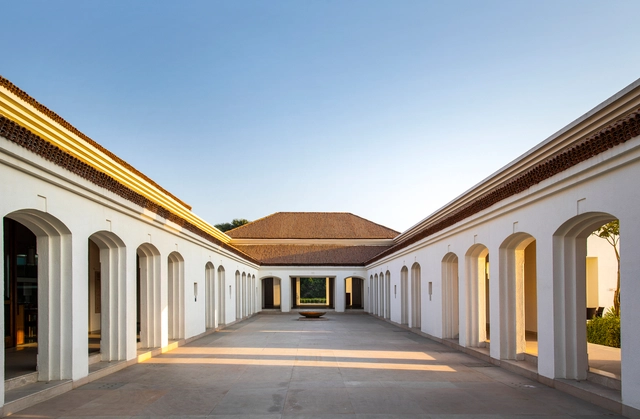
Hotel at Bodhgaya / SJK Architects - Exterior Photography, Hotels, Courtyard, FacadeHotel at Bodhgaya / SJK Architects - Interior Photography, Hotels, Arch, Facade, Door, LightingHotel at Bodhgaya / SJK Architects - Interior Photography, Hotels, Door, ColumnHotel at Bodhgaya / SJK Architects - Interior Photography, Hotels, Courtyard, Facade, ColumnHotel at Bodhgaya / SJK Architects - More Images+ 15

Gaya, India

Group Home on Hilltop / SOGO AUD

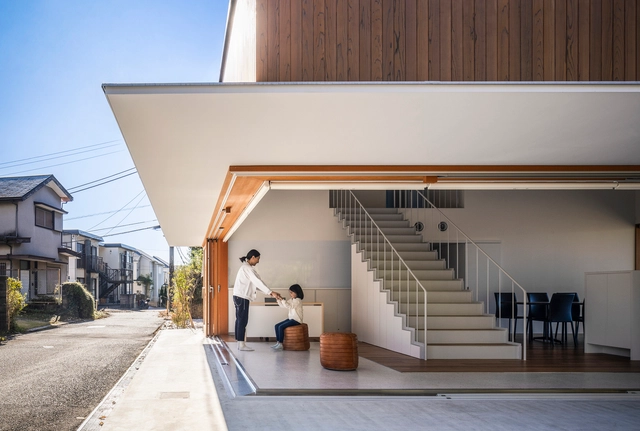
Group Home on Hilltop / SOGO AUD - Interior Photography, Community , Facade, DoorGroup Home on Hilltop / SOGO AUD - Interior Photography, Community , Kitchen, FacadeGroup Home on Hilltop / SOGO AUD - Interior Photography, Community , Kitchen, FacadeGroup Home on Hilltop / SOGO AUD - Exterior Photography, Community , FacadeGroup Home on Hilltop / SOGO AUD - More Images+ 14

  • Architects: SOGO AUD
  • Area Area of this architecture project Area:  200
  • Year Completion year of this architecture project Year:  2021
  • Manufacturers Brands with products used in this architecture project
    Manufacturers:  AutoDesk, Hansgrohe, Architectural Yamade, Cera Trading, Daiko, +3

Mežaparks Open-Air Stage / Mailitis Architects + J. Pogas Birojs

Mežaparks Open-Air Stage / Mailitis Architects + J. Pogas Birojs - Exterior Photography, Music Venue, Facade, Arch
© Ansis Starks

Mežaparks Open-Air Stage / Mailitis Architects + J. Pogas Birojs - Exterior Photography, Music VenueMežaparks Open-Air Stage / Mailitis Architects + J. Pogas Birojs - Exterior Photography, Music Venue, Garden, FacadeMežaparks Open-Air Stage / Mailitis Architects + J. Pogas Birojs - Interior Photography, Music Venue, FacadeMežaparks Open-Air Stage / Mailitis Architects + J. Pogas Birojs - Exterior Photography, Music Venue, Fence, Facade, StairsMežaparks Open-Air Stage / Mailitis Architects + J. Pogas Birojs - More Images+ 14