1. ArchDaily
  2. On Facebook

On Facebook: The Latest Architecture and News

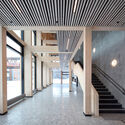
Collège Amadou Hampaté Bâ / Article 25

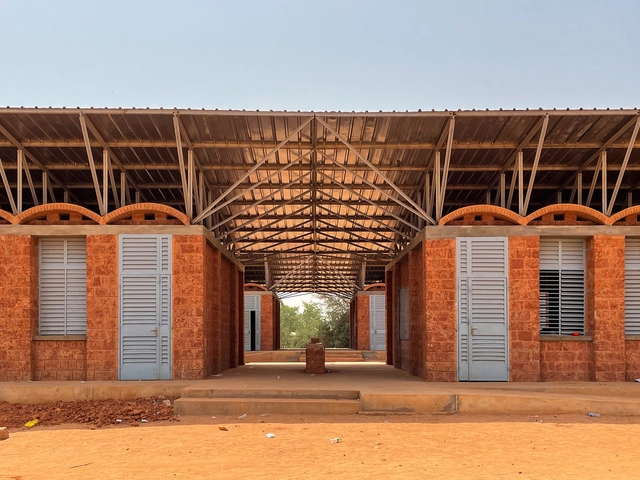
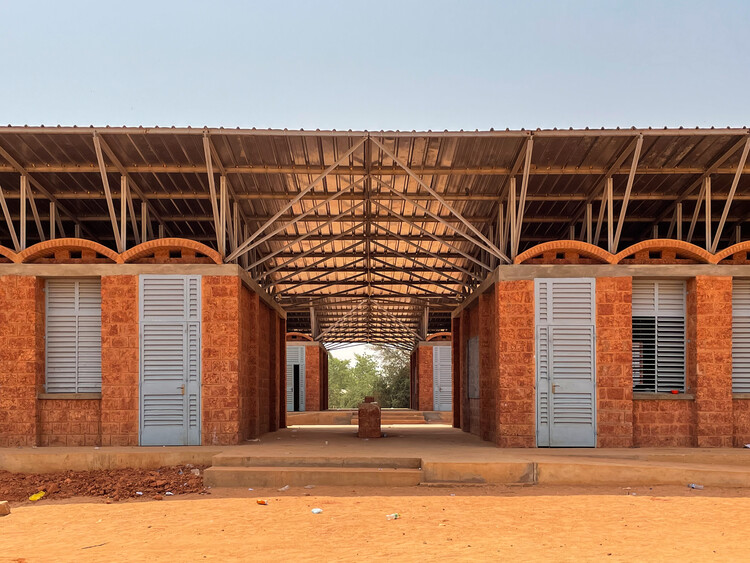
Collège Amadou Hampaté Bâ / Article 25 - Exterior Photography, Schools Collège Amadou Hampaté Bâ / Article 25 - Interior Photography, Schools , Beam, Table, ChairCollège Amadou Hampaté Bâ / Article 25 - Exterior Photography, Schools , Door, Facade, ArchCollège Amadou Hampaté Bâ / Article 25 - Interior Photography, Schools , BeamCollège Amadou Hampaté Bâ / Article 25 - More Images+ 53

Niamey Urban Community, Niger, Niger

Center for Environmental Protection / MVA

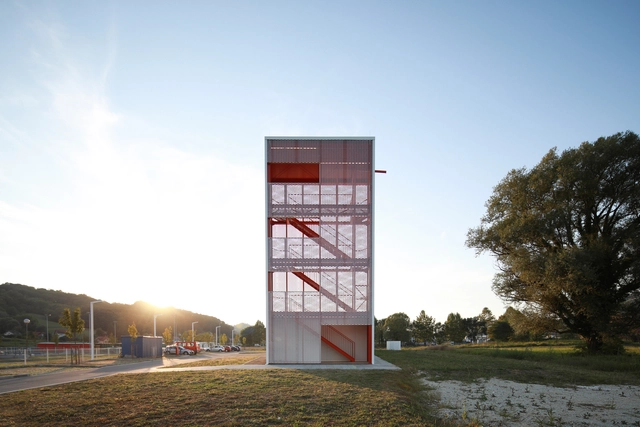
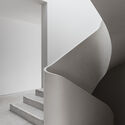
Center for Environmental Protection / MVA - Exterior Photography, Services , ForestCenter for Environmental Protection / MVA - Exterior Photography, Services , FacadeCenter for Environmental Protection / MVA - Exterior Photography, Services , FacadeCenter for Environmental Protection / MVA - Interior Photography, Services , Handrail, StairsCenter for Environmental Protection / MVA - More Images+ 25
Krapinske Toplice, Croatia
  • Architects: MVA
  • Area Area of this architecture project Area:  974
  • Year Completion year of this architecture project Year:  2021
  • Manufacturers Brands with products used in this architecture project
    Manufacturers:  Hormann, Kingspan Insulated Panels

Sayer Street / Jan Kattein Architects + BD Landscape Architects

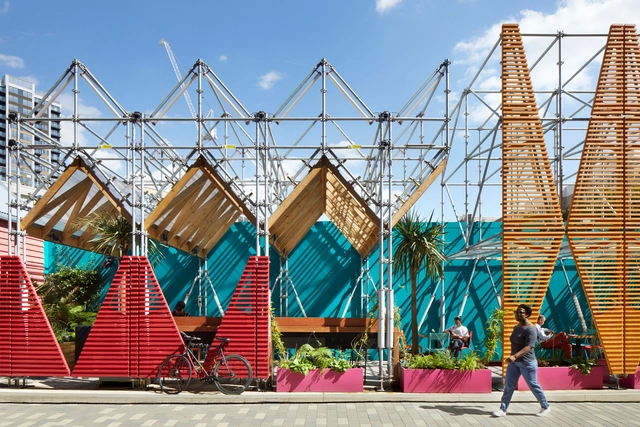
Sayer Street / Jan Kattein Architects + BD Landscape Architects - Exterior Photography, Community Sayer Street / Jan Kattein Architects + BD Landscape Architects - Exterior Photography, Community , FacadeSayer Street / Jan Kattein Architects + BD Landscape Architects - Exterior Photography, Community , FacadeSayer Street / Jan Kattein Architects + BD Landscape Architects - Exterior Photography, Community Sayer Street / Jan Kattein Architects + BD Landscape Architects - More Images+ 8

Grange Residence / Paul Conrad Architects

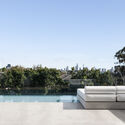
Grange Residence / Paul Conrad Architects - Exterior Photography, House InteriorsGrange Residence / Paul Conrad Architects - Interior Photography, House Interiors, Table, ChairGrange Residence / Paul Conrad Architects - Interior Photography, House Interiors, Stairs, FacadeGrange Residence / Paul Conrad Architects - Exterior Photography, House Interiors, Garden, FacadeGrange Residence / Paul Conrad Architects - More Images+ 23

Toorak VIC 3142, Australia, Australia

HP Office Building / Kiến Trúc NDT

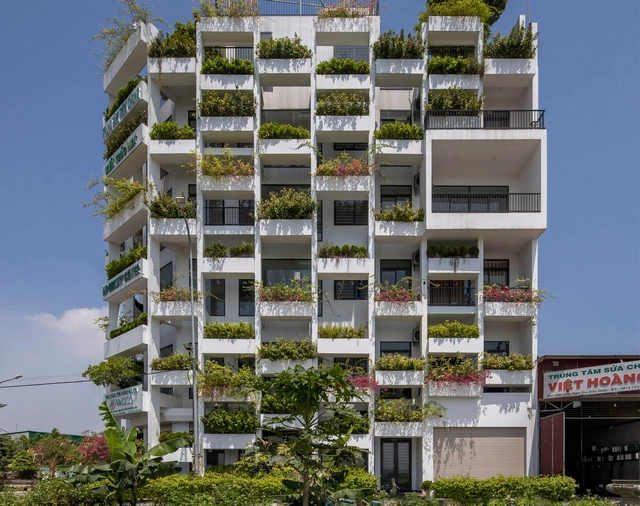
HP Office Building / Kiến Trúc NDT - Exterior Photography, Office Buildings, FacadeHP Office Building / Kiến Trúc NDT - Exterior Photography, Office Buildings, Facade, BalconyHP Office Building / Kiến Trúc NDT - Interior Photography, Office Buildings, Facade, BalconyHP Office Building / Kiến Trúc NDT - Interior Photography, Office Buildings, Courtyard, Fence, Stairs, Facade, Handrail, Door, Balcony, ChairHP Office Building / Kiến Trúc NDT - More Images+ 34

  • Architects: Kien Truc NDT
  • Area Area of this architecture project Area:  440
  • Year Completion year of this architecture project Year:  2021
  • Manufacturers Brands with products used in this architecture project
    Manufacturers:  AutoDesk, Lumion, 4oranges, Acor, Adobe Systems Incorporated, +6

Interchange Pavilion / Studio Chris Fox

Interchange Pavilion / Studio Chris Fox - Interior Photography, Pavilion, Stairs, FacadeInterchange Pavilion / Studio Chris Fox - Exterior Photography, Pavilion, FacadeInterchange Pavilion / Studio Chris Fox - Exterior Photography, Pavilion, Garden, Facade, ArchInterchange Pavilion / Studio Chris Fox - Interior Photography, Pavilion, Facade, Arch, HandrailInterchange Pavilion / Studio Chris Fox - More Images+ 48

Aquarium House / NAO IWANARI Architecture

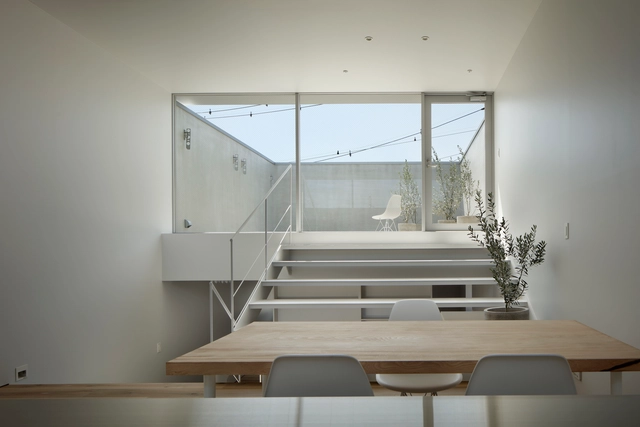
Aquarium House / NAO IWANARI Architecture - Exterior Photography, Houses, FacadeAquarium House / NAO IWANARI Architecture - Interior Photography, Houses, TableAquarium House / NAO IWANARI Architecture - Interior Photography, Houses, Beam, ChairAquarium House / NAO IWANARI Architecture - Interior Photography, Houses, Beam, Facade, HandrailAquarium House / NAO IWANARI Architecture - More Images+ 15

Yokohama, Japan
  • Area Area of this architecture project Area:  109
  • Year Completion year of this architecture project Year:  2022
  • Manufacturers Brands with products used in this architecture project
    Manufacturers:  IOC, Sanwa

Forest House / Faulkner Architects

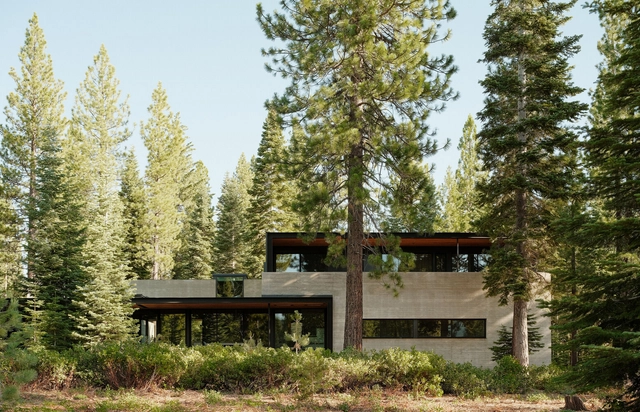
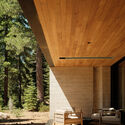
Forest House / Faulkner Architects - Exterior Photography, Houses, FacadeForest House / Faulkner Architects - Interior Photography, Houses, Deck, Facade, Beam, Column, Chair, BenchForest House / Faulkner Architects - Interior Photography, Houses, Deck, Beam, Facade, Table, ChairForest House / Faulkner Architects - Exterior Photography, Houses, ForestForest House / Faulkner Architects - More Images+ 19

Truckee, CA, United States, United States

House Between Party Walls / Ansede Quintáns, arquitectos

House Between Party Walls / Ansede Quintáns, arquitectos - Interior Photography, Extension, Facade, Door
© Luis Díaz Díaz

House Between Party Walls / Ansede Quintáns, arquitectos - Exterior Photography, Extension, Facade, DoorHouse Between Party Walls / Ansede Quintáns, arquitectos - Interior Photography, Extension, Beam, ChairHouse Between Party Walls / Ansede Quintáns, arquitectos - Interior Photography, Extension, Deck, Door, Beam, Facade, Handrail, Arch, Balcony, ColumnHouse Between Party Walls / Ansede Quintáns, arquitectos - Exterior Photography, Extension, Garden, Facade, BenchHouse Between Party Walls / Ansede Quintáns, arquitectos - More Images+ 16

Santiago de Compostela, Spain
  • Area Area of this architecture project Area:  180
  • Year Completion year of this architecture project Year:  2020
  • Manufacturers Brands with products used in this architecture project
    Manufacturers:  Cielo, Mutina, Rebordelo, Segundo Rey, SieroLam, +1

The Straw Pavilion / MIA Design Studio

The Straw Pavilion / MIA Design Studio - Exterior Photography, PavilionThe Straw Pavilion / MIA Design Studio - Exterior Photography, PavilionThe Straw Pavilion / MIA Design Studio - Exterior Photography, PavilionThe Straw Pavilion / MIA Design Studio - Exterior Photography, PavilionThe Straw Pavilion / MIA Design Studio - More Images+ 11

  • Architects: MIA Design Studio
  • Area Area of this architecture project Area:  72
  • Year Completion year of this architecture project Year:  2021
  • Manufacturers Brands with products used in this architecture project
    Manufacturers:  AutoDesk, Unios, Landscape Association, Trimble Navigation

Gjøvik University College / Reiulf Ramstad Arkitekter

Gjøvik University College / Reiulf Ramstad Arkitekter - Exterior Photography, University, FacadeGjøvik University College / Reiulf Ramstad Arkitekter - Exterior Photography, University, FacadeGjøvik University College / Reiulf Ramstad Arkitekter - Interior Photography, University, Handrail, Facade, Door, LightingGjøvik University College / Reiulf Ramstad Arkitekter - Interior Photography, University, Stairs, Facade, Column, Beam, HandrailGjøvik University College / Reiulf Ramstad Arkitekter - More Images+ 20

  • Architects: Reiulf Ramstad Architects
  • Area Area of this architecture project Area:  5000
  • Year Completion year of this architecture project Year:  2017
  • Professionals: Betonmast Innlandet AS

The House of Seven Courts / PVDRS

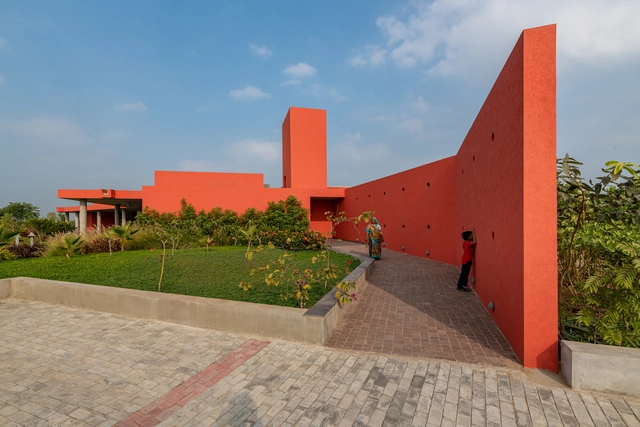
The House of Seven Courts / PVDRS - Exterior Photography, Houses, Door, Facade, Stairs, ArchThe House of Seven Courts / PVDRS - Houses, FacadeThe House of Seven Courts / PVDRS - Exterior Photography, Houses, Facade, DoorThe House of Seven Courts / PVDRS - Exterior Photography, Houses, Facade, DoorThe House of Seven Courts / PVDRS - More Images+ 24

Ahmedabad - Palanpur Highway Rd, Mehsana, Gujarat, India, India
  • Architects: PVDRS
  • Area Area of this architecture project Area:  7250 ft²
  • Year Completion year of this architecture project Year:  2019
  • Manufacturers Brands with products used in this architecture project
    Manufacturers:  Hettich, Kohler, Toto, Saint-Gobain, Hafele

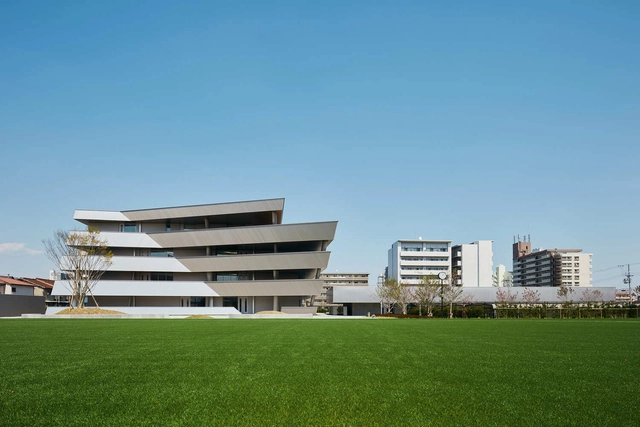
Osaka Gakuin University Senior High School / Atsushi Kitagawara Architects

Osaka Gakuin University Senior High School / Atsushi Kitagawara Architects - Exterior Photography, University, FacadeOsaka Gakuin University Senior High School / Atsushi Kitagawara Architects - Interior Photography, University, FacadeOsaka Gakuin University Senior High School / Atsushi Kitagawara Architects - Exterior Photography, University, FacadeOsaka Gakuin University Senior High School / Atsushi Kitagawara Architects - Interior Photography, University, Table, Chair, LightingOsaka Gakuin University Senior High School / Atsushi Kitagawara Architects - More Images+ 22

  • Area Area of this architecture project Area:  8315
  • Year Completion year of this architecture project Year:  2020
  • Manufacturers Brands with products used in this architecture project
    Manufacturers:  Itami Lumber, Lixil Corporation, Riken Light Metal Industrial, TAJIMA ROOFING, TOKYOKOEI

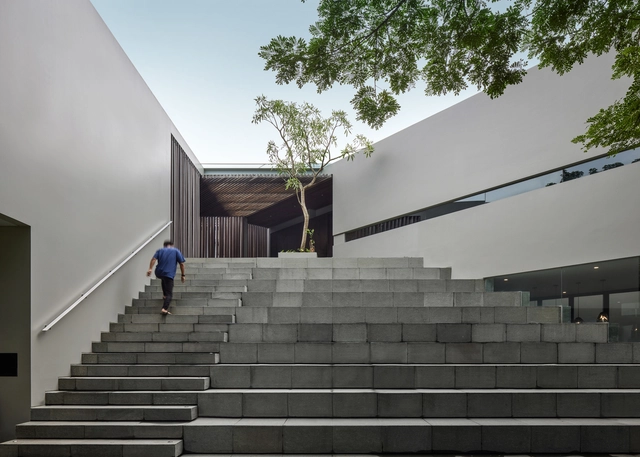
Residence 57 / Hadivincent Architects

Residence 57 / Hadivincent Architects - Exterior Photography, Houses, Facade, StairsResidence 57 / Hadivincent Architects - Interior Photography, Houses, Facade, Handrail, ChairResidence 57 / Hadivincent Architects - Interior Photography, Houses, FacadeResidence 57 / Hadivincent Architects - Interior Photography, Houses, FacadeResidence 57 / Hadivincent Architects - More Images+ 14

Jakarta, Indonesia
  • Area Area of this architecture project Area:  380
  • Year Completion year of this architecture project Year:  2021
  • Manufacturers Brands with products used in this architecture project
    Manufacturers:  ETHNICRAFT, Beranda, Corian, Dows, Dulux, +5

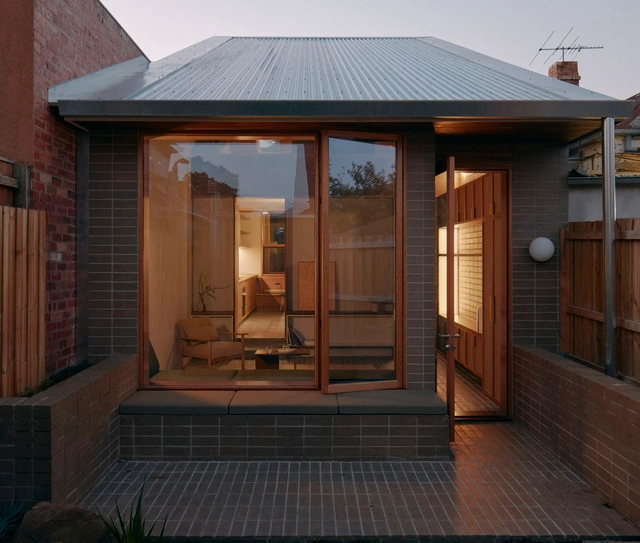
Brunswick House / Placement

Brunswick House / Placement - Interior Photography, Renovation, Kitchen, TableBrunswick House / Placement - Interior Photography, Renovation, Kitchen, Facade, DoorBrunswick House / Placement - Interior Photography, Renovation, LightingBrunswick House / Placement - Interior Photography, Renovation, Kitchen, Sink, CountertopBrunswick House / Placement - More Images+ 12

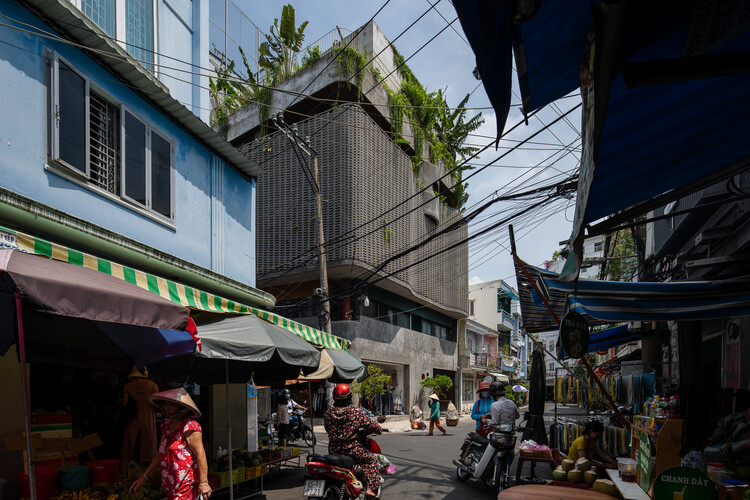
Hoa's House / H2

Hoa's House / H2 - Exterior Photography, Apartments
© Quang Dam

Hoa's House / H2 - Interior Photography, Apartments, Facade, Table, ChairHoa's House / H2 - Interior Photography, Apartments, Bathroom, LightingHoa's House / H2 - Exterior Photography, Apartments, ChairHoa's House / H2 - Exterior Photography, ApartmentsHoa's House / H2 - More Images+ 56

  • Architects: H2
  • Area Area of this architecture project Area:  113
  • Year Completion year of this architecture project Year:  2020
  • Manufacturers Brands with products used in this architecture project
    Manufacturers:  An Cuong, Jotun, Megan Man, Toto, Xingfa
  • Professionals: KAA Design, AT Cons.

PONY House / WOWOWA Architects

PONY House / WOWOWA Architects - Exterior Photography, House Interiors, Deck, Door, Fence, Facade, StairsPONY House / WOWOWA Architects - Interior Photography, House Interiors, Beam, Facade, Arch, Table, ChairPONY House / WOWOWA Architects - Interior Photography, House Interiors, Bedroom, Door, LightingPONY House / WOWOWA Architects - Interior Photography, House Interiors, Kitchen, Countertop, Sink, TablePONY House / WOWOWA Architects - More Images+ 18

Brighton East VIC 3187, Australia, Australia
  • Architects: WOWOWA Architects
  • Area Area of this architecture project Area:  766
  • Year Completion year of this architecture project Year:  2021
  • Manufacturers Brands with products used in this architecture project
    Manufacturers:  LG Hausys, Living Edge, Phoenix Tapware, Signorino
  • Professionals: LocBuild, WOWOWA

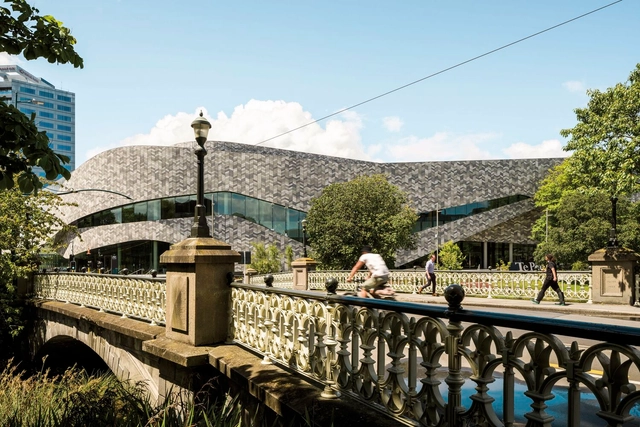
Te Pae Christchurch Convention and Exhibition Centre / Woods Bagot + Warren & Mahoney

Te Pae Christchurch Convention and Exhibition Centre / Woods Bagot + Warren & Mahoney - Exterior Photography, Community CenterTe Pae Christchurch Convention and Exhibition Centre / Woods Bagot + Warren & Mahoney - Exterior Photography, Community CenterTe Pae Christchurch Convention and Exhibition Centre / Woods Bagot + Warren & Mahoney - Interior Photography, Community Center, ChairTe Pae Christchurch Convention and Exhibition Centre / Woods Bagot + Warren & Mahoney - Exterior Photography, Community Center, Garden, Facade, ArchTe Pae Christchurch Convention and Exhibition Centre / Woods Bagot + Warren & Mahoney - More Images+ 12