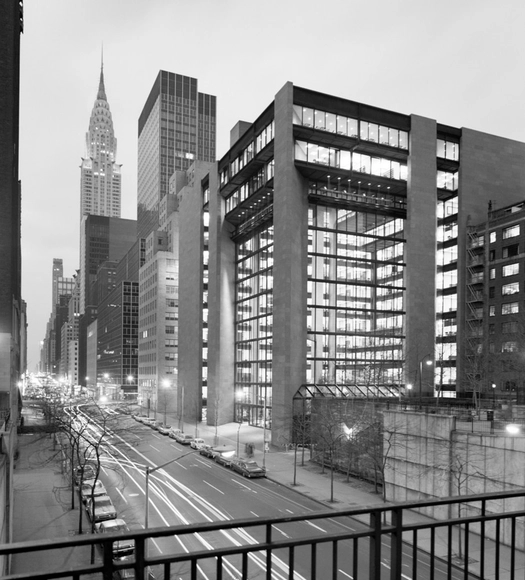
The Ford Foundation is about to undergo a massive $190 million renovation. Led by Gensler, the project will "modernize" the landmark building and expand its spaces "for convening and creating a global center for philanthropy and civil society."
Originally designed by Kevin Roche and John Dinkeloo, the Ford Foundation is considered to be one of modern architecture's most iconic buildings. "That rarity, a building aware of its world," New York Times architecture critic Ada Louise Huxtable once described, following the building's opening in 1967.
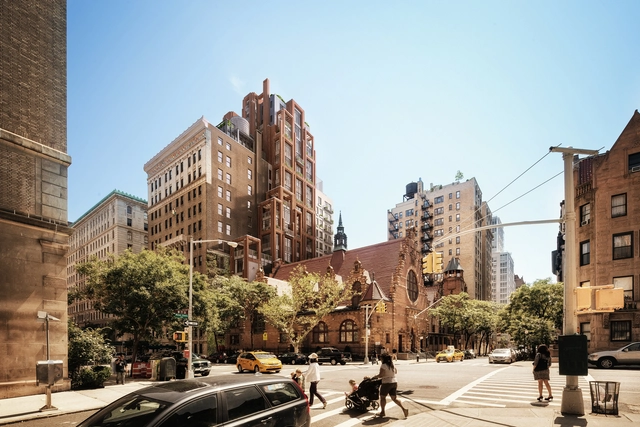
The New York City Landmarks Preservation Commission has approved COOKFOX Architect's plans for a mid-rise, 66-unit condominium building in Manhattan. Planned for two parcels of land in the West End Collegiate Historic District, next to one of the Churches' five ministries, the project aims to "fit harmoniously with the distinct streetscape" while "interweaving the rich historic details of the Upper West Side with subtle contemporary and sustainable design."
Exterior Rendered View. Image Courtesy of ODA New York
Bushwick, now famed for its art, night life and abundance of green spaces, is one of the fastest gentrifying neighbourhoods in Brooklyn. ODA New York's 71 White Street will be the latest in new developments taking over former industrial buildings in the neighborhood -- but with a twist. Using the foundation of a former 1930s manufacturing building, 71 White will preserve its graffitied brick exterior, maintaining the character of the neighbourhood. Read more about the project after the break.
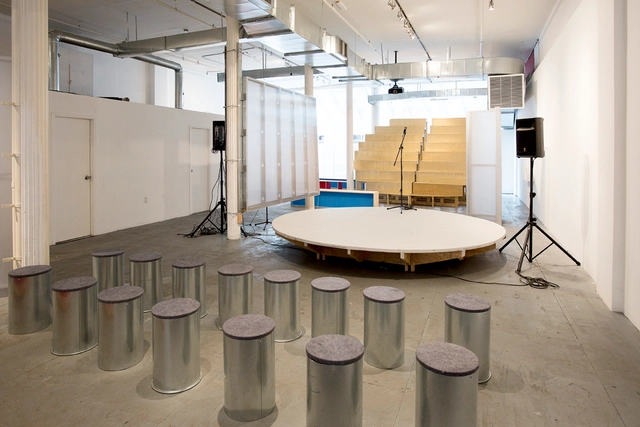
Images have been released of Forward Slash ( / ) ARCHITEKTUR’s Performa 15 Hub, which served as the headquarters for New York-based Performa’s 2015 Biennial, an event dedicated to live performances across artistic disciplines. The Hub offered a venue for performances, screenings, panel discussions and seminars; and a lounge, shop and visitor information centre. View more images of the venue after the break.
Venice, Berlin and New York City are the first to be featured in LEGO®'s new Architecture Skyline Collection. Unlike its single-building series, these new kits will allow you to recreate famous skylines by constructing up to 5 of each city's most iconic buildings.
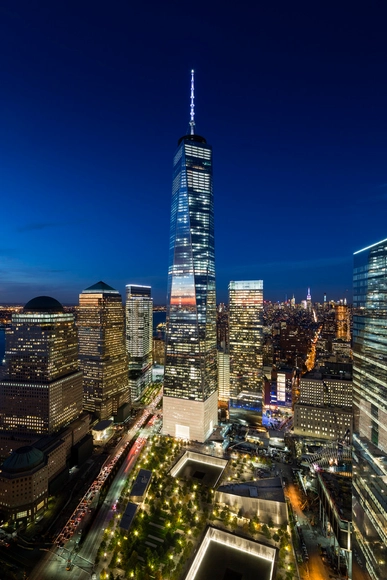
New York City's skyline will be represented by the One World Trade Center, Empire State Building, Chrysler Building, Statue of Liberty, and Flatiron Building. Venice will feature the Rialto Bridge, St. Mark’s Basilica, St. Mark’s Campanile, St. Theodore and the Winged Lion of St. Mark, and the Bridge of Sighs. And Berlin's skyline will include the Reichstag, Victory Column, Deutsche Bahn Tower, Berlin TV Tower, and Brandenburg Gate.
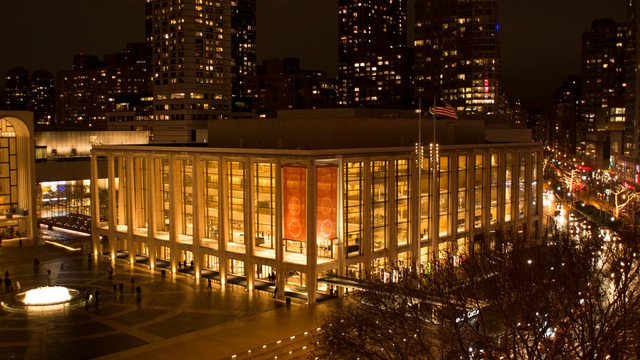
Heatherwick Studio and Diamond Schmitt Architects have been chosen to collaborate on the "renovation and reimagination" of David Geffen Hall, Lincoln Center’s largest concert hall in New York City. The team, chosen through a two-year competition and over 100 firms, will design a 21st-century concert hall for the New York Philharmonic home and transform it into a center capable of hosting "a broader, ongoing array of community activities and events."
"The inspiring combination of Heatherwick and Diamond Schmitt will bring contemporary design excellence, respect for the historic architecture of the hall, and extensive experience creating acoustically superb performance halls," said Katherine Farley, chairman of Lincoln Center for the Performing Arts.
UPATE: The submission deadline has been changed to February 5th, 2016.
AIA New York’s annual Design Awards Program recognizes outstanding architectural design by AIA New York Chapter members, New York City based architects in any location, and work in New York City by architects around the globe. The purpose of the awards program is to honor the architects, clients, and consultants who work together to achieve design excellence.
Manufacturers: Big Ass Fans, Gaggenau, Lutron, FSB Franz Schneider Brakel, Acor, +20Aluminum Group, Cassina, Ceadesign, FeeLux, George Kovacs, Herman Miller, Hydroswing, Hygolet de México, Kelley Bros, Kohler, Lounge and Ottoman, Neo-Metro, SONOS, Schüco, Stages, Stanley Hardware, Tate Access Floors, Toto, Twin Eagles USA, VitrA-20
MoMA P.S.1 has announced five finalists to compete in the 2016 Young Architects Program (YAP). Now in it’s 16th edition, the competition will challenge a group of emerging architects to design a temporary installation within the walls of the P.S.1 courtyard for MoMA’s annual summer “Warm-Up” series.
The Flatiron Public Plaza has unveiled its centerpiece for this year’s “23 Days of Flatiron Cheer” – SOFTLab’s Nova, the winner of a closed-competition hosted by the Flatiron/23rd Street Partnership Business Improvement District (BID) and Van Alen Institute. The project will become the center of the neighbourhood’s festivities for the holiday season, as well as “a highly visible landmark” in the heart of New York.
New York Yimby has unveiled BIG's latest New York skyscraper: 76 11th Avenue. Planned for one of the largest plots along the High Line, the nearly 800,000-square-foot proposed project is comprised of two towers perched on a podium of retail, gallery and hotel space in the city's Meatpacking district. Rising 302-feet to the east and 402-feet to the west, the towers are divided by a "diagonal cut" through the site that opens up more views for residents to the High Line.
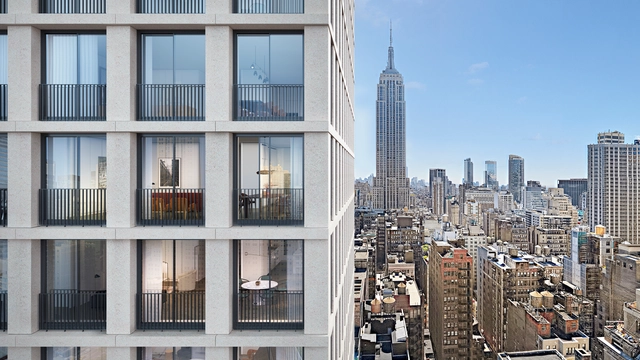
Details on David Chipperfield's first large-scale residential project in New York has been revealed. The last development to take place at Bryant Park, The Bryant condominium tower will feature 57 one to four bedroom residences, including two triplex penthouses, on a boutique hotel at 16 West 40th Street. The HFZ Capital Group development was designed with Chipperfield's "intelligent simplicity," as the architects describe. Each residence will occupy a corner of the tower.
"Throughout the architectural selection process, REX presented us with an inspired vision. Joshua [Prince-Ramus] totally blew us away with his innovative ideas about how to present cutting-edge culture, but also about how to make the PAC relate to everyone who comes to the WTC site," said PACWTC director and president Maggie Boepple.
Inspired by the recent trend for super-skinny, super-tall skyscrapers currently dominating the Manhattan luxury residential market, ODA New York has developed a design for 303 East 44th Street which they describe as "a new urban reality" for the city. By taking a prototypical, modestly-sized tower building and stretching it skyward, the firm has inserted sculptural skygardens in the voids opened up between the floors to create a tower that combines the advantages of urban living with the spatial benefits of the suburban home.
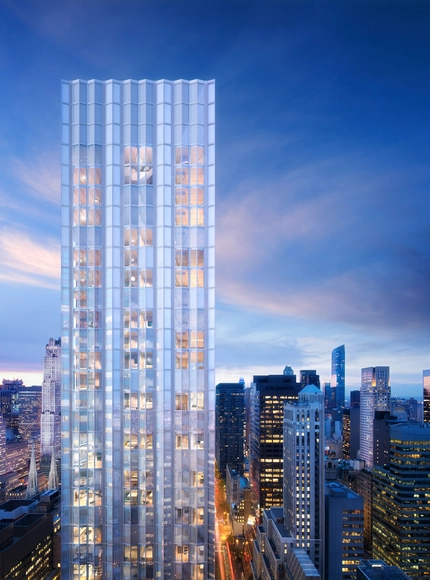
RFR and Foster + Partners have released new images of One Hundred East 53rd Street, a 63-story luxury residential tower in New York next to Mies van der Rohe's famed Seagram Building. The skyscraper, which was announced last year, will contain 94 residences, a swimming pool, wellness facility, spa, library and sitting rooms, and its trademark Foster minimalism is intended to "provide a counterpoint to the Seagram’s bronze edifice," according to the developers RFR.