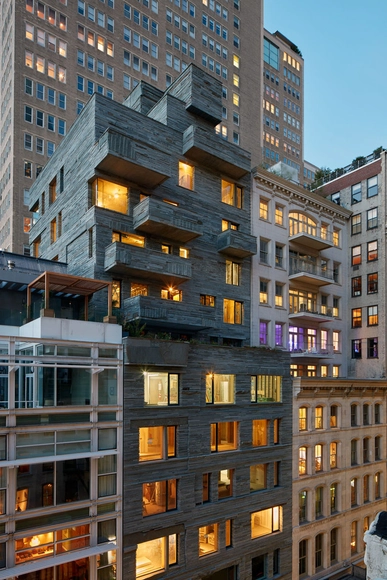
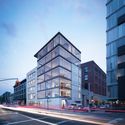
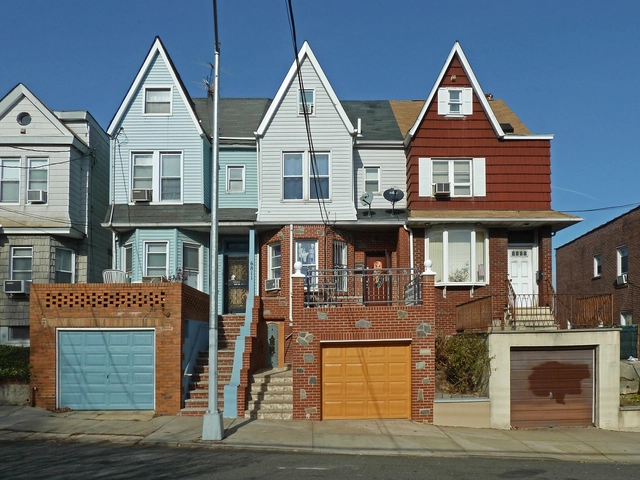
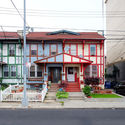
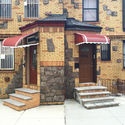
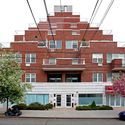
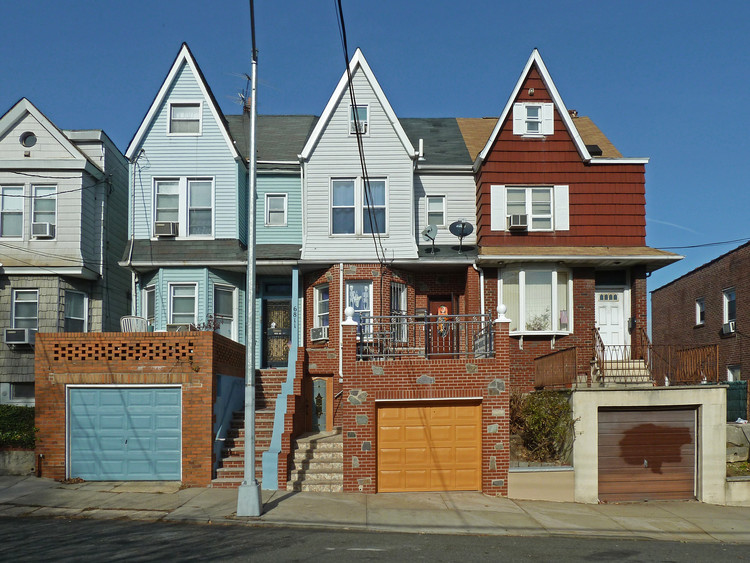
Queens, NY is one of the most diverse places in the world, so it should be no surprise that it’s residences reflect that diversity. From the Architectural League of New York comes Rafael Herrin-Ferri’s exhibition “All the Queens Houses.” An architect and artist, Herrin-Ferri compiled 273 photographs of homes in Queens. The ever growing photographic survey conveys themes of identity, differentiation, and adaptation.
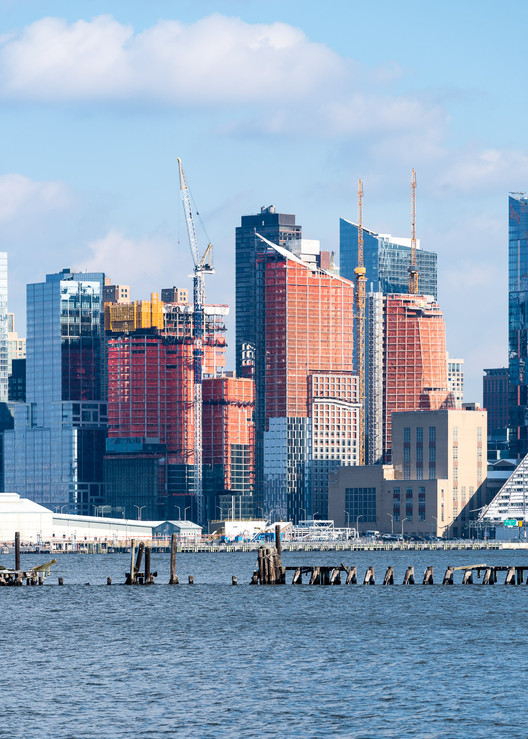
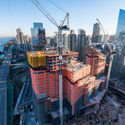
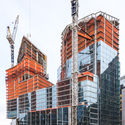
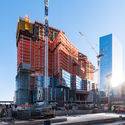
At one of the last remaining waterfront sites in Manhattan, the topping out of a luxury, five-acre, three tower mega-structure dubbed Waterline Square marks the end of a 25-year process for the 77-acre Riverside South Master Plan. Each of the three towers has been conceptualized by a different architect, with One Waterline Square by Richard Meier & Partners Architects, Two Waterline Square by Kohn Pedersen Fox Associates (KPF) and Three Waterline Square by Viñoly Architects. The towers were developed concurrently, but each reflects the vision of its architect, contributing to a harmonious complex while still remaining distinct.
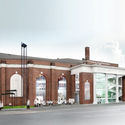
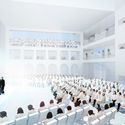
Construction on the transformation of Eero Saarinen’s iconic TWA Flight Center into the new TWA Hotel has hit major milestone, as the project has now topped out.
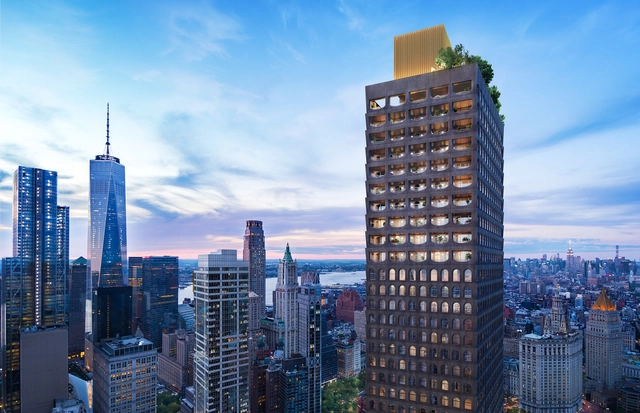
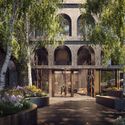
New renderings have revealed of Adjaye Associate’s first New York City residential tower, 130 William, as foundational work on the project is underway. Located in the Financial District not far from the World Trade Center complex, 130 William will rise 66 stories to contain 244 luxury condominiums.
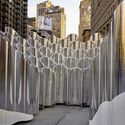
The idea for the vessel came from feeling that we shouldn’t just make a sculpture or a monument – it felt to us that rather than building a sculpture, it would be great if something was creating more public space.
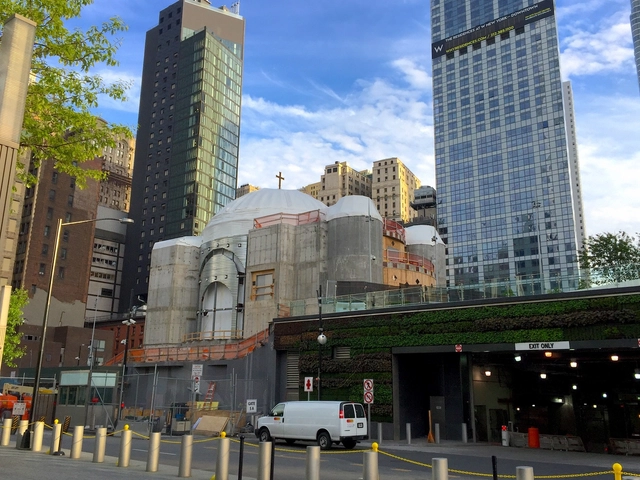
Construction on the Santiago Calatrava-designed St. Nicholas National Shrine at the World Trade Center has halted, after the church failed to make a series of payments over a several month period to contractor Skanska.
As revealed by the Pappas Post, last week the construction company distributed a letter to its subcontractors informing them that the building contract had been terminated after The Greek Orthodox Archdiocese of America defaulted on making payment. In the letter, Skanska directed subcontractors to stop all work and to remove all tools and materials from the site, or risk not being able to recover them.
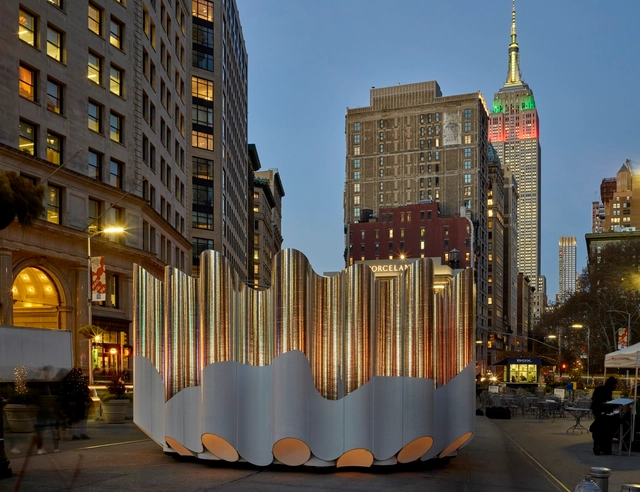
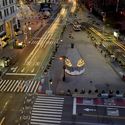
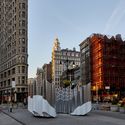
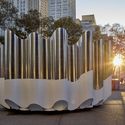
Hosted by the Flatiron/23rd Street Partnership Business Improvement District (BID) and Van Alen Institute, the temporary installation will serve as the “highly-visible centerpiece” of the neighbourhood’s holiday season programming.
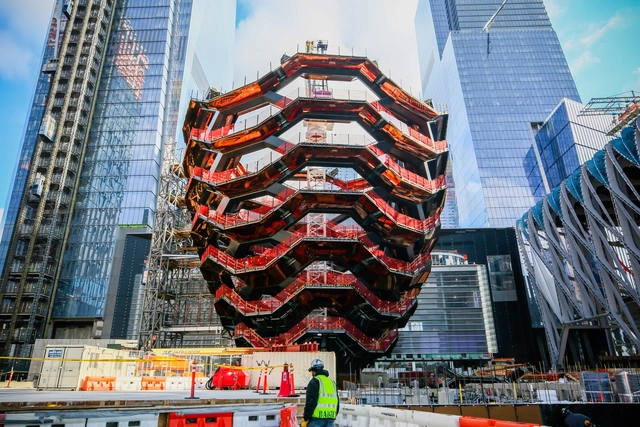
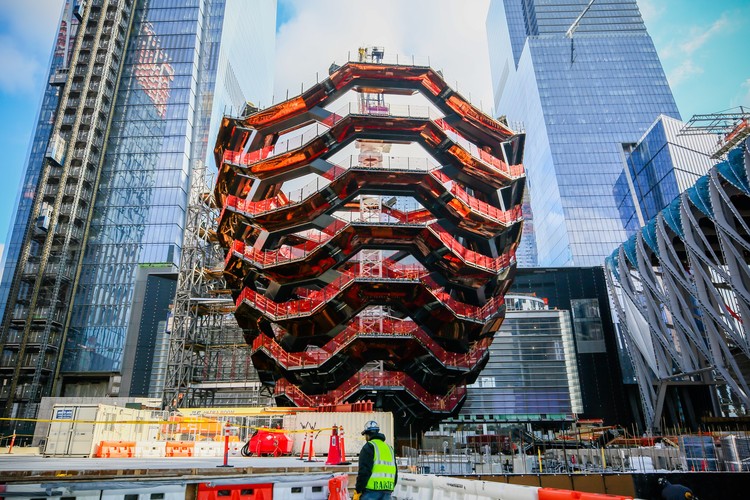
Heatherwick Studio’s glimmering staircase monument, ‘Vessel,’ has topped out after eight months of construction at New York City’s Hudson Yards development. Consisting of 154 flights of stairs, 2,500 individual steps and 80 landings, the sculptural public space has now reached its full height of 150 feet, which will allow it to offer sweeping views of Manhattan’s west side when it opens in early 2019.
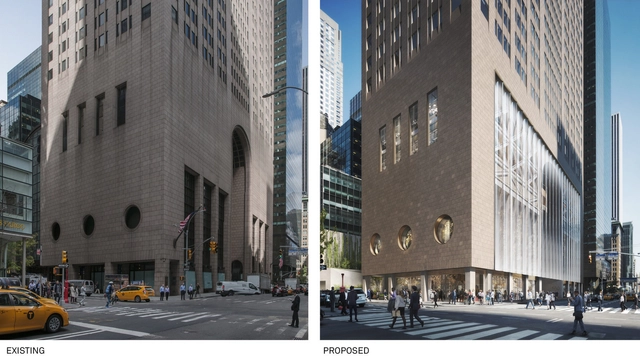
Facing plans for a major renovation that would significantly alter the street presence of the building, Philip Johnson’s Postmodern icon, 550 Madison (formerly AT&T Building) has now cleared the first stage in the process of becoming a designated New York City landmark.
Today, an application to schedule a hearing to landmark the building was approved unanimously by the city’s Landmarks and Preservation Commission (LPC). In a few months time, the LPC will hold a public forum for the building, followed by a deliberation on whether or not the tower deserves official landmark status.
This silent film, ‘The Skyscrapers of New York’ bears rare footage of the construction of a skyscraper from over one hundred years ago, shared by the Library of Congress as part of their ‘Early Films of New York’ collection. The first scenes include real work crews and the early construction methods that made the first skyscrapers possible; the steel framework the men can be seen clinging onto was a technical innovation that provided the strength and stability for buildings to be built over twenty floors high. It is startling to imagine their lack of concern for health and safety as the men are pictured dangling off a crane line in the sky.
Videos
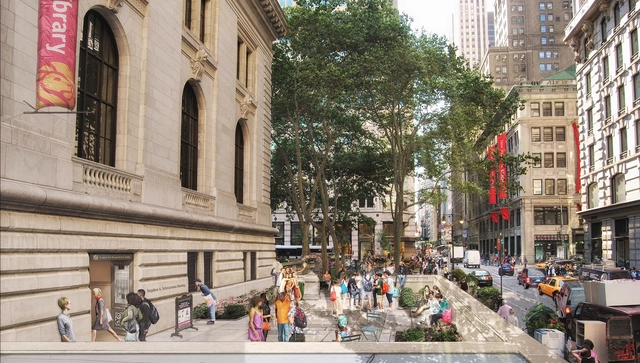
The master plan for the flagship building of the New York Public Library includes creating a new entrance on 40th Street, near Fifth Avenue. Image Courtesy of Mecanoo with Beyer Blinder Belle
The New York Public Library has revealed plans for the transformation of their iconic main branch on 42nd Street and Fifth Avenue, the Stephen A. Schwarzman Building. Led by Mecanoo with Beyer Blinder Belle, the $317 million masterplan will increase accessibility to the library as well as increase public space for research, exhibitions and educational programs by 20%.
“For over a century, the Schwarzman Building has been a beacon of open access to information and a tireless preservationist of the world’s knowledge,” said New York Public Library President Tony Marx. “We have a responsibility to preserve its architectural wonder and its role as an important civic space, while also preparing it for the future, and another century of best serving the public. We believe this plan does just that.”
Manufacturers: Artisan Signcorp, Axiom, Color X, Kam Tang, Lit, +6Micah, Miniwiz, Mistral Architectural Metal + Glass, More and More, Pink Sparrow, Uhuru-6
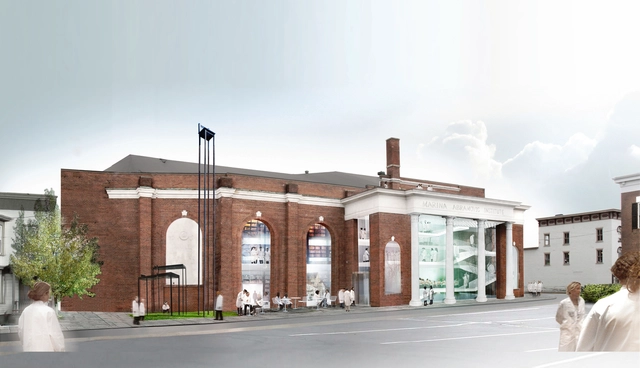
When Abramovic first announced the project in 2012, she touted the plans as transformative for the town of Hudson, New York. To be known as the Marina Abramovic Institute (MAI), the facility was intended to create a new space for the “collaboration between art, science, technology and spirituality.”
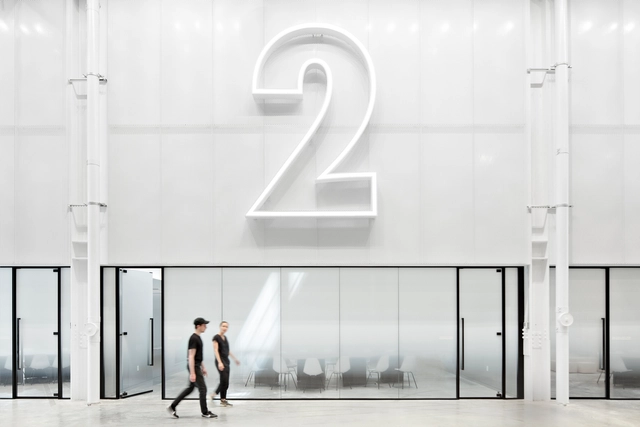
Abramovic tapped OMA’s Rem Koolhaas and Shohei Shigematsu to design the space, located within an old 33,000-square-foot theater. Early architectural concepts were daringly experimental – ideas included a theater with seats that could be individually rolled away if visitors were to fall asleep during planned hours-long performances.
https://www.archdaily.com/883685/marina-abramovic-ends-plans-for-oma-designed-art-institute-after-2-dollars-2-cents-million-fundraising-campaignAD Editorial Team
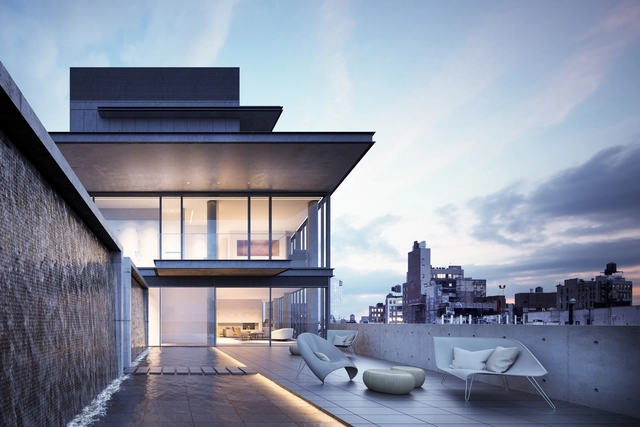
New renderings have been revealed of Tadao Ando’s first project in New York City, a luxury residential building known as 152 Elizabeth Street, that show the interiors of its exclusive multi-story penthouse for the first time.


.jpg?1513377460&format=webp&width=640&height=580)
.jpg?1513377408 "Future TWA Hotel Grand Ballroom. Image © Max Touhey")
.jpg?1513377347 "Workers and partners fill the Saarinen terminal building at the topping out event. Image © Max Touhey")
.jpg?1513377471 "MCR CEO Tyler Morse and Turner Construction's Rick Faustini and Gary McAssey standing next to the north hotel tower crane with ceremonial flags. Image © Max Touhey")
.jpg?1513377418 "Workers pour concrete on top floor of north hotel structure. Image © Max Touhey")
.jpg?1513377460)














.jpg?1510859185&format=webp&width=640&height=580)




.jpg?1510680321 "Some of OMA's design concepts. Image Courtesy of OMA")