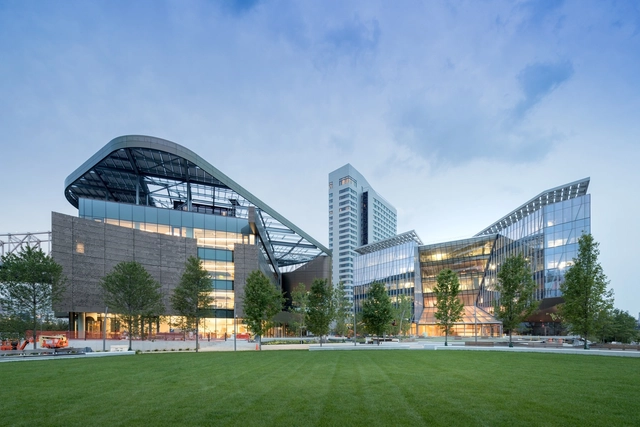
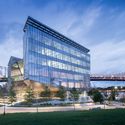
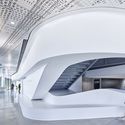
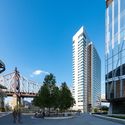
The innovative Cornell Tech campus has officially opened on New York City’s Roosevelt Island. Master planned by SOM and featuring buildings and landscapes by Morphosis, Weiss/Manfredi, Handel Architects, and James Corner Field Operations, the campus represents a new vision of a campus for the digital age. Two years after breaking ground in 2015, the campus now houses some of the most environmentally-friendly and energy-efficient buildings in the world.
In this episode of GSAPP Conversations, ahead of the opening of the 2017 Chicago Architecture Biennial, co-curator Mark Lee (of Johnston Marklee) and Dean Amale Andraos discuss the theme of the show—"Make New History"—and it's relevance to the field today.
https://www.archdaily.com/879401/ahead-of-the-2017-chicago-architecture-biennale-mark-lee-discusses-its-contemporary-relevanceAD Editorial Team
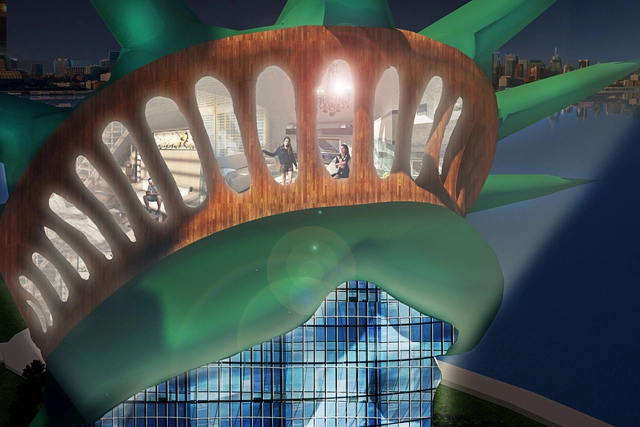
This tongue-in-cheek tagline is one of a number quips featured on a satirical teaser site for what would surely be New York City’s most exclusive new development – a luxury community located within the city’s most famous symbol, the Statue of Liberty.
Created by New York comedians Connor Toole and Evan Krumholz, the trendily all-capitalized and unnecessarily punctuated “ONE|LIBERTY™” is a spot-on parody of the ever-growing number of ultra-luxury lifestyle developments popping up in the city – accurately lampooning the hyperbolic language and long amenity lists touted by developers and realtors.
The bridge today (Aug 24). Image Courtesy of New York Governor's Office
The long-awaited replacement for New York City’s longest bridge, the Tappan Zee, is set to open to the public on Friday, announced Governor Andrew Cuomo. After four years of construction, the first of the $4 billion dollar project’s twin two-span cable-stayed structures will welcome automobile as well as pedestrian and bicycle traffic for the first time.
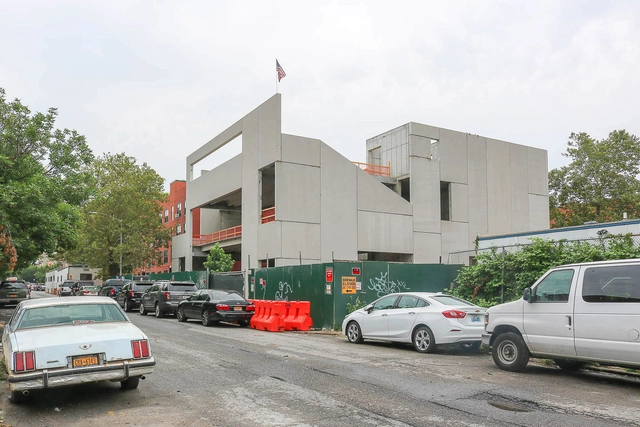
Studio Gang’s innovative fire station and training facility Fire Rescue 2 has topped out in the Brooklyn neighborhood of Brownsville. A little more than year since construction on the 21,000-square-foot facility began, all of its major concrete elements are now in place, with the red glazed terracotta panels surrounding the building’s opening next to be installed.
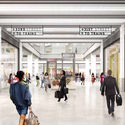
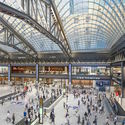
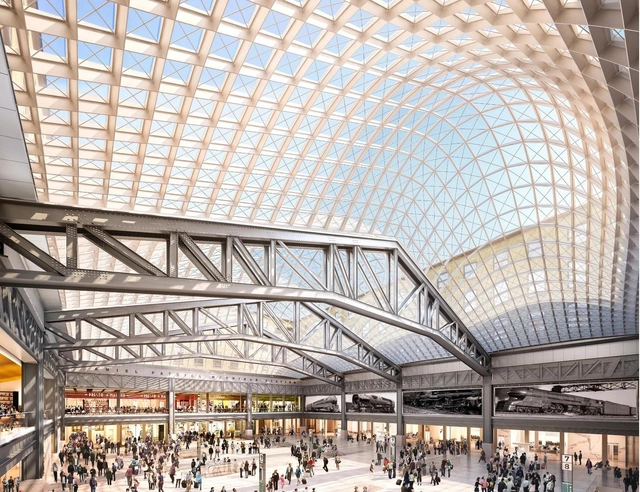
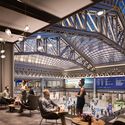
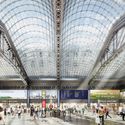
Construction has begun on Penn Station’s fast-tracked Moynihan Train Hall project has begun, announced New York State Governor Andrew Cuomo in a press conference.
Located within the existing James A. Farley Building (across from the existing Penn Station entrance), the new 255,000-square-foot Train Hall will serve as a new concourse for Amtrak and Long Island Railroad passengers, while an additional 700,000-square-feet will be dedicated to commercial, retail and dining spaces.
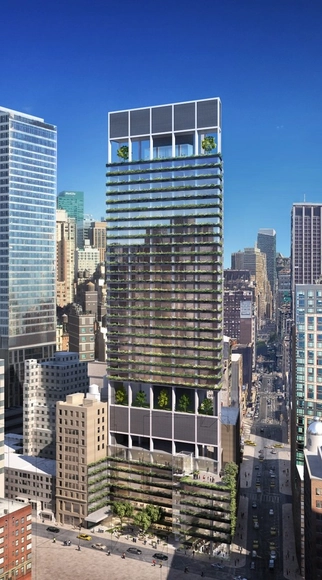
Designs have been revealed for a new 40-story skyscraper in New York City’s NoMad neighborhood designed by Rafael Viñoly Architects that will house the newest Ritz Carlton Hotel. Located at 1185 Broadway, the will be noticeable for its embrace of greenery, including wraparound vegetated balconies and large, open terraces with enough vertical height for several trees.
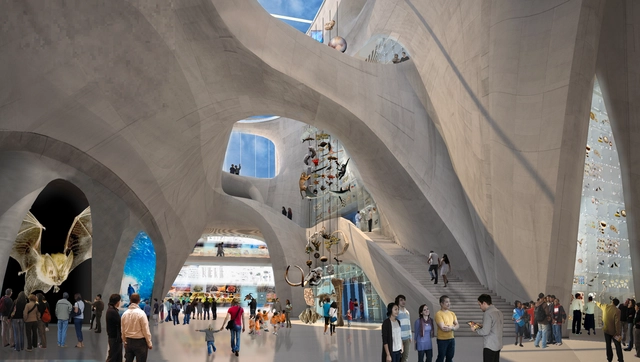
After receiving approval by the New York City Landmarks Preservation Commission last fall, Studio Gang’s expansion of the American Museum of Natural History is preparing to begin construction, reports New York YIMBY, as permits for the project have been filed with Department of Buildings.
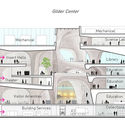
To be known as the “Richard Gilder Center for Science, Education, and Innovation,” the expansion will consist of 245,000 square feet across six floors, approximately 80 percent of which will be located within the current museum footprint. Three existing museum buildings/wings will be reduced and adapted to accommodate the Gilder Center, which will house a variety of new exhibition and educational spaces, while enhancing connections to existing galleries. In total, approximately 203,000-gross-square-foot will be added to the Museum, already one of the largest natural history museums in the world.
In 2017, many of the world's cities have become potpourri time capsules of architecture. We live in an eclectic era in which a 19th-century industrial loft, post-war townhouse, and brand new high rise condominium are all comparably desirable properties. This increasingly varied urban landscape—and the appetite for variety of the people who live there—makes it more difficult than ever for new architecture to grab the public's attention.
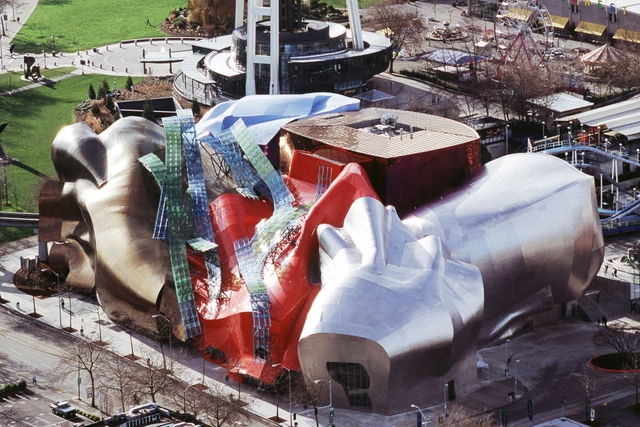
To combat this, architects often attempt to produce an "iconic" work: a building whose design is so so striking that it attracts even a layperson's focus. Sometimes this ambition pays off as timeless, and sometimes it irreversibly pock-marks the skyline. What follows is a collection of attention grabbing structures. Will they be remembered as eccentric landmarks or glaring eyesores? You decide.
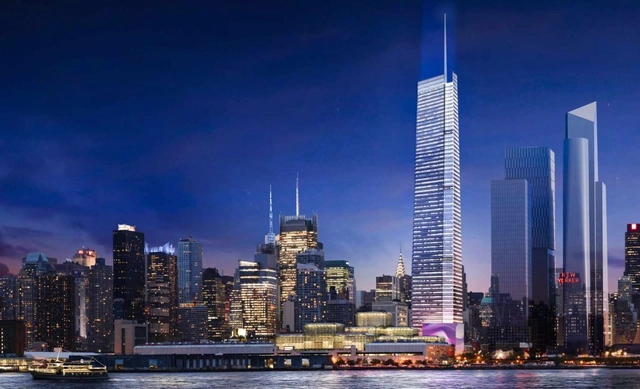
New York Yimby has uncovered a new rendering of the FXFOWLE-designed 3 Hudson Boulevard showing an updated design featuring a 300-foot spire that would make the building the tallest in the Hudson Yards complex, and one of the tallest in the city.
Reports indicate that the building, formerly known as the Girasole, would rise a total of 1,350 feet, placing it just below 432 Park Avenue’s 1,397 foot peak. Approximately 1,050 feet of the building’s height would be occupiable, with 1.8 million square feet of office space spread across 66 total floors.
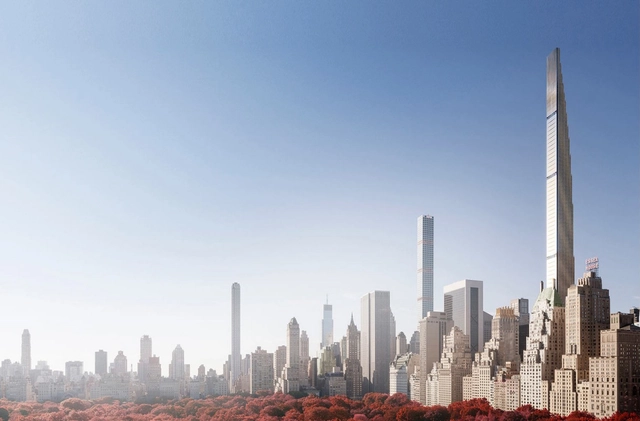
Renderings from 111 West 57th's teaser site. Image via 111w57
The SHoP-designed 111 West 57th Street, “the world’s skinniest skyscraper,” is at risk of never being completed due to soaring construction costs, the New York Post has reported. With fewer than 20 of the supertall skyscraper’s 82 stories currently constructed, a lawsuit filed by investment group AmBase is claiming the project is already $50 million over budget due in part to “egregious oversights” including neglecting to factor in the cost of construction cranes.
https://www.archdaily.com/876704/with-costs-soaring-shop-designed-worlds-skinniest-skyscraper-faces-foreclosureAD Editorial Team
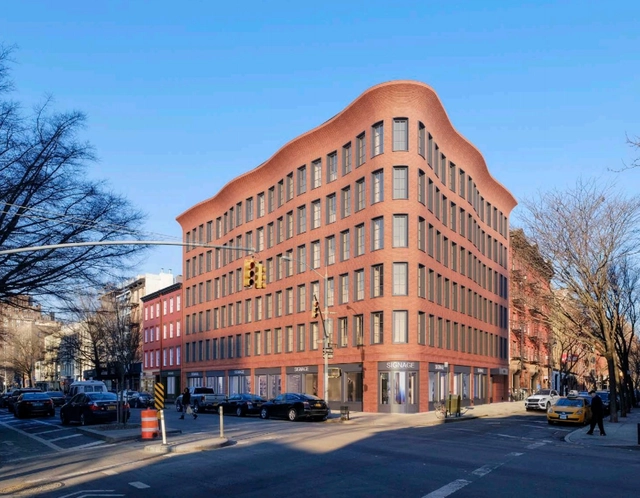
NY YIMBY has unearthed plans for a new mixed-use development at 540-544 Hudson in New York’s West Village. Designed by Morris Adjmi Architects, renderings show a brick building with a contemporary reimagining of the historic cornices found throughout the neighborhood.
Courtesy of OFFICE Kersten Geers David Van Severen
In this episode of GSAPP Conversations, Kersten Geers—co-founder of OFFICE KGDVS—and Amale Andraos discuss their shared obsession with books, and the integral role that book-making plays in their professional offices and teaching. In this podcast, Geers echoes Aldo Rossi’s call to evaluate architecture within a cultural context, positioning books as the best tool to create a place in which architectural work acquires value and meaning; a device to establish a context of ideas.
https://www.archdaily.com/875464/kersten-geers-office-kgdvs-on-the-role-of-book-making-in-architectural-practice-amale-andraos-gsapp-conversationsAD Editorial Team
Four teams have been selected as finalists in the “Driverless Future Challenge.” Organized by Blank Space with the City of New York and NY Tech Meetup, the competition asked teams to envision future strategies for implementation of autonomous transit in New York City.
Participants were tasked with evaluating the future of autonomous transportation through the four principles outlined by Mayor Bill de Blasio’s OneNYC initiative:
Equity - Making sure all citizens benefit from autonomous technology, focusing on accessibility, focusing on transit deserts, creating new jobs.
Sustainability - Reduce need for parking, curbing emissions, increase carpooling, introducing micro-transit, new green spaces and bike lanes, renewable energy sources.
Resilience - A more durable and safer transit system, reducing drunk driving, “Vision Zero,” pedestrian-first, faster emergency services.
Entries were received from more than 25 countries, proposing ideas for everything from driverless food carts and a fully-autonomous MTA transit system, to enhanced use of NYC’s 311 system as a driverless dispatching center, to Link NYC Wifi stations that become stops for autonomous micro-buses. The four finalist teams were selected by a multidisciplinary jury featuring top architects including Jeffrey Inaba (Inaba Williams), Odile Decq (Studio Odile Decq) and Jürgen Mayer H. (J. MAYER H.).
In the tenth episode of GSAPP Conversations, Jorge Otero-Pailos (Director of the Historic Preservation Program at Columbia GSAPP) speaks with Francine Houben, founder and creative director of the Dutch practice Mecanoo. Recorded before the school's annual Paul S. Byard Memorial Lecture, their conversation centers on her practice's work to renovate and redevelop the Martin Luther King Jr. Memorial Library in Washington D.C., Mies van der Rohe's last building and only library project.
https://www.archdaily.com/874332/francine-houben-mecanoo-on-washington-dc-central-library-a-balancing-act-between-mies-van-der-rohe-martin-luther-king-jrAD Editorial Team
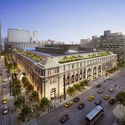
New York City’s fast-tracked Penn Station transformation project is moving forward, as Governor Andrew Cuomo has announced the closing of the $1.6 billion deal to redevelop a large section of the James A. Farley Post Office into the new “Moynihan Train Hall.”
The project will consist of a new 255,000-square-foot terminal for the Long Island Railroad and Amtrak, increasing Penn Station’s total concourse floor space by more than 50 percent, while an additional 700,000 square feet will be developed for commercial, retail and dining spaces to create a new mixed-use civic space for West Manhattan.
The lawsuit states that the 104-story One World Trade bears a “striking similarity” to his 122-story “Cityfront ‘99” tower, which also featured a glass facade of inverted triangular planes.
https://www.archdaily.com/873750/architect-sues-som-for-stealing-one-world-trade-center-designAD Editorial Team