Videos
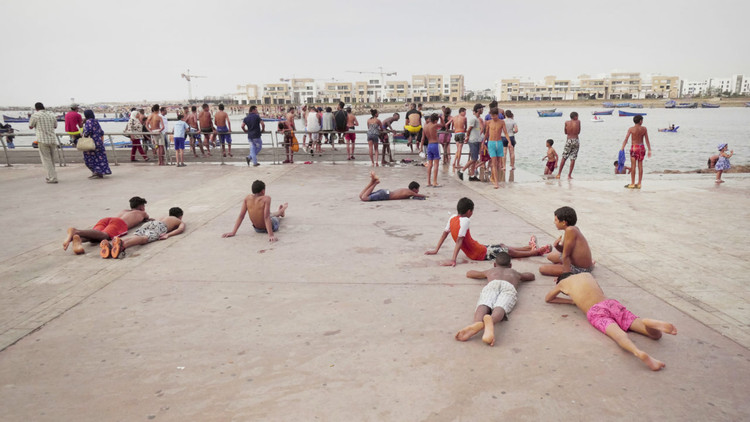
HOMO URBANUS Rabatius . Image Courtesy of Bêka & Lemoine
As the world is moving into a post-pandemic time, museums are finally resuming their work under strict social distancing and health measures. Arc en rêve d’Architecture in Bordeaux, France has reopened its main gallery with an exhibition by Ila Bêka & Louise Lemoine, entitled Homo Urbanus. Shown for the first time in its complete version, the exposition offers a vibrant tribute to public spaces.
Reimagining Museums for Climate Action. Design by Polytechnic
Reimagining Museums for Climate Action asks designers, architects, academics, artists, poets, philosophers, museum professionals and the public at large to radically (re)imagine and (re)design the museum as an institution, to help bring about more equitable and sustainable futures in the climate change era. The competition aims to explore how museums can help society transform to a low carbon future, adapt to the impacts of climate change, and safeguard ecosystems.
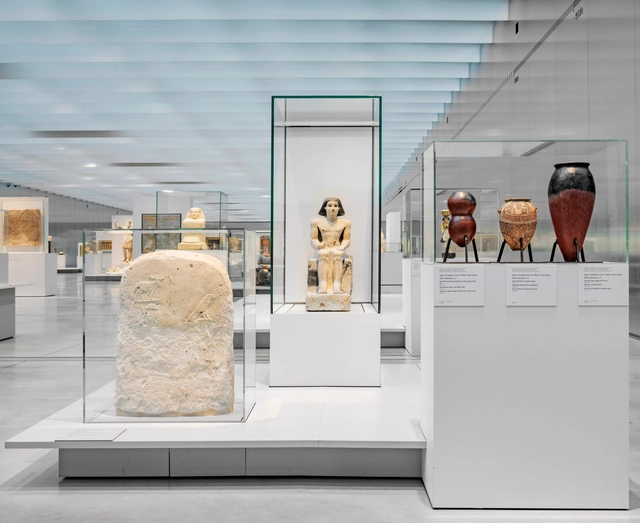
Museums are complex organizations: curators, exhibition designers, conservationists, editors, and marketers have to work together to ensure that artworks in galleries and exhibitions are properly displayed to the public. Instrumental to this process is the use of effective display cases, which must both protect the art and highlight it aesthetically. Below, we delineate some of these visual and practical considerations with photographic examples from Goppion, giving some indication how one should choose which display cases to use.
Ensuring a platform for everyone, ArchDaily is rounding up, every once in a while, a curated selection from our readers’ submissions. With proposals coming from all over the world, our aim is to feature the best Unbuilt Architecture out there.
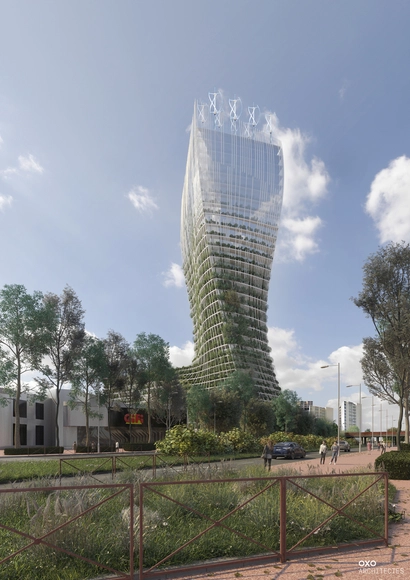
In this article, we are highlighting proposals that were awarded the first prize in international competitions. Each one of these projects showcases a unique conceptual approach and responds to a different program. With a mixed-use project in France, a market in Helsinki, an aquarium in New York and a civic building in Norway, to name a few, the variety of these unbuilt interventions underlines the vast scope of the architectural field.
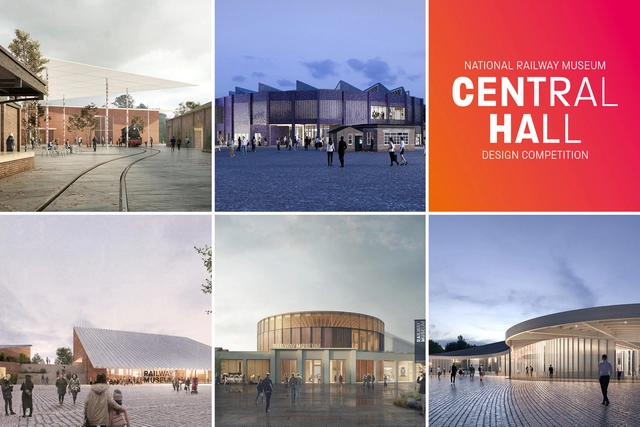
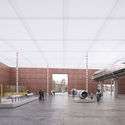
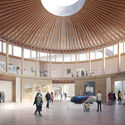
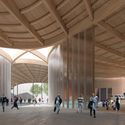
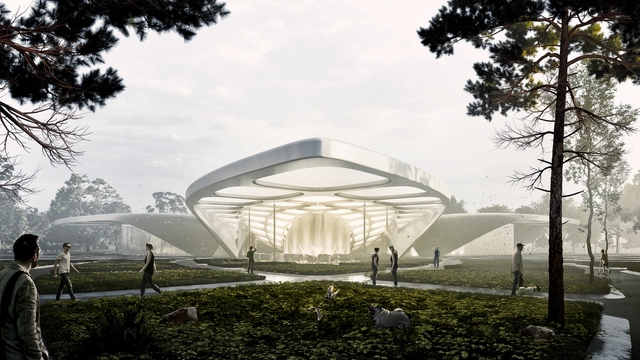
The National Railway Museum and Malcolm Reading Consultants revealed the final concepts for the new Central Hall, created by five small to medium-sized international and UK practices. Shortlisted in November 2019, the 5 teams include a collaboration between 6a architects from UK and OFFICE Kersten Geers David Van Severen from Belgium, Atelier d’Architecture Philippe Prost from France, Carmody Groarke from the UK, Feilden Fowles from the UK, and Heneghan Peng Architects from Ireland.
Located in Kannauj the perfume capital of India, the Perfume Park and Museum is designed by Studio Symbiosis. Under construction, the project will host a museum, shops, a cafe, a skill development center to exchange knowledge between experts and distilleries to produce the fragrances on site.
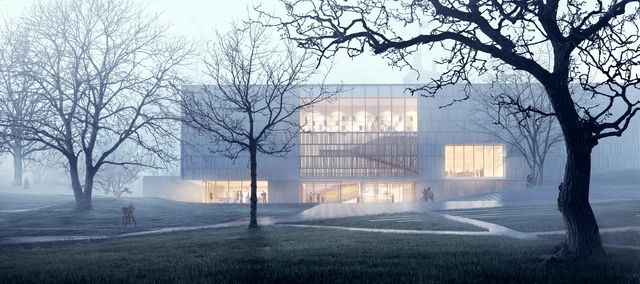
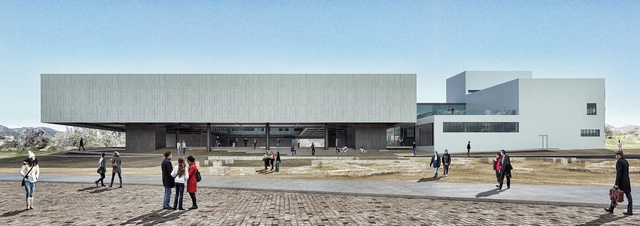
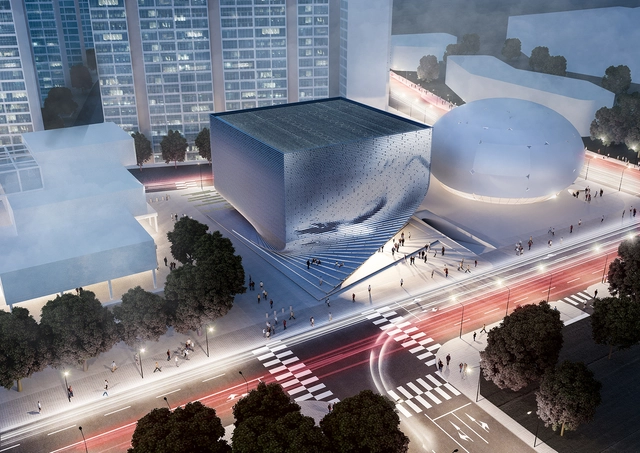
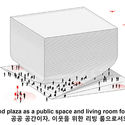
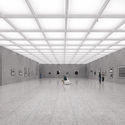
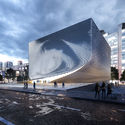
Vienna-based Studio Jadric Architektur and their Korean Partner 1990uao were chosen as the winners of the Seoul Photographic Art Museum international competition. The proposal will be part of the future cultural mile in Chang-dong.
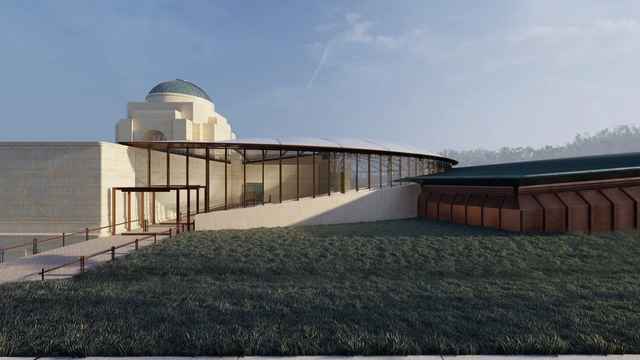
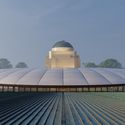
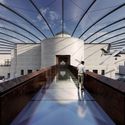
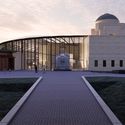
The AWM or the Australian War Memorial will undergo a series of development and refurbishments works, in order to renovate its galleries and its buildings. COX architecture will design the new Anzac Hall with its connection to the main structure, while Scott Carver will be in charge of the southern entrance.
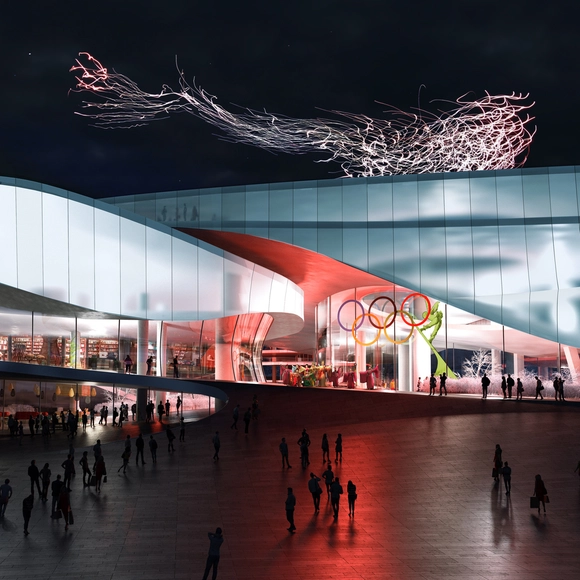
maison h has just completed the design for the world’s first Winter Olympics Museum for the Beijing 2022 Winter Olympics. This pivotal museum will extend the legacy of the 2008 Beijing Olympics into an enduring strategy for the Olympics to become a catalyst for sustainable social and economic development.
https://www.archdaily.com/929340/maison-h-unveils-beijing-2022-winter-olympic-museum韩爽 - HAN Shuang
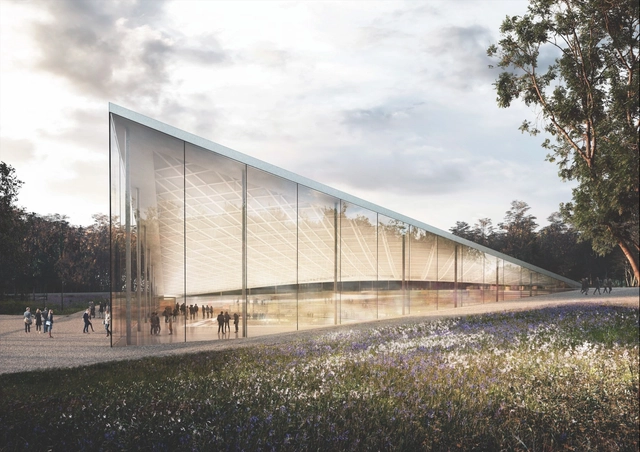
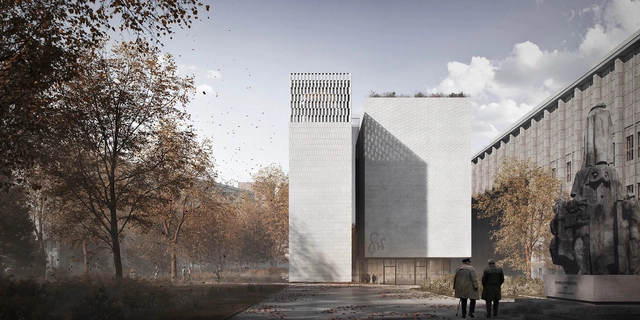
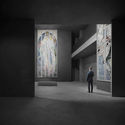
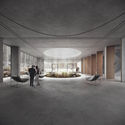
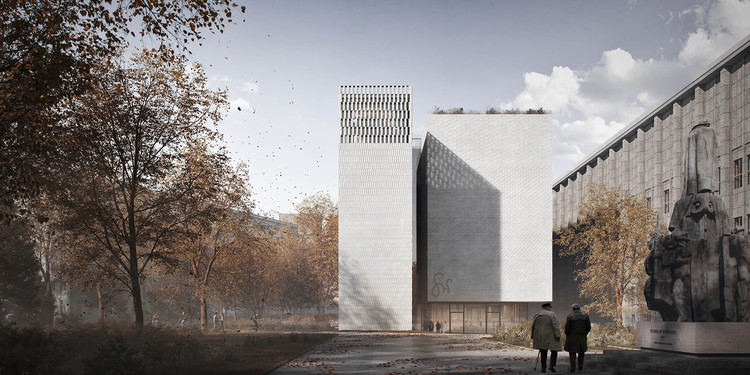
Among 78 international participants, Heinle, Wischer und Partner won the first prize in the design competition for the new building of the Stanisław Wyspiański Museum in Krakow, Poland. The project will be built, in the middle of the museum district of the city and next to the historic National Museum.
Courtesy of Coldefy & Associés with RDAI_onePULSE Foundation
OnePULSE Foundation has selected Coldefy & Associés with RDAI, Orlando-based HHCP Architects, Xavier Veilhan, dUCKS scéno, Agence TER, and Prof. Laila Farah, to design the National Pulse Memorial & Museum.
The six shortlisted concepts for the National Pulse Memorial & Museum will be on display at the Orange County Regional History Center where people can view and comment on the schemes, helping the jury choose the winning proposal, to be announced on October 30.
The first phase of construction on the Bruce Museum in Greenwich, Connecticut has begun. The New Orleans based architecture, interiors and urban planning firm EskewDumezRipple (EDR) was selected to design the new addition and renovation for the community-based Museum.
MOR-architects and EP Architects were awarded the first position in the competition for the new Archaeological Museum of Sparta. With an architectural concept based on creating an elevated space of exhibition on top of the archaeological site, the winning project generates a constant visual connection between the old and the new.
The ROM Welcome Project aerial render. Image Courtesy of Hariri Pontarini Architects
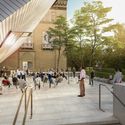
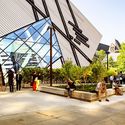
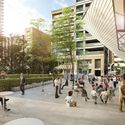
The ROM or The Royal Ontario Museum, an art, world culture and natural history gallery in Canada, inaugurated its newest additions, the Helga and Mike Schmidt Performance Terrace and the Reed Family Plaza. Designed by Siamak Hariri of Hariri Pontarini Architects (HPA), the latest add-ons create a lively space on the street level.
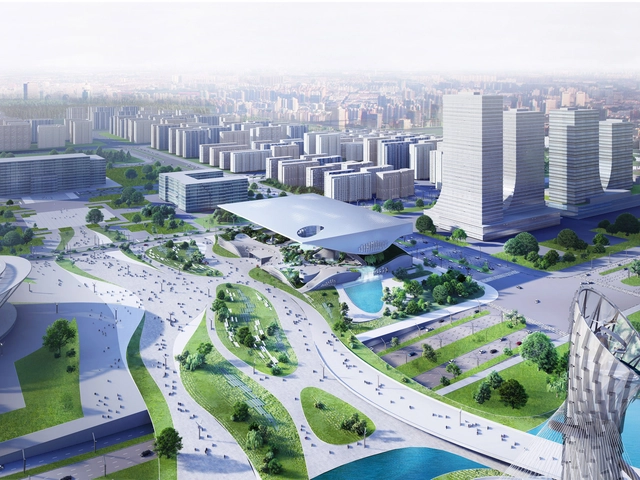
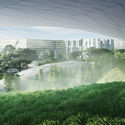
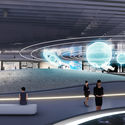
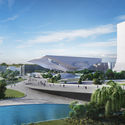
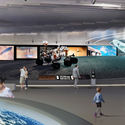
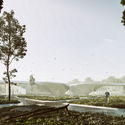
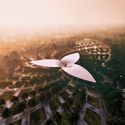
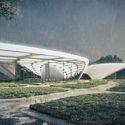
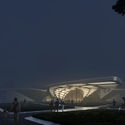
Coop Himmelb(l)au have revealed the first images of their winning entry for the new science and technology museum in Xingtai, the oldest city in northern China. The concept generated by the architects celebrates the scientific aspect and progress of the region and anchors the status of Xingtai as a technological hub and key player in the province.










.jpg?1572522806&format=webp&width=640&height=580)
.jpg?1570484550&format=webp&width=640&height=580)