

-
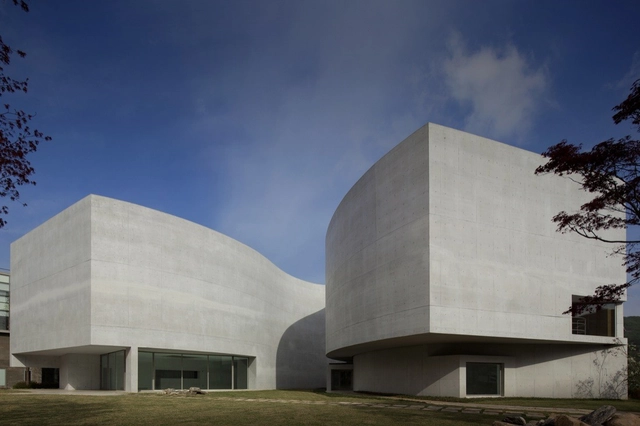
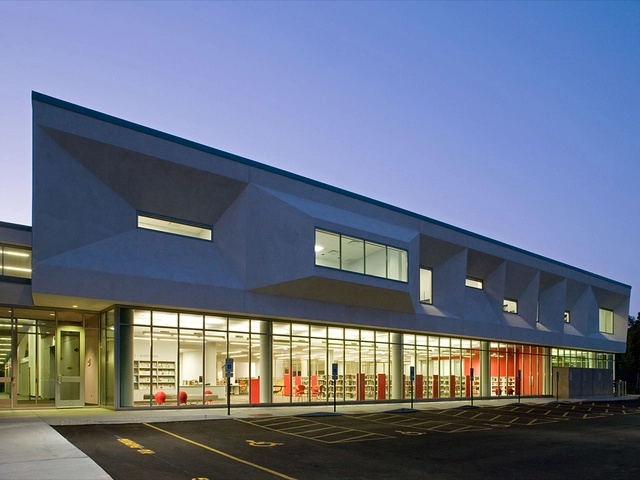

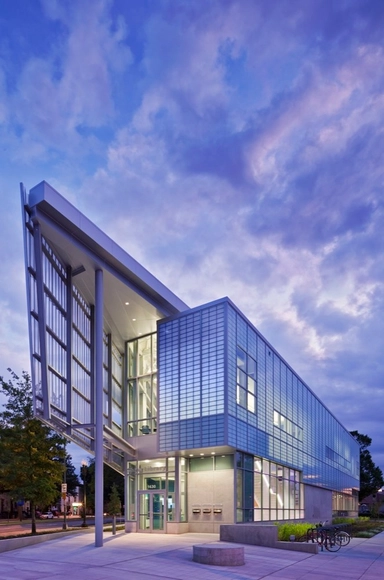
Architects: Spillman Farmer Architects
- Area: 31626 ft²
- Year: 2010

BitterBredt.jpg?1461545181&format=webp&width=640&height=580)

A few weeks ago we were discussing on Twitter how OMA has developed several innovations in cultural and educational buildings. The Wyly Theater (in partnership with REX), the Seattle Public Library, and on projects such as the MNBAQ extension or the West Kowloon Cultural District master plan.
Today we got the news that OMA has won the competition for a new regional library (Bibliothèque Multimédia à Vocation Régionale) in Caen, France. The 12,000m2 project will be OMA’s first cultural building in France, and was led by associate-in-charge Clément Blanchet.

Canadian architects HCMA shared with us their project “Jasper Place Branch Library”, located in Edmonton, Alberta, Canada. For this project, HCMA is working in joint-venture with Dub Architects, an Edmonton-based firm. See more images and architect’s description after the break.

The jury for the Museum of the Second World War Competition in Poland have recently announced the winner. Studio Architektoniczne Kwadrat received 1st Prize and will design the new museum in Gdańsk, the city where the war broke out. 2nd Prize was awarded to Polish architects Piotr Płaskowicki & partnerzy Architekci and 3rd Prize to Greece-based BETAPLAN S.A.
See more images and justification of the jury for the winner after the break.

Back in May, when American philanthropist, Eli Broad, announced his plans to build a new museum in downtown Los Angeles, six invited top architects competed for the commission ( Rem Koolhaas, Herzog and de Meuron, Christian de Portzamparc, Ryue Nishizawa and Kazuyo Sejima, Diller Scofidio + Renfro and Foreign Office Architects). Yesterday, Broad confirmed that Diller Scofidio + Renfro (one of just two invited firms who have not been awarded the Pritzker) will design the 120,000 sqf downtown museum.

We took a few shots of Foster + Partners’ latest addition to the Bowery – a new gallery to house the Sperone Westwater’s growing collection from prominent artists of different nationalities and ages. Sitting a few steps away from SANAA’s musuem, this new gallery’s CNC milled glass facade elegantly responds to its neighboring art museum. According to Foster, the gallery is “both a response to the dynamic urban character of New York’s Bowery and a desire to rethink the way in which the public engages with art in the setting of a gallery.”
Check out some photos after the break.
Last week we presented you the current status of Salvador Dali’s Museum in St. Petersburg, FL.

Ten kilometer south from the Porsche Museum we featured last week, we find the Mercedes Benz Museum, designed by dutch architects UN Studio and photographed by Michael Schnell.
The 35,000sqm project designed by UN Studio between 2001-2006, includes also a restaurants, stores, offices and an auditorium.
The design is based on the geometry of a clover, with the spaces connected between two helical ascending ramps, around a central atrium.
According to Ben van Berkel, joint founder and director of UNStudio “The Mercedes‑Benz Museum sets up an interface for a series of radical spatial principles in order to create a completely new typology”.
And by this, he refers to how visitors experience the museum: They do not begin their visit to the exhibition at a conventional entrance at the base of the building. They are transported by lift to the top floor. Here they have the choice of two tours, during which they descend through the building. The paths of each tour meet on each floor, enabling visitors to switch between tours – the Collections tour and Legend tour – should they wish to do so.
After this project was completed, several tried to imitate it and these kind of circulations became a cliché among architects (and students).
You can see more details of the lift system at NotCot.
More photos by Michael Schnell after the break:

Danish architects ADEPT Architects, together with an impressive group of collaborators, have been awarded with the 1st prize on the competition for the Dalarna Library in Sweden. The team includes Sou Fujimoto (Japan, see all his projects previously featured on AD), Topotek1 (Germany), Rambøll A/S (Denmark) and Bosch & Fjord (Denmark).
The new library, placed centrally at the Dalarna university campus, is organized as a ”spiral of knowledge” (see diagram below). The sloping terrain continues in a ramp through the building. Wrapping itself the ramp creates a spiral-shaped space – the heart of the building for information seeking and easy orientation. This organization of program creates a various learning environment where students can take part in the vibrant life of the library as well as retreat into various study niches. The different sound levels and activities create a diverse and eventful library.
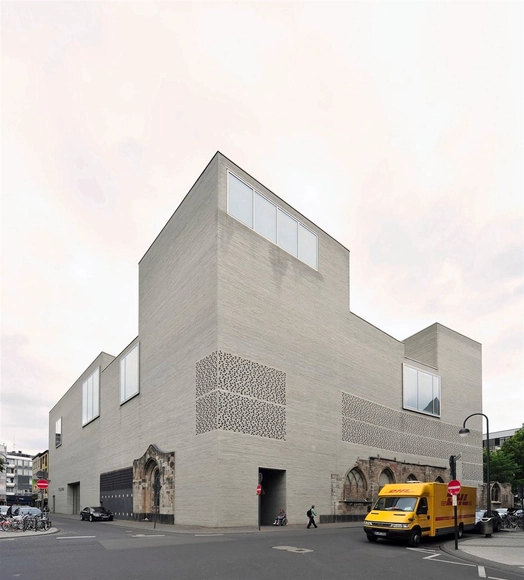
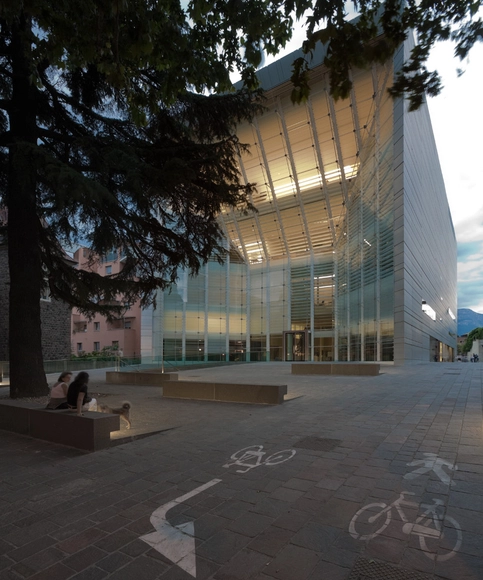

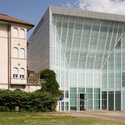


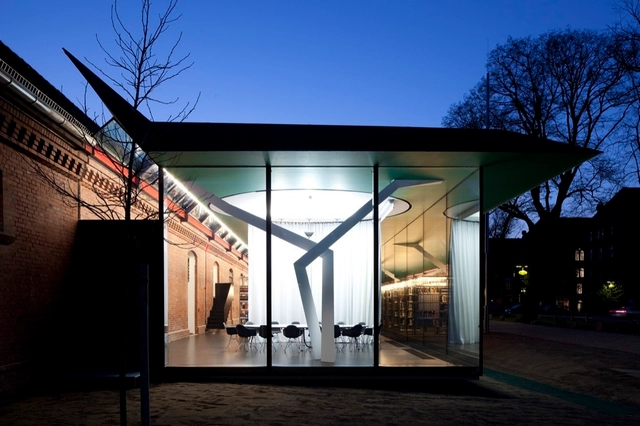
BitterBredt.jpg?1461545223 "© Bitter Bredt")
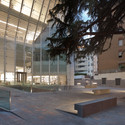
BitterBredt.jpg?1461545235 "© Bitter Bredt")
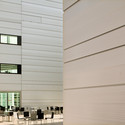
BitterBredt.jpg?1461545181)