1. ArchDaily
  2. Museums and Libraries

Museums and Libraries: The Latest Architecture and News

Women at War / Charlotte Wilson

Subscriber Access | 
Women at War / Charlotte Wilson - Image 3 of 4
© Courtesy of Charlotte Wilson

Charlotte Wilson, recently graduated from Leeds Metropolitan University, shared with us her Final Major Project, which tells the story of ‘Women at War’, whilst dealing with the re-modelling and re-animation of a 1960s underground cold war bunker.

Situated within a unique cliff side location in Bempton lies the RAF Bempton bunker. Disintegrating and of great historical interest, it is proposed the site will be sensitively renovated and reclaimed.

Women at War / Charlotte Wilson - Image 5 of 4
model 01

autoR / Carsten Nicolai / Temporäre Kunsthalle

Subscriber Access | 
autoR / Carsten Nicolai / Temporäre Kunsthalle - Image 1 of 4
Photo by Benjamin Pritzkuleit © Carsten Nicolai, Temporäre Kunsthalle Berlin

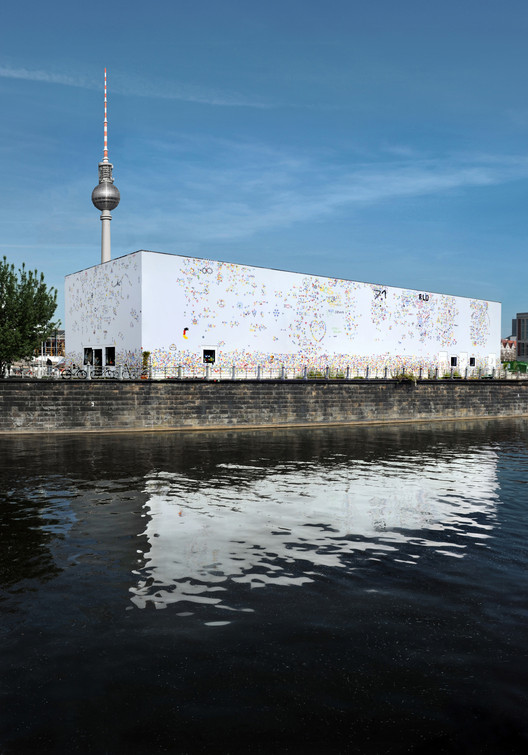
In the center of Berlin, an amazing institution known as the Temporäre Kunsthalle is a great venue for contemporary art as exhibits are housed not only within Adolf Krischanitz’s free plan interior, but also on the exterior. As each new artist brings his own personality to the building’s exterior, the 11 meter high building, which covers a ground surface of 20 by 56.25 meters, becomes the artist’s blank canvas, patiently waiting for its new treatment. The most recent exterior exhibition, autoR by Carsten Nicolai, is the third project to be realized on the façade.

More images and more about the exhibit after the break.

Lompreta Nolte Arquitetos Proposal for the Environment Museum Annex Competition, Rio de Janeiro

Subscriber Access | 
Lompreta Nolte Arquitetos Proposal for the Environment Museum Annex Competition, Rio de Janeiro - Image 2 of 4
© Lompreta Nolte Arquitetos - Daniel Feldman and Elizabeth Añaños

Earlier this week we presented you an interesting proposal for the Environment Museum Annex Competition and now we received an honorable mention winner, from Lompreta Nolte Arquitetos - Daniel Feldman and Elizabeth Añaños.

The Botanical Garden, one of the oldest institutions in all Brazil, is a space of great relevance for the city of Rio de Janeiro. With around 600 thousand visitants each year, it is an important touristic spot, orientated to environmental and scientific education as well as leisure, and recently also cultural program.

New Queens Library at Hunters Point / Steven Holl Architects

Subscriber Access | 
 New Queens Library at Hunters Point / Steven Holl Architects - Featured Image

New York will be the recipient of another Steven Holl project – a new library at the Queens West Development at Hunters Point. Envisioned as a contemporary “urban forum”, the project will shape public space and create new connections across the Queens West Development, Hunter Points South, and the existing neighborhood of Hunters Point. Steven Holl states, “We are very pleased with this great commission for an addition to the growing community. We envision a building hovering and porous, open to the public park. A luminous form of opportunity for knowledge, standing on its own reflection in the east river.”

More about Holl’s new project after the break.

Benning Library / Davis Brody Bond Aedas

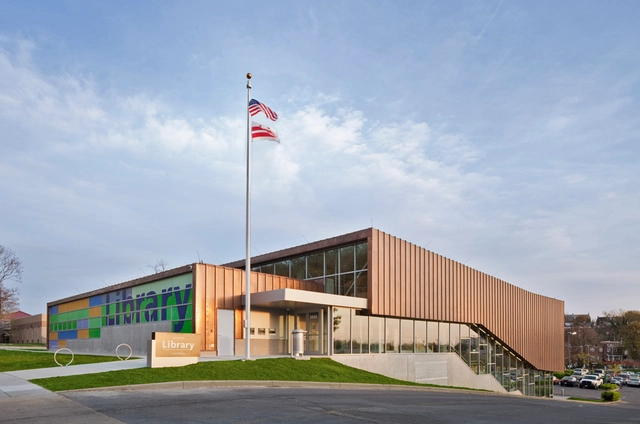
Benning Library / Davis Brody Bond Aedas - Library, FacadeBenning Library / Davis Brody Bond Aedas - Library, Beam, Table, ChairBenning Library / Davis Brody Bond Aedas - Library, FacadeBenning Library / Davis Brody Bond Aedas - Library, Table, Lighting, ChairBenning Library / Davis Brody Bond Aedas - More Images+ 9

UdK Berlin Bookshop 2010

Subscriber Access | 
UdK Berlin Bookshop 2010 - Image 15 of 4
© Reiner Hausleitner

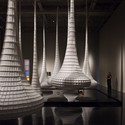
Each year UdK Berlin organizes a small competition among the students for the concept of a Bookshop inside the School. This year’s winning proposal for the shop was designed by Dalia Butvidaite, Leonard Steidle, Johannes Drechsler and the all participating students then helped manufacturing the structure.

Cardboard as the main material was chosen because of its flexibility in shape, stability, cheapness, temporary feeling, lightness, mobility and last but not least its recyclability.

Porsche Museum / Delugan Meissl, photos by Michael Schnell

Subscriber Access | 
Porsche Museum / Delugan Meissl, photos by Michael Schnell - Featured Image
© Michael Schnell

Architecture photographer Michael Schnell shared with us his interior photos of the Porsche Museum in Stuttgart, Germany, designed by Austrian architects Delugan Meissl. The project was completed in 2008, after being awarded with the 1st prize in a 2-stage competition back in 2005.

The exhibition space we see on these photos in contained by a monolothic volume supported by a steel structure, which spans 5,600sqm to a dramatic effect as you can see on the above photo.

More photos after the break:

Entry proposal for the Environment Museum Annex Competition, Rio de Janeiro

Subscriber Access | 
Entry proposal for the Environment Museum Annex Competition, Rio de Janeiro - Image 1 of 4
© Environment Museum Annex Competition (Botanical Garden of Rio de Janeiro)

Antonio Pedro Coutinho shared with us the entry he designed with Estelle Dugachard, Fabiana Araújo, Nanda Eskes, Ricardo Caruana for the competition regarding the expansion of the Environment Museum in Rio de Janeiro, Brazil. The main challenge dealt in this competition was finding a way where the architecture would be inserted on the ecosystem where it was being planned; the magnificent Botanical Garden of the city of Rio de Janeiro.

More images and description after the break.

New Art Museum / SANAA

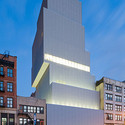
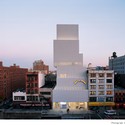
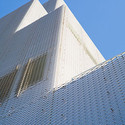
New Art Museum / SANAA - Museums & Exhibit New Art Museum / SANAA - Museums & Exhibit New Art Museum / SANAA - Museums & Exhibit New Art Museum / SANAA - Museums & Exhibit New Art Museum / SANAA - More Images+ 14

Licanten Public Library / Emilio Marin + Murua-Valenzuela

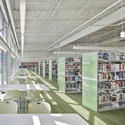
Licanten Public Library / Emilio Marin + Murua-Valenzuela - Public Architecture, Garden, FacadeLicanten Public Library / Emilio Marin + Murua-Valenzuela - Public Architecture, FacadeLicanten Public Library / Emilio Marin + Murua-Valenzuela - Public Architecture, FacadeLicanten Public Library / Emilio Marin + Murua-Valenzuela - Public Architecture, DoorLicanten Public Library / Emilio Marin + Murua-Valenzuela - More Images+ 18

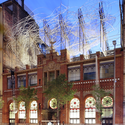
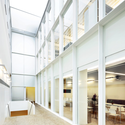
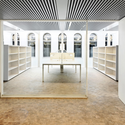
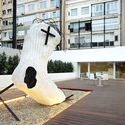
Fundació Antoni Tàpies / Ábalos + Sentkiewicz arquitectos

Fundació Antoni Tàpies / Ábalos + Sentkiewicz arquitectos - Municipal Building, Facade, ArchFundació Antoni Tàpies / Ábalos + Sentkiewicz arquitectos - Municipal Building, Facade, Handrail, Beam, Bench, ChairFundació Antoni Tàpies / Ábalos + Sentkiewicz arquitectos - Municipal Building, Stairs, Arch, Handrail, Table, Chair, BenchFundació Antoni Tàpies / Ábalos + Sentkiewicz arquitectos - Municipal Building, FacadeFundació Antoni Tàpies / Ábalos + Sentkiewicz arquitectos - More Images+ 26

Casiraghi Gorizia Mediatheque / Waltritsch a+u

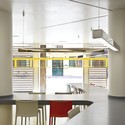
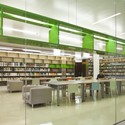
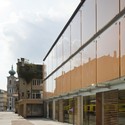
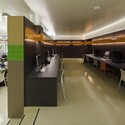
Casiraghi Gorizia Mediatheque / Waltritsch a+u - Learning, Table, ChairCasiraghi Gorizia Mediatheque / Waltritsch a+u - Learning, ChairCasiraghi Gorizia Mediatheque / Waltritsch a+u - Learning, FacadeCasiraghi Gorizia Mediatheque / Waltritsch a+u - Learning, Table, Chair, LightingCasiraghi Gorizia Mediatheque / Waltritsch a+u - More Images+ 23

Tram Museum in Porto competition proposal / OODA + Lencastre Arquitectos

Subscriber Access | 
Tram Museum in Porto competition proposal / OODA + Lencastre Arquitectos - Image 18 of 4
Courtesy of OODA

Portuguese architects OODA shared with us their proposal (in collaboration with Lencastre Arquitectos) for the Tram Museum International Competition in Porto, Portugal.

More images and architect’s description after the break.

MOCA Cleveland / FOA

Subscriber Access | 
MOCA Cleveland / FOA - Image 1 of 4
© FOA

Residents are hopeful that Foreign Office Architects (FOA)’s first museum design (and the firm’s first major US building) will help Cleveland’s urban-revitalization project move forward. Farshid Moussavi of the FOA London has designed a geometric volume that dominates the Uptown area’s site, creating a bold icon for the new Museum of Contemporary Art. Prior to this, the MOCA rented a 23,000 square feet of space on the second floor of the Cleveland Play House complex, but with this 34,000 sqf new home, the museum will be able to showcase a bigger selection and accommodate more visitors.

More images, a cool video, and more about the project after the break.

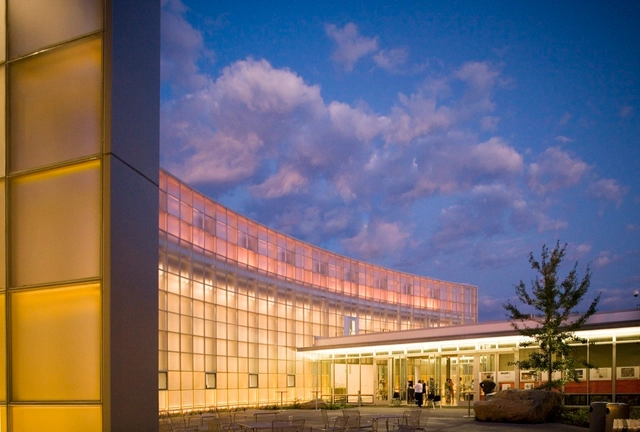
The Lightcatcher at Whatcom / Olson Kundig Architects

The Lightcatcher at Whatcom / Olson Kundig Architects - Museums & Exhibit , Column, Facade, Table, ChairThe Lightcatcher at Whatcom / Olson Kundig Architects - Museums & Exhibit , FacadeThe Lightcatcher at Whatcom / Olson Kundig Architects - Museums & Exhibit , Facade, DoorThe Lightcatcher at Whatcom / Olson Kundig Architects - Museums & Exhibit , FacadeThe Lightcatcher at Whatcom / Olson Kundig Architects - More Images+ 31

  • Architects: Olson Kundig
    : Olson Sundberg Kundig Allen Architects
  • Area Area of this architecture project Area:  42000 ft²
  • Year Completion year of this architecture project Year:  2009

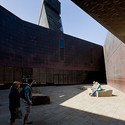
M.H. de Young Museum / Herzog & de Meuron

M.H. de Young Museum / Herzog & de Meuron - Exterior Photography, Library, Facade
© Iwan Baan

M.H. de Young Museum / Herzog & de Meuron - LibraryM.H. de Young Museum / Herzog & de Meuron - LibraryM.H. de Young Museum / Herzog & de Meuron - Exterior Photography, Library, TableM.H. de Young Museum / Herzog & de Meuron - Exterior Photography, Library, FacadeM.H. de Young Museum / Herzog & de Meuron - More Images+ 6

  • Architects: Herzog & de Meuron
  • Area Area of this architecture project Area:  293000 ft²
  • Year Completion year of this architecture project Year:  2005
  • Manufacturers Brands with products used in this architecture project
    Manufacturers:  TECU®, ASN Natural Stone, Construction Specialties, Cricursa

Automobile Museum in Nanjing / 3Gatti Architecture Studio

Subscriber Access | 
Automobile Museum in Nanjing / 3Gatti Architecture Studio - Image 20 of 4
© 3Gatti Architecture Studio

“The house is a machine for living in.”

- Le Corbusier

With this statement, Le Corbusier acknowledges the relation between technology/mass production and the new ways of living that the modern movement tried to materialize. For him the house was a static car, a designed functional object that could be mass produced. When the Villa Savoye was completed in 1929, 5.3 million cars were produced in Detroit.

Automobile Museum in Nanjing / 3Gatti Architecture Studio - Image 27 of 4
Car designed by Le Corbusier (1929)

From this point forward, architecture and car started a long lasting relation, with examples such as Albert Kahn’s buildings for Ford, Giacomo Matte-Trucco’s FIat Factory in Turin, Archigram’s Drive-In House concept, the Mecedes Benz Museum by UN Studio and the recent Lincoln Rd 1111 parking by Herzog & de Meuron.

Along this line we find the new Nanjing Automobile Museum by 3Gatti Architecture Studio, which was awarded with the first prize on an international invited competition. The project not only shows the car in an unusual way, but it also lets you to experience the museum by car:

Berkeley Art Museum and Pacific Film Archive / Diller Scofidio + Renfro

Subscriber Access | 
Berkeley Art Museum and Pacific Film Archive / Diller Scofidio + Renfro  - Image 2 of 4

The University of California, Berkeley just announced that they have chosen to work with Diller Scofidio + Renfro to design the new Berkeley Art Musuem + Pacific Film Archive (BAM/PFA). The site of the new museum is a crucial component for connecting the Berkeley campus while also activating the downtown arts and commerce districts.