1. ArchDaily
  2. Museums and Libraries

Museums and Libraries: The Latest Architecture and News

Studio Gang's American Museum of Natural History Expansion Set to Begin Construction

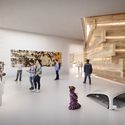
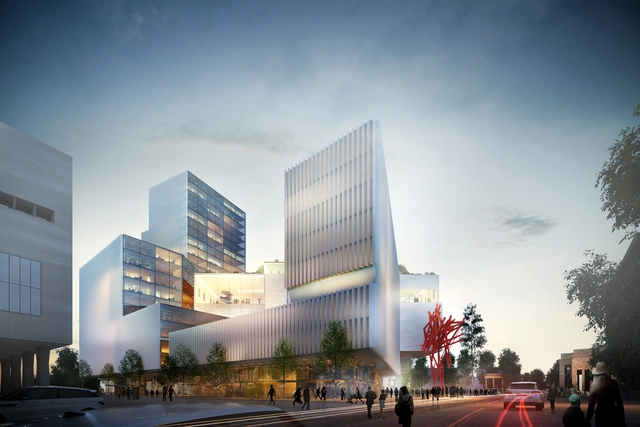
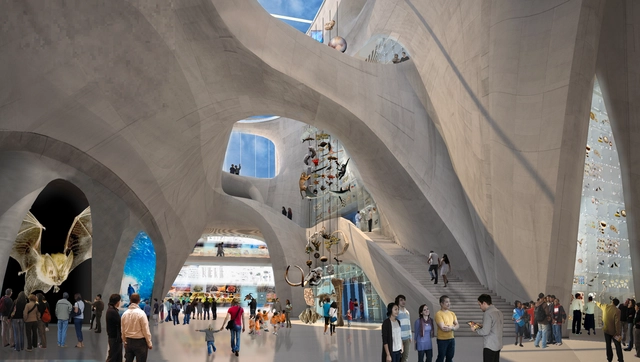
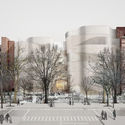
After receiving approval by the New York City Landmarks Preservation Commission last fall, Studio Gang’s expansion of the American Museum of Natural History is preparing to begin construction, reports New York YIMBY, as permits for the project have been filed with Department of Buildings.

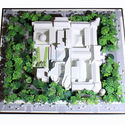
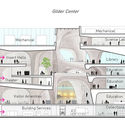
To be known as the “Richard Gilder Center for Science, Education, and Innovation,” the expansion will consist of 245,000 square feet across six floors, approximately 80 percent of which will be located within the current museum footprint. Three existing museum buildings/wings will be reduced and adapted to accommodate the Gilder Center, which will house a variety of new exhibition and educational spaces, while enhancing connections to existing galleries. In total, approximately 203,000-gross-square-foot will be added to the Museum, already one of the largest natural history museums in the world.
Studio Gang's American Museum of Natural History Expansion Set to Begin Construction - Image 1 of 4Studio Gang's American Museum of Natural History Expansion Set to Begin Construction - Image 3 of 4Studio Gang's American Museum of Natural History Expansion Set to Begin Construction - Image 6 of 4Studio Gang's American Museum of Natural History Expansion Set to Begin Construction - Image 7 of 4Studio Gang's American Museum of Natural History Expansion Set to Begin Construction - More Images+ 5

Odunpazari Modern Art Museum / Kengo Kuma & Associates

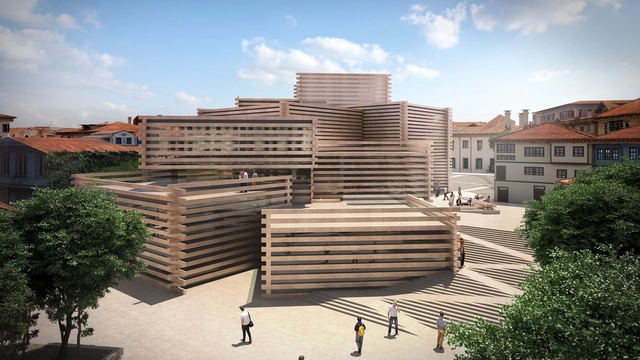
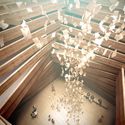
Kengo Kuma & Associates has unveiled their design for the Odunpazari Modern Art Museum, currently under construction in Eskisehir, Turkey, a city well-regarded for its university and young, lively population. Borrowing from the scale and materiality of traditional Ottoman wooden houses, the museum seeks to become a new cultural venue that both stands out and integrates into the existing streetscape.

Odunpazari Modern Art Museum / Kengo Kuma & Associates - Image 1 of 4Odunpazari Modern Art Museum / Kengo Kuma & Associates - Image 2 of 4Odunpazari Modern Art Museum / Kengo Kuma & Associates - Image 3 of 4Odunpazari Modern Art Museum / Kengo Kuma & Associates - Image 4 of 4Odunpazari Modern Art Museum / Kengo Kuma & Associates - More Images

MVRDV Breaks Ground on Reflective Public Art Depot in Rotterdam

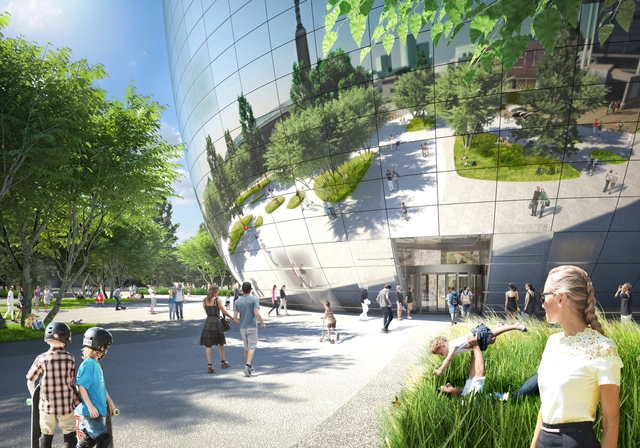
MVRDV’s public Art Depot Boijmans Van Beuningen has broken ground on the northern edge of Rotterdam’s Museumpark in the heart of the city’s cultural campus. The 15,000-square-meter reflective vessel will store the esteemed collection of over 70,000 art and design objects, adding a new cultural landmark to join the nearby Kunsthal, Het Nieuwe Instituut, Chabot Museum and Sonneveld House.

Officially breaking ground this past Friday, the BREEAM Excellent-planned “Collection Building” will combine restoration facilities, exhibition spaces, offices, logistics, a bar, restaurant, public roof terrace and private collectors facilities alongside a specially commissioned atrium that will allow visitors to experience 90% of the collection, including artworks in storage.

BIG's LEGO House Tops Out, Gets September Opening Date

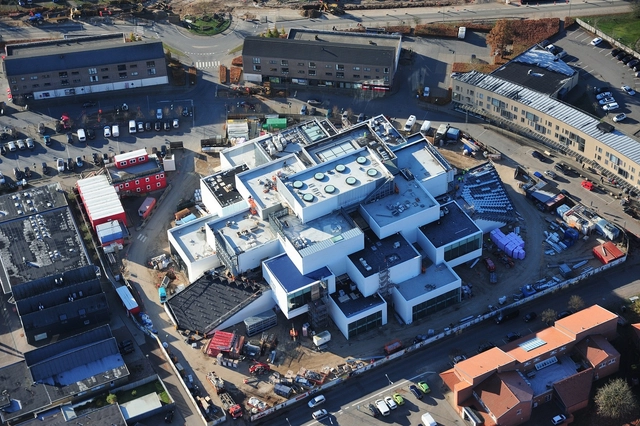
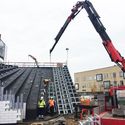
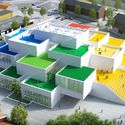
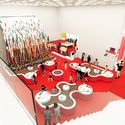
The BIG-designed LEGO House has topped out and is headed toward completion ahead of its just-announced grand opening date on September 28. Located near LEGO’s corporate campus, in the heart of Billund, Denmark, the LEGO experience center will provide an estimated 250,000 yearly guests with a variety of LEGO-themed activities within its 12,000 square meters, inviting visitors of all ages to play and unleash their creativity.

BIG's LEGO House Tops Out, Gets September Opening Date - Image 2 of 4BIG's LEGO House Tops Out, Gets September Opening Date - Image 11 of 4BIG's LEGO House Tops Out, Gets September Opening Date - Image 5 of 4BIG's LEGO House Tops Out, Gets September Opening Date - Image 8 of 4BIG's LEGO House Tops Out, Gets September Opening Date - More Images+ 7

Fly Through Mecanoo's Final Designs for Washington D.C.'s Martin Luther King Jr. Memorial Library

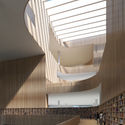
The District of Columbia Public Library authority has unveiled a fly-through video tour of the final design for the renovation and intervention of its main downtown branch, the Martin Luther King Jr. Public Library. According to the architects, Mecanoo and D.C.-based Martinez+Johnson Architecture, it shows "a modern library that reflects a focus on people, while celebrating the exchange of knowledge, ideas and culture." Slated for reopening in 2020, the designs will add 9,300 square feet of additional space for the public, including a rooftop event space and a landscaped terrace.

Fly Through Mecanoo's Final Designs for Washington D.C.'s Martin Luther King Jr. Memorial Library - Featured ImageFly Through Mecanoo's Final Designs for Washington D.C.'s Martin Luther King Jr. Memorial Library - Image 1 of 4Fly Through Mecanoo's Final Designs for Washington D.C.'s Martin Luther King Jr. Memorial Library - Image 2 of 4Fly Through Mecanoo's Final Designs for Washington D.C.'s Martin Luther King Jr. Memorial Library - Image 3 of 4Fly Through Mecanoo's Final Designs for Washington D.C.'s Martin Luther King Jr. Memorial Library - More Images+ 9

Schmidt Hammer Lassen Design New Shanghai Library

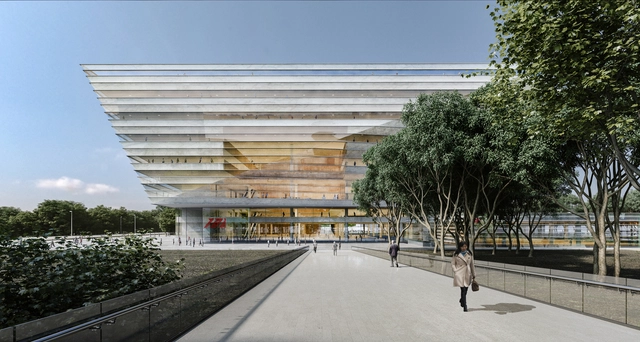
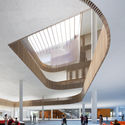
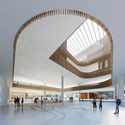
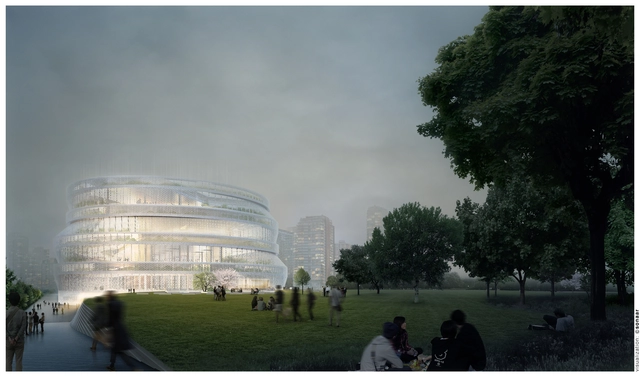
With nearly 25 million inhabitants the Chinese city of Shanghai is currently the most populous city in the world and, in addition, has a central library system that dates back to the mid 19th Century. A new city library, designed by Danish practice Schmidt Hammer Lassen and won following a two-stage international competition, will provide 110,000 square meters of space in the Pudong District and adjacent to Century Park – the largest green space in the city.

Schmidt Hammer Lassen Design New Shanghai Library - Image 1 of 4Schmidt Hammer Lassen Design New Shanghai Library - Image 2 of 4Schmidt Hammer Lassen Design New Shanghai Library - Image 3 of 4Schmidt Hammer Lassen Design New Shanghai Library - Image 4 of 4Schmidt Hammer Lassen Design New Shanghai Library - More Images+ 8

Asymptote’s Designs for Moscow Contemporary Hermitage Museum Revealed

Update: We've amended the post with new images from Asymptote Architecture and new quotes from Asymptote Co-founder and Design Partner Hani Rashid.

Asymptote Architecture has revealed renderings of their design for a new Contemporary branch of the Hermitage Museum, to be located adjacent to a new residential district in the area of the former ZIL automotive plant in Moscow. Presented at the V Saint Petersburg International Cultural Forum by Asymptote Co-founder and Design Partner Hani Rashid, the museum will house a collection of contemporary art from 20th and 21st centuries.

Inside Zaha Hadid Architects' Mathematics Gallery for the London Science Museum

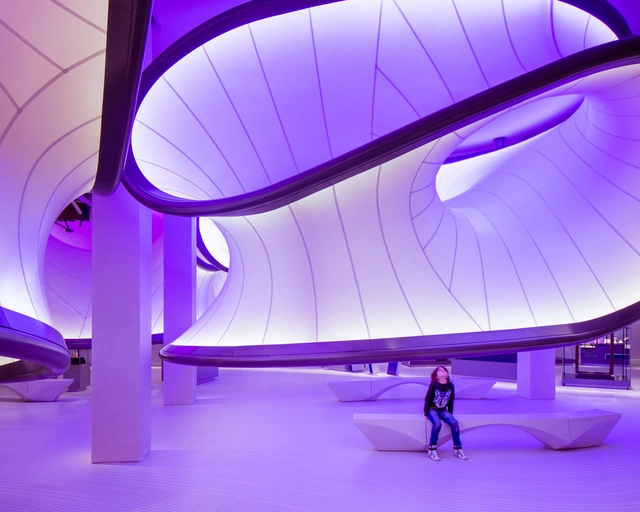
This week London's Science Museum will open The Winton Gallery, a new space dedicated to the study and exploration of mathematics, designed by Zaha Hadid Architects. While this is the practice's first permanent public museum exhibition, it also represents the first UK project to open since the death of its eponymous founder and director.

Inspired by the Handley Page aircraft, the design of the space was conceived through observing equations of airflow used in the aviation industry. The layout and lines of the gallery therefore represents the movement of air that would have flowed around this historic aircraft in flight – a metaphor which extends from the positioning of the showcases and benches to the three-dimensional curved surfaces of the central pod structure.

CEBRA Designs New Museum Dedicated to Greenland and the Arctic

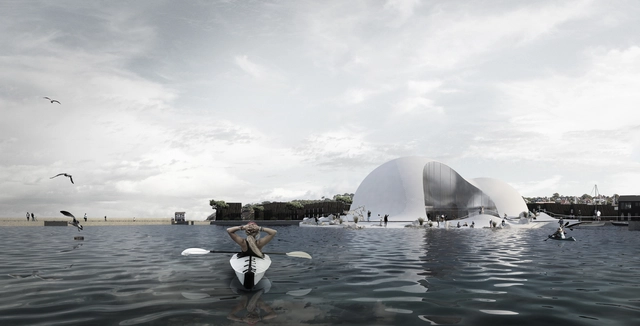
Danish firm CEBRA has released images of ARCTIC, a new museum and research center dedicated to the study and education of Greenland and the Arctic, to be located along the Hundested harbour in Halsnæs, Denmark. Although Greenland has been a part of the Kingdom of Denmark for over 600 years, ARCTIC will be the first museum or center that communicates the relationship between these countries through historic, contemporary and future perspectives.

CEBRA Designs New Museum Dedicated to Greenland and the Arctic - Image 1 of 4CEBRA Designs New Museum Dedicated to Greenland and the Arctic - ArchCEBRA Designs New Museum Dedicated to Greenland and the Arctic - Image 3 of 4CEBRA Designs New Museum Dedicated to Greenland and the Arctic - Image 4 of 4CEBRA Designs New Museum Dedicated to Greenland and the Arctic - More Images+ 2

OMA's Bibliothèque Alexis de Tocqueville in Caen Slated to Open in 2017

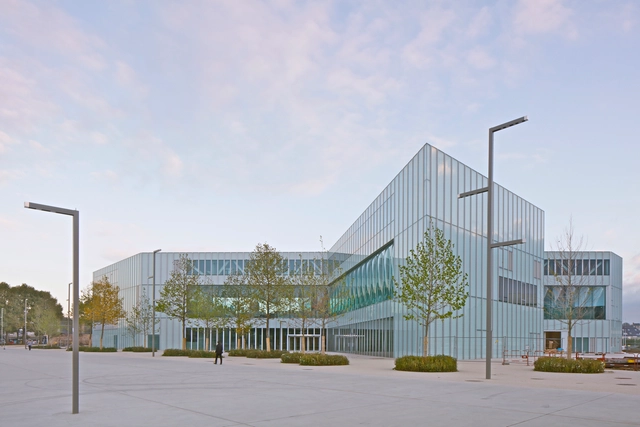
The official opening date for Caen's new public library, designed by Rotterdam-based practice OMA, has been slated for January 13, 2017. The Bibliothèque Alexis de Tocqueville will serve as the main library for the metropolitan region of Caen la Mer (in Normandy, France), with 12,000sqm of freely accessible multimedia space. Positioned on the tip of a peninsula that extends from the city to the English Channel, the site is part of a larger area of redevelopment. The ambition is for the library to become "a new civic center" for the city.

OMA's Bibliothèque Alexis de Tocqueville in Caen Slated to Open in 2017 - Image 1 of 4OMA's Bibliothèque Alexis de Tocqueville in Caen Slated to Open in 2017 - Image 2 of 4OMA's Bibliothèque Alexis de Tocqueville in Caen Slated to Open in 2017 - Image 3 of 4OMA's Bibliothèque Alexis de Tocqueville in Caen Slated to Open in 2017 - Image 6 of 4OMA's Bibliothèque Alexis de Tocqueville in Caen Slated to Open in 2017 - More Images+ 5

Frick Collection Taps Selldorf Architects to Design Major Museum Expansion

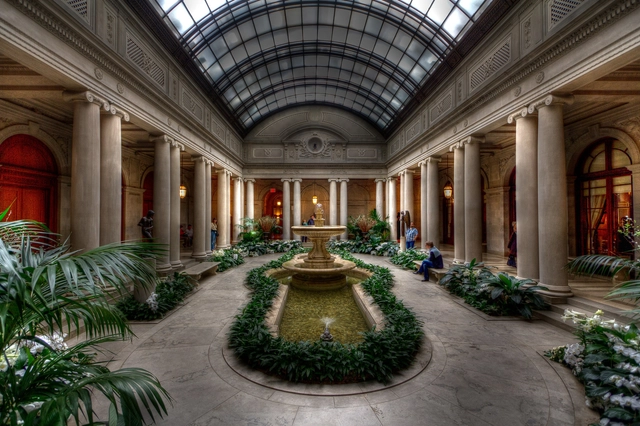
One year after public outcry led the Frick Collection to abandon plans for a 6-story addition by Davis Brody Bond, the museum has announced its newest renovation plans: a major upgrade, enhancement and expansion of the institution’s facilities to be designed by Selldorf Architects.

The expansion plan will address the Collection’s needs to “accommodate the growth of its collections and programs, upgrade its conservation and research facilities, create new galleries, and—for the first time—allow for dedicated spaces and classrooms for the Frick’s educational programs,” while staying within the museum’s existing built footprint. Circulation throughout the Frick will also be redesigned to provide a more natural visitor flow through the building’s exhibition galleries, library and public spaces.

109 Architectes Proposes Beirut Museum Design Based on "The Little Prince" Book

109 Architectes has released its proposal for the Beirut Museum of Modern Art (BeMA), for which a competition was recently held. The proposal was shortlisted, but did not ultimately win. In this proposal, BeMA is a box—“a generic form that belongs to everyone”—based on a scene in The Little Prince, where a traveler is asked to draw a sheep. The Prince rejects each sheep drawing until the traveler draws a box, inside of which a sheep is hidden. “The cube is a neutral form in the Little Prince’s search for identity. Within it, he sees what he wants to see.”

Within this generic box, visitors will thus be able to project their views of Beirut—the city’s chaos, diversity, creativity, history, streets, people, and more.

109 Architectes Proposes Beirut Museum Design Based on "The Little Prince" Book - Image 1 of 4109 Architectes Proposes Beirut Museum Design Based on "The Little Prince" Book - Image 2 of 4109 Architectes Proposes Beirut Museum Design Based on "The Little Prince" Book - Image 3 of 4109 Architectes Proposes Beirut Museum Design Based on "The Little Prince" Book - Image 4 of 4109 Architectes Proposes Beirut Museum Design Based on The Little Prince Book - More Images+ 1

NYPL's Stunning Rose Main Reading Room to Open After Two-Year Renovation

This article was originally published by 6sqft as "PHOTOS: After two-year renovation, NYPL’s historic Rose Main Reading Room will reopen October 5th."

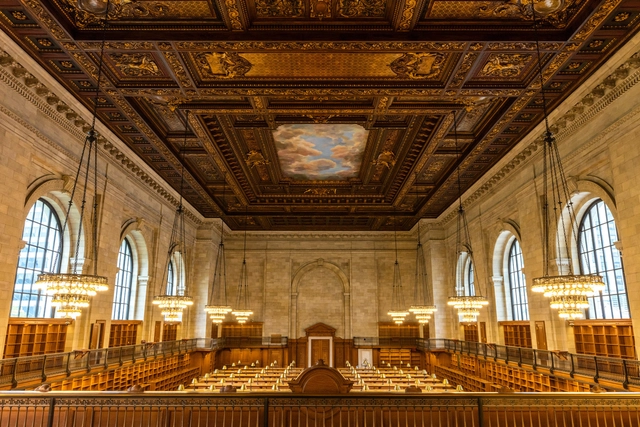
After being closed for a two-year restoration, the New York Public Library’s historic Rose Main Reading Room and Bill Blass Public Catalog Room will reopen to the public ahead of schedule on Wednesday, October 5th at 10am.

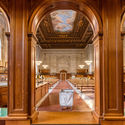
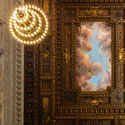
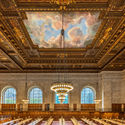
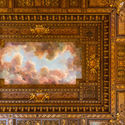
The $12 million project, managed by Tishman Construction Corporation, came about in May 2014 when an ornamental plaster rosette fell 52 feet from the Reading Room’s ceiling. In addition to recreating and replacing this piece, all 900 rosettes in both rooms were reinforced with steel cables. Other work included the recreation of a 27′ x 33′ James Wall Finn mural on the ceiling of the Catalog Room and the restoration of the chandeliers. To mark the occasion, the NYPL has shared an incredible collection of photographs documenting the restoration work and the Rose Main Reading Room with nearly all scaffolding removed.

NYPL's Stunning Rose Main Reading Room to Open After Two-Year Renovation - Image 1 of 4NYPL's Stunning Rose Main Reading Room to Open After Two-Year Renovation - Image 2 of 4NYPL's Stunning Rose Main Reading Room to Open After Two-Year Renovation - Image 3 of 4NYPL's Stunning Rose Main Reading Room to Open After Two-Year Renovation - Image 4 of 4NYPL's Stunning Rose Main Reading Room to Open After Two-Year Renovation - More Images+ 23

David Adjaye Discusses the Narrative of the National Museum of African American History

This article was originally published by Metropolis Magazine as "Constructing a Narrative."

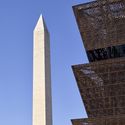
It’s rare for an architect to have the opportunity to design a building in which symbolism and form are as important as function, if not more so. But this was the task given to David Adjaye when he won the commission to design the National Museum of African American History and Culture (NMAAHC), which, when it opens in September, will be the final Smithsonian institution to take its place on the National Mall in Washington, D.C. Adjaye, whose work is marked for its extreme sensitivity to context, found himself challenged in ways he had never been before. On the occasion of the completion of Adjaye’s Eugene McDermott Award residency at MIT, Metropolis editor Vanessa Quirk spoke with the architect about the new institution, its symbolic significance, and the blurry boundary between monument and museum.

David Adjaye Discusses the Narrative of the National Museum of African American History - Image 1 of 4David Adjaye Discusses the Narrative of the National Museum of African American History - Image 2 of 4David Adjaye Discusses the Narrative of the National Museum of African American History - Image 3 of 4David Adjaye Discusses the Narrative of the National Museum of African American History - Image 4 of 4David Adjaye Discusses the Narrative of the National Museum of African American History - More Images+ 3

Gallery: Herzog & de Meuron's Schaudepot at the Vitra Campus Photographed by Laurian Ghinitoiu

Earlier this summer, the Vitra Schaudepot on the Vitra Campus was officially opened. The latest in a string of structures designed by emerging and well-known architects, this gallery space is the second building by Swiss-practice Herzog & de Meuron. Conceived as "a visible storage facility" presenting a cross-section of the Vitra Design Museum's extensive collection of furniture and lighting, over 400 objects will provide "a comprehensive introduction to the history of furniture design." Featuring a café, shop and a new entrance for visitors to the museum, the building is also able to host temporary exhibitions. Photographer Laurian Ghinitoiu has turned his lens to this latest addition in Weil am Rhein.

Gallery: Herzog & de Meuron's Schaudepot at the Vitra Campus Photographed by Laurian Ghinitoiu - Image 1 of 4Gallery: Herzog & de Meuron's Schaudepot at the Vitra Campus Photographed by Laurian Ghinitoiu - Image 2 of 4Gallery: Herzog & de Meuron's Schaudepot at the Vitra Campus Photographed by Laurian Ghinitoiu - Image 3 of 4Gallery: Herzog & de Meuron's Schaudepot at the Vitra Campus Photographed by Laurian Ghinitoiu - Image 4 of 4Gallery: Herzog & de Meuron's Schaudepot at the Vitra Campus Photographed by Laurian Ghinitoiu - More Images+ 27

nArchitects Wins Shanghai Competition with Home-Inspired Library

nArchitects’ Library as Home has won first place in the 2016 International Young Architects Design Competition for the 110,000 square meter Shanghai Library East Hall in China. Hosted by the Shanghai Pudong New Area People’s Government, the competition sought out designs that enhance Shanghai’s distinct cultural influence and promote community life.

Library as Home reflects these goals in its design as “a large house for all, with a rich variety of environments that Shanghai’s citizens could appropriate as their own.”

ZA Unveils Proposal for Memorial Museum to Czech Martyr

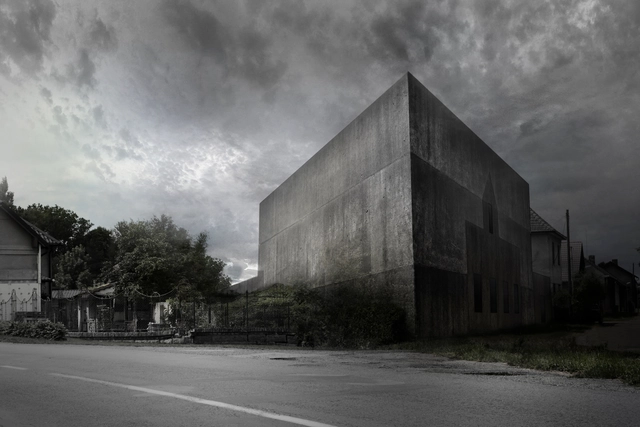
Czech-Republic-based firm Zavoral Architekt (ZA) has unveiled its proposal for Palach Museum, a museum and memorial to Jan Palach in Vsetaty, Czech Republic.

Nartarchitects Designs Dramatic Museum in Former Coal Mine

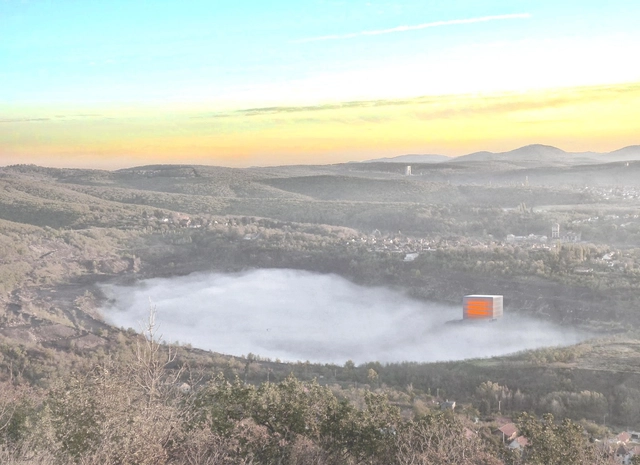
NARTARCHITECTS has released the plans for its Csontváry Museum in Pécs, Hungary, which will feature the work of Tivadar Csontváry Kosztka, a Hungarian painter known for his technical skill and spiritual messages.

The design of the Museum reflects Csontváry’s symbolic and interpretive work. Rather than utilizing the typical “plaza-museum” typology, the Csontváry Museum will be located on the outskirts of the city in a crater of a former coal mine near a lake. Through this location, the space gives a dramatic ambiance suited to its program.