

-
Architects: RMA Architects
- Year: 2011
.jpg?1365618202&format=webp&width=640&height=580)


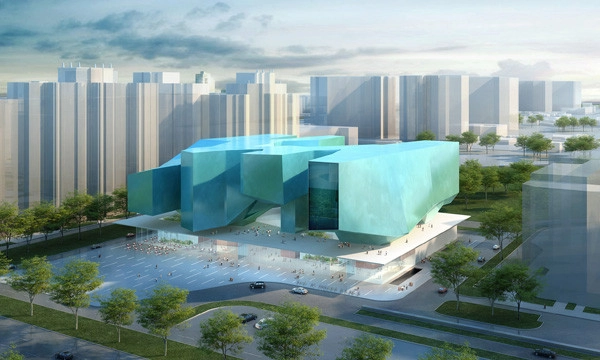
Organized by the Polytechnic Museum Development Foundation, the team of MASSIMILIANO FUKSAS Architetto (Italy) and SPEECH (Russia) was recently announced the winner of Architectural Concepts Competition for the Museum and Educational Center of the Polytechnic Museum and Lomonosov Moscow State University. The challenge was to create a museum and educational center for demonstrating most recent scientific and technological discoveries using state-of-the-art multimedia technologies for accommodating multiple displays and exhibitions as well as for conducting scientific educational programs. More images and information on the winning team and finalists after the break.

Designed by Charry C. Bougadellis & Associate Architects + Georges Batzios Architects, their proposal for the Piraeus Museum of Underwater Antiquities, which received an honorable mention, was divided in two elements based on the notion of ‘Viollet-le-Duc’: the negative element being the void, whilst the positive being the vertical and horizontal elements that define a space (walls and slabs). The link between these two elements, which defines the unity of the space is man. Therefore, the architectural space cannot be applied without the presence of man. More images and architects' description after the break.


Designed by UGO Architecture, their 'Culture Island' project is a model of a public library meant for small towns up to 15,000 inhabitants. The starting point for creating their concept was the research carried out in 2010 by the Office for Readership Research of the National Library and the Public Opinion Research Centre TNS OBOP. The research shows that 56% of Poles did not read a single book during the year. Thus, they started to think about how to make the citizens and the authorities of the municipality (the latter will finance the project) interested in the idea of model public libraries in spite of the poor readership. More images and architects' description after the break.

It's official! Danish architect Bjarke Ingels of BIG has been commissioned to collaborate with Ralph Appelbaum Associates (RAA) and COWI to design the first public LEGO® museum in the company's hometown of Billund, Denmark. The "LEGO® Brand House" and "experience centre" is intended to compliment the non-public "LEGO® Idea House", which is also located in Billund.
Bjarke Ingles, founder of BIG stated: “It's going to be looking at LEGO® from all its different aspects—LEGO® as an art form, its cultural impact. When we were doing the research for it [the LEGO® house], we realized, if you would consider it just an art museum, you would be able to fill it with so much user content of such a high quality...it is one of our great dreams at BIG that we are now able to design a building for and with the LEGO® group. I owe a huge personal debt to the LEGO® brick, and I can see in my nephews that its role in developing the child as a creative, thinking, imaginative human being becomes ever stronger in a world in which creativity and innovation are key elements in virtually all aspects of society.”
More on LEGO®'s BIG commission after the break...
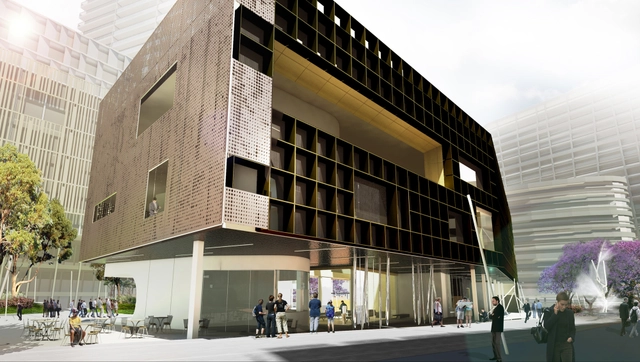
The Green Square Library and Plaza designed by Felix aims to be truly new public arena which will act as the hub of the vibrant community. Their design presents a building and landscape that engenders a contemporary public space for the community. Understanding the demands of a contemporary public library, the plaza has been designed as an essential part of the library’s function. With the proliferation of printed books, the reading room, once the center of the library’s function, is revisited in this library as an experience through the multi-functional community orientated space. More images and architects’ description after the break.
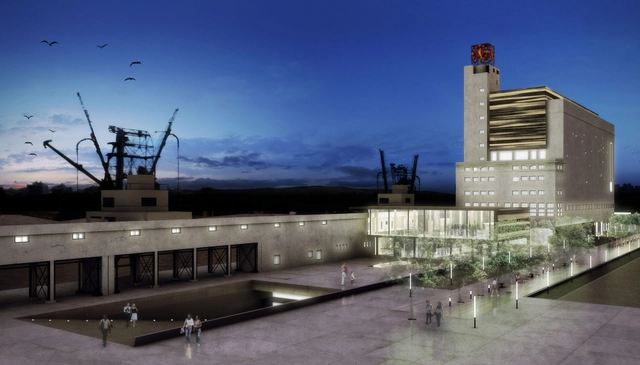
Designed by Dimitris Thomopoulos and his team, their proposal for the Museum for Underwater Antiquities and Regeneration of part of the Piraeus Port Authority, which received an honorable mention, intends to create an experiential space that stimulates the visitors’ senses through their exploration in the museum’s interior. The museum itself corresponds to its special function in a more contemporary way, while highlighting the existing building’s shell and its original use. More images and architects’ description after the break.

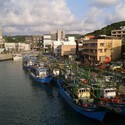
London-based architectural practice Office for Architectural Culture (OAC) recently completed the master plan and architectural concepts for a prestigious International Oceanic Fishing Cultural Center and Museums in China. The 650,000 m2 project in Tanmen, located on the southern island of Hainan, aims to create a realm where new architecture and spaces are profoundly rooted in the village’s culture and heritage is our principal design approach. More images and architects’ description after the break.

Seattle-based architect Jim Olson of Olson Kundig Architects has been selected by Washington State University to design a new Museum of Art. Over the years, Olson has complied a spectacular portfolio of stunning homes designed for art collectors worldwide. This experience has given Olson a “wealth of experience in not only crafting beautiful environments for works of art, but in working with artists to discover new opportunities for expressing their creativity,” according to Chris Bruce, director of the museum.










.jpg?1365618206 "© Xiazhi")
.jpg?1365618202)