1. ArchDaily
  2. Iceberg

Iceberg: The Latest Architecture and News

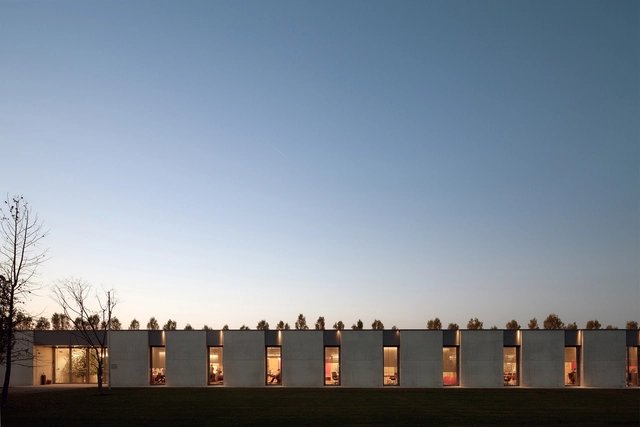
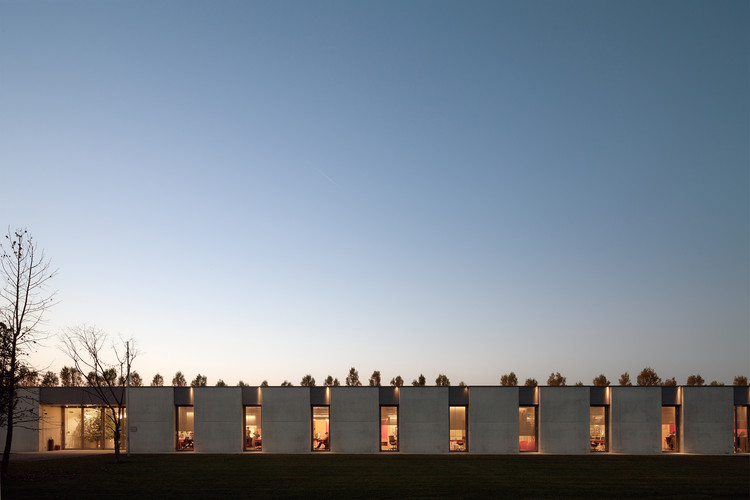
AKQA Venice / zaa zanonarchitettiassociati

AKQA Venice / zaa zanonarchitettiassociati - OfficesAKQA Venice / zaa zanonarchitettiassociati - OfficesAKQA Venice / zaa zanonarchitettiassociati - OfficesAKQA Venice / zaa zanonarchitettiassociati - Interior Photography, Offices, Table, ChairAKQA Venice / zaa zanonarchitettiassociati - More Images+ 17

Roncade, Italy

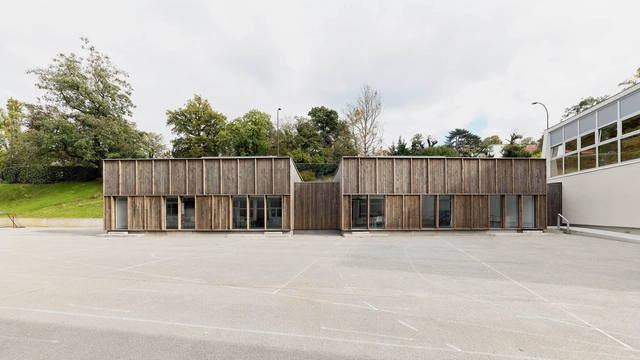
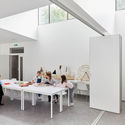
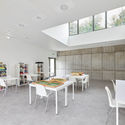
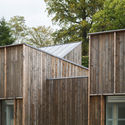
Recreation Center Morel de Vindé / SCHÉMAA

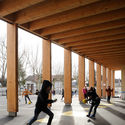
Recreation Center Morel de Vindé / SCHÉMAA - Exterior Photography, Other FacilitiesRecreation Center Morel de Vindé / SCHÉMAA - Interior Photography, Other Facilities, Facade, Table, ChairRecreation Center Morel de Vindé / SCHÉMAA - Interior Photography, Other Facilities, Table, ChairRecreation Center Morel de Vindé / SCHÉMAA - Exterior Photography, Other FacilitiesRecreation Center Morel de Vindé / SCHÉMAA - More Images+ 19

  • Architects: SCHÉMAA
  • Area Area of this architecture project Area:  350
  • Year Completion year of this architecture project Year:  2020
  • Manufacturers Brands with products used in this architecture project
    Manufacturers:  Assa Abloy, Gerflor, Saint-Gobain, Technal, ACOPLAN, +3

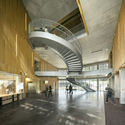
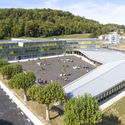
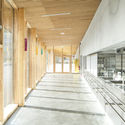
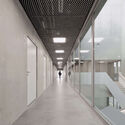
A New College in a French Village / CoCo architecture + Jean de Giacinto Architecture Composite

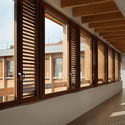
A New College in a French Village / CoCo architecture + Jean de Giacinto Architecture Composite - Interior Photography, Elementary & Middle School, StairsA New College in a French Village / CoCo architecture + Jean de Giacinto Architecture Composite - Exterior Photography, Elementary & Middle School, FacadeA New College in a French Village / CoCo architecture + Jean de Giacinto Architecture Composite - Exterior Photography, Elementary & Middle SchoolA New College in a French Village / CoCo architecture + Jean de Giacinto Architecture Composite - Interior Photography, Elementary & Middle SchoolA New College in a French Village / CoCo architecture + Jean de Giacinto Architecture Composite - More Images+ 20

The School of Social Development / studio berardi miglio

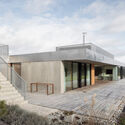
The School of Social Development / studio berardi miglio - Exterior Photography, Elementary & Middle School, Facade, Cityscape, CoastThe School of Social Development / studio berardi miglio - Exterior Photography, Elementary & Middle School, FacadeThe School of Social Development / studio berardi miglio - Exterior Photography, Elementary & Middle School, Deck, Fence, Facade, Stairs, Handrail, BalconyThe School of Social Development / studio berardi miglio - Interior Photography, Elementary & Middle School, FacadeThe School of Social Development / studio berardi miglio - More Images+ 13

  • Area Area of this architecture project Area:  400
  • Year Completion year of this architecture project Year:  2022

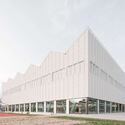
Sports Center for Überlingen School Campus / wulf architekten

Sports Center for Überlingen School Campus / wulf architekten - Exterior Photography, Sports Architecture, FacadeSports Center for Überlingen School Campus / wulf architekten - Interior Photography, Sports ArchitectureSports Center for Überlingen School Campus / wulf architekten - Interior Photography, Sports ArchitectureSports Center for Überlingen School Campus / wulf architekten - Exterior Photography, Sports Architecture, FacadeSports Center for Überlingen School Campus / wulf architekten - More Images+ 17

Elementary school at Le Grand Lemps France / Brenas Doucerain Architectes

Elementary school at Le Grand Lemps France / Brenas Doucerain Architectes - Interior Photography, Elementary & Middle School, BeamElementary school at Le Grand Lemps France / Brenas Doucerain Architectes - Exterior Photography, Elementary & Middle School, Facade, ColumnElementary school at Le Grand Lemps France / Brenas Doucerain Architectes - Interior Photography, Elementary & Middle SchoolElementary school at Le Grand Lemps France / Brenas Doucerain Architectes - Interior Photography, Elementary & Middle School, FacadeElementary school at Le Grand Lemps France / Brenas Doucerain Architectes - More Images+ 7

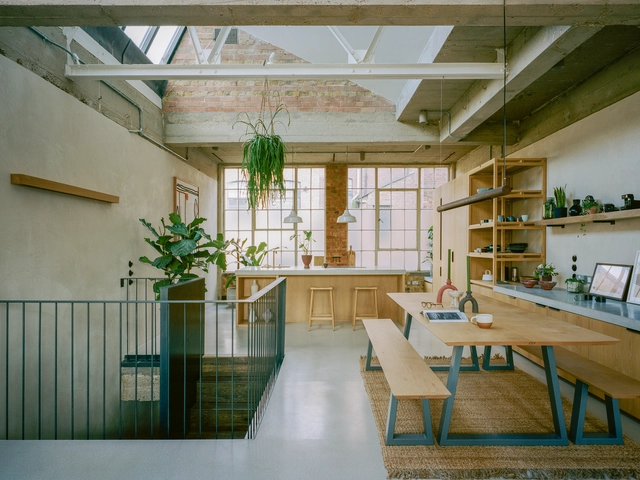
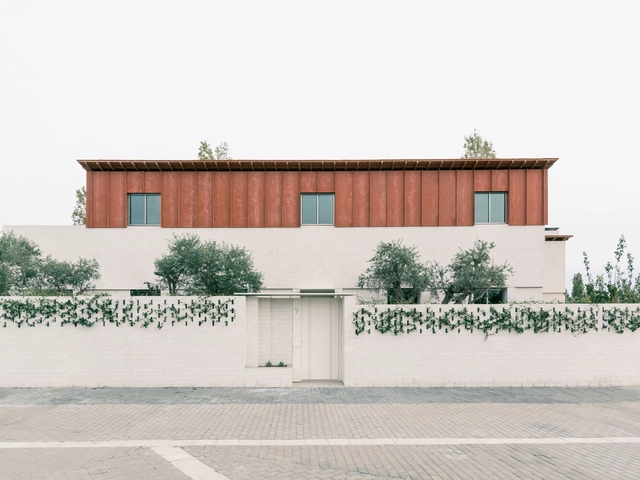
Earthrise Studio / Studio McW

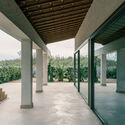
Earthrise Studio	 / Studio McW - Exterior Photography, Offices Interiors, Garden, Door, Facade, Arch, FenceEarthrise Studio	 / Studio McW - Interior Photography, Offices Interiors, TableEarthrise Studio	 / Studio McW - Exterior Photography, Offices Interiors, Facade, ArchEarthrise Studio	 / Studio McW - Interior Photography, Offices Interiors, Facade, FenceEarthrise Studio	 / Studio McW - More Images+ 20

  • Architects: Studio McW
  • Area Area of this architecture project Area:  101
  • Year Completion year of this architecture project Year:  2021
  • Manufacturers Brands with products used in this architecture project
    Manufacturers:  Clayworks

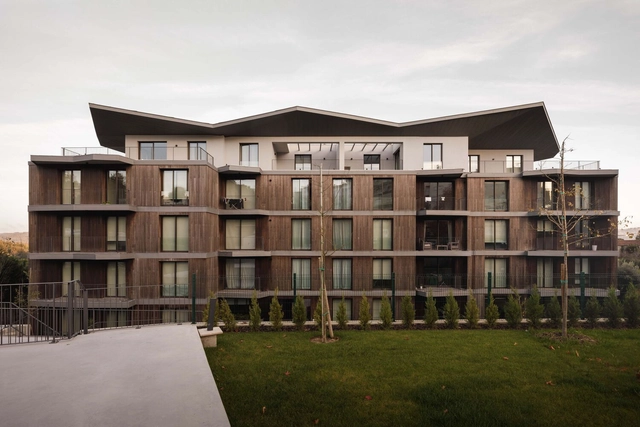
Riverside Condominium / MJARC Arquitects

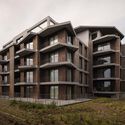
Riverside Condominium / MJARC Arquitects - Exterior Photography, Apartments, FacadeRiverside Condominium / MJARC Arquitects - ApartmentsRiverside Condominium / MJARC Arquitects - Exterior Photography, Apartments, BalconyRiverside Condominium / MJARC Arquitects - Exterior Photography, Apartments, FacadeRiverside Condominium / MJARC Arquitects - More Images+ 16

Santa Comba Dão, Portugal
  • Architects: MJARC Arquitectos
  • Area Area of this architecture project Area:  4000
  • Year Completion year of this architecture project Year:  2024
  • Manufacturers Brands with products used in this architecture project
    Manufacturers:  MOSO BAMBOO, Technal, Porcelanosa Grupo, VMZINK

Alba & Oriol House / MH.AP Studio

Alba & Oriol House / MH.AP Studio - Exterior Photography, Houses, Facade, FenceAlba & Oriol House / MH.AP Studio - HousesAlba & Oriol House / MH.AP Studio - Interior Photography, HousesAlba & Oriol House / MH.AP Studio - Interior Photography, Houses, TableAlba & Oriol House / MH.AP Studio - More Images+ 22

  • Architects: MH.AP Studio
  • Area Area of this architecture project Area:  250
  • Year Completion year of this architecture project Year:  2023
  • Manufacturers Brands with products used in this architecture project
    Manufacturers:  Technal, TEJAS BORJA, Levantina, Marset, Porcelanosa Grupo, +5
  • Professionals: M7E

House Renovation in Gracia / Parramon + Tahull Arquitectes

House Renovation in Gracia / Parramon + Tahull Arquitectes - Interior Photography, Renovation, Facade, Beam, DoorHouse Renovation in Gracia / Parramon + Tahull Arquitectes - Interior Photography, Renovation, LightingHouse Renovation in Gracia / Parramon + Tahull Arquitectes - Interior Photography, Renovation, LightingHouse Renovation in Gracia / Parramon + Tahull Arquitectes - Interior Photography, Renovation, DoorHouse Renovation in Gracia / Parramon + Tahull Arquitectes - More Images+ 12

Barcelona, Spain
  • Area Area of this architecture project Area:  753 ft²
  • Year Completion year of this architecture project Year:  2022
  • Manufacturers Brands with products used in this architecture project
    Manufacturers:  Hansgrohe, JUNG, Duravit, Grohe, Daikin, +9

Kalyon Karapınar 1.350 MWp SPP - Central Control Building / Bilgin Architects

Kalyon Karapınar 1.350 MWp SPP - Central Control Building / Bilgin Architects - Interior Photography, Office Buildings, Facade, ColumnKalyon Karapınar 1.350 MWp SPP - Central Control Building / Bilgin Architects - Interior Photography, Office Buildings, Facade, ColumnKalyon Karapınar 1.350 MWp SPP - Central Control Building / Bilgin Architects - Interior Photography, Office Buildings, FacadeKalyon Karapınar 1.350 MWp SPP - Central Control Building / Bilgin Architects - Drawings, Office BuildingsKalyon Karapınar 1.350 MWp SPP - Central Control Building / Bilgin Architects - More Images+ 34

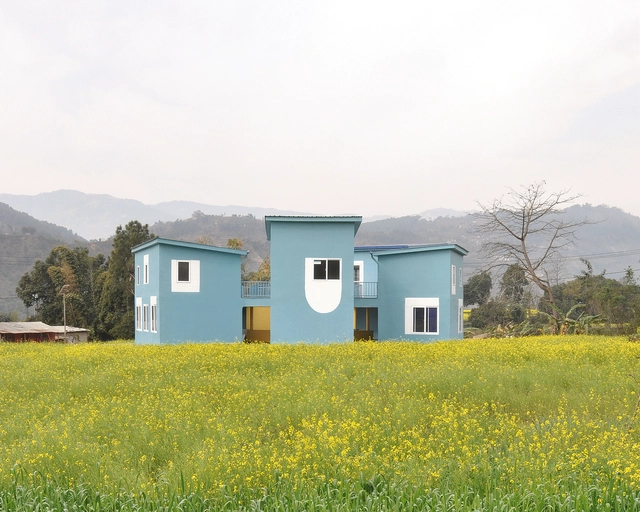
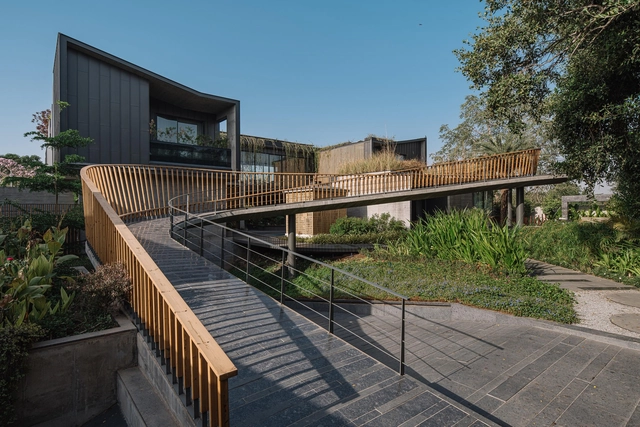
Link House / Openideas Architects

Link House / Openideas Architects - Exterior Photography, Houses, Garden, FacadeLink House / Openideas Architects - Exterior Photography, Houses, Garden, Facade, Door, BenchLink House / Openideas Architects - Exterior Photography, Houses, Garden, Facade, DoorLink House / Openideas Architects - Interior Photography, Houses, Facade, Arch, DoorLink House / Openideas Architects - More Images+ 31

Ahmedabad, India

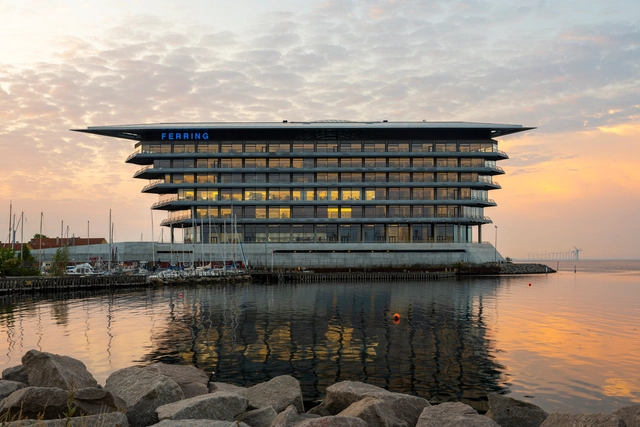
Ferring Pharmaceuticals / Foster + Partners


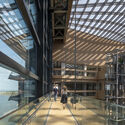
Ferring Pharmaceuticals / Foster + Partners - Exterior Photography, Office Buildings, Facade, CoastFerring Pharmaceuticals / Foster + Partners - Exterior Photography, Office Buildings, Facade, Beam, Lighting, Table, ChairFerring Pharmaceuticals / Foster + Partners - Interior Photography, Office Buildings, Stairs, Facade, BeamFerring Pharmaceuticals / Foster + Partners - Interior Photography, Office Buildings, Beam, FacadeFerring Pharmaceuticals / Foster + Partners - More Images+ 32

  • Architects: Foster + Partners
  • Year Completion year of this architecture project Year:  2022
  • Manufacturers Brands with products used in this architecture project
    Manufacturers:  Trimo

Zasadený House / Pauliny Hovorka Architekti

Zasadený House / Pauliny Hovorka Architekti - HousesZasadený House / Pauliny Hovorka Architekti - HousesZasadený House / Pauliny Hovorka Architekti - Interior Photography, HousesZasadený House / Pauliny Hovorka Architekti - Interior Photography, Houses, Kitchen, Facade, TableZasadený House / Pauliny Hovorka Architekti - More Images+ 33

Banská Bystrica, Slovakia
  • Area Area of this architecture project Area:  439
  • Year Completion year of this architecture project Year:  2023
  • Manufacturers Brands with products used in this architecture project
    Manufacturers:  ELEVATE, Geberit, Hansgrohe, Holcim, Duravit, +7

Agnews K12 Campus / LPA

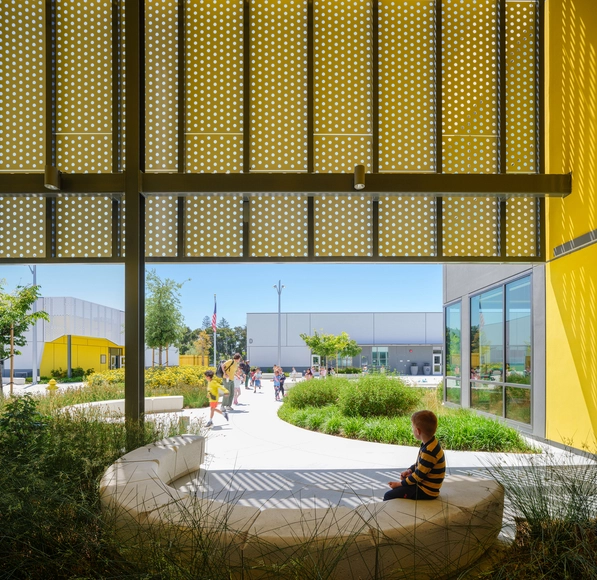
 Agnews K12 Campus / LPA - Exterior Photography, High School, Garden, Facade Agnews K12 Campus / LPA - Exterior Photography, High School, Facade Agnews K12 Campus / LPA - Interior Photography, High School, Table, Chair Agnews K12 Campus / LPA - Interior Photography, High School Agnews K12 Campus / LPA - More Images+ 17

East West House / Bloot Architecture

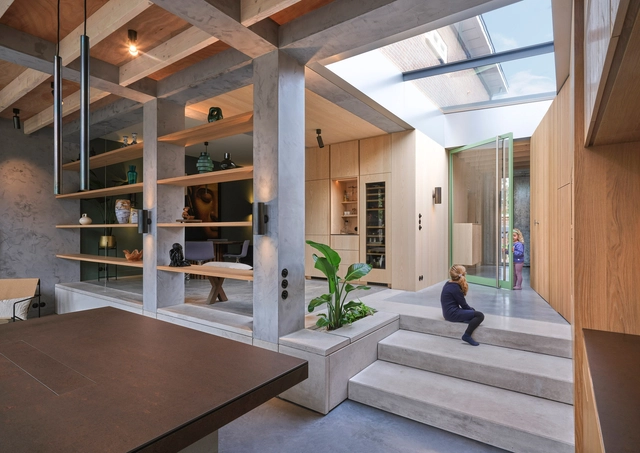
East West House / Bloot Architecture - Interior Photography, Houses, Door, FacadeEast West House / Bloot Architecture - Interior Photography, Houses, Facade, Table, ChairEast West House / Bloot Architecture - Interior Photography, Houses, Beam, Facade, Table, LightingEast West House / Bloot Architecture - Interior Photography, Houses, Beam, FacadeEast West House / Bloot Architecture - More Images+ 16

The Hague, The Netherlands
  • Architects: Bloot Architecture
  • Area Area of this architecture project Area:  140
  • Year Completion year of this architecture project Year:  2023
  • Manufacturers Brands with products used in this architecture project
    Manufacturers:  FLOS, FritsJurgens, Decor Walther, Isovlas, Pavatex

House of Fortune / Dean Dyson Architects

House of Fortune / Dean Dyson Architects - Interior Photography, Houses, Kitchen, Facade, LightingHouse of Fortune / Dean Dyson Architects - Exterior Photography, Houses, Facade, DoorHouse of Fortune / Dean Dyson Architects - Interior Photography, HousesHouse of Fortune / Dean Dyson Architects - HousesHouse of Fortune / Dean Dyson Architects - More Images+ 12

Collingwood, Australia

House 28 / studio edwards

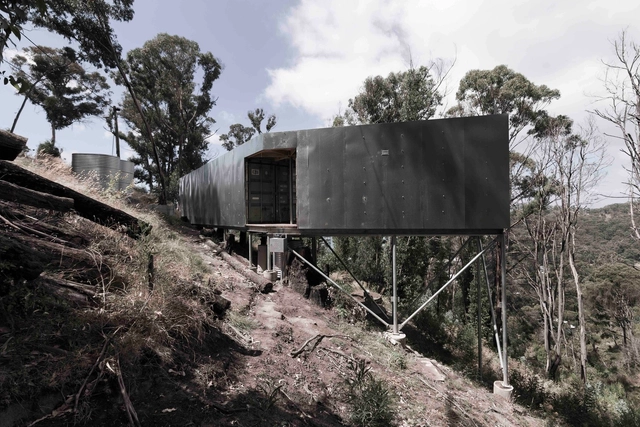
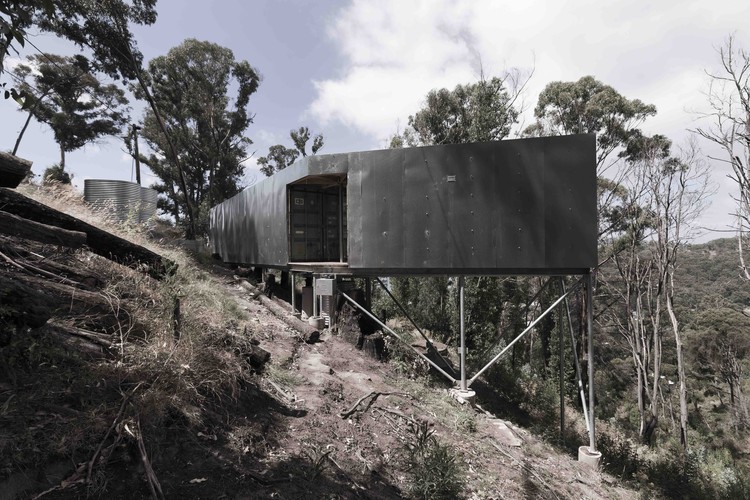
House 28  / studio edwards - HousesHouse 28  / studio edwards - HousesHouse 28  / studio edwards - HousesHouse 28  / studio edwards - HousesHouse 28  / studio edwards - More Images+ 46

Wye River, Australia
  • Architects: studio edwards
  • Area Area of this architecture project Area:  70
  • Year Completion year of this architecture project Year:  2018
  • Manufacturers Brands with products used in this architecture project
    Manufacturers:  ForestOne, Fisher & Paykel, Astra Walker, Rylock, Sphera