
1. ArchDaily
  2. England

England: The Latest Architecture and News

The Floating Church / Denizen Works

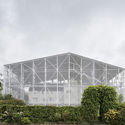
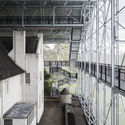
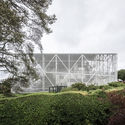
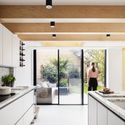
The Floating Church / Denizen Works - Interior Photography,          Churches, TableThe Floating Church / Denizen Works - Exterior Photography,          ChurchesThe Floating Church / Denizen Works - Exterior Photography,          ChurchesThe Floating Church / Denizen Works - Interior Photography,          Churches, Stairs, Table, Chair, LightingThe Floating Church / Denizen Works - More Images+ 26

  • Architects: Denizen Works
  • Area Area of this architecture project Area:  45
  • Year Completion year of this architecture project Year:  2020
  • Manufacturers Brands with products used in this architecture project
    Manufacturers:  Atlantic Timber, Dyke & Dean, Forbo, LED Linear uk, Medway Marine Limited, +1
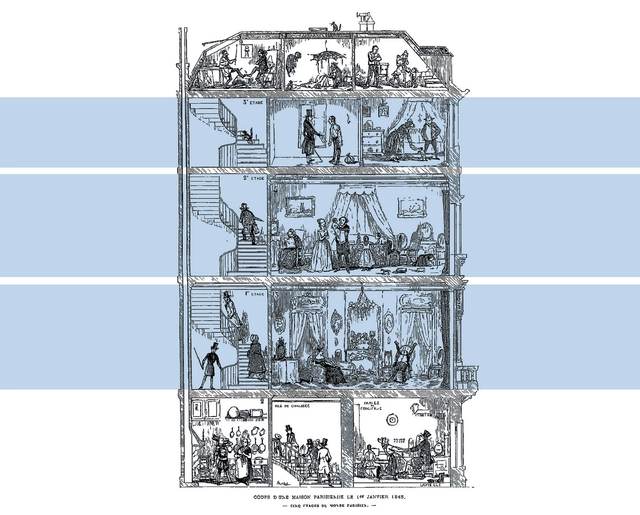
Evolution of the House Plan in Europe: from the Industrial Revolution to the Interwar Period

The introduction of new techniques and materials, along with innovations in indoor plumbing systems, resulting from the industrial revolution, paved the way for vertical living. Investigating specifically a period of time where a flux of population was driven to cities, and social class divisions were being questioned, this article looks back at the evolution of the house plan in Europe between 1760 and 1939.

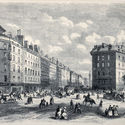
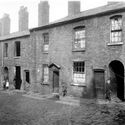
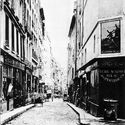
Tackling the transformation of the housing unit during the industrial revolution all the way to the interwar period, this feature highlights four prominent examples that rethought traditional layouts and responded to the challenges of their time. Still influential today, the mentioned models, restored for use, happen to be part of the 21st-century urban fabric. Located in London, Paris, Amsterdam, and Moscow, the plans showcase the ever-changing interior wellbeing standards, directly linked to a broader metamorphosis, equalizing and providing for growing urban populations. Discover the evolution of living units from the Back to Back Houses to the Garden Cities of England; the Haussmannien Block, a Vertical Living for a Modern Bourgeoisie; the Extension of Amsterdam, from Alcove Housing to Social Housing Blocks; and the Transition Type House in Russia.
Evolution of the House Plan in Europe: from the Industrial Revolution to the Interwar Period  - Image 1 of 4Evolution of the House Plan in Europe: from the Industrial Revolution to the Interwar Period  - Image 2 of 4Evolution of the House Plan in Europe: from the Industrial Revolution to the Interwar Period  - Image 3 of 4Evolution of the House Plan in Europe: from the Industrial Revolution to the Interwar Period  - Image 4 of 4Evolution of the House Plan in Europe: from the Industrial Revolution to the Interwar Period  - More Images+ 16

Granby Winter Garden / Assemble

Granby Winter Garden / Assemble - Exterior Photography, RestorationGranby Winter Garden / Assemble - Exterior Photography, Restoration, Facade, ArchGranby Winter Garden / Assemble - Exterior Photography, RestorationGranby Winter Garden / Assemble - Interior Photography, RestorationGranby Winter Garden / Assemble - More Images+ 16

Valetta House / Office S&M

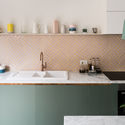
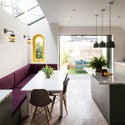
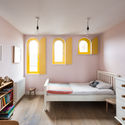
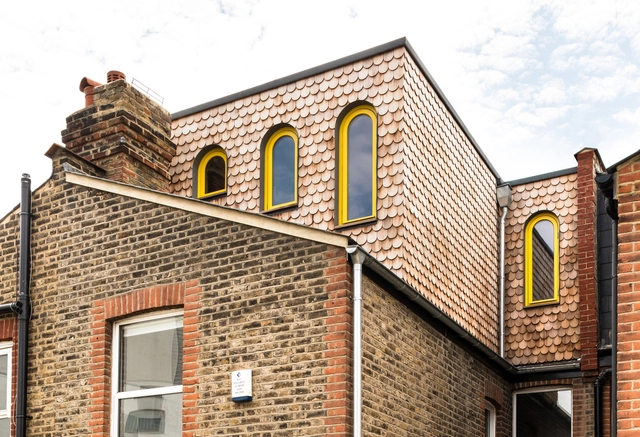
Valetta House / Office S&M - Exterior Photography, Extension, FacadeValetta House / Office S&M - Interior Photography, Extension, Kitchen, Countertop, Sink, LightingValetta House / Office S&M - Interior Photography, Extension, Kitchen, Table, Countertop, Chair, SinkValetta House / Office S&M - Interior Photography, Extension, BedroomValetta House / Office S&M - More Images+ 28

New Special Exhibitions Gallery / Carmody Groarke

New Special Exhibitions Gallery / Carmody Groarke - Interior Photography, GalleryNew Special Exhibitions Gallery / Carmody Groarke - Interior Photography, Gallery, ColumnNew Special Exhibitions Gallery / Carmody Groarke - Interior Photography, Gallery, BeamNew Special Exhibitions Gallery / Carmody Groarke - Interior Photography, GalleryNew Special Exhibitions Gallery / Carmody Groarke - More Images+ 12

AC Residence / DEDRAFT

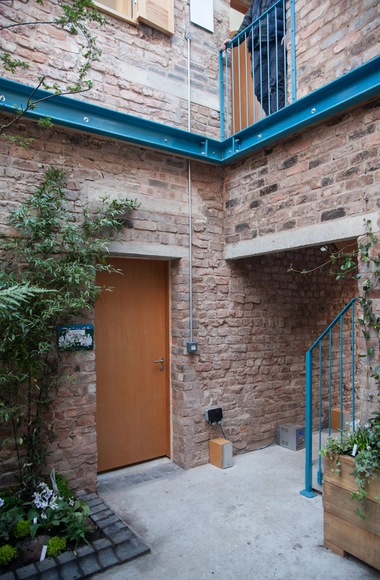
AC Residence / DEDRAFT - Interior Photography, HousesAC Residence / DEDRAFT - Interior Photography, HousesAC Residence / DEDRAFT - Exterior Photography, Houses, DoorAC Residence / DEDRAFT - Interior Photography, HousesAC Residence / DEDRAFT - More Images+ 32

  • Architects: DEDRAFT
  • Area Area of this architecture project Area:  225
  • Year Completion year of this architecture project Year:  2020

Pinnacle House Apartments / Mae Architects

Pinnacle House Apartments / Mae Architects - Interior Photography, Apartments, FacadePinnacle House Apartments / Mae Architects - Interior Photography, ApartmentsPinnacle House Apartments / Mae Architects - Exterior Photography, ApartmentsPinnacle House Apartments / Mae Architects - Interior Photography, Apartments, FacadePinnacle House Apartments / Mae Architects - More Images+ 3

  • Architects: Mae Architects
  • Year Completion year of this architecture project Year:  2020
  • Manufacturers Brands with products used in this architecture project
    Manufacturers:  Effisus

The Axis on Ormside Music Studio / alma-nac

The Axis on Ormside Music Studio  / alma-nac - Interior Photography, Offices Interiors, Table, ChairThe Axis on Ormside Music Studio  / alma-nac - Interior Photography, Offices Interiors, StairsThe Axis on Ormside Music Studio  / alma-nac - Exterior Photography, Offices Interiors, DoorThe Axis on Ormside Music Studio  / alma-nac - Interior Photography, Offices InteriorsThe Axis on Ormside Music Studio  / alma-nac - More Images+ 22

The Hill House Box Museum / Carmody Groarke

The Hill House Box Museum / Carmody Groarke - RefurbishmentThe Hill House Box Museum / Carmody Groarke - Exterior Photography, Refurbishment, FacadeThe Hill House Box Museum / Carmody Groarke - RefurbishmentThe Hill House Box Museum / Carmody Groarke - RefurbishmentThe Hill House Box Museum / Carmody Groarke - More Images+ 14

House for a Gardener / Amos Goldreich Architecture

House for a Gardener / Amos Goldreich Architecture - Exterior Photography, Extension, DoorHouse for a Gardener / Amos Goldreich Architecture - Interior Photography, Extension, Kitchen, Door, Facade, LightingHouse for a Gardener / Amos Goldreich Architecture - Interior Photography, Extension, LightingHouse for a Gardener / Amos Goldreich Architecture - Interior Photography, Extension, Door, FacadeHouse for a Gardener / Amos Goldreich Architecture - More Images+ 27

Sands End Arts & Community Centre / Mae Architects

Sands End Arts & Community Centre / Mae Architects - Interior Photography, Community Center, FacadeSands End Arts & Community Centre / Mae Architects - Exterior Photography, Community CenterSands End Arts & Community Centre / Mae Architects - Exterior Photography, Community CenterSands End Arts & Community Centre / Mae Architects - Exterior Photography, Community Center, FacadeSands End Arts & Community Centre / Mae Architects - More Images+ 8

HOK's West London Masterplan Receives Planning Approval Along Bollo Lane

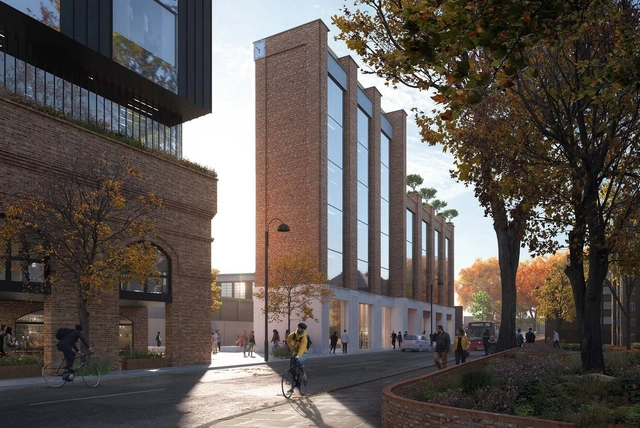
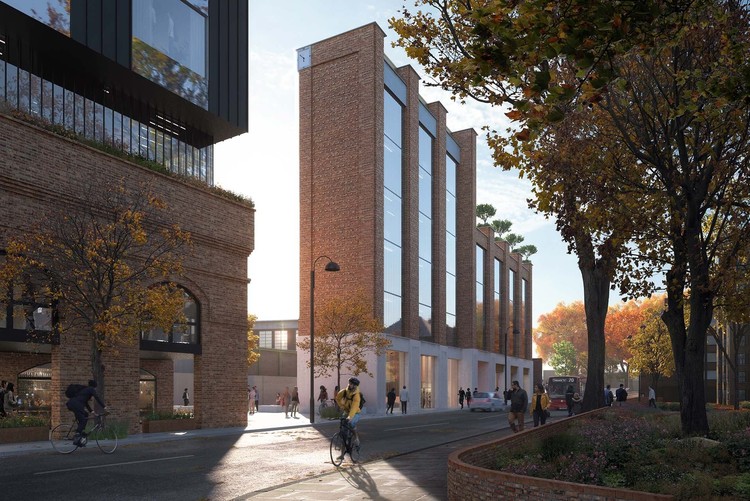
Ealing Council has approved HOK's masterplan for redeveloping a half-mile-long, narrow stretch of land along Bollo Lane in West London. The team's proposal includes 852 new homes with 50 per cent affordable housing ranging from 4 to 24 floors in height. Delivered by Transport for London (TfL), the scheme culminates in a mixed-use tower near Chiswick Business Park and the Piccadilly line tracks.

HOK's West London Masterplan Receives Planning Approval Along Bollo Lane - Image 1 of 4HOK's West London Masterplan Receives Planning Approval Along Bollo Lane - Image 2 of 4HOK's West London Masterplan Receives Planning Approval Along Bollo Lane - Image 3 of 4HOK's West London Masterplan Receives Planning Approval Along Bollo Lane - Image 4 of 4HOK's West London Masterplan Receives Planning Approval Along Bollo Lane - More Images+ 1

Quarter Glass House / Proctor & Shaw

Quarter Glass House / Proctor & Shaw - RenovationQuarter Glass House / Proctor & Shaw - Interior Photography, Renovation, Kitchen, ChairQuarter Glass House / Proctor & Shaw - Interior Photography, Renovation, Kitchen, CountertopQuarter Glass House / Proctor & Shaw - Exterior Photography, Renovation, DoorQuarter Glass House / Proctor & Shaw - More Images+ 14

Primrose Hill House / Studio Carver

Primrose Hill House / Studio Carver - Interior Photography, RenovationPrimrose Hill House / Studio Carver - Interior Photography, RenovationPrimrose Hill House / Studio Carver - Exterior Photography, Renovation, DoorPrimrose Hill House / Studio Carver - Interior Photography, Renovation, ChairPrimrose Hill House / Studio Carver - More Images+ 20

  • Architects: Studio Carver
  • Area Area of this architecture project Area:  3100
  • Year Completion year of this architecture project Year:  2019
  • Manufacturers Brands with products used in this architecture project
    Manufacturers:  IQ Glass

Frame House / Bureau de Change Architects

Frame House / Bureau de Change Architects - Interior Photography, Extension, Kitchen, BathtubFrame House / Bureau de Change Architects - Interior Photography, Extension, Kitchen, Table, ChairFrame House / Bureau de Change Architects - Interior Photography, Extension, TableFrame House / Bureau de Change Architects - Interior Photography, Extension, Door, BedFrame House / Bureau de Change Architects - More Images+ 20

A Room in the Garden / Studio Ben Allen

A Room in the Garden / Studio Ben Allen - Interior Photography, Extension, Chair, TableA Room in the Garden / Studio Ben Allen - Interior Photography, Extension, BeamA Room in the Garden / Studio Ben Allen - Interior Photography, Extension, DoorA Room in the Garden / Studio Ben Allen - Interior Photography, Extension, Lighting, BedA Room in the Garden / Studio Ben Allen - More Images+ 19

  • Architects: Studio Ben Allen
  • Area Area of this architecture project Area:  15
  • Year Completion year of this architecture project Year:  2019

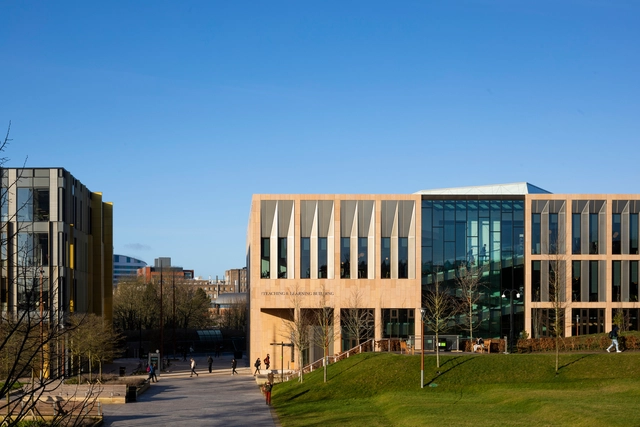
University of Birmingham Teaching and Learning Building / BDP

University of Birmingham Teaching and Learning Building / BDP - Exterior Photography, University, FacadeUniversity of Birmingham Teaching and Learning Building / BDP - Interior Photography, University, Facade, Beam, Door, ChairUniversity of Birmingham Teaching and Learning Building / BDP - Interior Photography, University, Stairs, Chair, TableUniversity of Birmingham Teaching and Learning Building / BDP - Interior Photography, University, Chair, TableUniversity of Birmingham Teaching and Learning Building / BDP - More Images+ 17

V&A Bags: Inside Out Exhibition / Studio MUTT

V&A Bags: Inside Out Exhibition / Studio MUTT - Interior Photography, Museum & Exhibition InteriorsV&A Bags: Inside Out Exhibition / Studio MUTT - Interior Photography, Museum & Exhibition Interiors, StairsV&A Bags: Inside Out Exhibition / Studio MUTT - Interior Photography, Museum & Exhibition InteriorsV&A Bags: Inside Out Exhibition / Studio MUTT - Museum & Exhibition InteriorsV&A Bags: Inside Out Exhibition / Studio MUTT - More Images+ 22

  • Architects: Studio MUTT
  • Area Area of this architecture project Area:  665
  • Year Completion year of this architecture project Year:  2020
  • Manufacturers Brands with products used in this architecture project
    Manufacturers:  Bristol Paints, Creation Baumann, Forbo, Ludvig Svensson