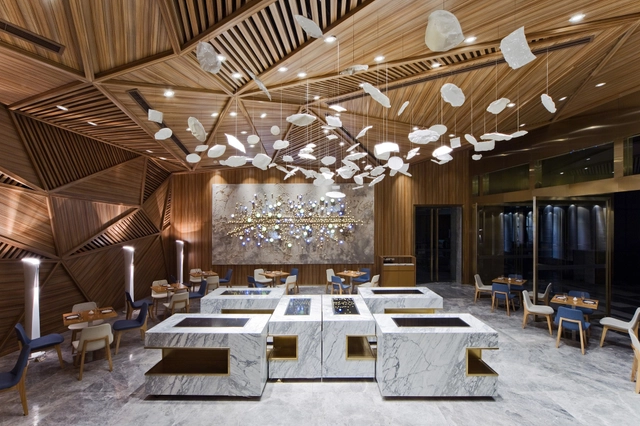
Chengdu: The Latest Architecture and News



Broadway Malyan Designs New Urban District in Chengdu
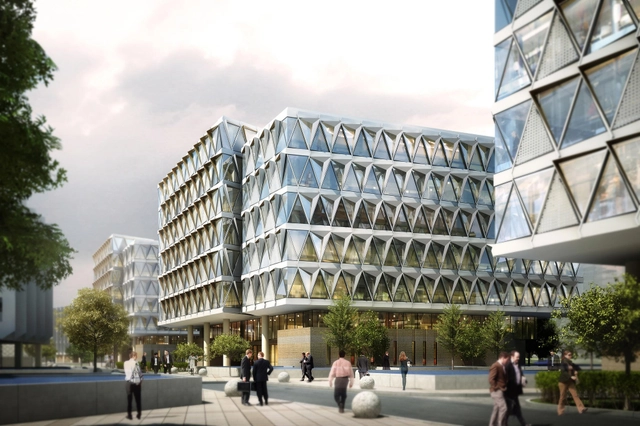
Broadway Malyan has been awarded a commission to design the initial phase of a new, iconic urban district in Chengdu in Western China. The Chengdu Creative Centre will be the first landmark in a larger master plan for a high-tech mixed use and business park, set to be called Tianfu New Town.
Committed to setting a high standard of environmentally conscious and sustainable design for the region, Chengdu Creative Centre and the future Tianfu New Town district aim to cut current energy consumption standards in half. The entire complex will be composed of interconnected office, retail, and public green space anchored by a striking central retail tower, 110 meters tall.
https://www.archdaily.com/540778/broadway-malyan-designs-new-urban-district-in-chengduSadia Quddus
AD Interviews: Keith Griffiths, Chairman of Aedas, on Appoaching Densification in London
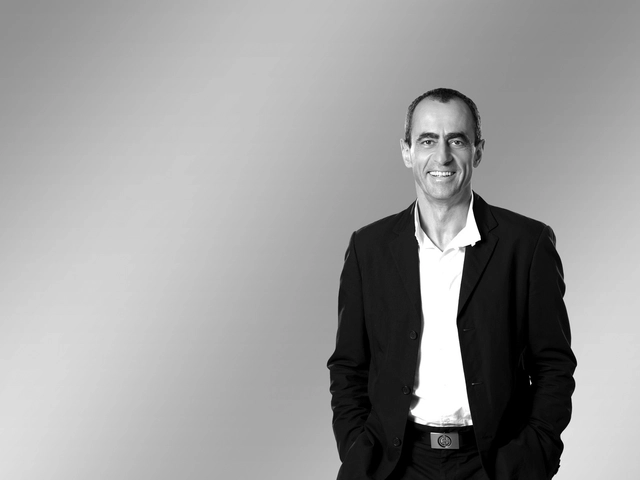
Following the recent announcement of Aedas' demerger into two separate companies - one retaining the Aedas name and the other now known as AHR - we spoke to Keith Griffiths, Chairman of Aedas' global board and a practicing architect for close to three decades. The company, which was recently ranked by the Architects' Journal as the 5th largest and most influential practice in the world, have now moved their head office to London's Chandos Place and are championing a new approach to urban regeneration in the UK's capital. Alongside discussing how an international practice of Aedas' scale successfully operates, Griffiths offered his insight into how the future looks for European cities based on a tried and tested Asian model of densification.
To find out how Aedas approach sustainability in flourishing Asian markets, as well as the significance of the 'urban hub' typology for London's metropolitan future, read the interview in full after the break.


https://www.archdaily.com/529543/ad-interviews-keith-griffiths-chairman-of-aedas-on-appoaching-densification-in-londonJames Taylor-Foster
Exploring Post Earthquake Reconstruction: 2013 AIM Competition Awards Announced
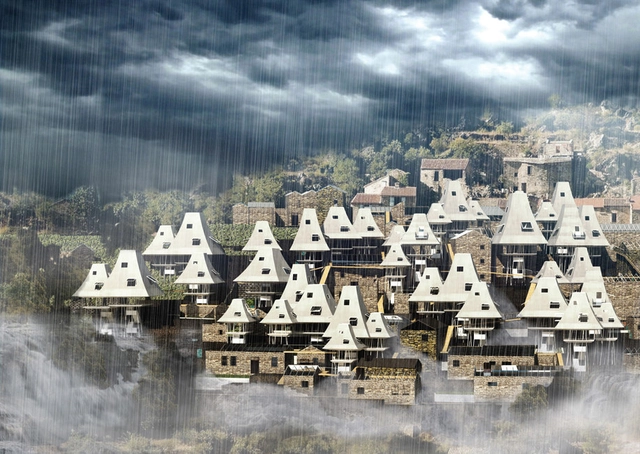
Architects in Mission (AIM) recently announced the winners for their 2013 competition with the topic, Post Earthquake Reconstruction, Ya’an Sichuan - Rebuild Panda’s Hometown from the Earthquake. The Ya'an Earthquake occurred at 08:02 Beijing Time on the 20th April 2013. The epicenter was located in Lushan County, Ya'an, Sichuan, about 116km (or 72 miles) from Chengdu (along the Longmenshan Fault) in the same province that was hit heavily by the 2008 Sichuan earthquake. For this year's competition, AIM asked participants to pay particular attention to the master planning of the Snow Mountain Village, whilst developing new business models to encourage economic growth for local villagers. See the four winning entries after the break.
https://www.archdaily.com/493714/exploring-post-earthquake-reconstruction-2013-aim-competition-awards-announcedJames Taylor-Foster
The World’s Largest Building Opens in China
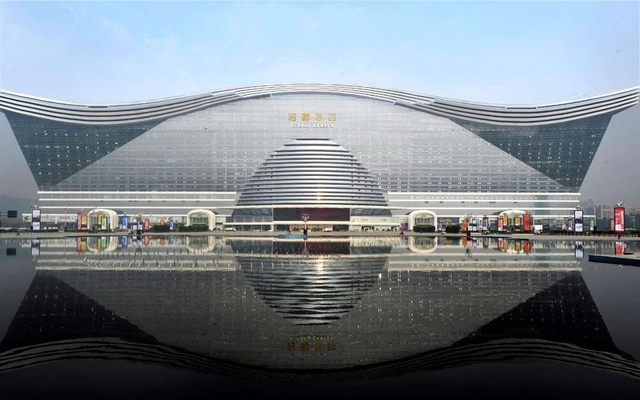
Although Dubai has held claim to the world’s tallest building for a few years, China is now claiming to now have the worlds largest building. Measuring at 500 meters long, 400 meters wide and 100 meters high, the newly constructed Century Global Center in Chengdu is reportedly capable of housing 20 Sydney Opera Houses in its 1.7 million square meter interior.
https://www.archdaily.com/398969/the-world-s-largest-building-opens-in-chinaKarissa Rosenfield
Greenland Group Chengdu East Village CBED Plots Proposal / Aedas

Located inside Chengdu East village, Aedas recently unveiled their ice mountain-inspired design for the Greenland Group Chengdu East Village CBED Plots. Comprised of office, retail, residential spaces and a 486-meter-high tower, the design stayed in line with the ice mountain concept, which expands to the continuity of the mountain range and landscape terrain with fissures located on the foot of the mountain. More images and architects’ description after the break.
https://www.archdaily.com/398576/greenland-group-chengdu-east-village-cbed-plots-proposal-aedasAlison Furuto
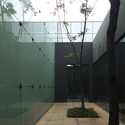
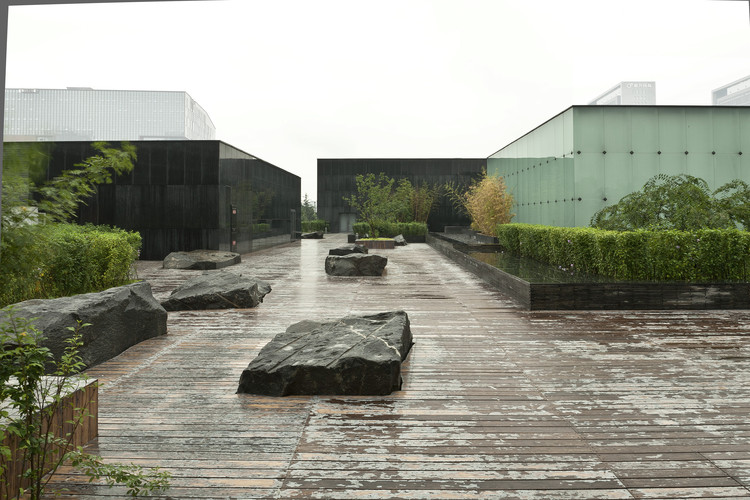
MOCA Chengdu / Jiakun Architects

https://www.archdaily.com/360513/chengdu-high-tech-district-tianfu-software-park-communication-centre-jiakun-architectsDaniel Sánchez
Two Short Films Capture the Essence of Steven Holl Architects’ Sliced Porosity Block
https://www.archdaily.com/334536/two-short-films-capture-the-essence-of-steven-holl-architects-sliced-porosity-blockKarissa Rosenfield
Sliced Porosity Block / Steven Holl Architects, by Hufton + Crow

With much awaited anticipation, Steven Holl‘s Sliced Porosity Block in Chengdu, China has just been completed. Forming giant public plazas with a mix of various functions, the group of five towers is intended to be seen as more of a public area despite its towering design as already witnessed in the site. Its sun sliced geometry results from required minimum daylight exposures to the surrounding urban fabric prescribed by code and calculated by the precise geometry of sun angles. The large public space framed by the block is formed into three valleys inspired by a poem of Du Fu (713-770). In some of the porous openings chunks of different buildings are inserted.
We have already brought you images of the project as it was under way, but the latest images from Hufton + Crow truly capture this inviting public realm in the heart of this metropolis like no one else!
Check out all the latest images of Steven Holl’s Sliced Porosity Block after the break.
https://www.archdaily.com/319825/sliced-porosity-block-steven-holl-architects-by-hufton-crowAlison Furuto
Steven Holl Architects' complete Sun-shaped Micro-City in Chengdu

Four years after breaking ground, Steven Holl Architects’ have completed the Sliced Porosity Block in the heart of Chengdu, China. Located at the intersection of the first Ring Road and Ren Ming Nam Road, visitors are able to access the three million square foot complex without using private transport means as it is directly connected to Chengdu’s public transportation system. Stimulating a micro urbanism, the five towers offer offices, serviced apartments, retail, a hotel, cafes, and restaurants. Rather than being designed as object-icon skyscrapers, the Sliced Porosity Block identifies itself as a metropolitan public space with large plazas and a hybrid of different functions.
More on Steven Holl’s Sliced Porosity Block after the break.
https://www.archdaily.com/319452/steven-holl-architects-complete-sun-shaped-micro-city-in-chengduKarissa Rosenfield
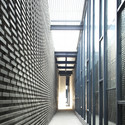
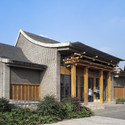
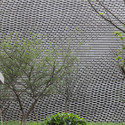
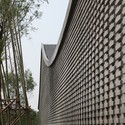
The Lanxi Curtilage / Archi Union Architects

-
Architects: Archi-Union Architects
- Area: 4 m²
- Year: 2011

https://www.archdaily.com/299269/the-lanxi-curtilage-archi-union-architectsNico Saieh
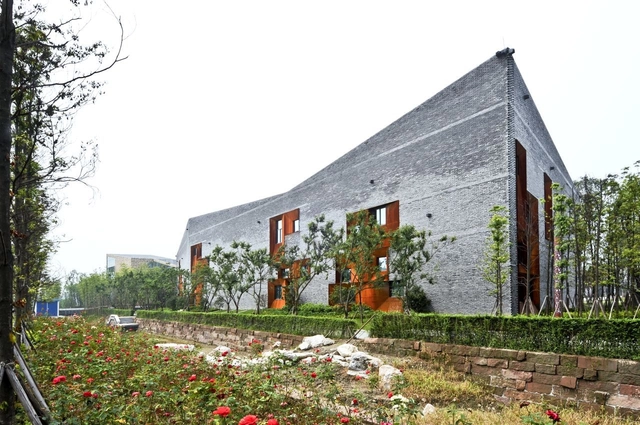
Sky Courts / Höweler + Yoon Architecture


https://www.archdaily.com/285679/sky-courts-howeler-yoon-architectureJonathan Alarcón
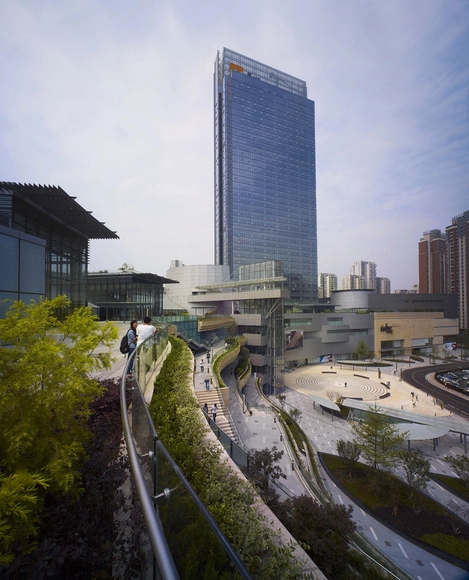
Mix C / Callison



https://www.archdaily.com/245740/mix-c-callison-architectsKritiana Ross
Xinjin Zhi Museum / Kengo Kuma & Associates
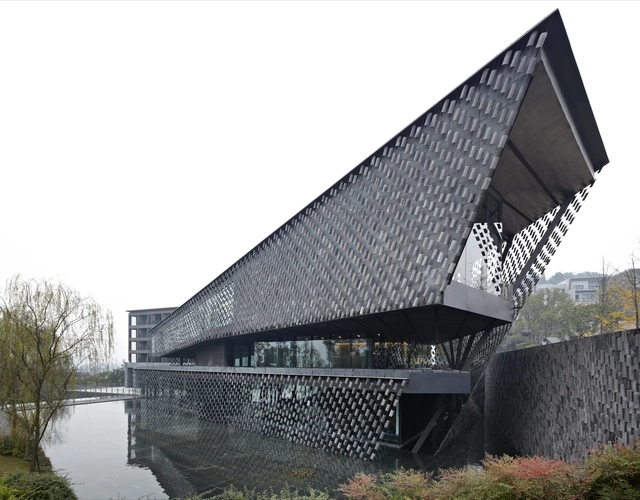
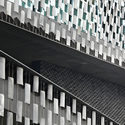
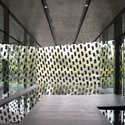

https://www.archdaily.com/220685/xinjin-zhi-museum-kengo-kuma-associatesSebastian J
Blue Sky Building Project / KSP Juergen Engel Architekten

KSP Jürgen Engel Architekten recently won the international competition entitled “Blue Sky Building Project” for the Air China headquarters in the major west Chinese city of Chengdu. With its design for the high-rise, the international team from Frankfurt/Main and Beijing headed by Johannes Reinsch, Managing Director of KSP Jürgen Engel Architekten, saw off five other entries. The office boasts a gross surface area (GSA) of 124,000 m² and offers space for a total of 5,470 workspaces. The fact that the high-rise design should serve as a role model with regard to energy efficiency and sustainability is of major concern to the developer. More images and architects’ description after the break.
https://www.archdaily.com/201581/blue-sky-building-project-ksp-juergen-engel-architektenAlison Furuto
Steven Holl Architects’ Sliced Porosity Block Tops Out

The Sliced Porosity Block—the Raffles City development designed by Steven Holl Architects in Chengdu—celebrates its topping out at 123 meters. Located just south of the intersection of the First Ring Road and Ren Min Nan Road, the 3 million square feet mixed-use complex consists of five towers with offices, apartments, retail, a hotel, cafes, and restaurants. More images and complete press release after the break.
https://www.archdaily.com/170334/steven-holl-architects%25e2%2580%2599-sliced-porosity-block-tops-outSebastian Jordana
China as Architectural Testing Ground

The emergence of China on the global economic stage has been discussed at nauseum in myriad publications. But this emergence has had an impact on the world of architecture, providing a testing ground where architects can experiment with new ideas about sustainability and urban growth. These new ideas have been realized in recently completed structures, and more are just beginning construction or have been proposed for the future. More on these new buildings after the break.
https://www.archdaily.com/157129/china-as-architectural-testing-groundKevin Gerrity