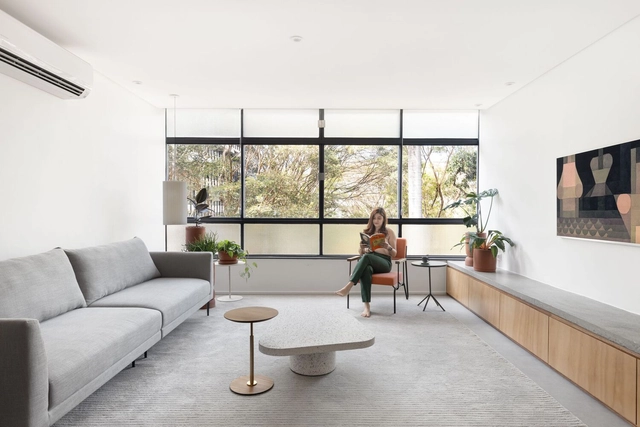
Brasilia: The Latest Architecture and News
Sálvia Apartament / CODA Arquitetura


https://www.archdaily.com/1017044/salvia-apartament-coda-arquiteturaValeria Silva
Península Apartment / CODA Arquitetura

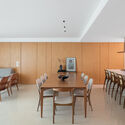
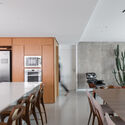
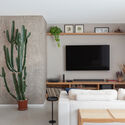
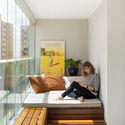
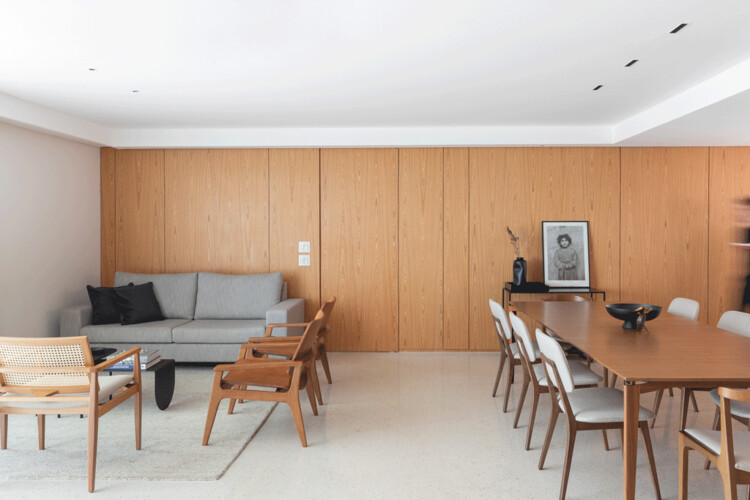
https://www.archdaily.com/989231/peninsula-apartment-coda-arquiteturaSusanna Moreira

Buriti Apartment / ponto.d
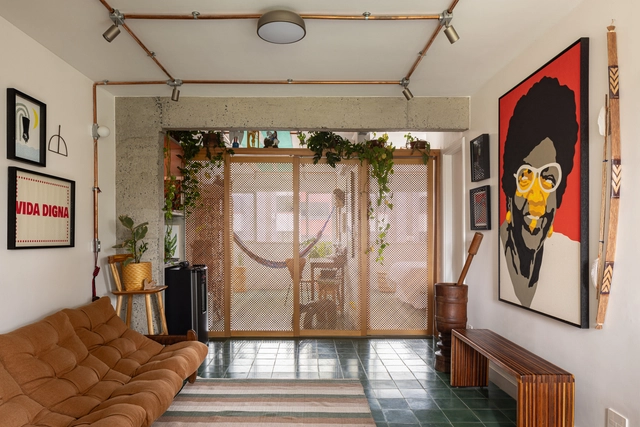


-
Architects: ponto.d
- Area: 65 m²
- Year: 2024
-
Manufacturers: Electrolux
https://www.archdaily.com/1026761/buriti-apartment-pontValeria Silva
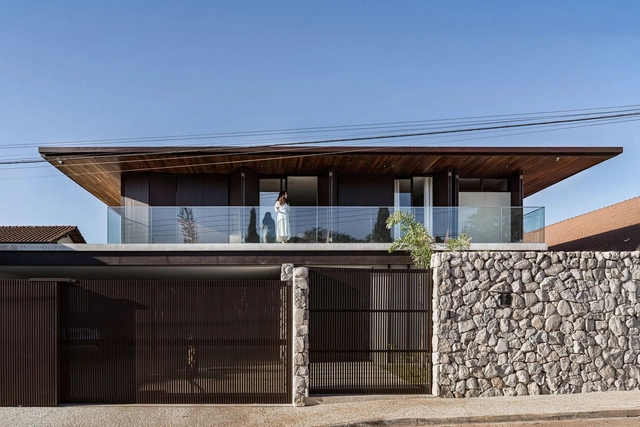
PR House / ME Arquitetura

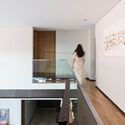
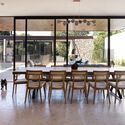
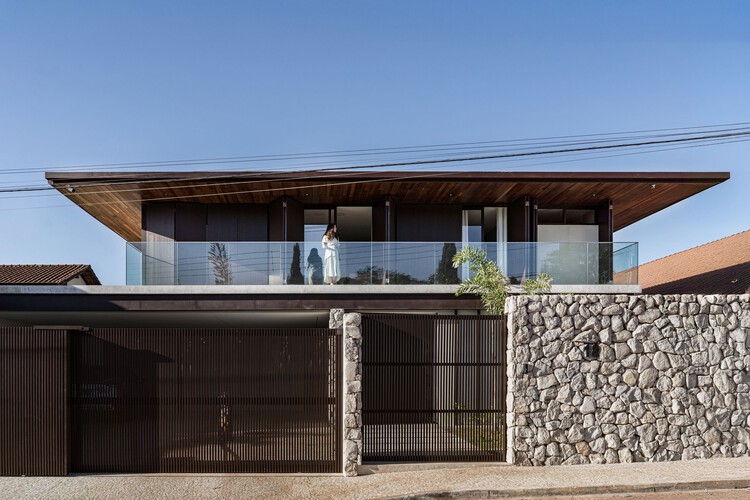
-
Architects: ME Arquitetura
- Area: 7212 ft²
- Year: 2024
https://www.archdaily.com/1033219/pr-house-me-arquiteturaPilar Caballero
House 710 / BLOCO Arquitetos

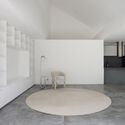
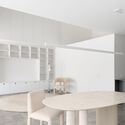
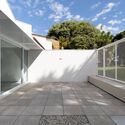
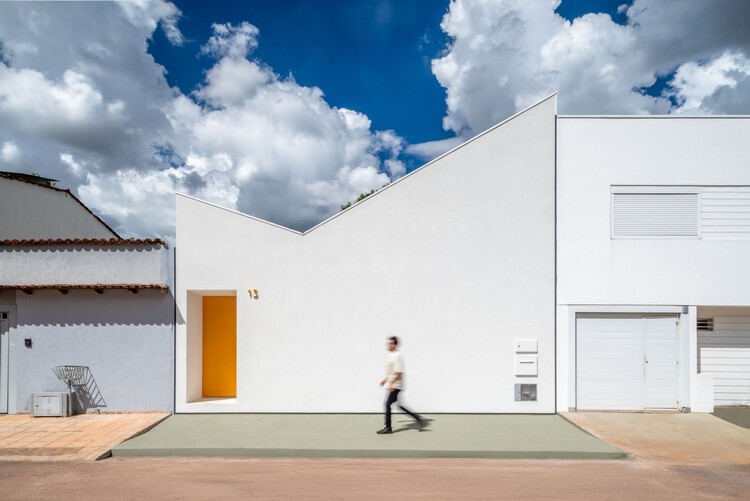
https://www.archdaily.com/1041948/710-house-bloco-arquitetosPilar Caballero
Brasília and Chandigarh: Two Modernist Utopias Separated by an Ocean

Between the 1950s and 1960s, two cities were built that would define the history of architecture and urbanism. Born of the same concept but separated by more than 14,000 kilometers, Brasília in Brazil and Chandigarh in India, steeped in modernist principles, were planned and built from scratch.
Emerging in a context of profound political and social transformations, where several countries sought to reshape their capitals as symbols of progress, both cities assumed a strategic role. Through their adopted architectural language, they reaffirmed ideological and identity narratives linked to state power.
These were cities created in the abstract, following a utopian vision. They were to be avant-garde cities, free from the deficiencies afflicting mid-20th-century urban centers, exemplifying aesthetic principles that would reflect progressive political ideologies and embrace new technologies—most notably the automobile.
However, this promise of the future ultimately generated significant challenges. These difficulties, of course, reflect the social and economic struggles of their respective countries, but they are also "seasoned" by a modernist vision that is highly contested today.
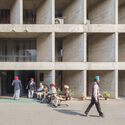
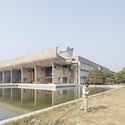

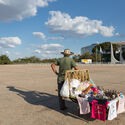
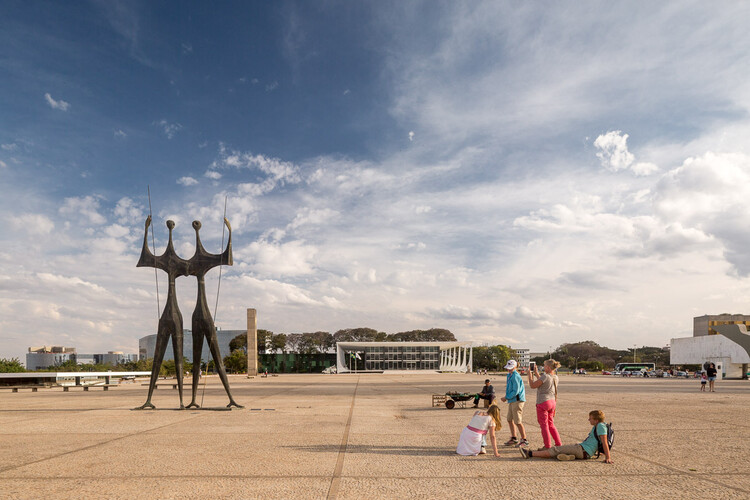
https://www.archdaily.com/1041821/brasilia-and-chandigarh-two-modernist-utopias-an-ocean-apartCamilla Ghisleni
Boutique House / Studio Gontijo Arquitetura

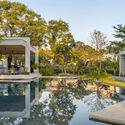
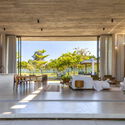
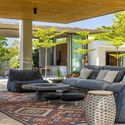
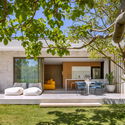
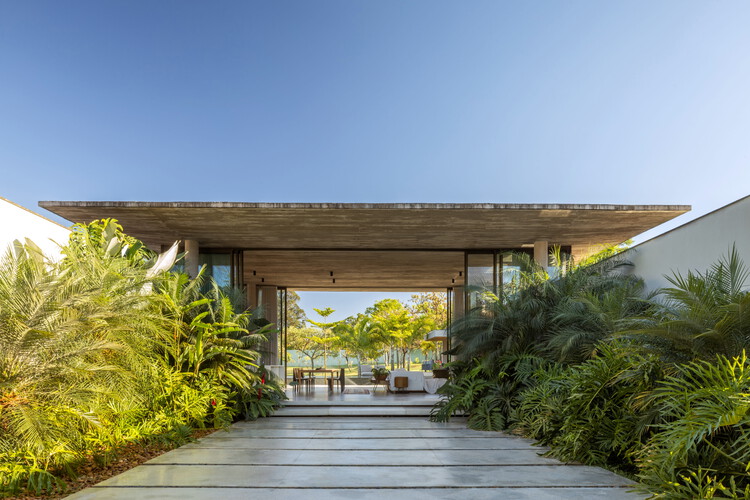
-
Architects: Studio Gontijo Arquitetura
- Area: 537 m²
- Year: 2021
-
Manufacturers: Quintino
https://www.archdaily.com/1041690/boutique-house-studio-gontijo-arquiteturaSusanna Moreira
Architecture and Ideology: How Political Systems Shaped 20th-Century Design

Architecture is often presented as the visible expression of its time, its desires, its faith in progress, its idea of order. Yet this reading tends to flatten the conditions under which buildings are produced. It suggests that architecture follows history when, in many cases, it actively participates in it. Few periods make this more evident than the twentieth century, when architecture became deeply entangled with political programs, economic systems, and competing visions of how collective life should be organized.
What is commonly grouped under the label of Modernism is often described as a coherent project, defined by formal clarity, technological optimism, and a break with historical styles. But this apparent coherence dissolves when we look beyond its canonical centres. The same spatial principles (standardization, functional zoning, industrial production) were adopted in political and economic contexts that differed significantly in their structures and objectives. A static movement unfolded as a flexible system continuously reoriented according to the priorities of each regime. What appeared as a shared language was, in practice, a set of tools applied to distinct agendas.
https://www.archdaily.com/1040931/architecture-and-ideology-how-political-systems-shaped-20th-century-designDiogo Borges Ferreira
Architects Office Designs World Trade Center Biotic Mixed-Use Complex in Brasília’s Parque Tecnológico

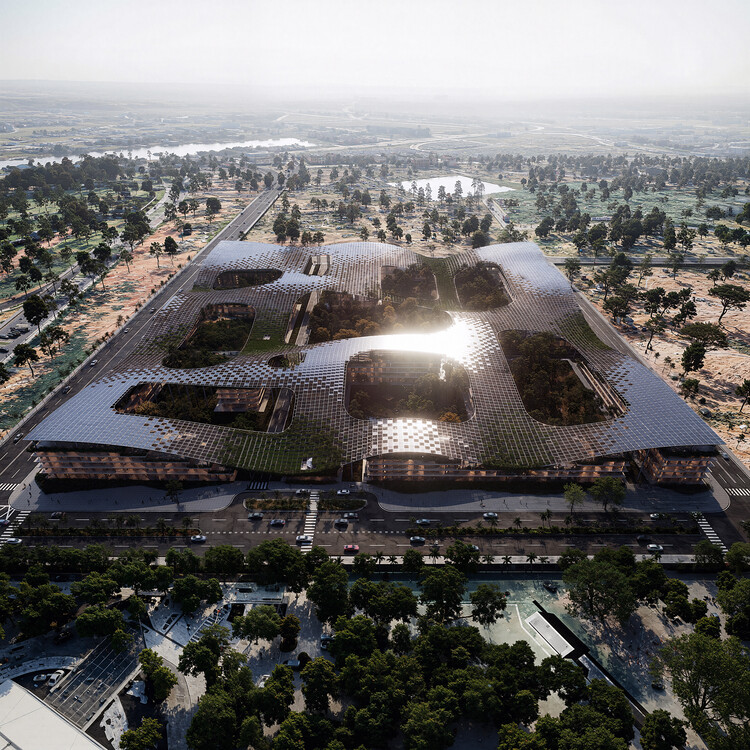
Located within the Parque Tecnológico de Brasília, the World Trade Center Biotic is a mixed-use development designed by Brazilian studio Architects Office as part of the district's broader urban expansion. The project is part of the master plan developed in 2020 by Carlo Ratti Associati and is currently being developed. Conceived as a multi-program complex, the proposal brings together offices, residential units, a hotel, retail spaces, and shared facilities within a single urban framework. The project occupies a site of approximately 70,000 square meters and is planned to reach about 180,000 square meters of built area, with an estimated 150,000 square meters expected to be completed by 2030.

https://www.archdaily.com/1039656/architects-office-designs-world-trade-center-biotic-mixed-use-complex-in-brasilias-parque-tecnologicoReyyan Dogan
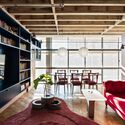
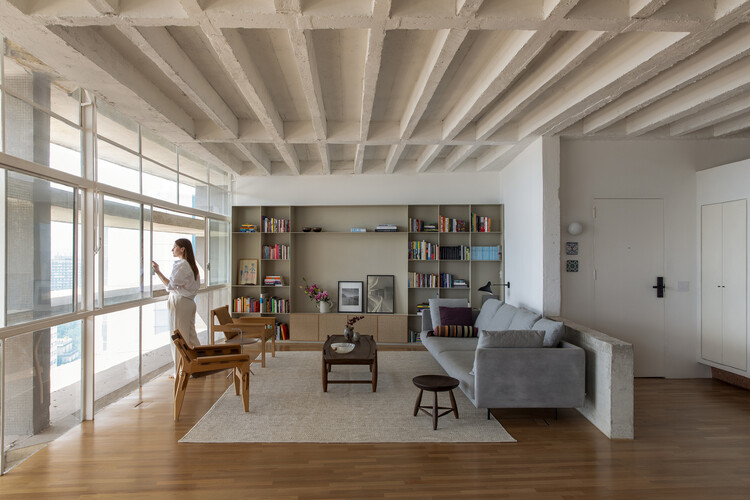
Nine Stunning Renovated Apartments in Oscar Niemeyer-Designed Buildings

Living in residences designed by renowned modern architects is a dream sought after by many. Projects that have become iconic are major attractions for new residents who value both the authorial signature and history of the building, as well as the innovative architectural solutions that have contributed to the prominence of such projects.
As for the work of Oscar Niemeyer, fluidity and flexibility may best express his plans and typologies. These features provide great potential for the architects working on renovations within these buildings. São Paulo’s Copan Building is a prime example: its 1160 units, spread over six blocks, vary from 25m² studio apartments to larger units of over 150m². Niemeyer’s extensive portfolio includes other residential landmarks in São Paulo — like the Montreal, California, and Eiffel buildings — plus others in Belo Horizonte and Brasília, even reaching as far as Berlin with the Interbau Apartment House.
https://www.archdaily.com/909202/four-stunning-renovated-apartments-in-oscar-niemeyer-designed-buildingsMatheus Pereira
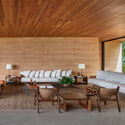
Taipa Residence / Valéria Gontijo + Arquitetos

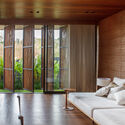
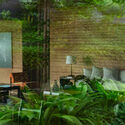
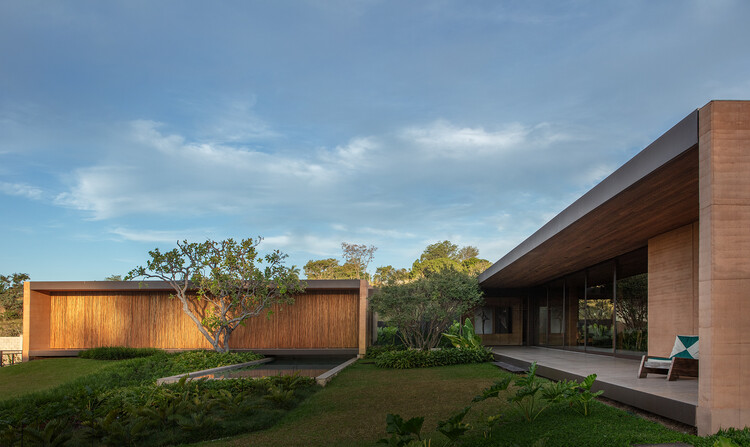
https://www.archdaily.com/1035087/taipa-residence-studio-plus-valeria-gontijoAndreas Luco
Varanda House / Esquadra Arquitetos


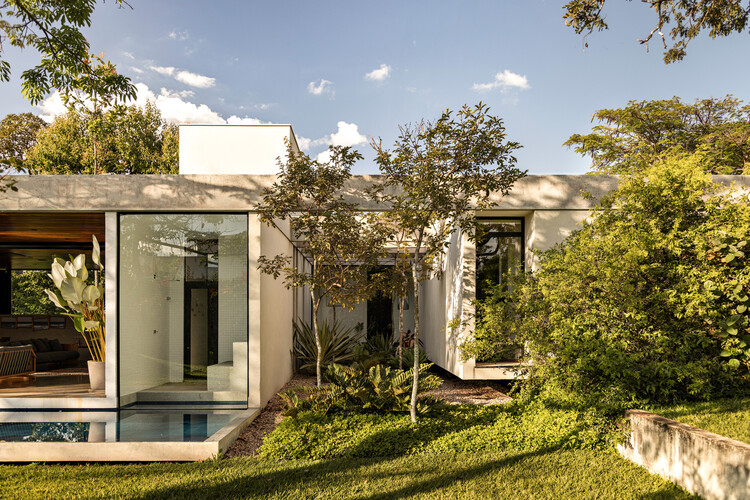
https://www.archdaily.com/1034564/varanda-house-esquadra-arquitetosSusanna Moreira
Lima House / BLOCO Arquitetos
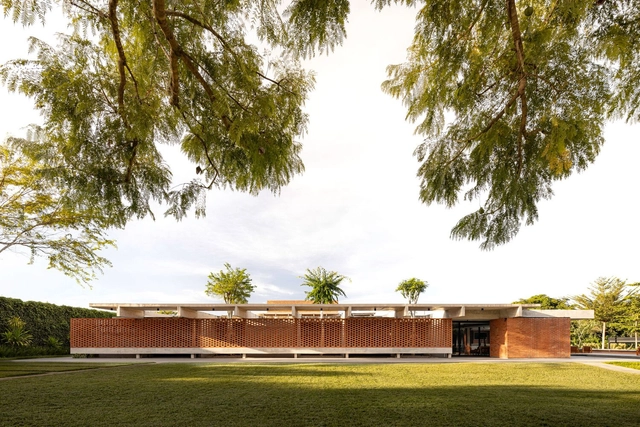

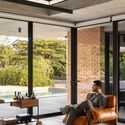
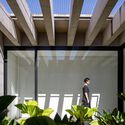
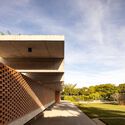
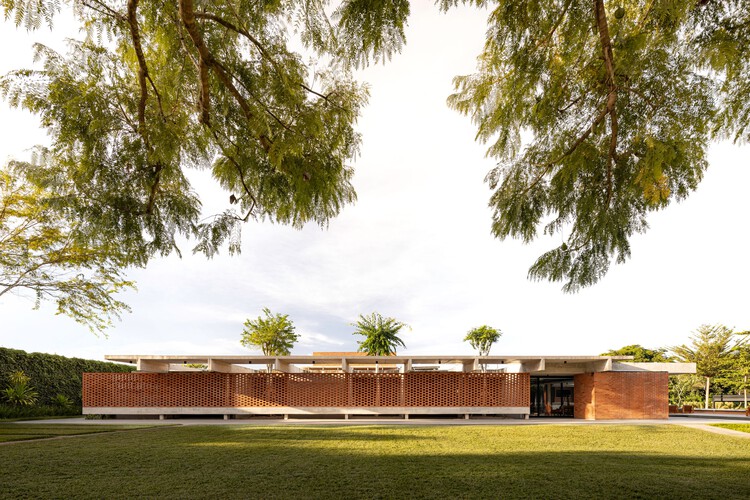
https://www.archdaily.com/1032927/lima-house-bloco-arquitetosValeria Silva
Ostra House / STUDIO PIPPA
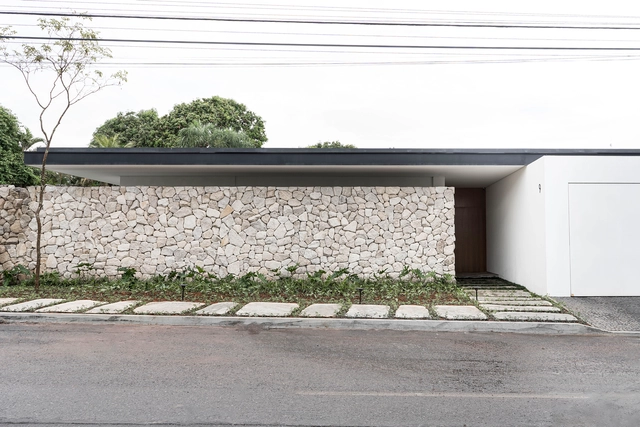
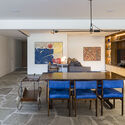
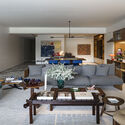
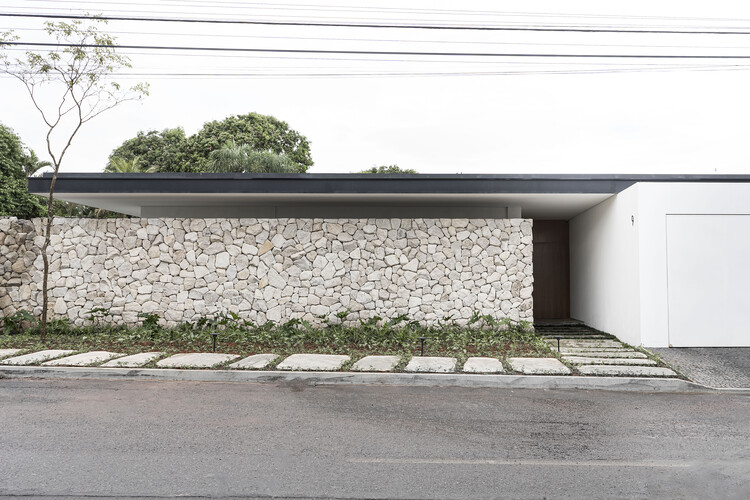
-
Architects: STUDIO PIPPA
- Area: 630 m²
- Year: 2024
-
Manufacturers: Docol
https://www.archdaily.com/1032919/ostra-house-studio-pippaSusanna Moreira
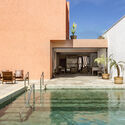
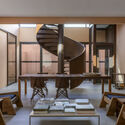
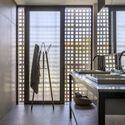
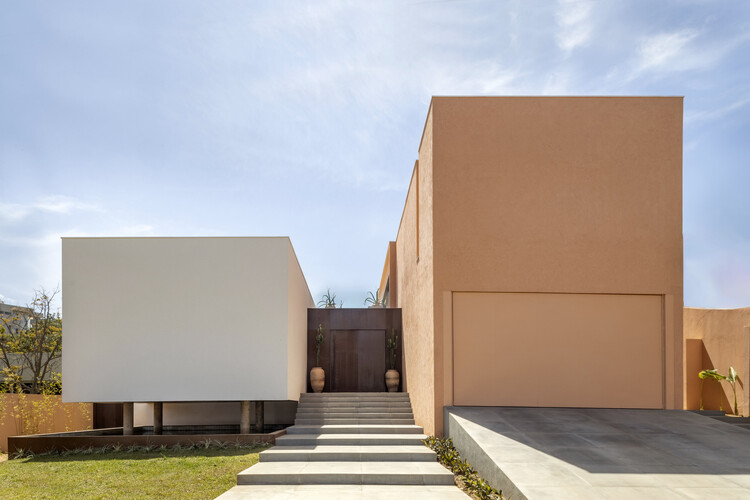
Viva House / SAINZ arquitetura
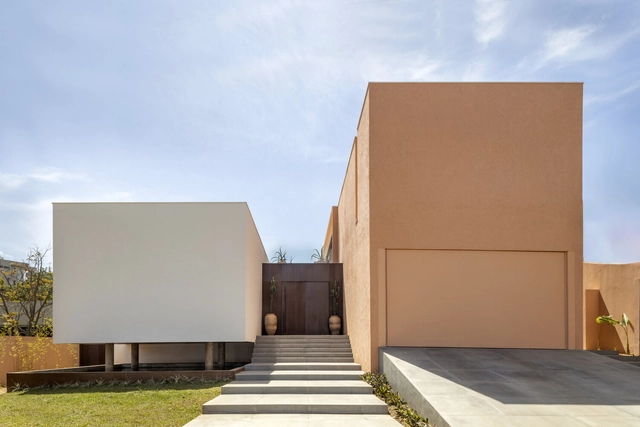

https://www.archdaily.com/1032110/viva-house-sainz-arquiteturaPilar Caballero
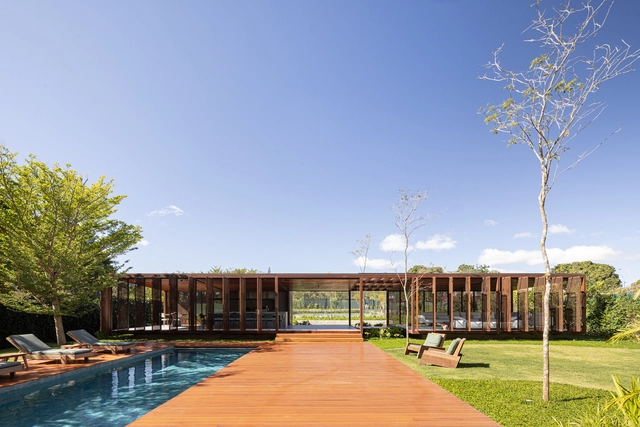
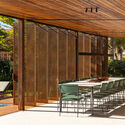
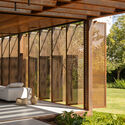
Pavilhão Varanda House / ARQBR Arquitetura e Urbanismo


-
Architects: ARQBR Arquitetura e Urbanismo
- Area: 2024 m²
- Year: 2023
-
Manufacturers: Brises, Luminotécnico, Marmoraria
https://www.archdaily.com/1029009/pavilhao-varanda-house-arqbr-arquitetura-e-urbanismoValeria Silva
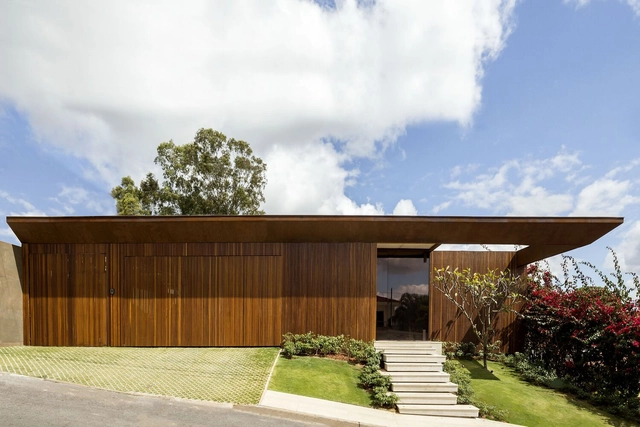
Dezessete House / Studio Gontijo Arquitetura


-
Architects: Studio Gontijo Arquitetura
- Area: 6200 ft²
- Year: 2018
https://www.archdaily.com/1025500/dezessete-house-studio-gontijo-arquiteturaPilar Caballero
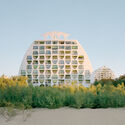
La Grande Motte: A City of Modern Pyramids in the South of France
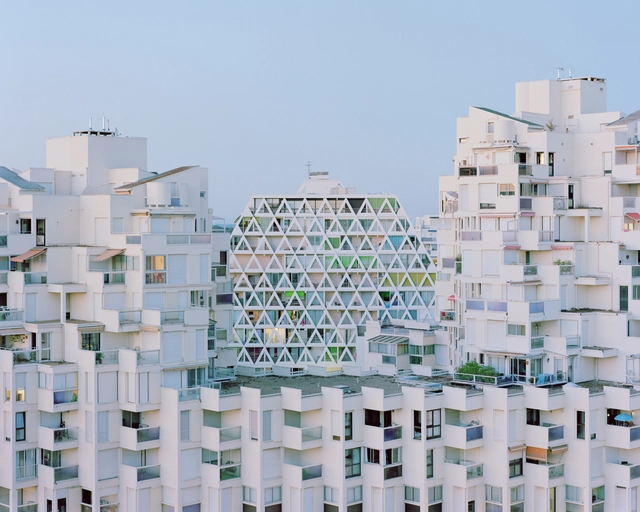
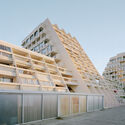
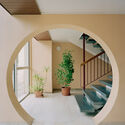
In the south of France, a 40-minute drive east of Montpellier, lies the otherworldly resort town of La Grande Motte. Named after a nearby sand dune, the city is characterized by futuristic, pyramid-shaped apartment blocks in various relief forms, adorned with diverse vegetation including pines, planes, olives, poplars, and cypresses. Artists Charly Broyez and Laurent Kronental describe this unique character as "a fairy-tale vision of a land emerging from the uncharted territories of our psyche, loaded with memories, images, sounds, colors, history." Through their meticulous images, they reveal the city's distinctive architecture.


https://www.archdaily.com/1022888/la-grande-motte-a-city-of-modern-pyramids-in-the-south-of-francePaul Yakubu