1. ArchDaily
  2. Brasilia

Brasilia: The Latest Architecture and News

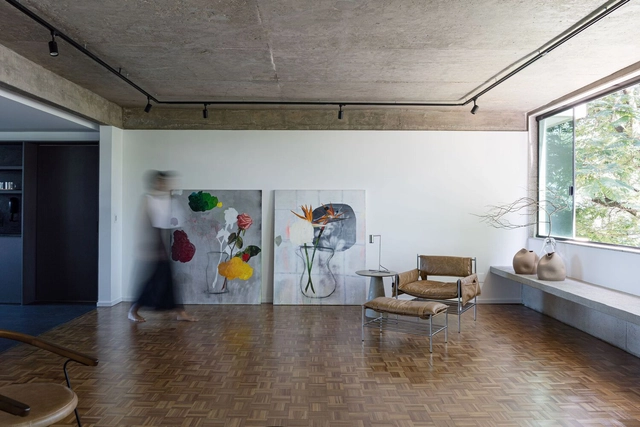
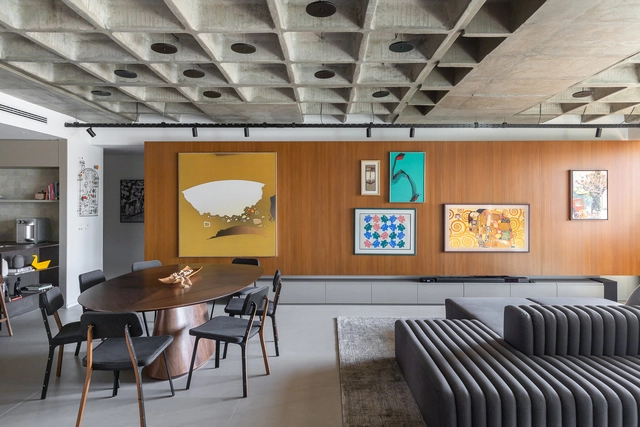
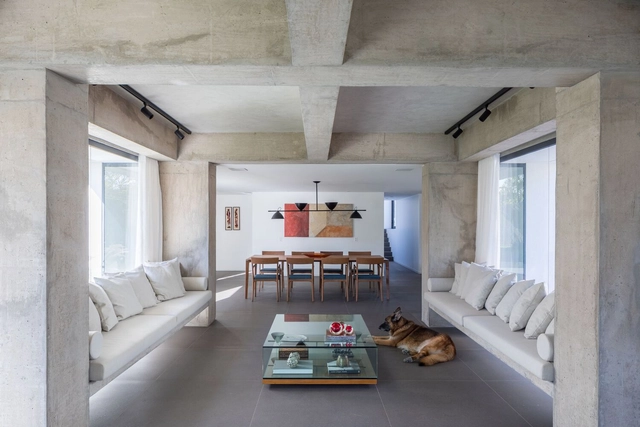
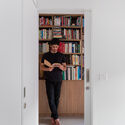
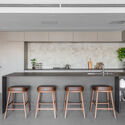
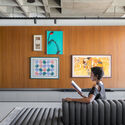
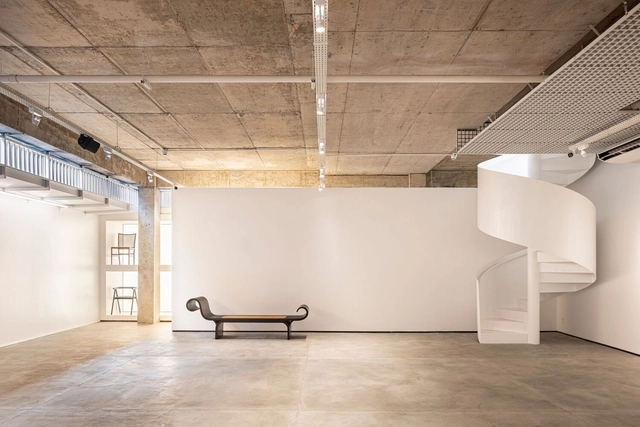
Galeria Apartament / CODA Arquitetura


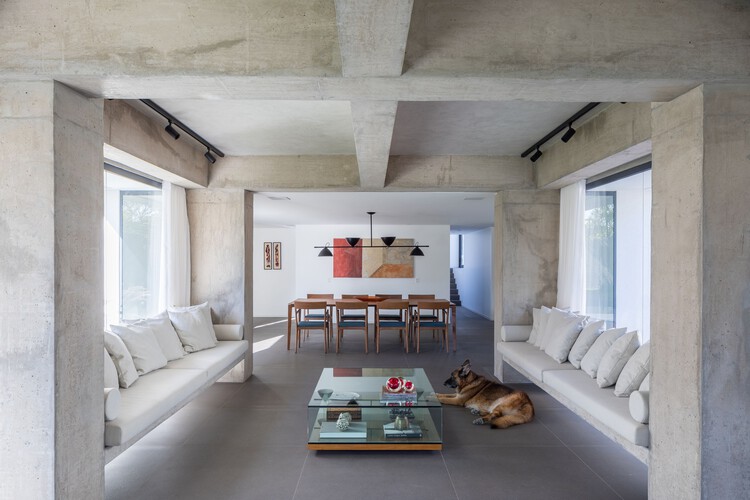
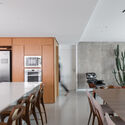
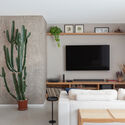
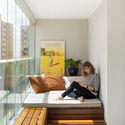
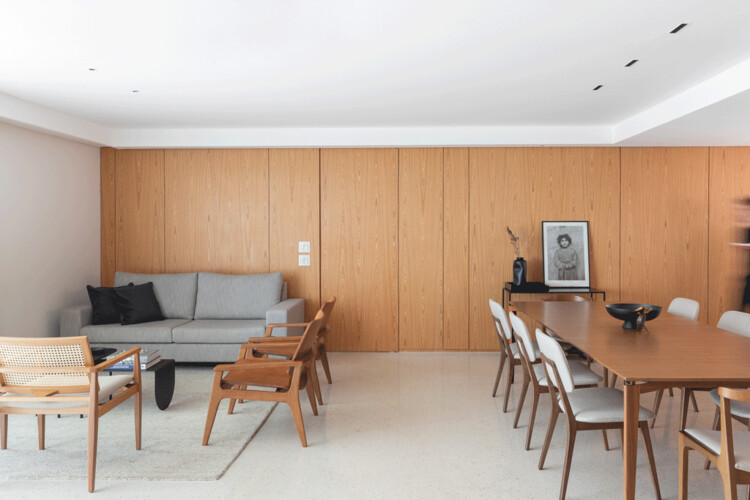
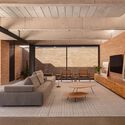
Galeria Apartament / CODA Arquitetura - Interior Photography, Apartment Interiors, Facade, TableGaleria Apartament / CODA Arquitetura - Interior Photography, Apartment Interiors, DoorGaleria Apartament / CODA Arquitetura - Interior Photography, Apartment Interiors, Kitchen, Countertop, SinkGaleria Apartament / CODA Arquitetura - Interior Photography, Apartment InteriorsGaleria Apartament / CODA Arquitetura - More Images+ 23

  • Architects: CoDA Arquitetura
  • Area Area of this architecture project Area:  163
  • Year Completion year of this architecture project Year:  2022
  • Manufacturers Brands with products used in this architecture project
    Manufacturers:  Acervo Mobília, Atelier Fernando Jaeger, Casa do Vidro, Dias, GPS, +7

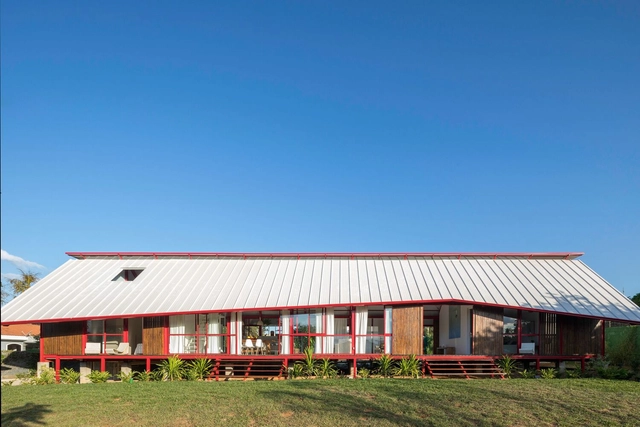
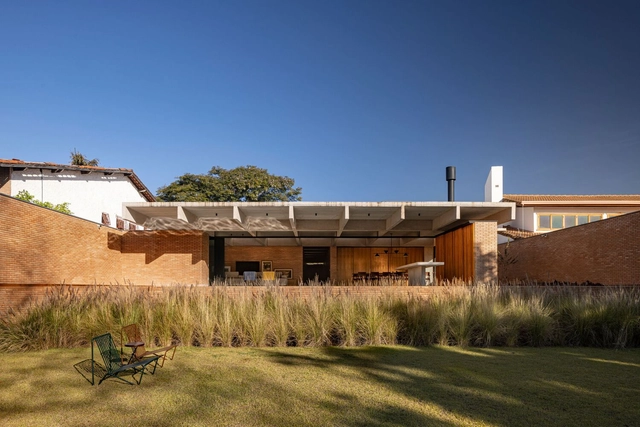
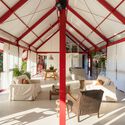
Ghibli House / Nuevo Arquitetura


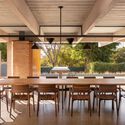
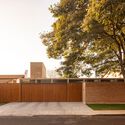
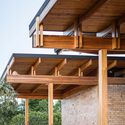
Ghibli House / Nuevo Arquitetura - Exterior Photography, Houses, FacadeGhibli House / Nuevo Arquitetura - Interior Photography, Houses, Beam, Door, Facade, Table, ChairGhibli House / Nuevo Arquitetura - Interior Photography, Houses, Facade, Door, Handrail, ArchGhibli House / Nuevo Arquitetura - Exterior Photography, Houses, GardenGhibli House / Nuevo Arquitetura - More Images+ 29

Brasília, Brazil
  • Architects: Nuevo Arquitetura
  • Area Area of this architecture project Area:  202
  • Year Completion year of this architecture project Year:  2022
  • Manufacturers Brands with products used in this architecture project
    Manufacturers:  Deca, Gradebrás Insústria, Gravia, Isoeste, Portinari

Brasília Architecture Guide: 16 Projects to Understand the Scale of the Brazilian Capital

Subscriber Access | 

From the 19th century onwards, with the Industrial Revolution, the growing population, and the ever-more pressing demands for urban space in Europe, the first reflections on the city emerged. More than that, the process of disciplinary structuring of urban design begins as a theory and practice inherent to the new historical moment that was being consolidated and would have its product, concerning cities, as an attribute of the 20th century. Within this disciplinary logic, configured from a social or political demand linked to militaristic pretensions of order and urban control, the 20th century was the stage for the entire development of this industrial society, which had the city as its horizon.

Brasília Architecture Guide: 16 Projects to Understand the Scale of the Brazilian Capital - Image 1 of 4Brasília Architecture Guide: 16 Projects to Understand the Scale of the Brazilian Capital - Image 2 of 4Brasília Architecture Guide: 16 Projects to Understand the Scale of the Brazilian Capital - Image 3 of 4Brasília Architecture Guide: 16 Projects to Understand the Scale of the Brazilian Capital - Image 4 of 4Brasília Architecture Guide: 16 Projects to Understand the Scale of the Brazilian Capital - More Images+ 13

Oscar Niemeyer's Itamaraty Palace Captured by Paul Clemence

To honor the work of one of the greatest modernists of the 20th century, Oscar Niemeyer, American-Brazilian photo artist Paul Clemence has released images of the architect’s iconic Itamaraty Palace. Housing Brazil’s Ministry of Foreign Affairs Headquarters, the structure is also known as the Palace of the Arches.

Oscar Niemeyer's Itamaraty Palace Captured by Paul Clemence  - Image 1 of 4Oscar Niemeyer's Itamaraty Palace Captured by Paul Clemence  - Image 2 of 4Oscar Niemeyer's Itamaraty Palace Captured by Paul Clemence  - Image 3 of 4Oscar Niemeyer's Itamaraty Palace Captured by Paul Clemence  - Image 4 of 4Oscar Niemeyer's Itamaraty Palace Captured by Paul Clemence  - More Images+ 21

Architecture Classics: National Congress / Oscar Niemeyer

Located at the head of the abstract bird-shaped city plan by Lúcio Costa, and as the only building within the central greensward of the eastern arm of the Monumental Axis, the palace of the National Congress (Congresso Nacional) enjoys pride of place among Oscar Niemeyer’s government buildings in Brasília. The most sober of the palaces on the Plaza of the Three Powers, the National Congress reflects the strong influence of Le Corbusier, while hinting at the more romantic and whimsical forms that characterize Niemeyer’s trademark Brazilian Modernism.

Architecture Classics: National Congress / Oscar Niemeyer - Government Architecture Classics: National Congress / Oscar Niemeyer - Government Architecture Classics: National Congress / Oscar Niemeyer - Government Architecture Classics: National Congress / Oscar Niemeyer - Government Architecture Classics: National Congress / Oscar Niemeyer - More Images+ 8

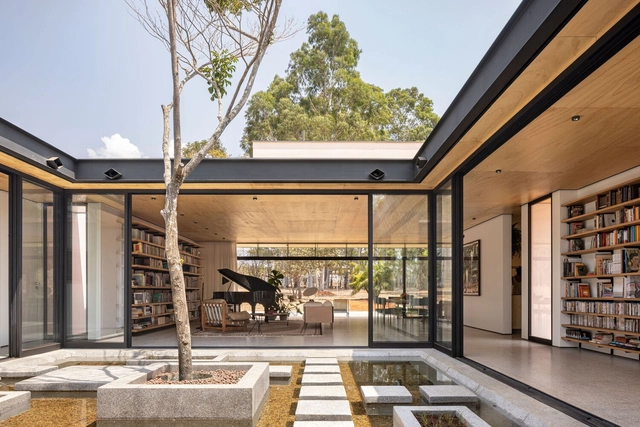
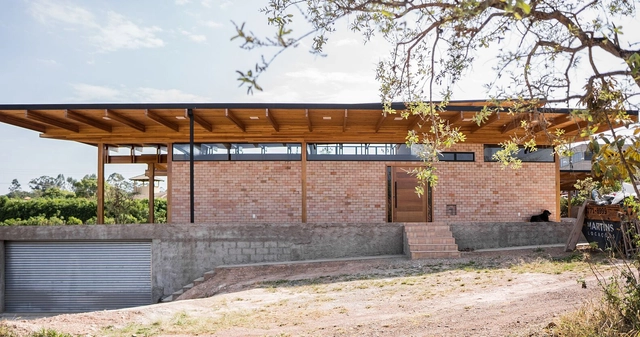
Cata-vento House / Equipe Lamas

Cata-vento House / Equipe Lamas - Interior Photography, Houses, Door, Lighting, ChairCata-vento House / Equipe Lamas - Exterior Photography, Houses, FacadeCata-vento House / Equipe Lamas - Interior Photography, Houses, Door, Beam, FacadeCata-vento House / Equipe Lamas - Exterior Photography, Houses, Courtyard, FacadeCata-vento House / Equipe Lamas - More Images+ 26

Brasilia, Brazil
  • Architects: Equipe Lamas
  • Area Area of this architecture project Area:  375
  • Year Completion year of this architecture project Year:  2022
  • Manufacturers Brands with products used in this architecture project
    Manufacturers:  Deca, Eliane, Lamas design, Objeto Casa

Fischgold House Renovation / BLOCO Arquitetos

Fischgold House Renovation / BLOCO Arquitetos - Exterior Photography, Renovation, Courtyard, FacadeFischgold House Renovation / BLOCO Arquitetos - Interior Photography, RenovationFischgold House Renovation / BLOCO Arquitetos - Exterior Photography, Renovation, Courtyard, Facade, DoorFischgold House Renovation / BLOCO Arquitetos - Exterior Photography, Renovation, Garden, FacadeFischgold House Renovation / BLOCO Arquitetos - More Images+ 32

  • Architects: BLOCO Arquitetos
  • Area Area of this architecture project Area:  5920 ft²
  • Year Completion year of this architecture project Year:  2020
  • Manufacturers Brands with products used in this architecture project
    Manufacturers:  Lumini

Blendahaus House / Estúdio MRGB

Blendahaus House / Estúdio MRGB - Exterior Photography, Houses, Garden, Stairs, FacadeBlendahaus House / Estúdio MRGB - Interior Photography, Houses, Kitchen, Beam, Table, ChairBlendahaus House / Estúdio MRGB - Interior Photography, Houses, Garden, Door, Facade, Arch, Column, BeamBlendahaus House / Estúdio MRGB - Exterior Photography, Houses, FacadeBlendahaus House / Estúdio MRGB - More Images+ 20

Brasilia, Brazil
  • Architects: Estúdio MRGB
  • Area Area of this architecture project Area:  2260 ft²
  • Year Completion year of this architecture project Year:  2020
  • Manufacturers Brands with products used in this architecture project
    Manufacturers:  AutoDesk, Acervo Mobília, Concrefit, Dalle Piagge, Deca, +3

Contemporary Archive Brasília / ORLA ARQUITETURA

Contemporary Archive Brasília  / ORLA ARQUITETURA - Interior Photography, Store, Facade, Table, ChairContemporary Archive Brasília  / ORLA ARQUITETURA - Interior Photography, Store, BeamContemporary Archive Brasília  / ORLA ARQUITETURA - Interior Photography, Store, Lighting, TableContemporary Archive Brasília  / ORLA ARQUITETURA - Interior Photography, Store, Column, Beam, Lighting, ChairContemporary Archive Brasília  / ORLA ARQUITETURA - More Images+ 22

Brasilia, Brazil
  • Architects: Orla Arquitetura
  • Area Area of this architecture project Area:  500
  • Year Completion year of this architecture project Year:  2021

Berezowski House / BLOCO Arquitetos

Berezowski House / BLOCO Arquitetos - Interior Photography, Houses, Patio, Facade, BeamBerezowski House / BLOCO Arquitetos - Interior Photography, HousesBerezowski House / BLOCO Arquitetos - Interior Photography, Houses, Patio, Beam, Table, Chair, LightingBerezowski House / BLOCO Arquitetos - Exterior Photography, Houses, Garden, FacadeBerezowski House / BLOCO Arquitetos - More Images+ 29

Brasília, Brazil
  • Architects: BLOCO Arquitetos
  • Area Area of this architecture project Area:  470
  • Year Completion year of this architecture project Year:  2022
  • Manufacturers Brands with products used in this architecture project
    Manufacturers:  Carminati tapetes, Cremme, Dessine, Jader Almeida, Lamas design, +3

Casa Float / Spirale Arquitetura

Casa Float / Spirale Arquitetura - Exterior Photography, Houses, Facade, Door, BeamCasa Float / Spirale Arquitetura - Exterior Photography, Houses, Courtyard, Facade, Beam, Column, ArchCasa Float / Spirale Arquitetura - Interior Photography, Houses, Beam, FacadeCasa Float / Spirale Arquitetura - Exterior Photography, Houses, Deck, Beam, Facade, Handrail, BenchCasa Float / Spirale Arquitetura - More Images+ 30

  • Area Area of this architecture project Area:  675
  • Year Completion year of this architecture project Year:  2021
  • Manufacturers Brands with products used in this architecture project
    Manufacturers:  Rewood

Home Studio / Studio Clarice Semerene

Home Studio / Studio Clarice Semerene - Interior Photography, Offices Interiors, Kitchen, Door, Arch, Table, Chair
© Joana França

Home Studio / Studio Clarice Semerene - Interior Photography, Offices Interiors, Table, Chair, Lighting, CountertopHome Studio / Studio Clarice Semerene - Interior Photography, Offices Interiors, ChairHome Studio / Studio Clarice Semerene - Interior Photography, Offices Interiors, Kitchen, Table, ChairHome Studio / Studio Clarice Semerene - Interior Photography, Offices Interiors, Kitchen, Beam, Table, ChairHome Studio / Studio Clarice Semerene - More Images+ 18

  • Area Area of this architecture project Area:  30
  • Year Completion year of this architecture project Year:  2020
  • Manufacturers Brands with products used in this architecture project
    Manufacturers:  Cremme Design, Deca, Dessine, Gauss, Microreve, +2

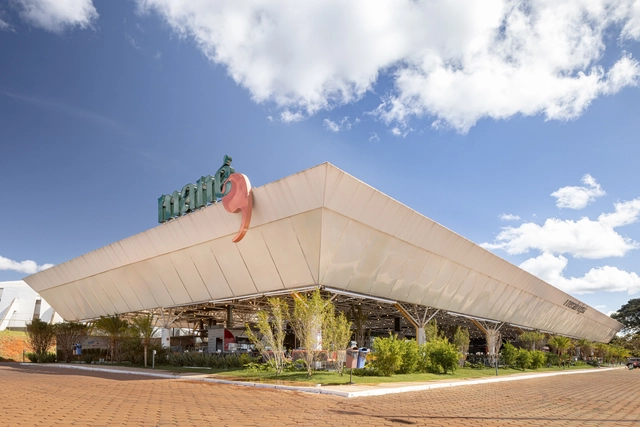
Mané Market / BLOCO Arquitetos

Mané Market / BLOCO Arquitetos - Interior Photography, Market, Beam, Table, ChairMané Market / BLOCO Arquitetos - Interior Photography, Market, Table, ChairMané Market / BLOCO Arquitetos - Interior Photography, Market, BeamMané Market / BLOCO Arquitetos - Interior Photography, Market, Garden, Table, ChairMané Market / BLOCO Arquitetos - More Images+ 19

  • Architects: BLOCO Arquitetos
  • Area Area of this architecture project Area:  4000
  • Year Completion year of this architecture project Year:  2022
  • Manufacturers Brands with products used in this architecture project
    Manufacturers:  Light Design Brasília, Ricca Móveis

Burger Grill Restaurant / Atelier Paralelo

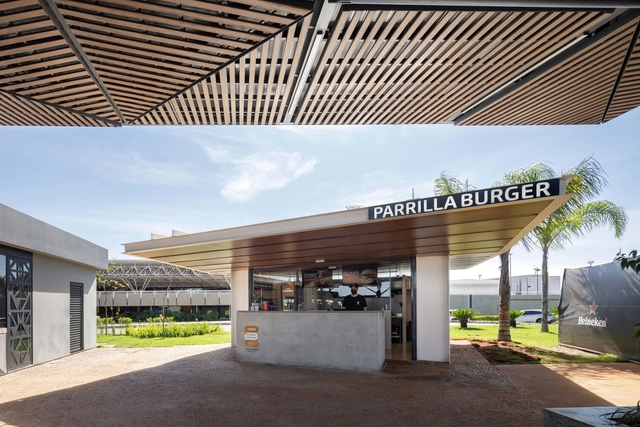
Burger Grill Restaurant / Atelier Paralelo - RestaurantBurger Grill Restaurant / Atelier Paralelo - Exterior Photography, Restaurant, Facade, ColumnBurger Grill Restaurant / Atelier Paralelo - Interior Photography, Restaurant, Facade, Door, BeamBurger Grill Restaurant / Atelier Paralelo - RestaurantBurger Grill Restaurant / Atelier Paralelo - More Images+ 6

Brasilia, Brazil
  • Architects: Atelier Paralelo
  • Area Area of this architecture project Area:  45
  • Year Completion year of this architecture project Year:  2021
  • Manufacturers Brands with products used in this architecture project
    Manufacturers:  Gerdau, Isoeste

Section Haus / Debaixo do Bloco Arquitetura

Section Haus / Debaixo do Bloco Arquitetura - Interior Photography, Renovation, BeamSection Haus / Debaixo do Bloco Arquitetura - Interior Photography, Renovation, TableSection Haus / Debaixo do Bloco Arquitetura - Interior Photography, Renovation, Table, ChairSection Haus / Debaixo do Bloco Arquitetura - Interior Photography, Renovation, TableSection Haus / Debaixo do Bloco Arquitetura - More Images+ 34

Brasília, Brazil

Couri House / ARQBR Arquitetura e Urbanismo

Couri House / ARQBR Arquitetura e Urbanismo - Exterior Photography, HousesCouri House / ARQBR Arquitetura e Urbanismo - Exterior Photography, Houses, FacadeCouri House / ARQBR Arquitetura e Urbanismo - Exterior Photography, HousesCouri House / ARQBR Arquitetura e Urbanismo - Interior Photography, Houses, Table, ChairCouri House / ARQBR Arquitetura e Urbanismo - More Images+ 26

Brasília, Brazil
  • Architects: ArqBr Arquitetura e Urbanismo
  • Area Area of this architecture project Area:  340
  • Year Completion year of this architecture project Year:  2021
  • Manufacturers Brands with products used in this architecture project
    Manufacturers:  Esqualid, MB Ambientes, Serralheiria Zileno, Virgula Zero
  • Professionals: Lumini, Centra Engenharia

Barra House / SAINZ arquitetura

Barra House / SAINZ arquitetura - Exterior Photography, HousesBarra House / SAINZ arquitetura - Interior Photography, Houses, Kitchen, ChairBarra House / SAINZ arquitetura - Exterior Photography, HousesBarra House / SAINZ arquitetura - Exterior Photography, HousesBarra House / SAINZ arquitetura - More Images+ 28

Brasília, Brazil
  • Architects: SAINZ arquitetura
  • Area Area of this architecture project Area:  295
  • Year Completion year of this architecture project Year:  2020
  • Manufacturers Brands with products used in this architecture project
    Manufacturers:  Danilo Vale, Galpão, Light Design, Multipedras, Palimanam, +2
  • Professionals: Light Design, Tejo Engenharia

Gallery of Invisible Heroes / SAINZ arquitetura

Gallery of Invisible Heroes / SAINZ arquitetura - Interior Photography, Temporary Installations, Facade, Chair, TableGallery of Invisible Heroes / SAINZ arquitetura - Interior Photography, Temporary InstallationsGallery of Invisible Heroes / SAINZ arquitetura - Interior Photography, Temporary Installations, Facade, DoorGallery of Invisible Heroes / SAINZ arquitetura - Exterior Photography, Temporary InstallationsGallery of Invisible Heroes / SAINZ arquitetura - More Images+ 10