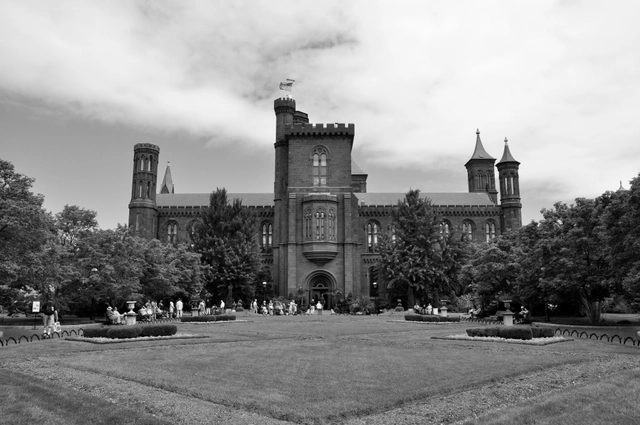
The Smithsonian Institution has commissioned the innovative practice of Bjarke Ingles to reimagine the heart of its antiquated Washington D.C. campus. The Danish architect has agreed to an eight- to 12- month, $2.4 million contract to draft the first phase of a master plan that seeks to dissolve the notable impediments and discontinuous pathways that plagues the area.
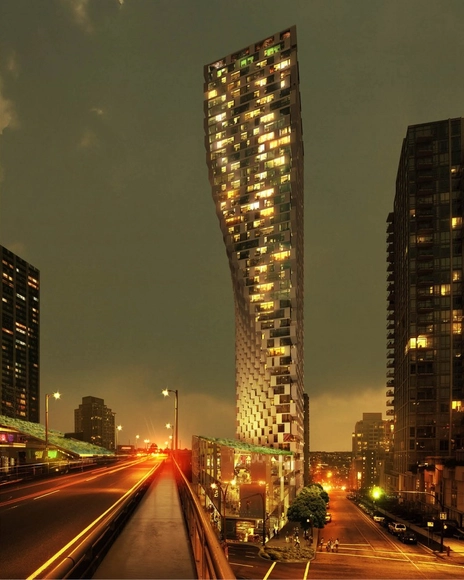
Commissioned by Canada’s real estate mogul Ian Gillespie of Westbank, the Bjarke Ingle Group-designed tower promises to add a foreign twist to Vancouver’s skyline and create a new identity for an undefined section of town at the fringe of the city's residential area. The 700,000 square foot complex - which contains shopping, social housing and market rental apartments - was praised by the panel for anchoring itself on a nine-story podium that occupies the disused, interstitial spaces found between the Granville Street Bridge’s entry and exit ramps.
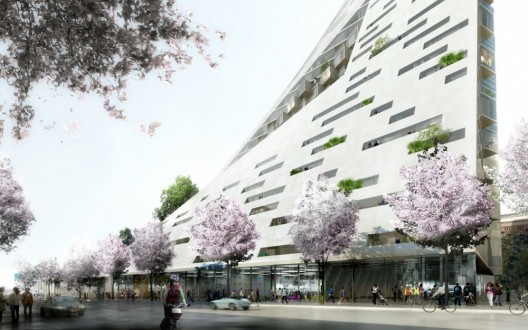
After an “arduous” public review and a heated debate over affordable housing, New York’s City Council has unanimously awarded final approval to BIG’s tetrahedral-shaped West 57th apartment building in Manhattan. As reported by Crain’s New York Business, a compromise has been made to include 173 affordable housing units within the 32-story, 750-unit residential building and the neighboring industrial building that will be converted into 100 additional rental apartments. As you may recall, the community board and Councilwoman Gail Brewer initially threatened to “torpedo the project” if the apartments were only made affordable for a 35 year period. However, Durst apparently won them over by contributing one million dollars into an affordable housing fund.
"The good news, which is the matra of my office and community board No. 4, is there will be, yes, by law, 35 years of income-restricted affordable housing," stated City Councilwoman Brewer, who represents the area.
The overall winner of the Prize, as well as the 'special mention' award for best emerging architect, will be announced in May, with an award ceremony on June 6th at the Mies van der Rohe Pavilion in Barcelona, Spain. See all 5 finalists, after the break...
At almost a mile long Superkilen wedges through one of the most ethnically diverse and socially challenged neighborhoods in Denmark creating a truly unique urban space with a strong identity on a local and global scale. The park is divided into three zones: the red square, the black market and the green park and is conceived as a giant exhibition of urban best practice - a collection of global everyday objects from the 60+ home countries of the local inhabitants. Initiated by the City of Copenhagen and Realdania Foundation, the project started construction in 2009 and opened to the public in June 2012. The American Institute of Architects (AIA) has selected Superkilen as one of the winners of the 2013 Institute Honor Awards, the profession’s highest recognition of works that exemplify excellence in architecture, interior architecture and urban design.
High profile architects BIG (Bjarke Ingels) and OMA (Rem Koolhaas) are in a close battle to win the redevelopment competition for the design of the Miami Beach Convention Center. Recently put on hold by a corruption probe and procedural concerns, Miami Beach’s ambitious plans to create a 52-acre convention center district are again progressing toward a crucial vote by elected officials. The committee’s recommendations will be reviewed by interim City Manager Kathie Brooks, who will issue her own recommendation to city commissioners. Commissioners could vote on the project and development teams Dec. 12. More information after the break.
A mix of twenty local and internationally renowned firms have been invited to participate in a design competition seeking “creative and practical design concepts” on thirteen acres of prime waterfront real estate at the historic Fort Mason Center in San Francisco. Although mostly comprised of parking lots and former military buildings, the site attracts nearly one million annual visitors with its stellar views, cultural events, historic background and well-respected restaurant.
Danish architects BIG have just shared with us the Cross # Towers, their latest project in Seoul. BIG’s residential towers in the Yongsan International Business District revitalize the Han riverfront into a new commercial and residential center for the citizens of Seoul. More images and information after the break.
Contributing to the Vancouver skyline, the 490-foot-tall Beach and Howe mixed-use tower by BIG, Westbank, Dialog, Cobalt, PFS, Buro Happold, Glotman Simpson, and local architect James Cheng marks the entry point to downtown, forming a welcoming gateway to the city, while adding another unique structure. BIG’s proposal, named after its location on the corner of Howe & Beach next to the Granville Street Bridge in downtown Vancouver, calls for 600 residential units occupying the 49-story tower, which would become one of the city’s fourth tallest buildings. More images and architects’ description after the break.
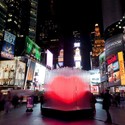
Together, BIG+ Times Square Alliance + Flatcut + Local Projects and Zumtobel celebrates Valentines Day with a BIG red pulsating heart in the middle of Times Square, New York. The 10-foot-tall heart pulsates as the 400 transparent, LED lit, acrylic tubes sway in the wind. Once people touch the heart-shaped sensor, the light grows brighter and the pulse beats faster. Joining hands with more people will increase the intensity of the heart.
“The heart reflects what Times Square is made of: people and light – the more people, the stronger the light,” Bjarke Ingels, Founder & Partner, BIG.
See the love with the video above and more images after the break.
Dr. Sanjay Gupta of CNN’s “The Next List” features the bold and innovative ideas of Bjarke Ingels, focusing on the West 57th project that is transforming Manhattan skyline. Ingels states, “In the big picture, architecture is the art and science of making sure that our cities and buildings fit the way we want to live our lives.” The video also features comments from Robert A. M. Stern, Dean at Yale School of Architecture, and Douglas Durst, the developer of West 57th. Check it out!
BIG wins an invited competition for a 47,000 sqm ski resort and recreational area in Levi, Finland. The future Ski Village will transform the existing Levi ski resort into a world class destination, offering top quality accommodation and leisure services for skiers of all levels and demands. More images and complete press release after the break.
BIG + Kollision + Schmidhuber & Partner team up to bring BIG’s vision of future urban mobility to life for AUDI at Design Miami/ 2011, running from November 30th through December 4th adjacent to Art Basel Miami Beach. BIG originally presented the concept as an entry for the 2010 AUDI Urban Future Award introducing a future city paved with a digital surface that liberates the streets from existing boundaries and allows for a new flexibility of public use. More images and project description after the break.
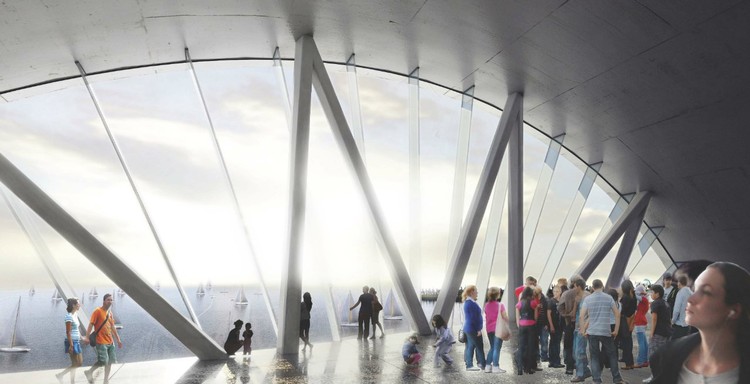
The final entries are in for the international redesign competition of the St. Petersburg Pier in Florida. The competition seeks to generate a new identity and iconic landmark that will honor the history and relevance of the Pier for the next generation. Michael Maltzan Architecture, BIG and West 8 Urbaban Design and Landscape Architecture are the three architectural firms selected from the list of nine semi finalists. Continue reading after the break to view the radically different design proposals.
BIG + Paris-based architects OFF, engineers Buro Happold, consultants Michel Forgue and environmental engineer Franck Boutte is the winning team to design the new 15.000 m2 research centre for Sorbonne’s Scientific university University Pierre et Marie Curie in Paris. More images and complete press release after the break.
The St. Petersburg Pier, a long-adored and long-outdated West Florida cultural attraction, has unveiled the semi-finalists in its international redesign competition. Of the twenty-three qualified inquiries received, nine were chosen to move forward in the contest. The competition attracted big names in the architecture world; BIG, West 8Urban Design, James Corner Field Operations, and HOK Architects were among the participants.
West 57th, BIG’s design of a New York apartment building for client Durst Fetner Residential, takes shape in model form in this video. On display at the Louisiana Museum of Modern Art, the model is part of Living: Frontiers of Architecture III-IV exhibition. The exhibition which opened the first of this month and will run through October 2nd ‘is full of impressions and insights into the multiple ways we live in the world today’.