1. ArchDaily
  2. Beijing

Beijing: The Latest Architecture and News

PP Garden / People’s Architecture Office

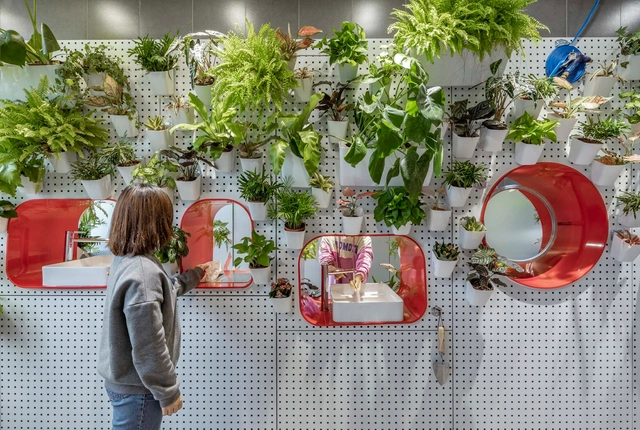
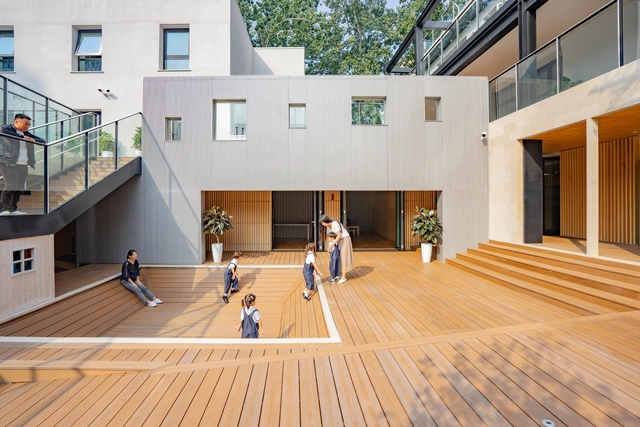
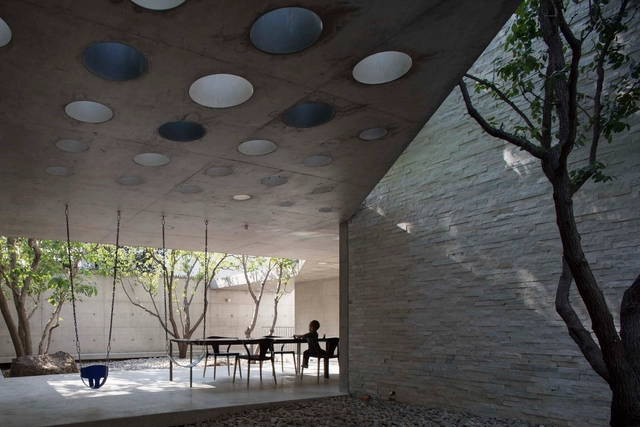
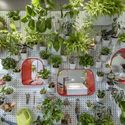
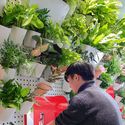
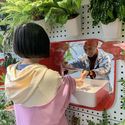
PP Garden / People’s Architecture Office - Interior Photography, Public ArchitecturePP Garden / People’s Architecture Office - Drawings, Public ArchitecturePP Garden / People’s Architecture Office - Public ArchitecturePP Garden / People’s Architecture Office - Interior Photography, Public ArchitecturePP Garden / People’s Architecture Office - More Images+ 18

House of Cracks / Chaoffice

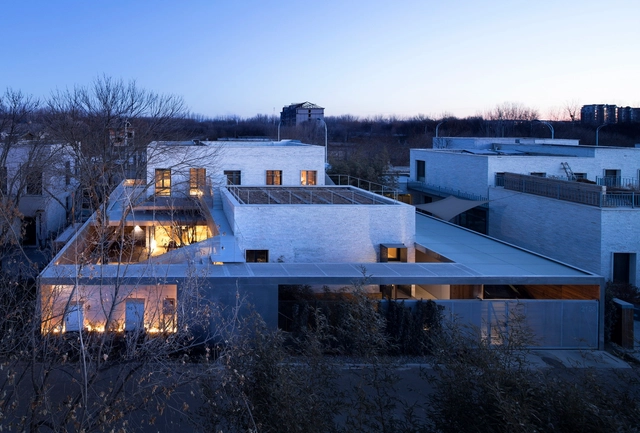
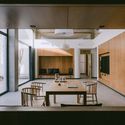
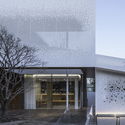
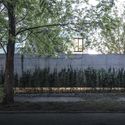
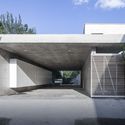
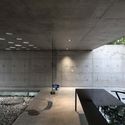
House of Cracks / Chaoffice - Exterior Photography, HousesHouse of Cracks / Chaoffice - Interior Photography, Houses, Kitchen, Table, ChairHouse of Cracks / Chaoffice - Interior Photography, Houses, Kitchen, Table, Lighting, ChairHouse of Cracks / Chaoffice - Exterior Photography, HousesHouse of Cracks / Chaoffice - More Images+ 35

Beijing, China
  • Architects: Chaoffice
  • Area Area of this architecture project Area:  320
  • Year Completion year of this architecture project Year:  2019
  • Manufacturers Brands with products used in this architecture project
    Manufacturers:  DONGFANG JINGRAN BUILDING DECORATION

2 Single Rooms / Ji Architect

2 Single Rooms / Ji Architect - Interior Photography, Renovation, Door, Stairs
Entrance after renovation. Image © Hongyue Wang

2 Single Rooms / Ji Architect - Interior Photography, Renovation, Facade2 Single Rooms / Ji Architect - Interior Photography, Renovation2 Single Rooms / Ji Architect - Interior Photography, Renovation2 Single Rooms / Ji Architect - Interior Photography, Renovation, Bathroom, Countertop2 Single Rooms / Ji Architect - More Images+ 22

Beijing, China

Nuannuan Hotpot & Tea / Golucci Interior Architects

Nuannuan Hotpot & Tea / Golucci Interior Architects - Interior Photography, Interior Design, Kitchen, Table, ChairNuannuan Hotpot & Tea / Golucci Interior Architects - Interior Photography, Interior Design, Kitchen, Door, Beam, Table, ChairNuannuan Hotpot & Tea / Golucci Interior Architects - Interior Photography, Interior Design, Beam, Table, Chair, LightingNuannuan Hotpot & Tea / Golucci Interior Architects - Interior Photography, Interior DesignNuannuan Hotpot & Tea / Golucci Interior Architects - More Images+ 15

Beijing Zisheng Courtyard / Jiejie studio

Beijing Zisheng Courtyard / Jiejie studio - ResidentialBeijing Zisheng Courtyard / Jiejie studio - ResidentialBeijing Zisheng Courtyard / Jiejie studio - ResidentialBeijing Zisheng Courtyard / Jiejie studio - ResidentialBeijing Zisheng Courtyard / Jiejie studio - More Images+ 39

Xicheng, China
  • Architects: Jiejie studio
  • Area Area of this architecture project Area:  140
  • Year Completion year of this architecture project Year:  2018

Goose Hut Home Bistro / Golucci Interior Architects

Goose Hut Home Bistro     / Golucci Interior Architects - Interior Photography, Restaurant, Table, ChairGoose Hut Home Bistro     / Golucci Interior Architects - Interior Photography, Restaurant, Kitchen, Table, ChairGoose Hut Home Bistro     / Golucci Interior Architects - Interior Photography, Restaurant, Table, ChairGoose Hut Home Bistro     / Golucci Interior Architects - Interior Photography, Restaurant, TableGoose Hut Home Bistro     / Golucci Interior Architects - More Images+ 24

Beijing, China

M WOODS Art Community / B.l.U.E. Architecture Studio

M WOODS Art Community / B.l.U.E. Architecture Studio - Exterior Photography, Renovation, Facade, StairsM WOODS Art Community / B.l.U.E. Architecture Studio - Interior Photography, Renovation, FacadeM WOODS Art Community / B.l.U.E. Architecture Studio - Interior Photography, Renovation, KitchenM WOODS Art Community / B.l.U.E. Architecture Studio - Interior Photography, Renovation, StairsM WOODS Art Community / B.l.U.E. Architecture Studio - More Images+ 46

Canal Art Museum / officePROJECT

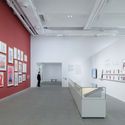
Canal Art Museum / officePROJECT - Exterior Photography, Gallery, FacadeCanal Art Museum / officePROJECT - Interior Photography, GalleryCanal Art Museum / officePROJECT - Interior Photography, GalleryCanal Art Museum / officePROJECT - Interior Photography, Gallery, StairsCanal Art Museum / officePROJECT - More Images+ 31

Beijing, China
  • Architects: officePROJECT
  • Area Area of this architecture project Area:  1900
  • Year Completion year of this architecture project Year:  2019

Three Pavilions Garden / Hang Wang

Three Pavilions Garden / Hang Wang - Interior Photography, Installations & StructuresThree Pavilions Garden / Hang Wang - Interior Photography, Installations & StructuresThree Pavilions Garden / Hang Wang - Interior Photography, Installations & Structures, Kitchen, FacadeThree Pavilions Garden / Hang Wang - Interior Photography, Installations & StructuresThree Pavilions Garden / Hang Wang - More Images+ 10

  • Architects: Hang Wang
  • Area Area of this architecture project Area:  305
  • Year Completion year of this architecture project Year:  2018

IBG School / HIBINOSEKKEI + Youji no Shiro + Kids Design Labo

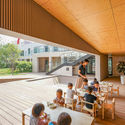
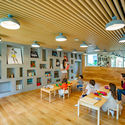
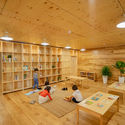
IBG School / HIBINOSEKKEI + Youji no Shiro + Kids Design Labo - Schools , Deck, Facade, Balcony, ChairIBG School / HIBINOSEKKEI + Youji no Shiro + Kids Design Labo - Schools , Table, ChairIBG School / HIBINOSEKKEI + Youji no Shiro + Kids Design Labo - Schools , Table, ChairIBG School / HIBINOSEKKEI + Youji no Shiro + Kids Design Labo - Schools , Garden, FacadeIBG School / HIBINOSEKKEI + Youji no Shiro + Kids Design Labo - More Images+ 18

Beijing, China

Dejavu Store / FON STUDIO

Dejavu Store / FON STUDIO - Interior Photography, Retail , Facade, Door
Store facade. Image Courtesy of FON STUDIO

Dejavu Store / FON STUDIO - Interior Photography, Retail , StairsDejavu Store / FON STUDIO - Interior Photography, Retail Dejavu Store / FON STUDIO - Interior Photography, Retail , Stairs, HandrailDejavu Store / FON STUDIO - Interior Photography, Retail Dejavu Store / FON STUDIO - More Images+ 24

Beijing, China
  • Interior Designers: FON STUDIO
  • Area Area of this architecture project Area:  440
  • Year Completion year of this architecture project Year:  2019

The House of Lei Tao / TAOA

The House of Lei Tao / TAOA - Exterior Photography, Renovation, Courtyard, FacadeThe House of Lei Tao / TAOA - Exterior Photography, RenovationThe House of Lei Tao / TAOA - Interior Photography, RenovationThe House of Lei Tao / TAOA - Interior Photography, RenovationThe House of Lei Tao / TAOA - More Images+ 24

Beijing, China
  • Architects: TAOA
  • Year Completion year of this architecture project Year:  2017
  • Manufacturers Brands with products used in this architecture project
    Manufacturers:  天梭电梯Translift, 鼎层DCENG

Landscape House / TAOA

Landscape House / TAOA - Interior Photography, RenovationLandscape House / TAOA - Interior Photography, RenovationLandscape House / TAOA - Exterior Photography, RenovationLandscape House / TAOA - Exterior Photography, Renovation, FacadeLandscape House / TAOA - More Images+ 11

Beijing, China
  • Architects: TAOA
  • Year Completion year of this architecture project Year:  2019
  • Manufacturers Brands with products used in this architecture project
    Manufacturers:  HUGE
  • Professionals: Changwei Sheng Team

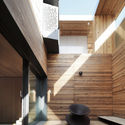
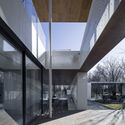
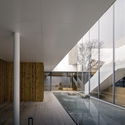
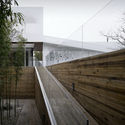
Floationg Courtyard / TAOA

Floationg Courtyard / TAOA - Exterior Photography, ResidentialFloationg Courtyard / TAOA - Exterior Photography, ResidentialFloationg Courtyard / TAOA - Interior Photography, ResidentialFloationg Courtyard / TAOA - Exterior Photography, ResidentialFloationg Courtyard / TAOA - More Images+ 16

  • Architects: TAOA
  • Year Completion year of this architecture project Year:  2018
  • Manufacturers Brands with products used in this architecture project
    Manufacturers:  天梭电梯Translift, 鼎层DCENG门窗

An Emergency Housing Complex and a Museum in Helsinki: 7 Unbuilt Projects Submitted by our Readers

Subscriber Access | 

This week’s curated selection from our readers’ submissions focuses on some of the essential components of our present-day cities.

Featuring the best-unbuilt architecture, the article highlights adaptive reuse projects that transformed abandoned warehouses and factories, a street design in Luxembourg, a regenerative master plan in Seoul, and an emergency family accommodation to temporarily house those in need. Moreover, the roundup distinguishes a library in South Korea and an extension of a museum in Helsinki, because the cultural aspect is an integral part of our urban environment.

Mandala Pop-up Digital Art Museum / One Take Architects

Mandala Pop-up Digital Art Museum / One Take Architects - Interior Photography, Pavilion, StairsMandala Pop-up Digital Art Museum / One Take Architects - Exterior Photography, Pavilion, FacadeMandala Pop-up Digital Art Museum / One Take Architects - Interior Photography, PavilionMandala Pop-up Digital Art Museum / One Take Architects - Exterior Photography, Pavilion, FacadeMandala Pop-up Digital Art Museum / One Take Architects - More Images+ 24

Beijing, China
  • Area Area of this architecture project Area:  240
  • Year Completion year of this architecture project Year:  2019
  • Manufacturers Brands with products used in this architecture project
    Manufacturers:  Signify, Nippon Paint, Toli

Metal Hands Coffee Renovation / Linkchance Architects

Metal Hands Coffee Renovation / Linkchance Architects - Interior Photography, Interior Design, BeamMetal Hands Coffee Renovation / Linkchance Architects - Interior Photography, Interior DesignMetal Hands Coffee Renovation / Linkchance Architects - Interior Photography, Interior Design, BeamMetal Hands Coffee Renovation / Linkchance Architects - Interior Photography, Interior Design, BathroomMetal Hands Coffee Renovation / Linkchance Architects - More Images+ 26

Masquerade Photography Studio / 123 architects

Masquerade Photography Studio / 123 architects - Interior Photography, Interior Design, Facade, Arch, ArcadeMasquerade Photography Studio / 123 architects - Interior Photography, Interior Design, Bathroom, Arch, Column, Facade, Arcade, Handrail, ChairMasquerade Photography Studio / 123 architects - Interior Photography, Interior Design, FacadeMasquerade Photography Studio / 123 architects - Interior Photography, Interior DesignMasquerade Photography Studio / 123 architects - More Images+ 14