1. ArchDaily
  2. Architecture News

Architecture News: The Latest Architecture and News

Subscriber Access

OMA's Taipei Performing Arts Center breaks ground

Nearly two years after OMA was announced the winner of a two-stage international competition, the construction of the new Taipei Performing Arts Center has commenced. This ambitious project, led by OMA partners Rem Koolhaas and David Gianotten, generated a lot of debate among architects when it was announced back in 2009 due to its particular form. Morphed by a series of programmatic operations, the form intersects three types of theater in order to accommodate a variety of performances.

OMA's Taipei Performing Arts Center breaks ground - Image 33 of 4
TPAC Approach from north © OMA

The Proscenium Playhouse, which seats 800, is expressed on the exterior as a large sphere while the other two theaters, respectively capable of seating 1,500 and 800, are represented as peripheric cubes. All the stage accommodations are brought together within the central cube, allowing for more flexibility as theaters can be used independently or combined, thus expanding the possibilities for experimental performances – an art that is very strong in Taiwan. At the same time, and in a similar way as OMA’s CCTV building in Beijing, China, a “public loop” channels circulation through the building, exposing the spaces that make the TPAC work, areas typically are hidden from the public but are as revealing as the performances themselves.

In this aspect, the building is like a machine at work with its engine exposed, somehow reminding me of OMA’s Prada Transformer – a machine-like building (the anti-blob) that changed its configuration to host different types of events.

The 180 million dollar project is set to be completed in 2015. More details, including sections and updated renders, after the break:

Subscriber Access

Krier speaks out against Gehry’s Eisenhower Memorial design

Krier speaks out against Gehry’s Eisenhower Memorial design - Featured Image
Summer view looking northeast along Maryland Avenue through the memorial site © Gehry & Partners

The controversy surrounding Frank Gehry’s proposal for the Eisenhower Memorial has just reached new heights as the Chicago Tribune’s Blair Kamin has recently published a 1,500-word essay, written by the influential neo-traditionalist architect Leon Krier, that bashes Gehry’s proposal and ideology. Krier calls Gehry a “greatly confused artist” who’s “style is a century old” and “seems “innovative” only to the ignorant”. Kier continues to claim the commission who appointed Gehry’s design “shares his [Gehry’s] intellectual confusion and distaste of classical Washington D.C.” Continue reading for more.

Subscriber Access

Nature-City / WORKac / MoMA

Nature-City / WORKac / MoMA - Image 2 of 4
WORKac

Last September, we attended MoMA’s PS 1 Open Studio event to catch a glimpse of the collaborative projects of five multidisciplinary teams focusing on how to re-think, re-organize and re-energize the concept of an American suburb in the wake of the foreclosure crisis. When we visited, the teams were in the final stages of their designs and preparing to send their visions to the Museum of Modern Art for the exhibition “Foreclosed: Rehousing the American Dream. One of the team’s we talked with was WORK Architecture Company about their Nature-City proposal, an extension of the suburb whichhas been designed in an abstracted way to serve as a plug in model to create cities elsewhere.

More about Nature-City after the break.

Subscriber Access

AIA Seattle: Tour of Architects

AIA Seattle: Tour of Architects - Image 6 of 4
BC & J Architecture © Martin Bydalek

The upcoming Tour of Architects in the Puget Sound region of Washington State sponsored by AIA Seattle will take place from March 17-25. Four separate tours will take place over the two weekends, with architects on site to meet with tour guests in addition to conducting tours. The projects featured on the tour are primarily residential, encompassing a wide variety of styles ranging from modern, universally design urban lofts, to remodeled min-century ramblers. Some of the other typologies featured include a memorial project dedicated to the memory of Japanese Americans interned during WWII, an equestrian facility and an award winning Fire Station.

The tickets are priced at $20 per tour, $35 for a weekend pass, and $50 for both weekends.Visit the official site for more information here. See more photos of some of the featured projects after the break.

Subscriber Access

Update: Xi’an International Horticultural Expo 2011

Update: Xi’an International Horticultural Expo 2011 - Image 16 of 4
© Aidan Flaherty

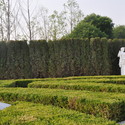
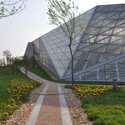
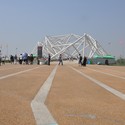
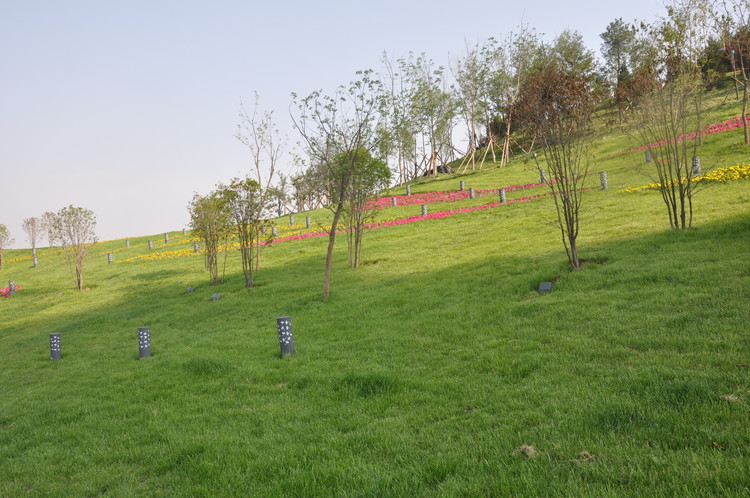
Throughout the past year we have been keeping you updated on the events leading up to the commencement of the Xi’an International Horticultural Expo which ran from May through October 2011 and welcomed over 15 million visitors during its 178-day run. As the largest and best attended international horticultural event of 2011, the Expo offered architects and landscape architects the unique opportunity to design for a traditional event model which became the precedent for the world’s fairs of the 19th, 20th and 21st centuries. To define the expo’s primary experience, the organizers held an international competition, selecting the “Flowing Gardens” project by London-based design firm Plasma Studio and GroundLab. Developed in collaboration with the local landscape practice LAUR Studio, “Flowing Gardens” is comprised of a 37 hectare master plan, including a 5,000SM Creativity Pavilion, a 4,000SM Greenhouse, a 3,500SM Gate Building and various landscapes which run along an extended spine that delineates the site. The project initiated the redevelopment of a large area of Xi’an between the airport and the city’s ancient center, famous as the home of the Terracotta Army of the Qin Dynasty. More after the break.

Update: Xi’an International Horticultural Expo 2011 - Image 15 of 4Update: Xi’an International Horticultural Expo 2011 - Image 14 of 4Update: Xi’an International Horticultural Expo 2011 - Image 11 of 4Update: Xi’an International Horticultural Expo 2011 - Image 8 of 4Update: Xi’an International Horticultural Expo 2011 - More Images+ 12

Subscriber Access

Fast Company 50 Most Innovative Companies: James Corner Field Operations

Fast Company 50 Most Innovative Companies: James Corner Field Operations - Image 3 of 4

Landscape architect, James Corner, has a way of not only designing captivating landscapes, but making places where people want to be. While thousands have experienced his transformation of New York’s industrial rail line, Corner’s impact is also evident in major metropolises on an international level as his competition entries and built work inspire a sense of urban renewal and restore confidence in their settings. In fact, Fast Company has recently named James Corner Field Operations as one of 50 most innovative companies of the world for “creating intimate green spaces out of industrial urban blight.”

More about JCFO after the break.

Subscriber Access

Update: Hamburg sues Contractor of Herzog and de Meuron’s Elbphilharmonie

Update: Hamburg sues Contractor of Herzog and de Meuron’s Elbphilharmonie - Featured Image
© Herzog & de Meuron

Since 2007, controversy has been stirring due to the rising costs and delayed schedule of Herzog & de Meuron’s Elbphilharmonie concert hall in Hamburg, Germany. Recent reports state the court has approved the city of Hamburg’s €40 million lawsuit against the primary contractor HochTief, who has stopped working in four areas of the €600 million project this past November. HochTief blames the architect due to differences in its plans.

Continue reading for more.

Subscriber Access

In Defense of an Architecture Education

In Defense of an Architecture Education - Featured Image

When the statistics showed architecture as the field of study where recent graduates had the highest unemployment rate, some suggested that future students ought to pursue different educational backgrounds. Courtney Lukitsch has shared her response to such a claim by defending the merits of an architecture education. ArchDaily reaches a wide range of readers – from established professions to students just entering the field – and we’d like to hear your thoughts on the value of pursuing an architecture education.

“Recently published reports about education degrees ‘not to pursue’ in architecture, design and art, made the rounds in the national press and A&D industry, raising eyebrows and demanding closer scrutiny.  Needless to say, this news spread like wildfire on social platforms such as Facebook and twitter, oddly to scant commentary among top-tier critics, academics and educators, architects and designers, a decidedly vocal and opinionated group of incredibly well educated professionals.”

Read the rest of Lukitsch’s article after the break. 

Subscriber Access

Is the Field of Architecture Experiencing a “Meltdown” or is it just Evolving?

Is the Field of Architecture Experiencing a “Meltdown” or is it just Evolving? - Featured Image
Butaro Hospital © MASS Design Group

Many of you may have probably noticed Scott Timberg’s article “The Architecture Meltdown” (Salon, February 4, 2012) circling the internet. The gloomy article discusses the unknowing future and possible demise of the architectural profession – the “glamour profession of the creative class”. Timberg describes struggling professionals that are either unemployed or working full-time at intern wages within a profession that is largely focused on the 1 percent.

There is no doubt that many architects and recent graduates are struggling. Architecture succeeded with the economy and crashed with it as well. With statistics revealing the highest unemployment rates among those with bachelor’s degrees in architecture and articles flooding the internet with titles “Want a Job? Go to College, and Don’t Major in Architecture” (New York Times, January 5th, 2012), there is not doubt that people are scared and unsure of where the profession is heading. Meanwhile, the (AIA) is cheering for a “2.1 percent rise in spending this year for non-residential construction projects”, a bit of optimism many are grasping onto for hope. However, we are headed somewhere. As Timberg states, “People will always need houses, cities and nations will always need schools and libraries and civic buildings, and trendy restaurants will need redesigns. Architecture will never die completely.”

Please continue reading to see Thomas Fisher’s response to Scott Timberg.

Subscriber Access

New Building Codes to Meet PlaNYC Goals

New Building Codes to Meet PlaNYC Goals - Featured Image

Just last week, Mayor Bloomberg and City Council Speaker Christine Quinn enacted 29 new recommendations of the Green Codes Task Force that will provide the proper foundation for New York to meet the aggressive PlanNYC Goals for 2030. The impact of these new codes is estimated to reduce greenhouse gas emissions by 5 percent; lower the energy costs for lighting by 10 percent; save 30 billion gallons of water through better plumbing regulations; treat 15 million gallons of toxic construction water; recycle 100,000 tons of asphalt; and save $400 million in overall energy costs. The implementation of such codes is the result of the formation of the NYC Green Codes Task Force, an organization led by Urban Green Council, that proposed over 100 recommendations in 2010 to address a wide range of sustainable issues; and, in the two years since that report, the Mayor’s Office and City Council have made 29 of those recommendations law, and are currently working to codify 8 others.

More about the new building codes after the break. 

Subscriber Access

Laws Behind LA's Flat Skyscrapers

Laws Behind LA's Flat Skyscrapers - Featured Image
© Wikimedia Commons / Pintaric

Ever wonder why the skyline of Los Angeles is peppered with flat top skyscrapers? Or for that matter, why does such a global cosmopolitan city have so relatively few skyscrapers dotting its cityscape, the majority residing in downtown LA?

The answer lies in a section of the Los Angeles Municipal Code introduced in 1974 – Sec. 57.118.12 – “Emergency Helicopter Landing Facility.” The code stipulates that “Each building shall have a rooftop emergency helicopter landing facility in a location approved by the Chief.” The text also dictates that the helipads measure 50′x50′ in addition to a 25′ safety buffer. The resulting skyline thus far has been dominated by flat roof skyscrapers that would only make it through the planning process if in strict accordance with this code. However, a newly introduced proposal called the Hollywood Community Plan would allow skyscrapers to be constructed along the subway served “Hollywood Corridor.” In lieu of embarking on a plan that would surely result in more box type towers, an amendment has been introduced into the plan that would exempt skyscrapers within the corridor from having to conform to Sec. 57.118.12 helipad requirements. More After the break.

Subscriber Access

The AIA Elevates 105 Members and Six International Architects to the College of Fellows

Continue reading for more information and the complete list of newly honored Fellows.

Subscriber Access

EU Climate Chief pushes World Leaders to Double Clean Energy Commitment

EU Climate Chief pushes World Leaders to Double Clean Energy Commitment  - Featured Image
Courtesy of Influx Studio

European Union Climate Commissioner Connie Hedegaard urges world leaders attending the United Nations Conference on Sustainable Development in Rio de Janeiro this June to double the share of renewable energy they use by 2030 and give all citizens access to sustainable power.

Subscriber Access

Foster & Partners Profits Soar

BDOnline’s recent report Foster & Partners sees profits soars reveals that the firm has “posted a major rise in profits for the year ended April 30, 2011, with pre-tax profits of £10.9 million, up from £1.6 million.” Most of the firms work is said to come from Asia and China, as turnover at the practice is up to £159 million from £134 million.

Subscriber Access

Holl to design MFAH

Holl to design MFAH - Featured Image

Houston’s Museum of Fine Arts, the leading cultural institution of the region, has recently selected Steven Holl Architects to design a new museum building to support its collections, exhibitions, and various educational programs. After a comprehensive international competition, MFAH asked Steven Holl, Snøhetta, and Morphosis to develop site-specific concepts for the planned expansion. The jury unanimously chose Holl as his strong portfolio of built museums, such as the Nelson-Atkins Museum of Art and the recently finished Cité de l’Océan et du Surf, display a sense of elegance and clarity much desired by the MFAH.

 More about the museum after the break.

Subscriber Access

The Greenest Building: Quantifying the Environmental Value of Building Reuse

The Greenest Building: Quantifying the Environmental Value of Building Reuse - Image 1 of 4
Via The Greenest Building: Quantifying the Environmental Value of Building Reuse

The Preservation Green Lab at the National Trust for Historic Preservation has recently published their study The Greenest Building: Quantifying the Environmental Value of Building Reuse. Resolving many conflicted arguments, this study confirms that reusing and retrofitting existing buildings with an average level of energy performance almost always offers environmental savings over demolition and more energy-efficient new construction. The research provides the most comprehensive analysis to date of the potential environmental impact reductions associated with building reuse. The Preservation Green Lab utilizes Life Cycle Analysis (LCA) methodology to compare reuse and renovations with new construction over the course of a 75-year life span. Continue reading for more.

Subscriber Access

Video: How Much Does Your Building Weigh, Mr. Foster

First Run Features

Subscriber Access

Update: Navy Pier design teams present to the public

Update: Navy Pier design teams present to the public - Featured Image
Existing Image of the Navy Pier © Stephen Hanafin via flickr - http://www.flickr.com/photos/shanafin/. Used under Creative Commons

Starting tomorrow, the five design teams selected to redesign the outdoor spaces of Chicago’s Navy Pier will begin to reveal their schemes to the public. Lead by AECOM, Aedas Architects, James Corner Field Operations, !melk and the Xavier Vendrell Studio, each team will be given thirty minutes to present their ideas, followed by a ten minute question and answer session. The presentations will take place on January 31st and February 1st at the Museum of Contemporary Art. Continue reading for the presentation schedules and more information on the competition.