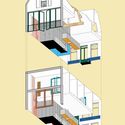
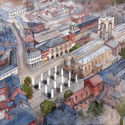
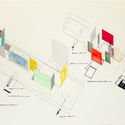
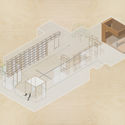
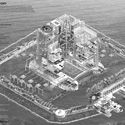
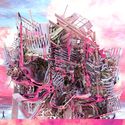

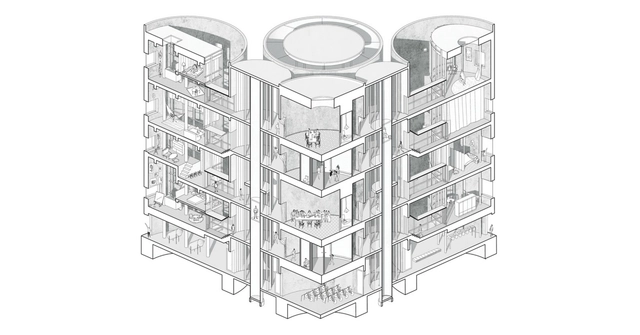
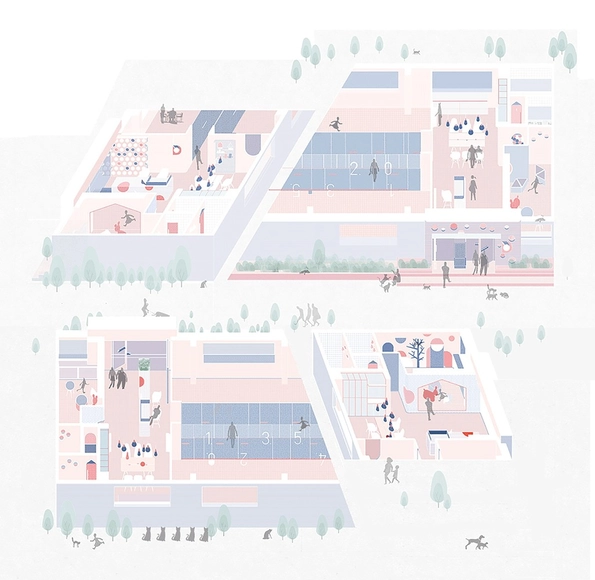
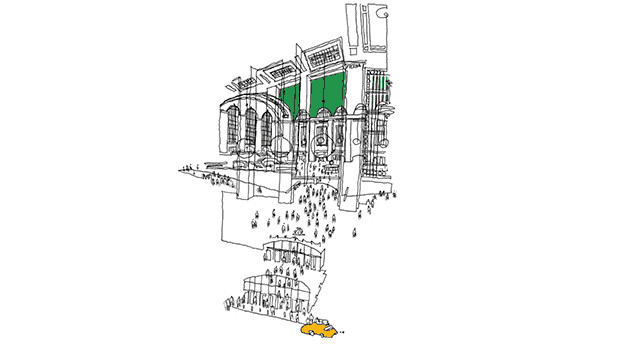
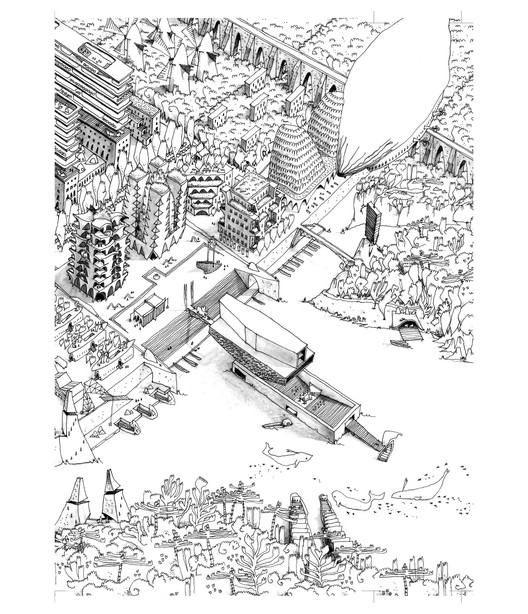
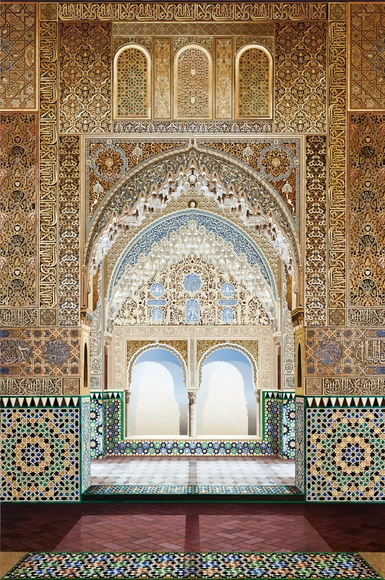
For the past two years, we have found ourselves wanting to highlight what is the foundation of architectural practice: the architectural drawing. We realized that even after almost a decade of publishing the best projects from around the world, we should take on the task of singling out the exceptional cases of representation, taking into account all varieties and species of drawings. Following up on the criteria used in the previous edition, all the architectural drawings we have selected this year have a sensitive expression— whether it be artistic, technical or conceptual—and they all aim to express and explain the respective project using simplicity, detail, textures, 3D and color as main tools.
Below you will see the selection of drawings arranged under eight categories: Architectural Drawings, Axonometrics, Context, Diagrams, Sketches, Animated Gifs, Details and Other Techniques.
We have all seen a floor plan before. They are typically black-and-white, and maybe some room labels, and an occasional furniture piece or two. This has been the norm for just about as long as anyone can remember, perhaps it's time to switch things up.
Filled with color, style, and spunk, Instagram account, floorplan_man isn’t your average architecture account—his feed highlights the architecture world’s most unique and creative approaches to floor plan drawings. Scrolling through his feed is like scrolling through the Pinterest page of the artsy-ist person you knew back in architecture school—it is flooded with inspiration to upgrade your generic, boring black-and-white floor plan.
The World Architecture Festival, with co-curators Make Architects and the Sir John Soane’s Museum, has announced the winner of the their inaugural Architecture Drawing Prize, established to recognize the “continuing importance of hand drawing, whilst also embracing the creative use of digitally produced renderings.”
From 166 entries from architects, designers and students across the globe, 38 of the best drawings were shortlisted within three categories: Digital, Hand-drawn, and Hybrid. From that list, commendations and a category winner were chosen, with the overall grand prize awarded to the year’s best drawing. Submissions were evaluated on technical skill, originality in approach and ability to convey an architectural idea, whether for a conceptual or actual building project.
This year, the overall winner was Momento Mori: a Peckham Hospice Care Home by Jerome Xin Hao Ng, produced as part of Ng’s final diploma project at The Bartlett School of Architecture, University College London.
“[The drawing is] a superbly conceived and executed perspectival view looking down through the building from roof level, praised for its technical skill and the sensitivity with which it depicted the spaces found in such institutions as settings for multi-generation social interaction,” said Jeremy Melvin, Curator of World Architecture Festival (WAF).
The 2017 World Architecture Festival will take place in Berlin from November 15-17. Learn more about the Festival and purchase delegate passes here. Use the discount code ARCHDAILY17 to receive 20% off. An incredible list of speakers including Alison Brooks, Charles Jencks, Pierre de Meuron and Francis Kéré will feature across 3 days from November 15th to 17th at the Arena Berlin, Germany. Conferences, city tours, lectures and critiques of the shortlisted projects from the 2017 WAF awards are among the events scheduled for the festival.
Adding a plant makes any space instantly cozier. No need to have a large balcony to grow them, there are many species that develop well in living rooms, kitchens, and even bathrooms, with little maintenance as well as space efficient. The vases used also add to the composition of well-decorated environments. Flowers add color and diversity to all environments, but it is worth mentioning that species that do not produce flowers do less photosynthesis and therefore require smaller amounts of sunshine and are therefore more suitable for indoor cultivation. It is also important to note that popular names can be quite different, so you should always pay attention to its scientific names when choosing your species.
When it comes to forms of architectural representation, there is no method more expressive or foundational than the drawing. The series of decisions—drawing utensil, paper type, line style, hand versus digital—combined with the choices of what an architect includes (or excludes) in their drawings reveal the true intentions behind the design of a project in perhaps the noblest and purest fashion.
In previous years, we've published round-ups of our favorite images from our database of selected projects (which we will do again this winter!), but this year, we wanted to do something a little different to engage with our community: we asked our readers to submit their own best drawings. The response was overwhelming – we received more than 1200 drawings from our network of readers across the globe, ranging from atmospheric perspectives to interpretive sketches to highly-technical sections.
From those submissions, the ArchDaily team has selected 80 of our favorites, organized into 7 categories: Visualizations, Axonometric - Isometric, Sections, Collages, Context, Sketches and Plans.
Designing and building a project is a challenge in itself. However, once the project is complete there are also challenges in expressing the project so that it can be understood by a new audience. This is especially true in digital media, where online readers don't necessarily spend the same time reading an article as in print media. Drawings and all new forms of visual representation – such as animated Gifs – play an important role in the project's understanding.
At ArchDaily we push ourselves as editors to look for the best drawings from the architects that work with us. We are constantly looking to get the best out of the projects we receive to share with the world and deliver knowledge and inspiration to millions of people. The drawings we have chosen are not only visually entertaining but they serve as a way of educating and learning fundamental architectural representations.
Regardless if they are digital or hand-drawn, all the architectural drawings we have selected this year have a sensitive expression, whether it be artistic, technical or conceptual, and they all aim to express and explain the project using simplicity, detail, textures, 3D and color as main tools.
This year we want to highlight a selection of 90 drawings arranged under eight categories: Architectural Drawings, Axonometrics, Context, Diagrams, Sketches, Animated Gifs, Details and Other Techniques.
The computer does things correctly, and I think it's very important in architecture to also have the incorrect. – Peter Cook
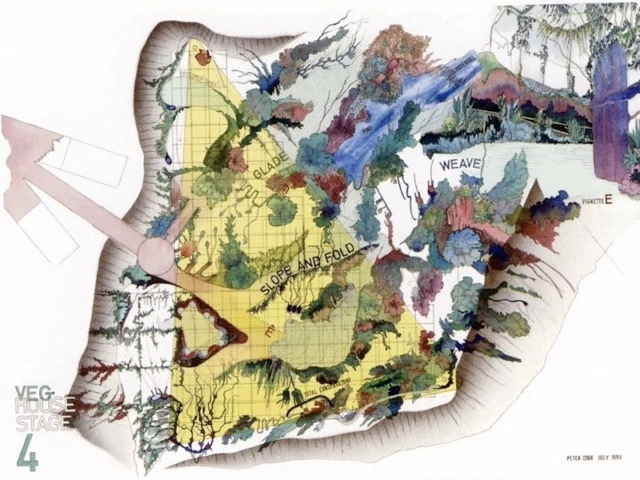
In connection with the exhibition "Peter Cook. Retrospective" currently on view at the Museum for Architectural Drawing in Berlin, the Tchoban Foundation has released a video of the architect discussing the importance of drawing in the architectural world. Cook compares drawing to new computer-based techniques, arguing that while software can do amazing things (including being instrumental in realizing his own Kunsthaus Gratz), drawing allows the architect to learn, communicate and experiment in a way that is irreplaceable. Watch the teaser to the Tchoban Foundation's video above, or read on for the full discussion.
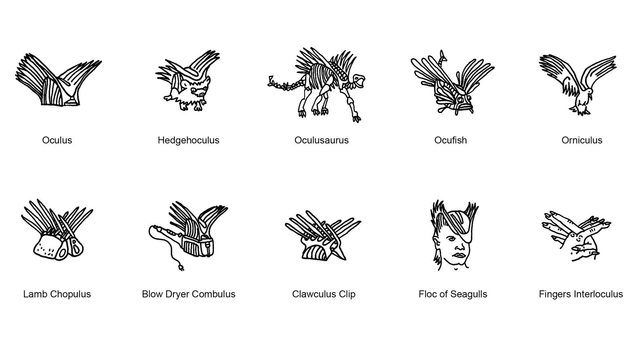
Since its opening in March, Santiago Calatrava's "Oculus" transport hub at the World Trade Center has garnered a lot of criticism for its exorbitant price tag. (The building cost nearly $4 billion to realize.) But look beyond the numbers, and there is something compelling about the physical form of the thing. Like all of Calatrava's work, the structure invites visual interpretations—spiky fish or a bird, a dinosaur or a hedgehog. Architectural designer and illustrator Chanel Dehond riffs on these and more in the following sketches.
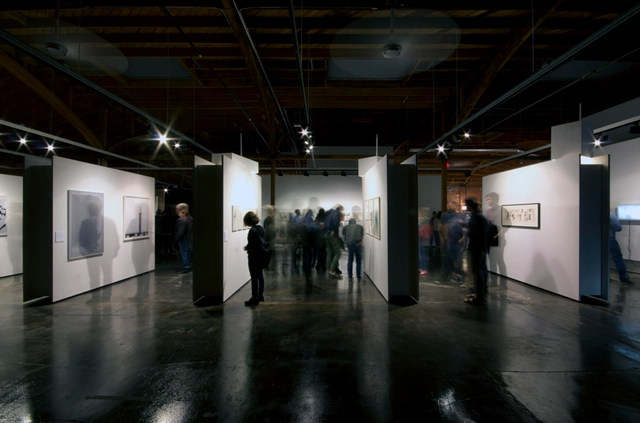
The A+D Architecture and Design Museum is pleased to announce a show of drawings by architects, exploratory in nature, and in no way typical of drawings by architects. See form, color, shadow and line unlike any other, under the museum lights. Featuring works by Thom Mayne, Sergei Tchoban, David Freeland & Brennan Buck, Carrie Norman & Thomas Kelley, Zeina Koreitem & John May, Volkan Alkanoglu, Michael Young, Sophie Lauriault, Kyle Miller, Mike Nesbit, Clark Thenhaus, Kelly Bair, Alex Maymind, David Eskenazi, Anthony Morey & Bryan Cantley.
Mental Canvas is not the first software that attempts to save the act of sketching--we have seen 3D "sketching" tools such as SketchUp, as well as applications that simply simulate sketching on paper, such as Morpholio's popular range of sketching apps. But what makes Mental Canvas revolutionary is that you have the ability to sketch freely in a three-dimensional space without the constraints of traditional CAD modelling; it’s what Julie Dorsey, founder of Mental Canvas, calls a "graphical media"; not fully flat but not fully 3D. The software will be released later this year on Microsoft Surface devices, including the recently announced Surface Studio, working with the hardware of the Surface computers and the Surface Dial to provide a natural sketching experience on a virtual canvas.
Introducing movement to drawings and diagrams is an excellent way to show the development and progress of ideas fundamental to a project. Animated GIFs can therefore be a useful tool to improve your project presentation, explaining in a lean way a large amount of complex information.
When it comes to architectural drawings, it's fundamental to understand what information needs to be highlighted and what is the best way to show it, getting rid of all the extra data to focus attention on the main asset. With that in mind, here is a list of 7 different types of animated GIF that really show off the best of every project.
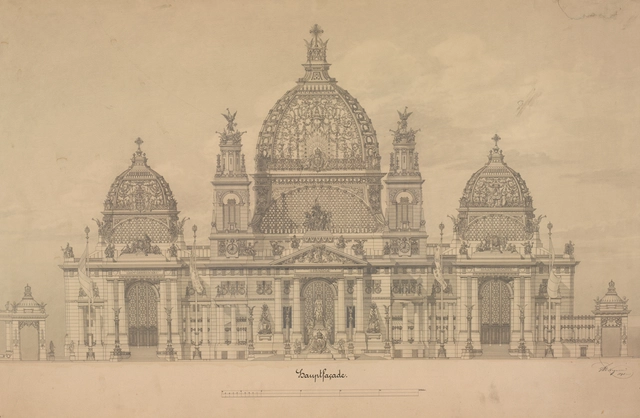
The Albertina is one of the most prominent collections in the world with over one million works covering six centuries of art history, from the late Middle Ages and the Renaissance to the present day. Its world famous Graphic Collection, rich in tradition, is by far the largest and most important department. The Architecture Collection of the Albertina is by no means less significant. It too spans across many periods, encompassing works by well-known architects. The exhibition in the Berlin Museum for Architectural Drawing allows a glimpse into this fantastic collection, showing hand drawn architecture across a wide spectrum with sketches, studies, vedute and project presentations by exceptional artists and architects such as Antonio Pisanello (1395–1455), Francesco Borromini (1599–1667), Hubert Robert (1733–1808), Egon Schiele (1890–1918), Hans Hollein (1934–2014) and Zaha Hadid (born 1950).
The architecture drawing gallery Tulpenmanie invites talented young authors (max 30 years old) from all over the world to submit an unpublished drawing about architecture, landscape and the city. During the next Salone del Mobile Milano 2016 the best works will be part of the exhibition 30<30.
For architects, drawing is a thinking process. Sketching by hand onto paper without having any predetermined built form in mind is often the springboard for new hypotheses. With the rise of digital representation in architecture, has the computer superseded the hand in the exploration of ideas?
We believe good projects should be able to express and explain themselves. Architectural representation plays a fundamental role in how a project is perceived by the audience, which is why today ArchDaily is recognizing the most outstanding, original and self explanatory drawings of the year.
The selected drawings cover the diverse range of different techniques used in architectural representation today, from hand drawing images to perfectly detailed axonometrics and animated GIFs - but one thing they all have in common is the deep insights they provide into the appearance, construction or concept of the buildings they represent.
https://www.archdaily.com/779344/the-best-of-architecture-drawingsArchDaily Team
Ben Johnson is a painter preoccupied by realism – especially when it comes to the two-dimensional representation of architectural space. A British artist practicing in London, Johnson has been working professionally since the mid-1960s. In that time his extensive œuvre has encompassed painted cityscapes and prints to depictions of rooms designed—among others—by Norman Foster, John Pawson, I. M. Pei, and David Chipperfield.
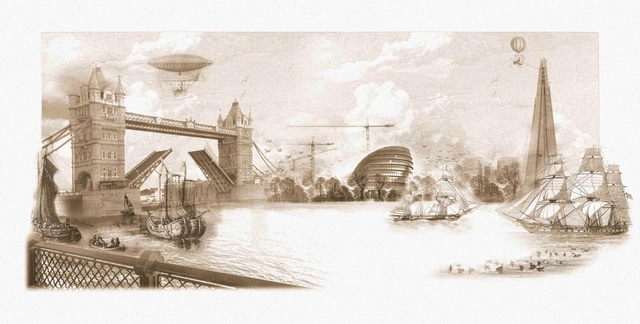
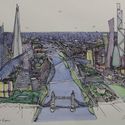
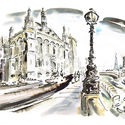
Architectural charity Article 25 has revealed a selection of the images to be included for auction in their annual 10x10 fundraising auction. One of the highlights of Article 25's calendar, each year the 10x10 event divides an area of the city of London into 100 sections, challenging the participants to produce a drawing or other artwork inspired by the location assigned to them. This year, Article 25 abandoned the usual grid in favor of 100 areas along the Thames, taking in the many landmarks along the river's winding route. Article 25's list of participants includes architects such as Rafael Vinoly, David Adjaye, Sir Terry Farrell, Will Alsop and Chris Wilkinson, alongside artists including Antony Gormley and Wolfgang Buttress.
Last year's 10x10 event raised over £120,000 for Article 25's healthcare projects in the developing world. This year, the 100 drawings will once again be briefly exhibited at the RIBA headquarters in London on December 1st before the work is auctioned, an addition to an online auction which will begin on November 24th at 10x10london.com.
Read on to see a selection of the artworks to be auctioned.
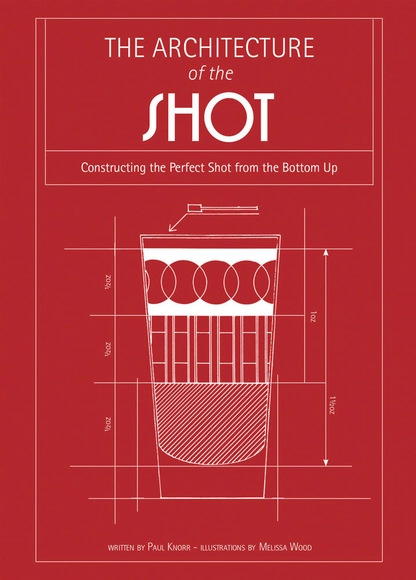
The best buildings always start with a background, materials, and a plan. With a little help, now shots can too. In their new book, The Architecture of the Shot, author Paul Knorr and architectural planner Melissa Wood teamed up to create 75 blueprints detailing the creation of "the perfect shot from the bottom up." With historical backgrounds, detailed materials lists, and precise plans, anyone with an architectural eye will feel right at home constructing the “perfect” mixtures.
View a few of the blueprint recipes, after the break.