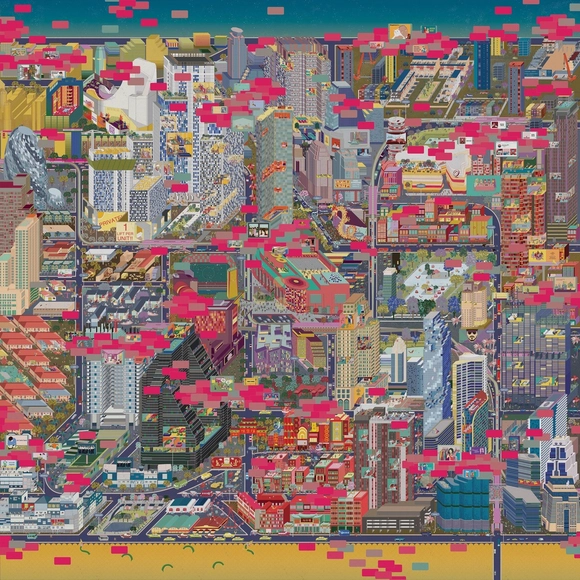

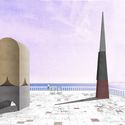
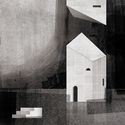
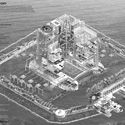
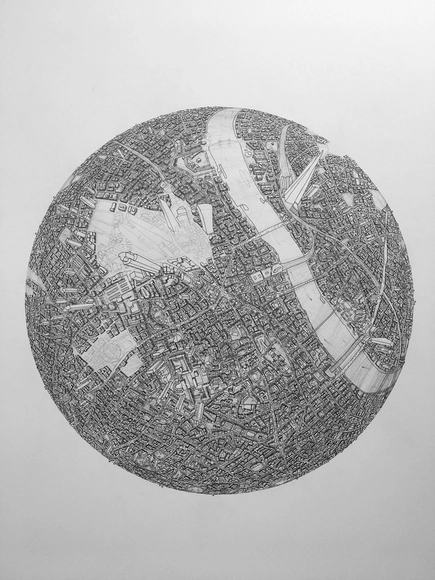
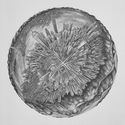
Amer Ismail, architect-turned-artist based in London, has developed a spectacular set of intricate “Globe Drawings” of cities around the world. Beginning in 2016, Ismail developed these 5-point-perspective drawings with heavy inspiration from artist Stephen Wiltshire. Having spent many years drawings architecture, including time at Foster+Partners, Ismail tasked himself with developing a series that encompassed his “interest for architecture, city planning, travel, drawings, and Star Wars.”
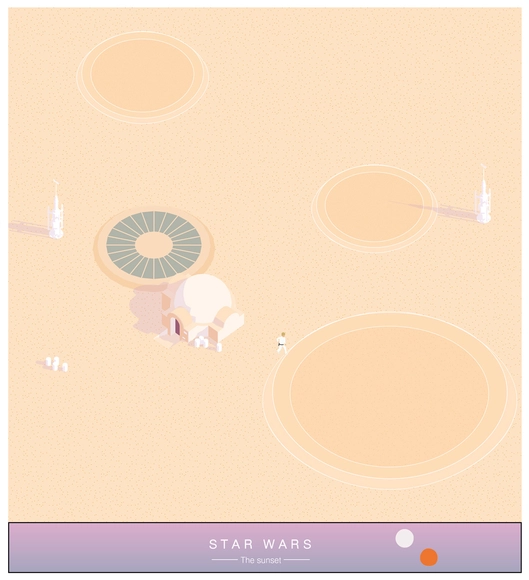
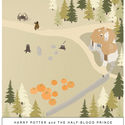
The passion for cinema and TV shows, combined with that for scenography and architecture, led Italian architect Riccardo Masiero to play with the different spaces and dimensions of the elements that make movies in order to create "MAKE IT ISO!", a series of drawings portraying famous movies and TV icons such as Breaking Bad, Twin Peaks, Harry Potter, Star Wars, The Shining and UP in an architectural way.
These illustrations represent iconic scenes of TV and cinema through the isometric illustration method, giving an overall picture of the construction of the scene, as well as providing a different point of view to the observer.
Keep reading to see the full "MAKE IT ISO!" series and the author explaining his work.
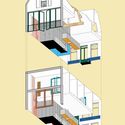
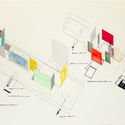
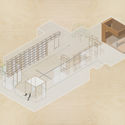
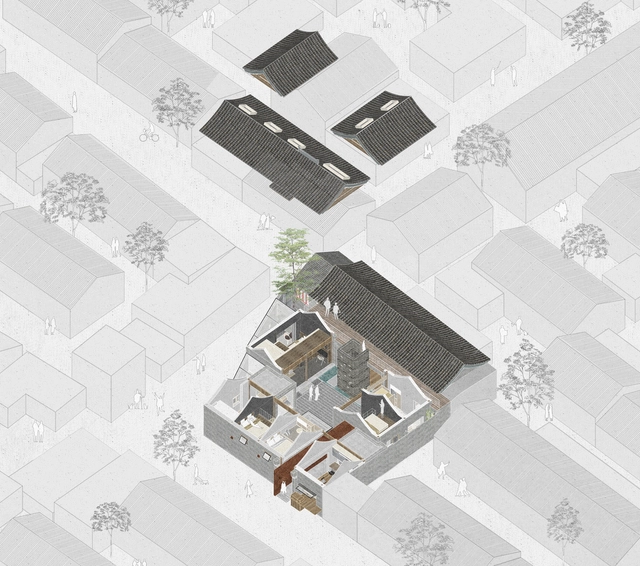
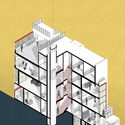
During the professional life of an architect, the task of designing a residence can be a frequent occurrence. As the project develops, representing a vision in a determined space through a set of drawings is certainly one of the primary tasks of the design process. While the architect has a certain level of visual literacy, sometimes the client won't necessarily understand all the drawings. Going beyond the two-dimensionality of the plans, sections and elevations, axonometric perspectives are presented as an efficient instrument in the spatial representation of the project. When adding the notion of third dimension—and even though it’s presented by on a 2D sheet of paper—it gives a better understanding to those unfamiliar with technical drawings.
Internationally renowned for her avant-garde search for architectural proposals that reflect modern living, Zaha Hadid made abstract topographical studies for many of her projects, intervening with fluid, flexible and expressive works that evoke the dynamism of contemporary urban life.
In order to further knowledge of her creative process and the development of her professional projects, here we have made a historic selection of her paintings which expand the field of architectural exploration through abstract exercises in three dimensions. These artistic works propose a new and different world view, questioning the physical constraints of design, and showing the creative underpinnings of her career.
With the mission of providing tools and inspiration to architects all around the world, ArchDaily’s curators are constantly searching for new projects, ideas and forms of expression. For the past three years, ArchDaily has showcased the best discoveries of each year, and in keeping with tradition, we would like to share the best architecture drawings published throughout 2018.
What is the role of contemporary drawing in architecture? We approach the definition of drawing as design itself. Drawings are used to explain principles, to deliver ideas, to construct new architecture, and to document creative processes. Below you will see the selection of drawings arranged under six categories: Context, Architectural Drawings, Sketches & Hand-drawn, Digital Collages, Conceptual Drawings & Diagrams and Animated Gifs. Each chosen drawing strengthens the proposed construction or enhances the built work.
We also invite you to review collections from previous years here or other drawing-related posts selected by our editors in the following link.
An active ArchDaily collaborator, architect and doctor Rogelio Ruiz Fernández, has emerged as a great enthusiast of cinema, architecture, cities and landscapes. He expresses his love for visual arts, architecture, and culture through his drawings. In these moments, he documents trips, his favorite locales, and project ideas that will later become works of architecture.
Below, Ruiz Fernandez explains his creative process and the importance of sketches in his work.
“A drawing should be a key to the understanding of architecture – what is there to like or dislike, where do architects’ ideas come from, how do these ideas make it to paper, and what is important in this process.” - Sergei Tchoban
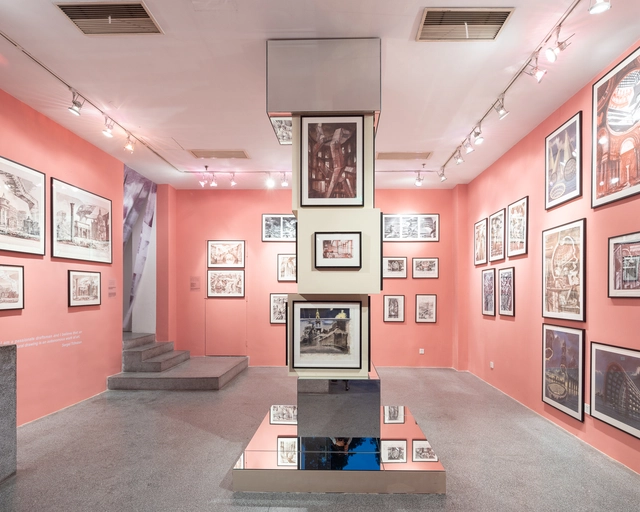
For the past month the Russian-German architect, artist, and collector Sergei Tchoban has been the focus of the exhibition, Sergei Tchoban: Drawing Buildings/Building Drawings, bringing together fifty of the architect’s large-scale urban fantasy drawings. These drawings, while intriguing for their technical and artistic value, also reflect Tchoban's deeply personal contemplations about the past, present, and future of his favorite cities - Saint Petersburg, Rome, Amsterdam, Venice, Berlin, New York – along with in-depth documentation of five realized projects (two museums, two exhibition pavilions, and a theater stage design.)
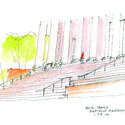
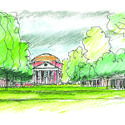
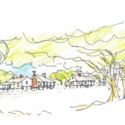
Architect Frank Harmon has a discipline: he tries to do a freehand drawing every day. He doesn’t spend much time on them. About five minutes. These short spurts of depiction have the effect of catching lightning in a bottle or, as Virginia Woolf once said about the importance of writing every day, “to clap the net over the butterfly of moment.” To capture these moments you must be fast. The minute moves. Harmon’s drawings feel loose, fuzzy at the edges. You sense their five-minute duration.
Architecture is a profession deeply dependent on the visual. It’s imagined, sold, critiqued and consumed almost entirely on the strength (or lack thereof) of drawings. We pick and prod at images presented at angles we’ll never be able to see, admiring the architectonic qualities of elements we’ll never actually experience.
https://www.archdaily.com/904318/this-week-in-architecture-more-than-visualKatherine Allen
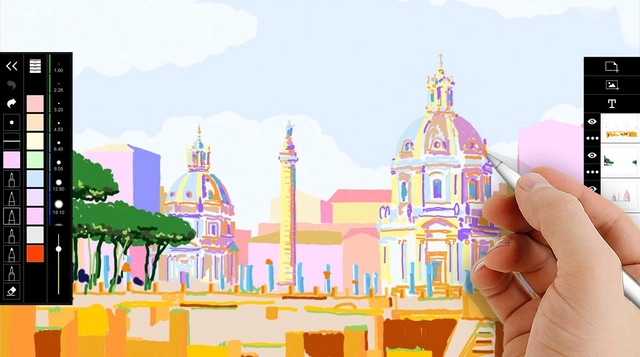
Want to get the most of your Apple Pencil in Trace? Today, Rome Prize winner Javier Galindo, is going to show you a few features that will make your Trace drawings sing.
A floor plan is an interesting way to represent and approach the functional program of hospitals and health centers, where the complexity of the system implies the need for specific studies of the distribution and spatial organization for proper health care.
From our published projects, we have found numerous solutions and possibilities for health centers and hospitals depending on the site's specific needs.
Below, we have selected 50 on-site floor plan examples that can help you better understand how architects design hospitals and health care centers.
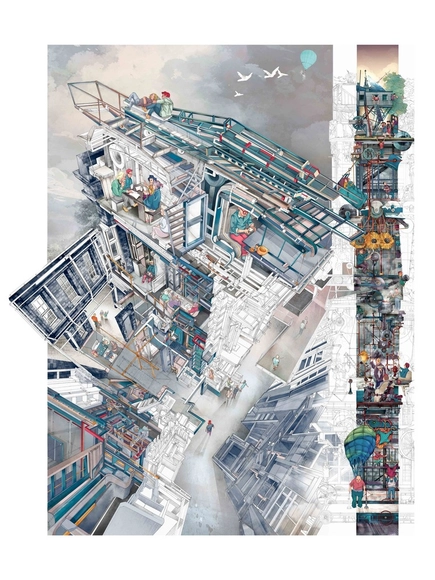
Memento Mori: A Peckham Hospice Care Home by architecture student Jerome Xin Hao Ng (UK), winner of the 2017 Architecture Drawing Prize.
In partnership with Make Architects and Sir John Soane’s Museum, the World Architecture Festival (WAF) has announced the call for entries for the second edition of The Architecture Drawing Prize. Launched in 2017, the prize is conceived to celebrate and showcase the significance of drawing as a tool in capturing and communicating architectural ideas.
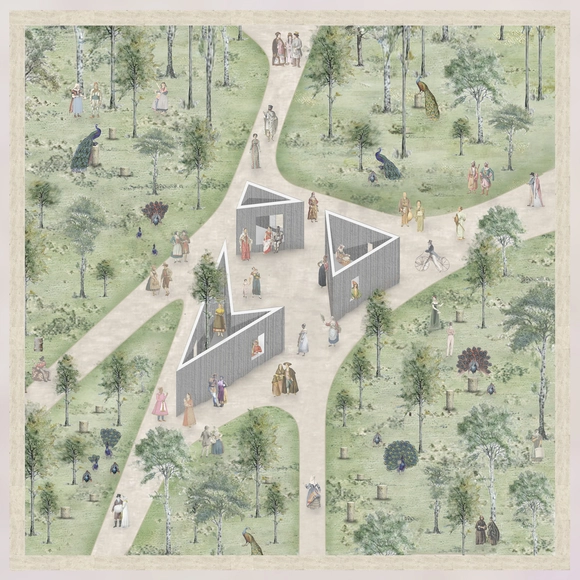
The Architecture Drawing Prize embraces the creative use of digital tools and digitally-produced renderings, while recognising the enduring importance of hand drawing. The organisers invite entries of all types and forms: from technical or construction drawings to cutaway or perspective views – and anything in between. Drawings may, by varying degrees, be entirely speculative or relate to real projects.
The entries were judged by a jury of figures from Library and Desplans, with one winner and 12 honorable mentions selected. The winning entries were chosen with attention given to the relevance of the theme, dialogue between text and image, graphic research, and quality of reflection.
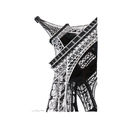
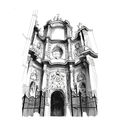
Lorenzo Concas, an architect, photographer and light designer based in Florence, creates tiny sketches which are layered with an incredible amount of detail. The width of these drawings only spans the length of a fineliner, yet Concas manages to fit in detailed recreations of elaborate ornament. His drawings accentuate the play of light and dark on these Gothic cathedrals and other famous monuments.
Using fineliners and Copic sketch markers, Concas captures these works of architecture from unique angles, allowing us to see the beauty and potential of these buildings in new ways. From intimate details of the Basilica di Santa Maria Novella to low angles which bring attention to the awe-inspiring height of the Eiffel Tower, these drawings exhibit the power of the sketch and how architecture can come alive through pen and paper.
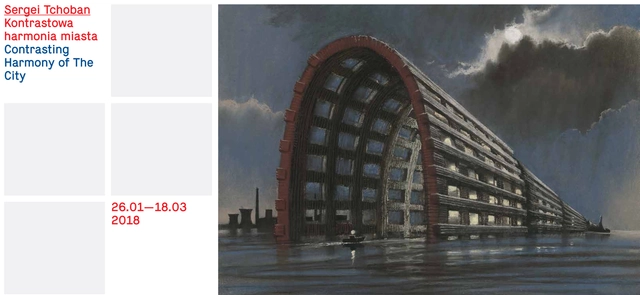
The "Contrasting Harmony of the City" exhibition offers a selection of drawings, architectural fantasies, ideas for set design and various compositions depicting the contrasting harmony between contemporary and historical, iconic and background-architecture.
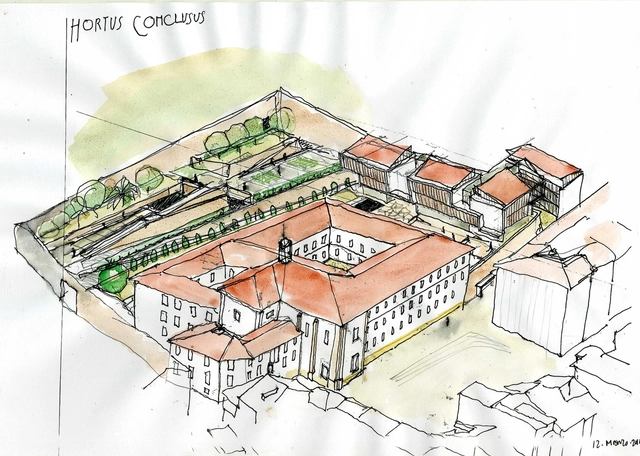
For the past two years, we have found ourselves wanting to highlight what is the foundation of architectural practice: the architectural drawing. We realized that even after almost a decade of publishing the best projects from around the world, we should take on the task of singling out the exceptional cases of representation, taking into account all varieties and species of drawings. Following up on the criteria used in the previous edition, all the architectural drawings we have selected this year have a sensitive expression— whether it be artistic, technical or conceptual—and they all aim to express and explain the respective project using simplicity, detail, textures, 3D and color as main tools.
Below you will see the selection of drawings arranged under eight categories: Architectural Drawings, Axonometrics, Context, Diagrams, Sketches, Animated Gifs, Details and Other Techniques.
We have all seen a floor plan before. They are typically black-and-white, and maybe some room labels, and an occasional furniture piece or two. This has been the norm for just about as long as anyone can remember, perhaps it's time to switch things up.
Filled with color, style, and spunk, Instagram account, floorplan_man isn’t your average architecture account—his feed highlights the architecture world’s most unique and creative approaches to floor plan drawings. Scrolling through his feed is like scrolling through the Pinterest page of the artsy-ist person you knew back in architecture school—it is flooded with inspiration to upgrade your generic, boring black-and-white floor plan.
The World Architecture Festival, with co-curators Make Architects and the Sir John Soane’s Museum, has announced the winner of the their inaugural Architecture Drawing Prize, established to recognize the “continuing importance of hand drawing, whilst also embracing the creative use of digitally produced renderings.”
From 166 entries from architects, designers and students across the globe, 38 of the best drawings were shortlisted within three categories: Digital, Hand-drawn, and Hybrid. From that list, commendations and a category winner were chosen, with the overall grand prize awarded to the year’s best drawing. Submissions were evaluated on technical skill, originality in approach and ability to convey an architectural idea, whether for a conceptual or actual building project.
This year, the overall winner was Momento Mori: a Peckham Hospice Care Home by Jerome Xin Hao Ng, produced as part of Ng’s final diploma project at The Bartlett School of Architecture, University College London.
“[The drawing is] a superbly conceived and executed perspectival view looking down through the building from roof level, praised for its technical skill and the sensitivity with which it depicted the spaces found in such institutions as settings for multi-generation social interaction,” said Jeremy Melvin, Curator of World Architecture Festival (WAF).
The 2017 World Architecture Festival will take place in Berlin from November 15-17. Learn more about the Festival and purchase delegate passes here. Use the discount code ARCHDAILY17 to receive 20% off. An incredible list of speakers including Alison Brooks, Charles Jencks, Pierre de Meuron and Francis Kéré will feature across 3 days from November 15th to 17th at the Arena Berlin, Germany. Conferences, city tours, lectures and critiques of the shortlisted projects from the 2017 WAF awards are among the events scheduled for the festival.








_PA_01.jpg?1472565216 "The World (89 Degrees) - 1983. Image Cortesía de Zaha Hadid")