1. ArchDaily
  2. 3D Modelling

3D Modelling: The Latest Architecture and News

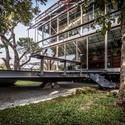
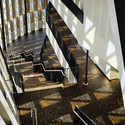




Pakkred Office / Geodesic Design Co.,Ltd.

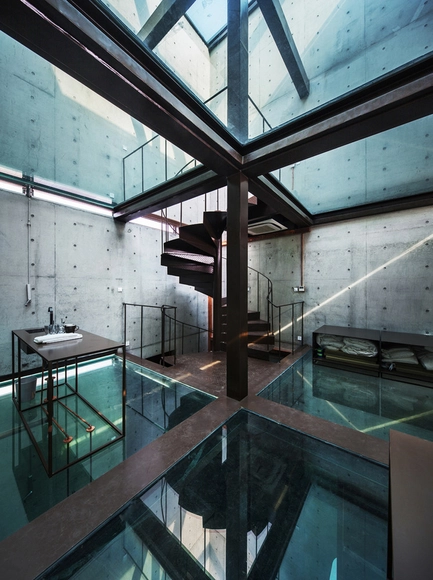
Pakkred Office  / Geodesic Design Co.,Ltd. - Offices, Door, Facade, Beam, Stairs, Handrail
© Pirak Anurakyawachon

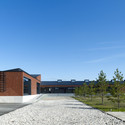
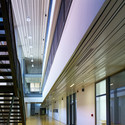
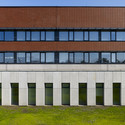
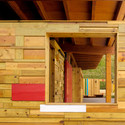
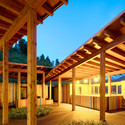
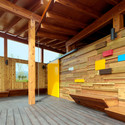
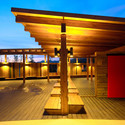
Pakkred Office  / Geodesic Design Co.,Ltd. - Offices, Beam, Facade, Door, Handrail, LightingPakkred Office  / Geodesic Design Co.,Ltd. - Offices, Fence, Facade, Stairs, Handrail, DoorPakkred Office  / Geodesic Design Co.,Ltd. - Offices, Beam, Handrail, StairsPakkred Office  / Geodesic Design Co.,Ltd. - Offices, Garden, FacadePakkred Office  / Geodesic Design Co.,Ltd. - More Images+ 27

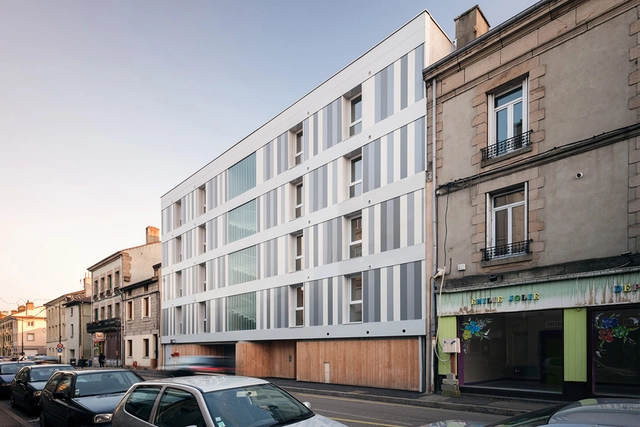
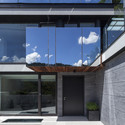
11 Social Housing Units / Zoomfactor Architectes


11 Social Housing Units / Zoomfactor Architectes - Social Housing, Handrail, Facade11 Social Housing Units / Zoomfactor Architectes - Social Housing, Door, Facade, Handrail, Arch11 Social Housing Units / Zoomfactor Architectes - Social Housing, Facade, Fence, Balcony, Cityscape11 Social Housing Units / Zoomfactor Architectes - Social Housing, Facade11 Social Housing Units / Zoomfactor Architectes - More Images+ 6

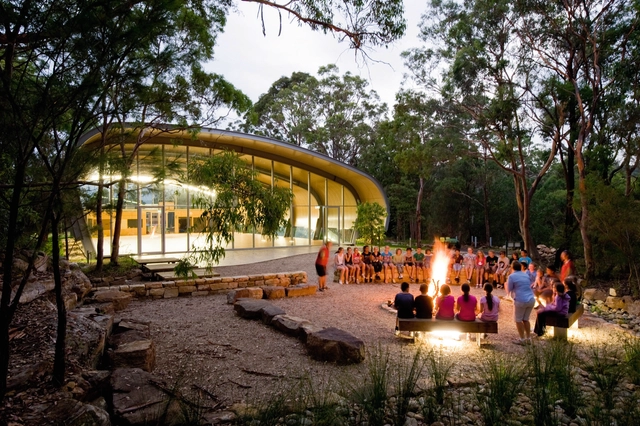
Milson Island Indoor Sports Stadium / Allen Jack+Cottier Architects

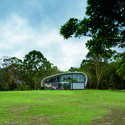
Milson Island Indoor Sports Stadium / Allen Jack+Cottier Architects - Community , Garden, Facade, ArchMilson Island Indoor Sports Stadium / Allen Jack+Cottier Architects - Community , GardenMilson Island Indoor Sports Stadium / Allen Jack+Cottier Architects - Community , ArchMilson Island Indoor Sports Stadium / Allen Jack+Cottier Architects - Community , Garden, Arch, ForestMilson Island Indoor Sports Stadium / Allen Jack+Cottier Architects - More Images+ 27

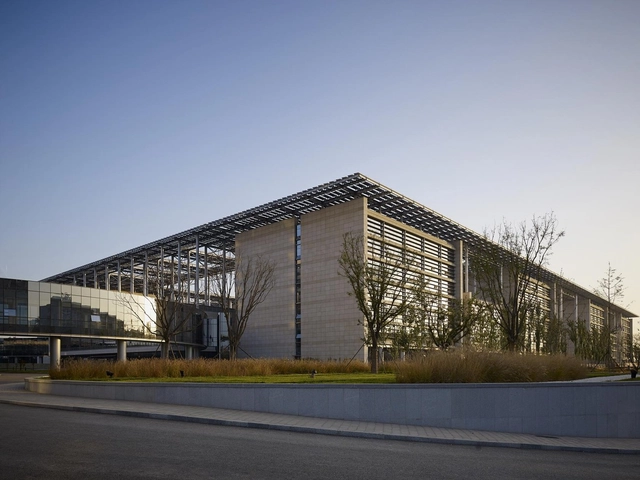
Guodian New Energy Technology Research Institute Beijing / BIAD

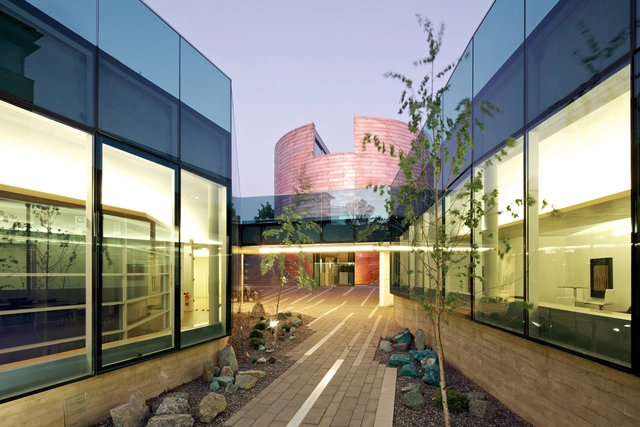
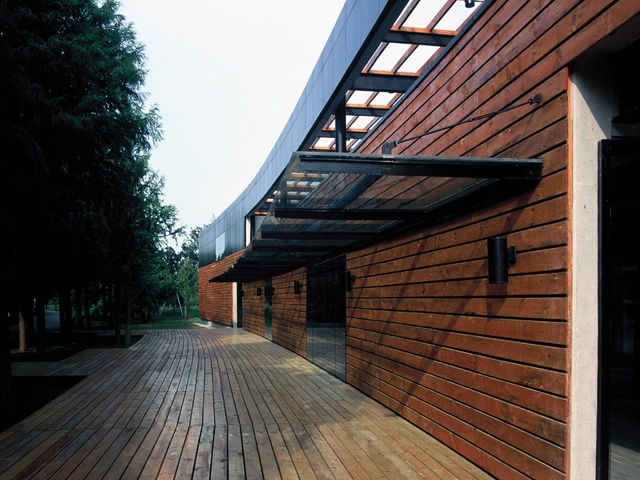
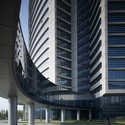
Guodian New Energy Technology Research Institute Beijing  / BIAD - Institutional Buildings, Beam, Facade, LightingGuodian New Energy Technology Research Institute Beijing  / BIAD - Institutional Buildings, Garden, FacadeGuodian New Energy Technology Research Institute Beijing  / BIAD - Institutional Buildings, Facade, CityscapeGuodian New Energy Technology Research Institute Beijing  / BIAD - Institutional Buildings, Garden, Facade, CityscapeGuodian New Energy Technology Research Institute Beijing  / BIAD - More Images+ 33

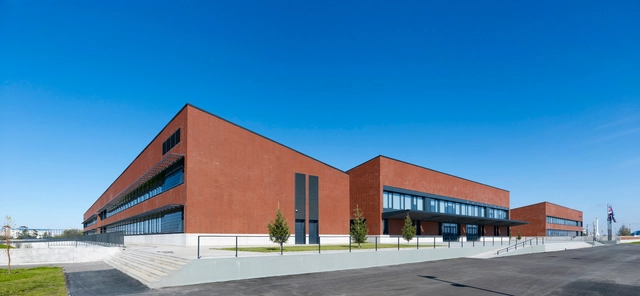
Haileybury Astana School / Cinici Architects

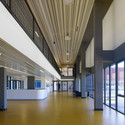
Haileybury Astana School / Cinici Architects - Elementary & Middle School, FacadeHaileybury Astana School / Cinici Architects - Elementary & Middle School, FacadeHaileybury Astana School / Cinici Architects - Elementary & Middle School, Facade, Door, ColumnHaileybury Astana School / Cinici Architects - Elementary & Middle School, FacadeHaileybury Astana School / Cinici Architects - More Images+ 25

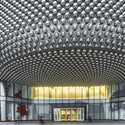
Shenzhen Bao’an International Airport / Massimiliano & Doriana Fuksas


Shenzhen Bao’an International Airport / Massimiliano & Doriana Fuksas - AirportShenzhen Bao’an International Airport / Massimiliano & Doriana Fuksas - AirportShenzhen Bao’an International Airport / Massimiliano & Doriana Fuksas - AirportShenzhen Bao’an International Airport / Massimiliano & Doriana Fuksas - AirportShenzhen Bao’an International Airport / Massimiliano & Doriana Fuksas - More Images+ 30

Shenzhen, China

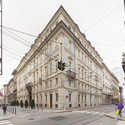
The Number 6 / Gruppo Building

The Number 6 / Gruppo Building - Interior Design, Facade, Table, Chair
© Piero Ottaviano
  • Architects: Gruppo Building
  • Area Area of this architecture project Area:  9500
  • Year Completion year of this architecture project Year:  2013
  • Manufacturers Brands with products used in this architecture project
    Manufacturers:  Cotto d'Este, Lineabeta
  • Professionals: Building S.p.A

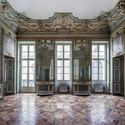
The Number 6 / Gruppo Building - Interior Design, BeamThe Number 6 / Gruppo Building - Interior Design, Facade, ArcadeThe Number 6 / Gruppo Building - Interior Design, Facade, Arch, Beam, Door, ChairThe Number 6 / Gruppo Building - Interior DesignThe Number 6 / Gruppo Building - More Images+ 48

Vertical Glass House / Atelier FCJZ

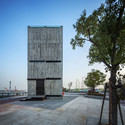
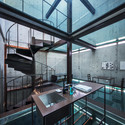
Vertical Glass House  / Atelier FCJZ - HousesVertical Glass House  / Atelier FCJZ - Interior Photography, Houses, Kitchen, Beam, Table, ChairVertical Glass House  / Atelier FCJZ - Interior Photography, Houses, StairsVertical Glass House  / Atelier FCJZ - HousesVertical Glass House  / Atelier FCJZ - More Images+ 17

Shanghai, China
  • Architects: Atelier FCJZ
  • Area Area of this architecture project Area:  170
  • Manufacturers Brands with products used in this architecture project
    Manufacturers:  Acor

Andronico Luksic Mining Center / Enrique Browne y Arquitectos Asociados

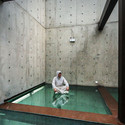
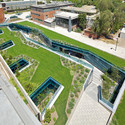
Andronico Luksic Mining Center / Enrique Browne y Arquitectos Asociados - Institutional BuildingsAndronico Luksic Mining Center / Enrique Browne y Arquitectos Asociados - Institutional Buildings, FacadeAndronico Luksic Mining Center / Enrique Browne y Arquitectos Asociados - Institutional Buildings, Stairs, Facade, HandrailAndronico Luksic Mining Center / Enrique Browne y Arquitectos Asociados - Institutional Buildings, Column, ChairAndronico Luksic Mining Center / Enrique Browne y Arquitectos Asociados - More Images+ 26

Aula Medica / Wingårdh Arkitektkontor

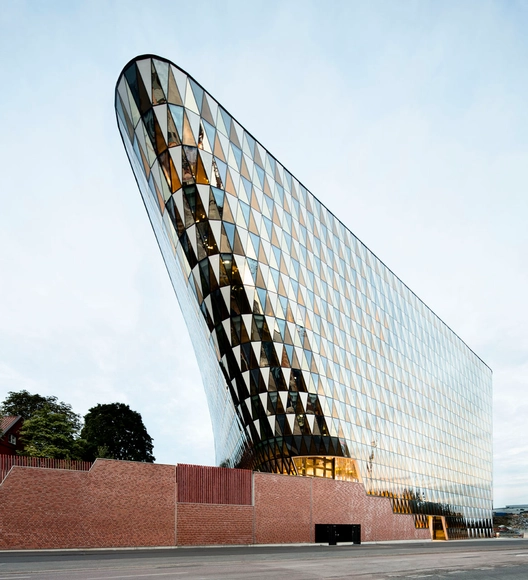
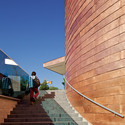
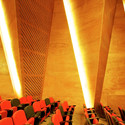
Aula Medica / Wingårdh Arkitektkontor - Auditorium, FacadeAula Medica / Wingårdh Arkitektkontor - Auditorium, Stairs, Facade, HandrailAula Medica / Wingårdh Arkitektkontor - Auditorium, FacadeAula Medica / Wingårdh Arkitektkontor - Auditorium, Facade, Beam, ArchAula Medica / Wingårdh Arkitektkontor - More Images+ 26

Le Plan Libre / Waterfrom Design

Le Plan Libre  / Waterfrom Design - Interior Photography, Houses, Facade
© Sam Tsen
Taipei City, Taiwan
  • Interior Designers: Waterfrom Design
  • Area Area of this architecture project Area:  726
  • Year Completion year of this architecture project Year:  2013
  • Manufacturers Brands with products used in this architecture project
    Manufacturers:  Louis Poulsen

Le Plan Libre  / Waterfrom Design - Interior Photography, HousesLe Plan Libre  / Waterfrom Design - HousesLe Plan Libre  / Waterfrom Design - HousesLe Plan Libre  / Waterfrom Design - Exterior Photography, Houses, Door, FacadeLe Plan Libre  / Waterfrom Design - More Images+ 35

1/2 Stadium / Interval Architects

1/2 Stadium / Interval Architects - Football Stadium, Facade1/2 Stadium / Interval Architects - Football Stadium, Chair, Table1/2 Stadium / Interval Architects - Football Stadium, Beam, Facade, Table1/2 Stadium / Interval Architects - Football Stadium, Facade1/2 Stadium / Interval Architects - More Images+ 28

  • Area Area of this architecture project Area:  17000
  • Year Completion year of this architecture project Year:  2013

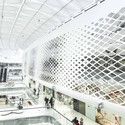
Hanjie Wanda Square / UNStudio

Hanjie Wanda Square / UNStudio - Shopping Centers, Facade, LightingHanjie Wanda Square / UNStudio - Shopping Centers, Facade, ArchHanjie Wanda Square / UNStudio - Shopping Centers, FacadeHanjie Wanda Square / UNStudio - Shopping Centers, FacadeHanjie Wanda Square / UNStudio - More Images+ 15

Sustainable Hothouse / C.F. Møller

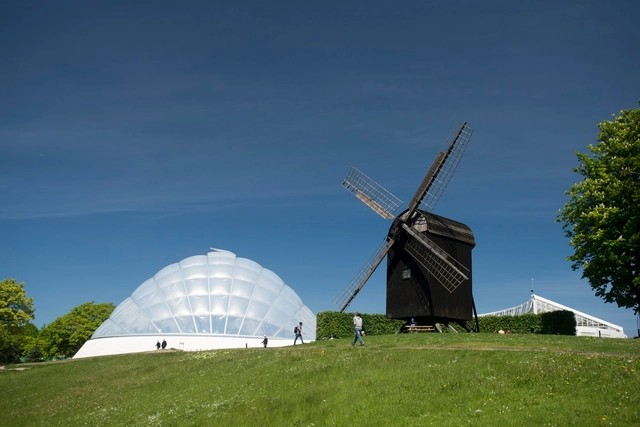
Sustainable Hothouse / C.F. Møller - Educational Architecture, Garden, Beam, Arch, ForestSustainable Hothouse / C.F. Møller - Educational Architecture, Garden, Facade, Arch, CityscapeSustainable Hothouse / C.F. Møller - Educational Architecture, Arch, FacadeSustainable Hothouse / C.F. Møller - Educational Architecture, Garden, ForestSustainable Hothouse / C.F. Møller - More Images+ 35

Vanke Pavillion in Tsingdao World Horticultural Exposition 2014 / Slow Architecture

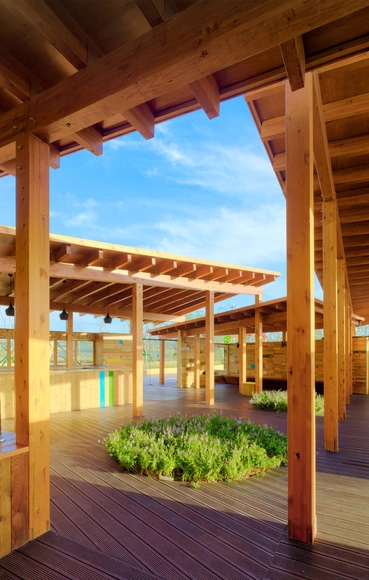
Vanke Pavillion in Tsingdao World Horticultural Exposition 2014 / Slow Architecture - Temporary Stores, Beam, FacadeVanke Pavillion in Tsingdao World Horticultural Exposition 2014 / Slow Architecture - Temporary Stores, Deck, Beam, Facade, ColumnVanke Pavillion in Tsingdao World Horticultural Exposition 2014 / Slow Architecture - Temporary Stores, Deck, Beam, Facade, ColumnVanke Pavillion in Tsingdao World Horticultural Exposition 2014 / Slow Architecture - Temporary Stores, Facade, Column, BeamVanke Pavillion in Tsingdao World Horticultural Exposition 2014 / Slow Architecture - More Images+ 13

  • Architects: SLOW Architects
  • Area Area of this architecture project Area:  300
  • Year Completion year of this architecture project Year:  2013

Jinguyuan Mixed use Complex / Miao Design Studio

Jinguyuan Mixed use Complex / Miao Design Studio  - Mixed Use Architecture, Facade, Fence, HandrailJinguyuan Mixed use Complex / Miao Design Studio  - Mixed Use Architecture, Fence, Facade, Door, Handrail, ChairJinguyuan Mixed use Complex / Miao Design Studio  - Mixed Use Architecture, Garden, FacadeJinguyuan Mixed use Complex / Miao Design Studio  - Mixed Use Architecture, FacadeJinguyuan Mixed use Complex / Miao Design Studio  - More Images+ 13

Villa Kogelhof / Paul de Ruiter Architects

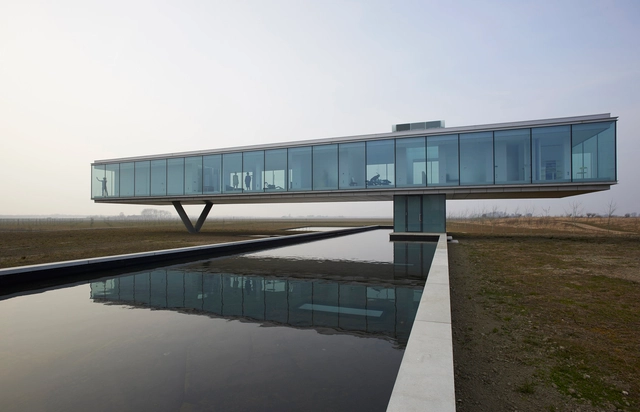
Villa Kogelhof / Paul de Ruiter Architects - HousesVilla Kogelhof / Paul de Ruiter Architects - HousesVilla Kogelhof / Paul de Ruiter Architects - HousesVilla Kogelhof / Paul de Ruiter Architects - HousesVilla Kogelhof / Paul de Ruiter Architects - More Images+ 12

Visitor Center in Lake Yangcheng Park / Miao Design Studio

Visitor Center in Lake Yangcheng Park / Miao Design Studio  - Retail , Facade, DoorVisitor Center in Lake Yangcheng Park / Miao Design Studio  - Retail , Garden, Facade, Door, ArchVisitor Center in Lake Yangcheng Park / Miao Design Studio  - Retail , Garden, FacadeVisitor Center in Lake Yangcheng Park / Miao Design Studio  - Retail , Garden, Facade, DoorVisitor Center in Lake Yangcheng Park / Miao Design Studio  - More Images+ 10