1. ArchDaily
  2. Selected Projects
Selected Projects

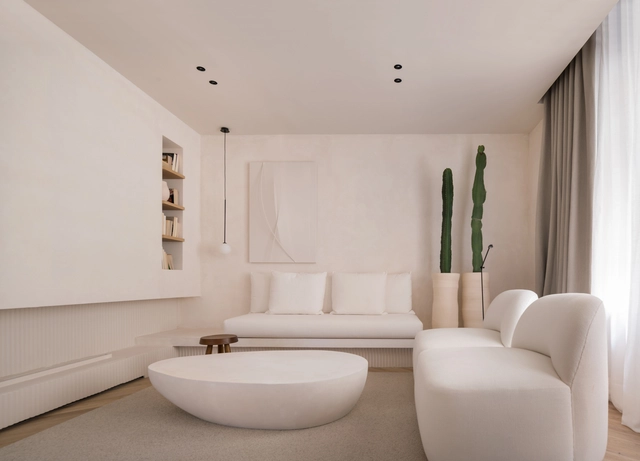
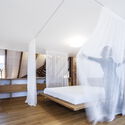
Blank Canvas Apartment / Sofía Oliva

Blank Canvas Apartment / Sofía Oliva - Interior Photography, Renovation, Bathroom, Bathtub, LightingBlank Canvas Apartment / Sofía Oliva - Interior Photography, RenovationBlank Canvas Apartment / Sofía Oliva - Interior Photography, Renovation, BedroomBlank Canvas Apartment / Sofía Oliva - Interior Photography, RenovationBlank Canvas Apartment / Sofía Oliva - More Images+ 17

  • Architects: Sofía Oliva
  • Area Area of this architecture project Area:  22
  • Year Completion year of this architecture project Year:  2021
  • Manufacturers Brands with products used in this architecture project
    Manufacturers:  AutoDesk, JUNG, Aromas del Campo, Escayolas Saz, Pepe Peñalver

Bogor Creative Hub / Local Architecture Bureau

Bogor Creative Hub / Local Architecture Bureau - Exterior Photography, HeritageBogor Creative Hub / Local Architecture Bureau - Interior Photography, Heritage, FacadeBogor Creative Hub / Local Architecture Bureau - Exterior Photography, HeritageBogor Creative Hub / Local Architecture Bureau - Interior Photography, Heritage, Facade, Beam, DoorBogor Creative Hub / Local Architecture Bureau - More Images+ 9

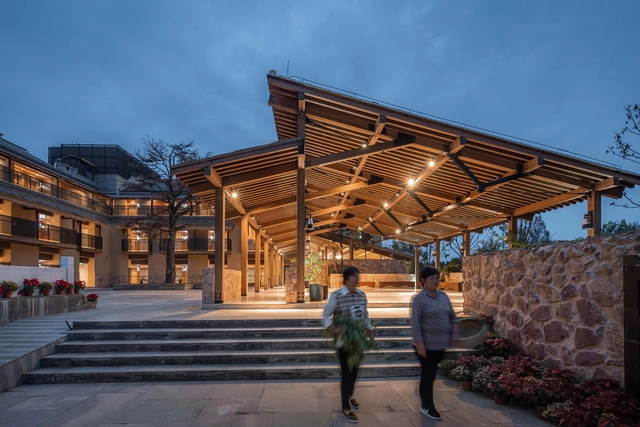
Lixiang Village Public Space / AESEU Architectural Technology and Art studio

Lixiang Village Public Space / AESEU Architectural Technology and Art studio - Exterior Photography, RenovationLixiang Village Public Space / AESEU Architectural Technology and Art studio - Exterior Photography, RenovationLixiang Village Public Space / AESEU Architectural Technology and Art studio - Exterior Photography, Renovation, FacadeLixiang Village Public Space / AESEU Architectural Technology and Art studio - Interior Photography, Renovation, BeamLixiang Village Public Space / AESEU Architectural Technology and Art studio - More Images+ 35

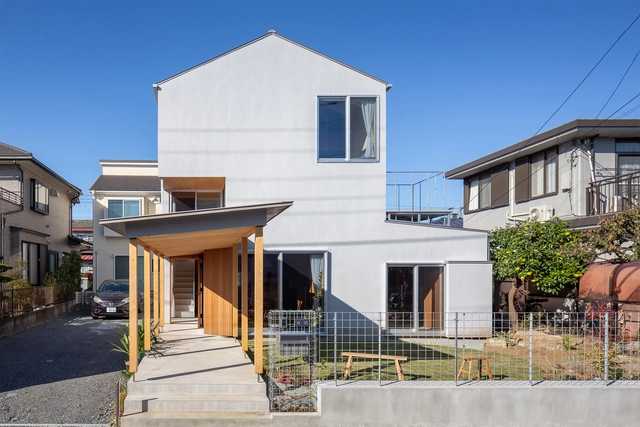
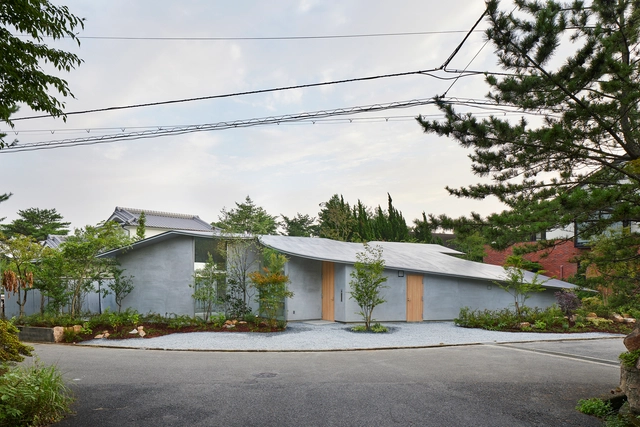
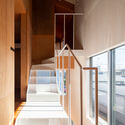
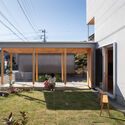
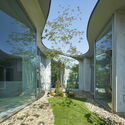
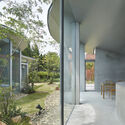
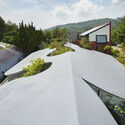
House in Hikarigaoka / f a r m

House in Hikarigaoka / f a r m - Interior Photography, Houses, Facade, BeamHouse in Hikarigaoka / f a r m - Interior Photography, Houses, Door, Table, ChairHouse in Hikarigaoka / f a r m - Interior Photography, HousesHouse in Hikarigaoka / f a r m - Exterior Photography, HousesHouse in Hikarigaoka / f a r m - More Images+ 27

  • Architects: f a r m
  • Area Area of this architecture project Area:  99
  • Year Completion year of this architecture project Year:  2020
  • Manufacturers Brands with products used in this architecture project
    Manufacturers:  Jimbo, LIXIL , Toto
  • Professionals: Momi Architecture Office

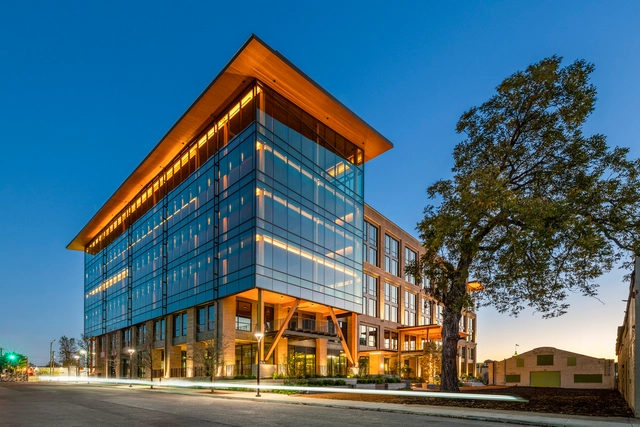
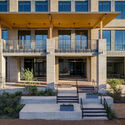
The Soto Office Building / Lake|Flato Architects + BOKA Powell

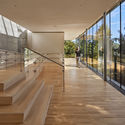
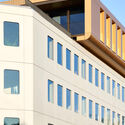
The Soto Office Building / Lake|Flato Architects + BOKA Powell - Exterior Photography, Office Buildings, FacadeThe Soto Office Building / Lake|Flato Architects + BOKA Powell - Exterior Photography, Office Buildings, FacadeThe Soto Office Building / Lake|Flato Architects + BOKA Powell - Exterior Photography, Office Buildings, Door, Facade, StairsThe Soto Office Building / Lake|Flato Architects + BOKA Powell - Interior Photography, Office Buildings, Facade, Fence, Handrail, Beam, BalconyThe Soto Office Building / Lake|Flato Architects + BOKA Powell - More Images+ 25

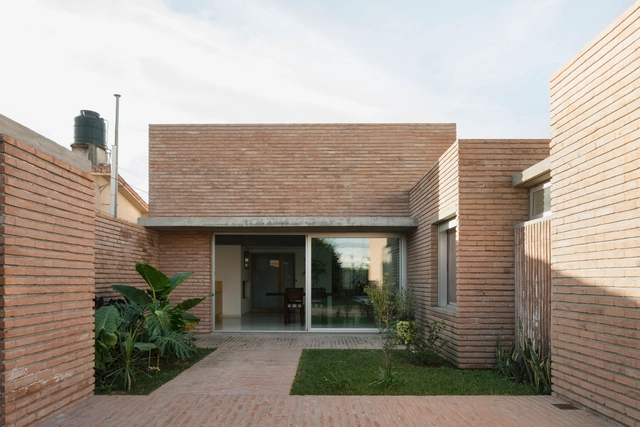
House for Jorgelina / Atelier Atlantico

House for Jorgelina / Atelier Atlantico - Interior Photography, Extension, FacadeHouse for Jorgelina / Atelier Atlantico - Interior Photography, ExtensionHouse for Jorgelina / Atelier Atlantico - Exterior Photography, ExtensionHouse for Jorgelina / Atelier Atlantico - Exterior Photography, ExtensionHouse for Jorgelina / Atelier Atlantico - More Images+ 21

Santo Tomé, Argentina
  • Architects: Atelier Atlantico
  • Area Area of this architecture project Area:  699 ft²
  • Year Completion year of this architecture project Year:  2020

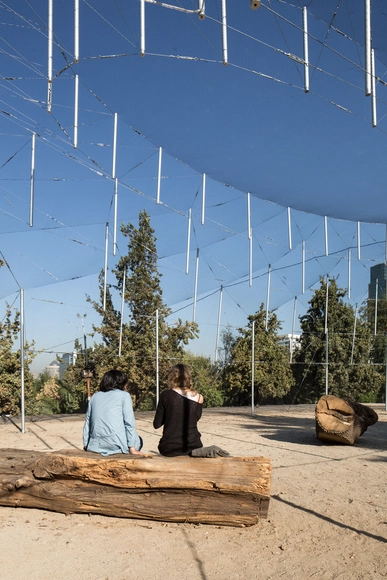
Después del Domo / Claudio Torres Salazar + Yuji Harada + Clarita Reutter Susaeta + Emile Straub


Después del Domo / Claudio Torres Salazar + Yuji Harada + Clarita Reutter Susaeta + Emile Straub - PavilionDespués del Domo / Claudio Torres Salazar + Yuji Harada + Clarita Reutter Susaeta + Emile Straub - PavilionDespués del Domo / Claudio Torres Salazar + Yuji Harada + Clarita Reutter Susaeta + Emile Straub - PavilionDespués del Domo / Claudio Torres Salazar + Yuji Harada + Clarita Reutter Susaeta + Emile Straub - PavilionDespués del Domo / Claudio Torres Salazar + Yuji Harada + Clarita Reutter Susaeta + Emile Straub - More Images+ 28

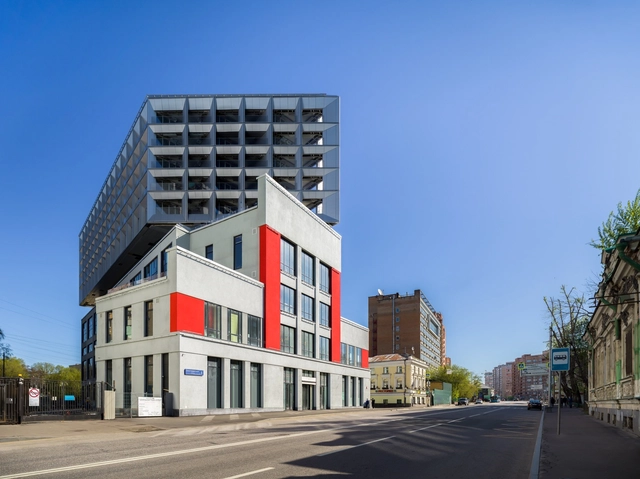
Tatlin Apartments / Al Studio

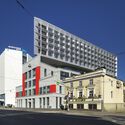
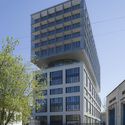
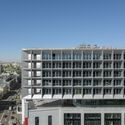
Tatlin Apartments / Al Studio - Exterior Photography, BuildingsTatlin Apartments / Al Studio - Exterior Photography, BuildingsTatlin Apartments / Al Studio - Exterior Photography, Buildings, FacadeTatlin Apartments / Al Studio - Exterior Photography, Buildings, FacadeTatlin Apartments / Al Studio - More Images+ 26

  • Architects: Al Studio
  • Area Area of this architecture project Area:  18600
  • Year Completion year of this architecture project Year:  2021
  • Manufacturers Brands with products used in this architecture project
    Manufacturers:  Alutech

Albate House / OASI architects

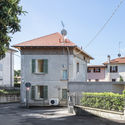
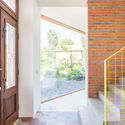
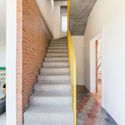
Albate House  / OASI architects - Exterior Photography, ExtensionAlbate House  / OASI architects - Exterior Photography, Extension, FacadeAlbate House  / OASI architects - Interior Photography, Extension, Door, FacadeAlbate House  / OASI architects - Interior Photography, Extension, StairsAlbate House  / OASI architects - More Images+ 13

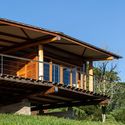
Acaiacá House / Gui Paoliello Arquiteto

Acaiacá House / Gui Paoliello Arquiteto - Exterior Photography, Landscape
© Manuel Sá

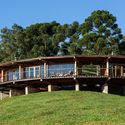
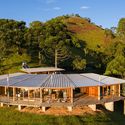
Acaiacá House / Gui Paoliello Arquiteto - Exterior Photography, LandscapeAcaiacá House / Gui Paoliello Arquiteto - Exterior Photography, LandscapeAcaiacá House / Gui Paoliello Arquiteto - Exterior Photography, LandscapeAcaiacá House / Gui Paoliello Arquiteto - Exterior Photography, LandscapeAcaiacá House / Gui Paoliello Arquiteto - More Images+ 26

São Bento do Sapucaí, Brazil
  • Area Area of this architecture project Area:  180
  • Manufacturers Brands with products used in this architecture project
    Manufacturers:  AutoDesk, DuPont, CiaSul, Perfilor, Siva, +1

House Amapa / Pérez Gómez Arquitectura

House Amapa / Pérez Gómez Arquitectura - Exterior Photography, HousesHouse Amapa / Pérez Gómez Arquitectura - Exterior Photography, Houses, FenceHouse Amapa / Pérez Gómez Arquitectura - Interior Photography, HousesHouse Amapa / Pérez Gómez Arquitectura - Exterior Photography, HousesHouse Amapa / Pérez Gómez Arquitectura - More Images+ 15

  • Area Area of this architecture project Area:  211
  • Year Completion year of this architecture project Year:  2020
  • Manufacturers Brands with products used in this architecture project
    Manufacturers:  Cemex, Kitchen and carpenter
  • Professionals: ON-OFF Studio

Animal Shelter and Pet Crematorium Lommel / Collectief Noord

Animal Shelter and Pet Crematorium Lommel / Collectief Noord - Exterior Photography, Animal Shelter, Door, FacadeAnimal Shelter and Pet Crematorium Lommel / Collectief Noord - Interior Photography, Animal Shelter, Kitchen, Door, Facade, BeamAnimal Shelter and Pet Crematorium Lommel / Collectief Noord - Exterior Photography, Animal Shelter, Door, FacadeAnimal Shelter and Pet Crematorium Lommel / Collectief Noord - Interior Photography, Animal Shelter, Door, Facade, BeamAnimal Shelter and Pet Crematorium Lommel / Collectief Noord - More Images+ 30

  • Architects: Collectief Noord
  • Area Area of this architecture project Area:  1310
  • Year Completion year of this architecture project Year:  2017
  • Manufacturers Brands with products used in this architecture project
    Manufacturers:  Edelbeton

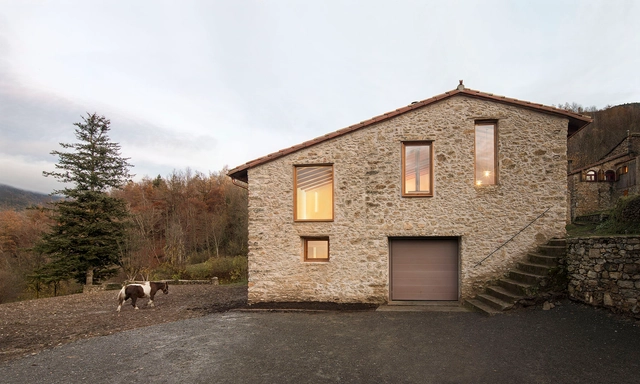
Can Daudor / Aramé Studio

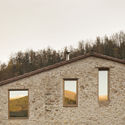
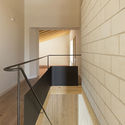
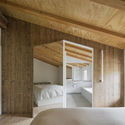
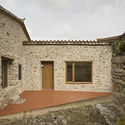
Can Daudor / Aramé Studio - Exterior Photography, Adaptive ReuseCan Daudor / Aramé Studio - Interior Photography, Adaptive Reuse, StairsCan Daudor / Aramé Studio - Interior Photography, Adaptive Reuse, Bedroom, BedCan Daudor / Aramé Studio - Exterior Photography, Adaptive ReuseCan Daudor / Aramé Studio - More Images+ 16

Ribes de Freser, Spain
  • Architects: Aramé Studio
  • Area Area of this architecture project Area:  250
  • Year Completion year of this architecture project Year:  2021

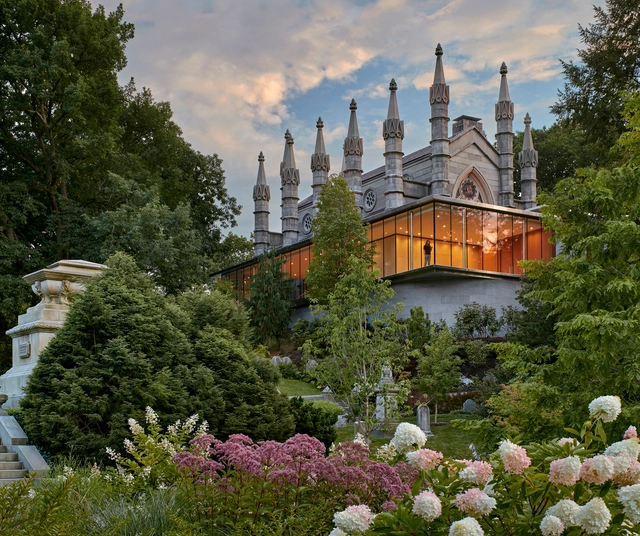
Mount Auburn Cemetery / William Rawn Associates

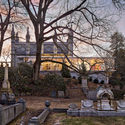
Mount Auburn Cemetery / William Rawn Associates - Exterior Photography, ExtensionMount Auburn Cemetery / William Rawn Associates - Exterior Photography, ExtensionMount Auburn Cemetery / William Rawn Associates - Interior Photography, Extension, Stairs, Facade, HandrailMount Auburn Cemetery / William Rawn Associates - Exterior Photography, Extension, FacadeMount Auburn Cemetery / William Rawn Associates - More Images+ 15

House in Okuike / Tomohiro Hata Architect and Associates

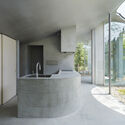
House in Okuike / Tomohiro Hata Architect and Associates - Interior Photography, Houses, Kitchen, CountertopHouse in Okuike / Tomohiro Hata Architect and Associates - Exterior Photography, HousesHouse in Okuike / Tomohiro Hata Architect and Associates - Interior Photography, Houses, FacadeHouse in Okuike / Tomohiro Hata Architect and Associates - Exterior Photography, HousesHouse in Okuike / Tomohiro Hata Architect and Associates - More Images+ 26

Ashiya, Japan

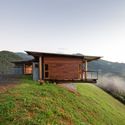
Morro Cavado House / Gui Paoliello Arquiteto

Morro Cavado House / Gui Paoliello Arquiteto - Exterior Photography, HousesMorro Cavado House / Gui Paoliello Arquiteto - Exterior Photography, HousesMorro Cavado House / Gui Paoliello Arquiteto - Exterior Photography, HousesMorro Cavado House / Gui Paoliello Arquiteto - Exterior Photography, HousesMorro Cavado House / Gui Paoliello Arquiteto - More Images+ 30

Bocaina de Minas, Brazil
  • Area Area of this architecture project Area:  179
  • Year Completion year of this architecture project Year:  2019
  • Manufacturers Brands with products used in this architecture project
    Manufacturers:  AutoDesk, DuPont, Deca, Fogomix, Metavila, +2

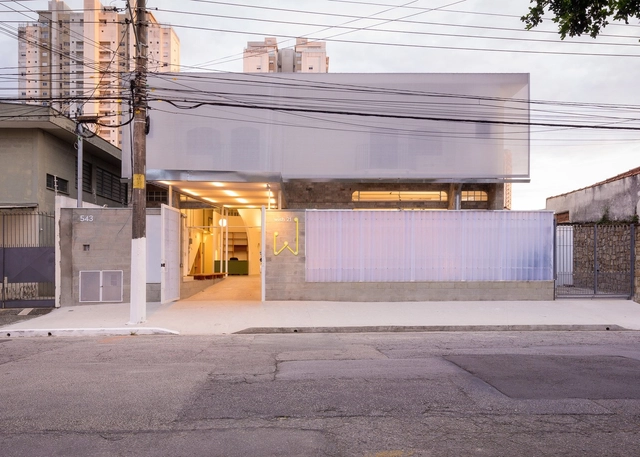
Too Can Cafe / SOAR (space oddity architect)

Too Can Cafe / SOAR (space oddity architect) - Interior Photography, Cowork Interiors
Courtesy of SOAR

Too Can Cafe / SOAR (space oddity architect) - Interior Photography, Cowork Interiors, Patio, ChairToo Can Cafe / SOAR (space oddity architect) - Interior Photography, Cowork Interiors, Table, ChairToo Can Cafe / SOAR (space oddity architect) - Interior Photography, Cowork Interiors, Facade, Beam, LightingToo Can Cafe / SOAR (space oddity architect) - Interior Photography, Cowork Interiors, BeamToo Can Cafe / SOAR (space oddity architect) - More Images+ 11

Wish21 School / Garoa

Wish21 School / Garoa - Interior Photography, Schools , Kitchen, Table, ChairWish21 School / Garoa - Interior Photography, Schools , Door, FacadeWish21 School / Garoa - Interior Photography, Schools Wish21 School / Garoa - Interior Photography, Schools , FacadeWish21 School / Garoa - More Images+ 33

Chácara Santo Antônio (Zona Leste), Brazil

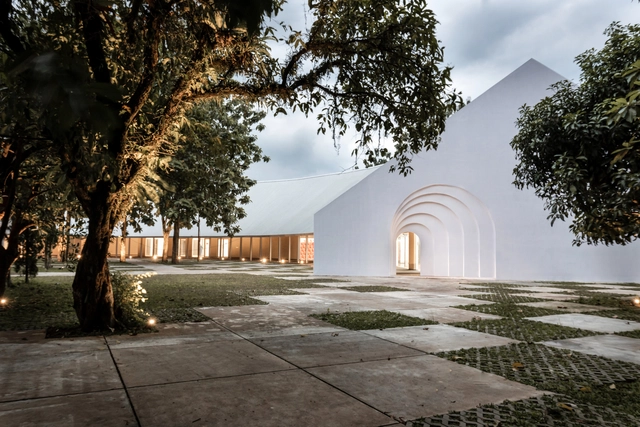
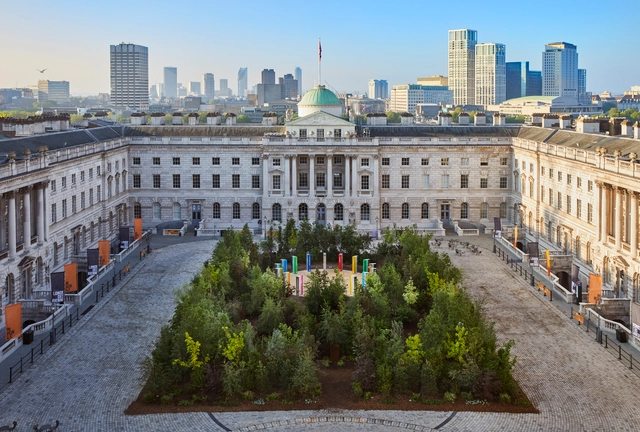
Forest for Change Installation / Es Devlin Studio

Forest for Change Installation / Es Devlin Studio - Exterior Photography, Temporary Installations, Garden, Facade, ArchForest for Change Installation / Es Devlin Studio - Exterior Photography, Temporary Installations, Garden, FacadeForest for Change Installation / Es Devlin Studio - Exterior Photography, Temporary Installations, Garden, FacadeForest for Change Installation / Es Devlin Studio - Exterior Photography, Temporary Installations, Garden, Facade, Arch, CityscapeForest for Change Installation / Es Devlin Studio - More Images+ 3

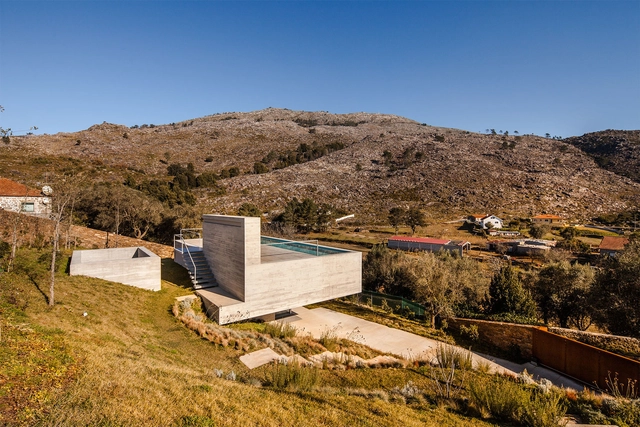
Shelter in Montaria / Carvalho Araújo

Shelter in Montaria / Carvalho Araújo - Houses, FacadeShelter in Montaria / Carvalho Araújo - Houses, Bedroom, Facade, Lighting, Chair, Table, BedShelter in Montaria / Carvalho Araújo - Houses, Garden, Facade, Arch, StairsShelter in Montaria / Carvalho Araújo - Houses, GardenShelter in Montaria / Carvalho Araújo - More Images+ 10

Viana do Castelo, Portugal

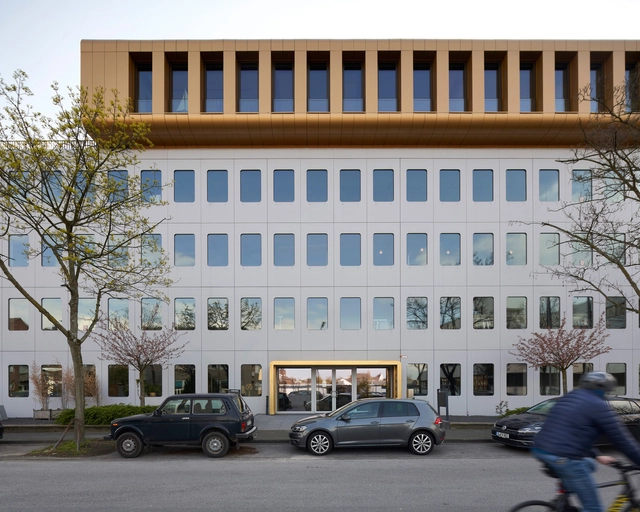
WERFT 16 Office Building / Kresings Architektur

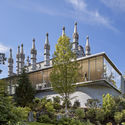
WERFT 16 Office Building / Kresings Architektur - Exterior Photography, ExtensionWERFT 16 Office Building / Kresings Architektur - Interior Photography, Extension, FacadeWERFT 16 Office Building / Kresings Architektur - Drawings, ExtensionWERFT 16 Office Building / Kresings Architektur - Interior Photography, Extension, DoorWERFT 16 Office Building / Kresings Architektur - More Images+ 20

House Blended Into The Forest / Z3Z ARCHITEKCI

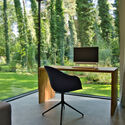
House Blended Into The Forest / Z3Z ARCHITEKCI - Interior Photography, Houses, ChairHouse Blended Into The Forest / Z3Z ARCHITEKCI - Interior Photography, Houses, Table, ChairHouse Blended Into The Forest / Z3Z ARCHITEKCI - Exterior Photography, HousesHouse Blended Into The Forest / Z3Z ARCHITEKCI - Exterior Photography, HousesHouse Blended Into The Forest / Z3Z ARCHITEKCI - More Images+ 33

La Serena House / Sebastián Gaviria Gómez

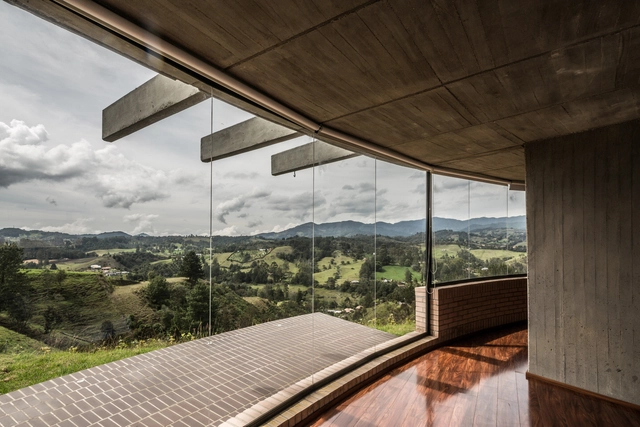
La Serena House / Sebastián Gaviria Gómez - HousesLa Serena House / Sebastián Gaviria Gómez - HousesLa Serena House / Sebastián Gaviria Gómez - HousesLa Serena House / Sebastián Gaviria Gómez - HousesLa Serena House / Sebastián Gaviria Gómez - More Images+ 17

El Retiro, Colombia
  • Year Completion year of this architecture project Year:  2014
  • Manufacturers Brands with products used in this architecture project
    Manufacturers:  Attmosferas, Cemex, HA Cocinas, Ladrillera Santafé, Maderas Santa Lucía

Attic Apartment Vinohrady / caraa.cz

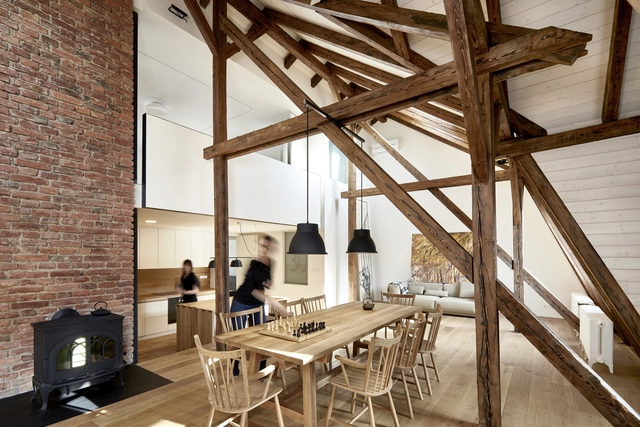
Attic Apartment Vinohrady  / caraa.cz - Interior Photography, Renovation, Kitchen, Beam, TableAttic Apartment Vinohrady  / caraa.cz - Interior Photography, Renovation, StairsAttic Apartment Vinohrady  / caraa.cz - Interior Photography, Renovation, TableAttic Apartment Vinohrady  / caraa.cz - Interior Photography, Renovation, Bedroom, BedAttic Apartment Vinohrady  / caraa.cz - More Images+ 20

  • Architects: caraa.cz
  • Area Area of this architecture project Area:  200
  • Year Completion year of this architecture project Year:  2020
  • Professionals: Engram s.r.o.

Oops! We don't have this page.

But you can browse the last one: 417

You've started following your first account!

Did you know?

You'll now receive updates based on what you follow! Personalize your stream and start following your favorite authors, offices and users.