1. ArchDaily
  2. Selected Projects

Selected Projects

Sobrado Pension / EeG arquitectos

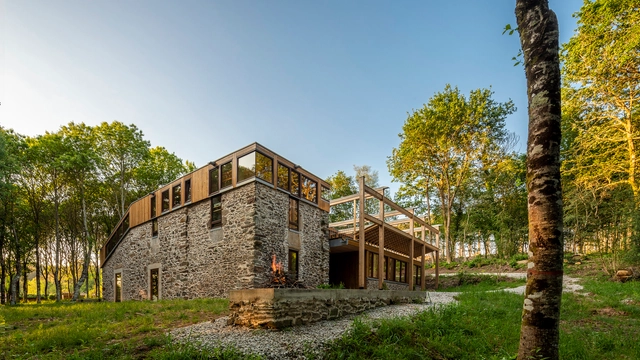
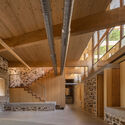
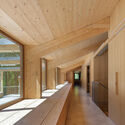
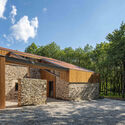
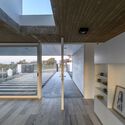
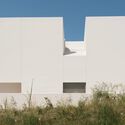
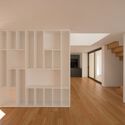
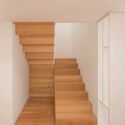
Sobrado Pension / EeG arquitectos - Exterior Photography,  Hostel, StairsSobrado Pension / EeG arquitectos - Interior Photography,  Hostel, BeamSobrado Pension / EeG arquitectos - Interior Photography,  Hostel, Beam, FacadeSobrado Pension / EeG arquitectos - Exterior Photography,  HostelSobrado Pension / EeG arquitectos - More Images+ 21

Sobrado, Spain

Atelier Deca / Leo Romano

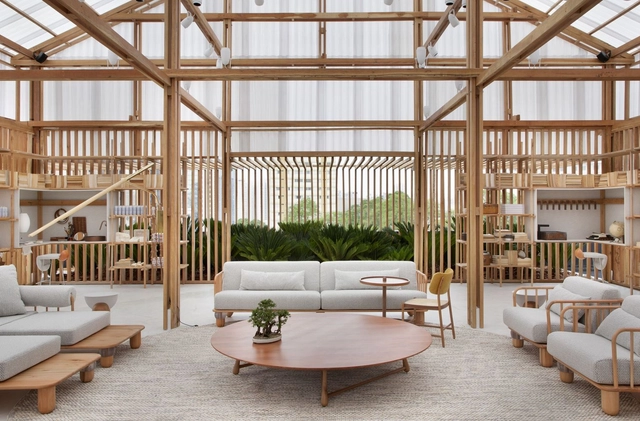
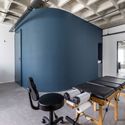
Atelier Deca / Leo Romano - Interior Photography, Healthcare Interiors, Beam, Facade, LightingAtelier Deca / Leo Romano - Interior Photography, Healthcare Interiors, Facade, ColumnAtelier Deca / Leo Romano - Interior Photography, Healthcare Interiors, Beam, FacadeAtelier Deca / Leo Romano - Interior Photography, Healthcare InteriorsAtelier Deca / Leo Romano - More Images+ 6

  • Architects: Leo Romano
  • Year Completion year of this architecture project Year:  2021

Hitotomori Head Office / Hitotomori Architects

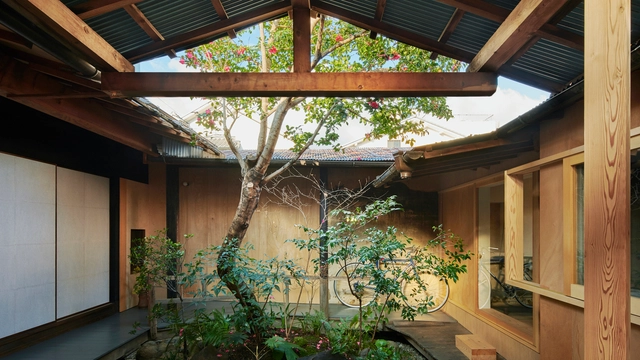
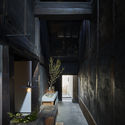
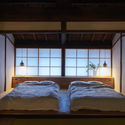
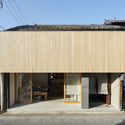
Hitotomori Head Office / Hitotomori Architects - Interior Photography, Offices Interiors, BeamHitotomori Head Office / Hitotomori Architects - Interior Photography, Offices Interiors, Facade, Arch, ColumnHitotomori Head Office / Hitotomori Architects - Interior Photography, Offices Interiors, Bedroom, Beam, BedHitotomori Head Office / Hitotomori Architects - Exterior Photography, Offices Interiors, FacadeHitotomori Head Office / Hitotomori Architects - More Images+ 36

  • Area Area of this architecture project Area:  250
  • Year Completion year of this architecture project Year:  2019
  • Manufacturers Brands with products used in this architecture project
    Manufacturers:  NEW LIGHT POTTERY, Sonihouse, fabricscape

Eco Circle / Studio Avana

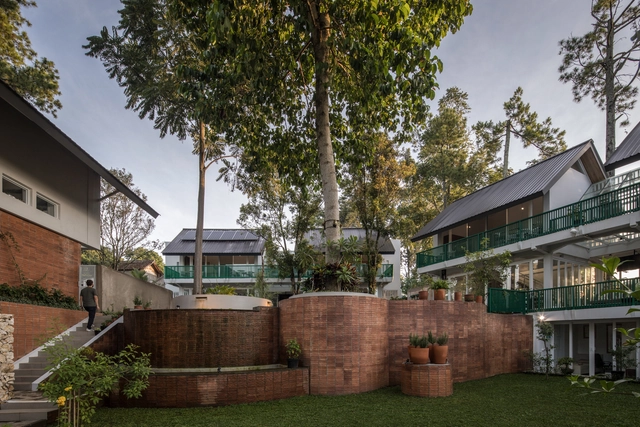
Eco Circle / Studio Avana - Exterior Photography, Community Eco Circle / Studio Avana - Exterior Photography, Community Eco Circle / Studio Avana - Exterior Photography, Community Eco Circle / Studio Avana - Exterior Photography, Community Eco Circle / Studio Avana - More Images+ 27

Bandung, Indonesia
  • Architects: Studio Avana
  • Area Area of this architecture project Area:  1300
  • Year Completion year of this architecture project Year:  2020
  • Manufacturers Brands with products used in this architecture project
    Manufacturers:  AutoDesk, Lumion, Adobe Systems Incorporated, YKK AP Asia

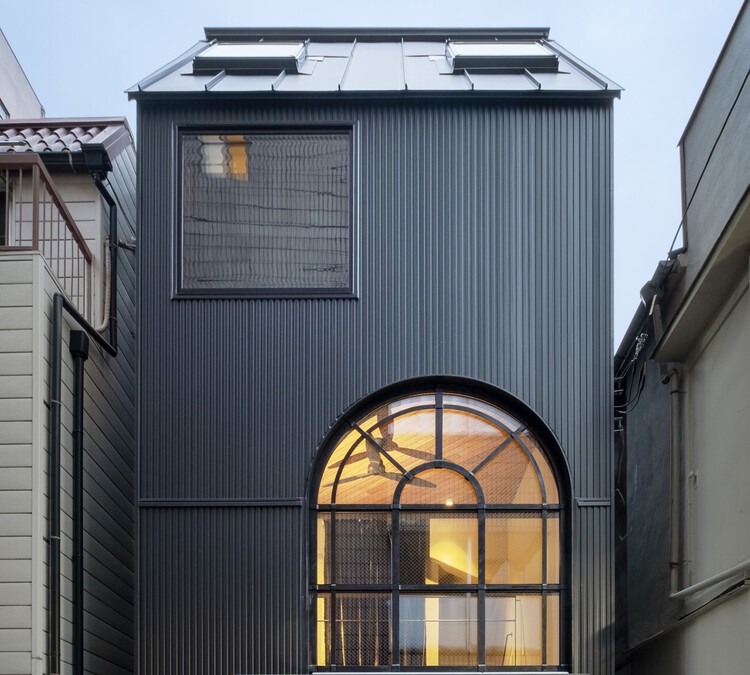
6 tsubo-house / Arte-1 Architects

6 tsubo-house / Arte-1 Architects - Exterior Photography, Houses, Facade
© Kai Nakamura

6 tsubo-house / Arte-1 Architects - Interior Photography, Houses, Beam, Table, Chair6 tsubo-house / Arte-1 Architects - Interior Photography, Houses, Door, Table, Chair6 tsubo-house / Arte-1 Architects - Interior Photography, Houses, Bedroom, Door, Lighting6 tsubo-house / Arte-1 Architects - Exterior Photography, Houses6 tsubo-house / Arte-1 Architects - More Images+ 15

André Luís Coiffeur Beauty Salon / TRPC Arquitetos

 André Luís Coiffeur Beauty Salon / TRPC Arquitetos - Interior Photography, Wellbeing, Arch, Chair André Luís Coiffeur Beauty Salon / TRPC Arquitetos - Interior Photography, Wellbeing, Arch, Chair, Table André Luís Coiffeur Beauty Salon / TRPC Arquitetos - Interior Photography, Wellbeing, Table, Chair André Luís Coiffeur Beauty Salon / TRPC Arquitetos - Interior Photography, Wellbeing, Facade, Table, Chair André Luís Coiffeur Beauty Salon / TRPC Arquitetos - More Images+ 11

Pituba, Brazil
  • Architects: TRPC Arquitetos
  • Area Area of this architecture project Area:  95
  • Year Completion year of this architecture project Year:  2019

La Hornilla House / STC Arquitectos

La Hornilla House / STC Arquitectos - Exterior Photography, HousesLa Hornilla House / STC Arquitectos - Exterior Photography, Houses, FacadeLa Hornilla House / STC Arquitectos - Interior Photography, Houses, FacadeLa Hornilla House / STC Arquitectos - Interior Photography, HousesLa Hornilla House / STC Arquitectos - More Images+ 28

Alta Gracia, Argentina
  • Architects: STC Arquitectos
  • Area Area of this architecture project Area:  168
  • Year Completion year of this architecture project Year:  2021
  • Manufacturers Brands with products used in this architecture project
    Manufacturers:  Sika, ACINDAR, Aluar, Holcim Argentina, Palmar

House in Rua da Primavera / GGLL atelier

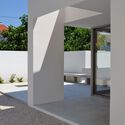
House in Rua da Primavera / GGLL atelier - Exterior Photography, Houses, FacadeHouse in Rua da Primavera / GGLL atelier - Interior Photography, Houses, FacadeHouse in Rua da Primavera / GGLL atelier - Interior Photography, Houses, StairsHouse in Rua da Primavera / GGLL atelier - Exterior Photography, Houses, FacadeHouse in Rua da Primavera / GGLL atelier - More Images+ 16

Nespereira, Portugal

DIG 421 Digital Innovation Gate for XXI Century / Nemesi Architects

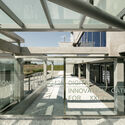
DIG 421 Digital Innovation Gate for XXI Century / Nemesi Architects - Exterior Photography, Office Buildings, FacadeDIG 421 Digital Innovation Gate for XXI Century / Nemesi Architects - Interior Photography, Office Buildings, FacadeDIG 421 Digital Innovation Gate for XXI Century / Nemesi Architects - Interior Photography, Office Buildings, Facade, Table, ChairDIG 421 Digital Innovation Gate for XXI Century / Nemesi Architects - Exterior Photography, Office Buildings, FacadeDIG 421 Digital Innovation Gate for XXI Century / Nemesi Architects - More Images+ 22

Public Spaces Dinan Train Station / Fouquet Architecture Urbanisme

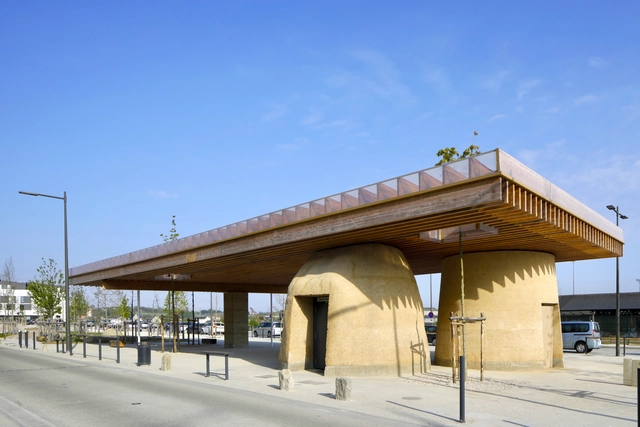
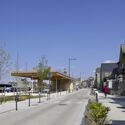
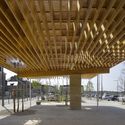
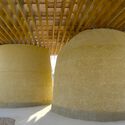
Public Spaces Dinan Train Station / Fouquet Architecture Urbanisme - Exterior Photography, Train Station, FacadePublic Spaces Dinan Train Station / Fouquet Architecture Urbanisme - Exterior Photography, Train StationPublic Spaces Dinan Train Station / Fouquet Architecture Urbanisme - Interior Photography, Train Station, Facade, Beam, ColumnPublic Spaces Dinan Train Station / Fouquet Architecture Urbanisme - Interior Photography, Train Station, ColumnPublic Spaces Dinan Train Station / Fouquet Architecture Urbanisme - More Images+ 22

Wunderkammer Bressanone Music School / Carlana Mezzalira Pentimalli

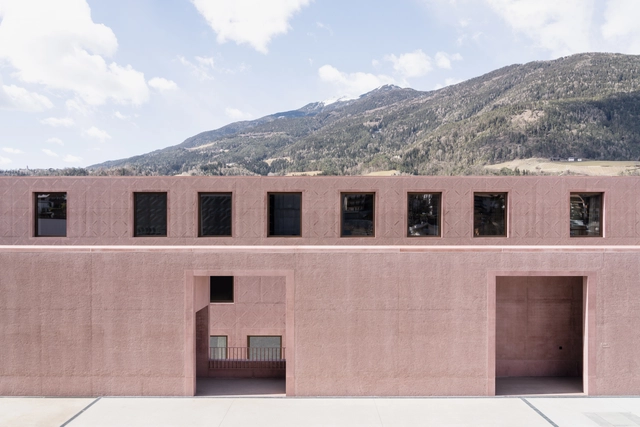
Wunderkammer Bressanone Music School / Carlana Mezzalira Pentimalli - Exterior Photography, High School, FacadeWunderkammer Bressanone Music School / Carlana Mezzalira Pentimalli - Interior Photography, High School, Facade, DoorWunderkammer Bressanone Music School / Carlana Mezzalira Pentimalli - Interior Photography, High School, FacadeWunderkammer Bressanone Music School / Carlana Mezzalira Pentimalli - Interior Photography, High School, Chair, TableWunderkammer Bressanone Music School / Carlana Mezzalira Pentimalli - More Images+ 31

Brixen, Italy

Architecture project for the 34th Bienal de Arte de São Paulo / Andrade Morettin Arquitetos Associados

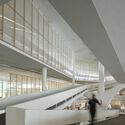
Architecture project for the 34th Bienal de Arte de São Paulo / Andrade Morettin Arquitetos Associados - Interior Photography, Museum & Exhibition Interiors, Stairs

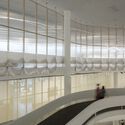
Architecture project for the 34th Bienal de Arte de São Paulo / Andrade Morettin Arquitetos Associados - Interior Photography, Museum & Exhibition Interiors, StairsArchitecture project for the 34th Bienal de Arte de São Paulo / Andrade Morettin Arquitetos Associados - Interior Photography, Museum & Exhibition Interiors, Stairs, Facade, HandrailArchitecture project for the 34th Bienal de Arte de São Paulo / Andrade Morettin Arquitetos Associados - Interior Photography, Museum & Exhibition Interiors, FacadeArchitecture project for the 34th Bienal de Arte de São Paulo / Andrade Morettin Arquitetos Associados - Interior Photography, Museum & Exhibition Interiors, FacadeArchitecture project for the 34th Bienal de Arte de São Paulo / Andrade Morettin Arquitetos Associados - More Images+ 18

A-POC ABLE ISSEY MIYAKE / Tokujin Yoshioka

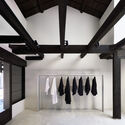
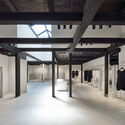
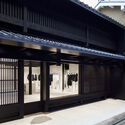
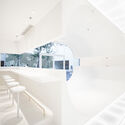
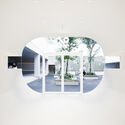
A-POC ABLE ISSEY MIYAKE / Tokujin Yoshioka - Interior Photography, Retail Interiors, Door, FacadeA-POC ABLE ISSEY MIYAKE / Tokujin Yoshioka - Interior Photography, Retail InteriorsA-POC ABLE ISSEY MIYAKE / Tokujin Yoshioka - Interior Photography, Retail Interiors, Beam, FacadeA-POC ABLE ISSEY MIYAKE / Tokujin Yoshioka - Interior Photography, Retail Interiors, Facade, DoorA-POC ABLE ISSEY MIYAKE / Tokujin Yoshioka - More Images+ 2

  • Architects: Tokujin Yoshioka
  • Area Area of this architecture project Area:  81
  • Year Completion year of this architecture project Year:  2021

% Arabica Coffee / ARCHIEE

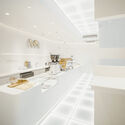
% Arabica Coffee / ARCHIEE - Interior Photography, Coffee Shop, Chair% Arabica Coffee / ARCHIEE - Interior Photography, Coffee Shop% Arabica Coffee / ARCHIEE - Interior Photography, Coffee Shop% Arabica Coffee / ARCHIEE - Interior Photography, Coffee Shop, Kitchen, Chair% Arabica Coffee / ARCHIEE - More Images+ 13

Chengdu, China
  • Architects: ARCHIEE
  • Area Area of this architecture project Area:  75
  • Year Completion year of this architecture project Year:  2021
  • Manufacturers Brands with products used in this architecture project
    Manufacturers:  Corian

HANEGI PLUS House / Furuya Design Architecture Office

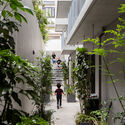
HANEGI PLUS House / Furuya Design Architecture Office - Exterior Photography, Apartments, DoorHANEGI PLUS House / Furuya Design Architecture Office - Exterior Photography, ApartmentsHANEGI PLUS House / Furuya Design Architecture Office - Interior Photography, ApartmentsHANEGI PLUS House / Furuya Design Architecture Office - Interior Photography, Apartments, Door, CountertopHANEGI PLUS House / Furuya Design Architecture Office - More Images+ 8

Setagaya-ku, Japan

Bamboo Farm Office: Headquarters of a Prototype Farm Growing Sustainable Construction Materials / Ingvartsen Architects

Bamboo Farm Office: Headquarters of a Prototype Farm Growing Sustainable Construction Materials / Ingvartsen Architects - Interior Photography, Offices Interiors, ChairBamboo Farm Office: Headquarters of a Prototype Farm Growing Sustainable Construction Materials / Ingvartsen Architects - Interior Photography, Offices Interiors, Bathroom, BathtubBamboo Farm Office: Headquarters of a Prototype Farm Growing Sustainable Construction Materials / Ingvartsen Architects - Interior Photography, Offices Interiors, DoorBamboo Farm Office: Headquarters of a Prototype Farm Growing Sustainable Construction Materials / Ingvartsen Architects - Exterior Photography, Offices InteriorsBamboo Farm Office: Headquarters of a Prototype Farm Growing Sustainable Construction Materials / Ingvartsen Architects - More Images+ 15

  • Area Area of this architecture project Area:  79
  • Year Completion year of this architecture project Year:  2020

AER House / LESGOURGUES

AER House  / LESGOURGUES - Exterior Photography, HousesAER House  / LESGOURGUES - Exterior Photography, Houses, DoorAER House  / LESGOURGUES - Interior Photography, Houses, TableAER House  / LESGOURGUES - Interior Photography, Houses, TableAER House  / LESGOURGUES - More Images+ 26

Onesse-Laharie, France
  • Architects: LESGOURGUES
  • Area Area of this architecture project Area:  155
  • Year Completion year of this architecture project Year:  2021
  • Manufacturers Brands with products used in this architecture project
    Manufacturers:  Wicona,    Auson

Thematic Districts Expo Dubai 2020 / Hopkins Architects

Thematic Districts Expo Dubai 2020 / Hopkins Architects - Exterior Photography, Pavilion, Facade
© Marc Goodwin

Thematic Districts Expo Dubai 2020 / Hopkins Architects - Exterior Photography, Pavilion, FacadeThematic Districts Expo Dubai 2020 / Hopkins Architects - Exterior Photography, PavilionThematic Districts Expo Dubai 2020 / Hopkins Architects - Exterior Photography, PavilionThematic Districts Expo Dubai 2020 / Hopkins Architects - Exterior Photography, PavilionThematic Districts Expo Dubai 2020 / Hopkins Architects - More Images+ 3

Six N. Five Studio Renovation / Isern Serra

Six N. Five Studio Renovation / Isern Serra - Interior Photography, Showroom, Table
© Salva Lopez

Six N. Five Studio Renovation / Isern Serra - Interior Photography, Showroom, Kitchen, ChairSix N. Five Studio Renovation / Isern Serra - Interior Photography, Showroom, TableSix N. Five Studio Renovation / Isern Serra - Interior Photography, Showroom, Table, ChairSix N. Five Studio Renovation / Isern Serra - Interior Photography, ShowroomSix N. Five Studio Renovation / Isern Serra - More Images+ 16

  • Interior Designers: Isern Serra
  • Year Completion year of this architecture project Year:  2021

Prospine Clinic / URBANODE arquitetura

Prospine Clinic / URBANODE arquitetura - Interior Photography, Clinic, Kitchen, Chair
© Marcelo Donadussi

Prospine Clinic / URBANODE arquitetura - Interior Photography, Clinic, Kitchen, ChairProspine Clinic / URBANODE arquitetura - Interior Photography, Clinic, ChairProspine Clinic / URBANODE arquitetura - Interior Photography, ClinicProspine Clinic / URBANODE arquitetura - Interior Photography, ClinicProspine Clinic / URBANODE arquitetura - More Images+ 7

Porto Alegre, Brazil
  • Area Area of this architecture project Area:  33
  • Year Completion year of this architecture project Year:  2021
  • Manufacturers Brands with products used in this architecture project
    Manufacturers:  Electrolux, Artlux Cortinas, Balbueno Tapetes, Berneck, Consul, +9

DS2 Madrassa / DS2 Architecture

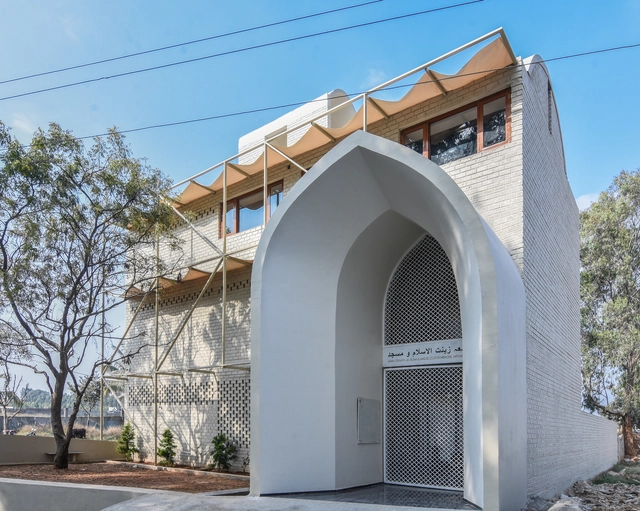
DS2 Madrassa  / DS2 Architecture - Interior Photography, Community , BenchDS2 Madrassa  / DS2 Architecture - Interior Photography, Community DS2 Madrassa  / DS2 Architecture - Interior Photography, Community DS2 Madrassa  / DS2 Architecture - Exterior Photography, Community , FacadeDS2 Madrassa  / DS2 Architecture - More Images+ 17

Lamia Santolina / YAS architecture

Lamia Santolina / YAS architecture - Exterior Photography, Sustainability, FacadeLamia Santolina / YAS architecture - Interior Photography, SustainabilityLamia Santolina / YAS architecture - Exterior Photography, Sustainability, DoorLamia Santolina / YAS architecture - Exterior Photography, SustainabilityLamia Santolina / YAS architecture - More Images+ 31

House AJ / Didonè Comacchio Architects

House AJ / Didonè Comacchio Architects - Exterior Photography, Houses, FacadeHouse AJ / Didonè Comacchio Architects - Exterior Photography, HousesHouse AJ / Didonè Comacchio Architects - Exterior Photography, Houses, ChairHouse AJ / Didonè Comacchio Architects - Interior Photography, Houses, Beam, LightingHouse AJ / Didonè Comacchio Architects - More Images+ 13

Bassano del Grappa, Italy
  • Area Area of this architecture project Area:  298
  • Year Completion year of this architecture project Year:  2021
  • Manufacturers Brands with products used in this architecture project
    Manufacturers:  Artemide, Bulthaup, Linea Light Group, Schüco, Ytong
  • Professionals: cappellari Costruzioni

GQ Apparel MBK / NaNA JOHNNY CO->STUDIO

GQ Apparel MBK / NaNA JOHNNY CO->STUDIO - Interior Photography, Retail InteriorsGQ Apparel MBK / NaNA JOHNNY CO->STUDIO - Interior Photography, Retail InteriorsGQ Apparel MBK / NaNA JOHNNY CO->STUDIO - Interior Photography, Retail Interiors, ChairGQ Apparel MBK / NaNA JOHNNY CO->STUDIO - Interior Photography, Retail InteriorsGQ Apparel MBK / NaNA JOHNNY CO->STUDIO - More Images+ 32

  • Area Area of this architecture project Area:  77
  • Year Completion year of this architecture project Year:  2021
  • Manufacturers Brands with products used in this architecture project
    Manufacturers:  TOA, TYK Glass
  • Professionals: Gen-C Interior Solution

Oops! We don't have this page.

But you can browse the last one: 417

You've started following your first account!

Did you know?

You'll now receive updates based on what you follow! Personalize your stream and start following your favorite authors, offices and users.