1. ArchDaily
  2. Selected Projects

Selected Projects

Wood Pavilion / LIN Architects

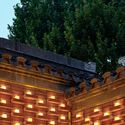
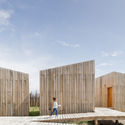
Wood Pavilion  / LIN Architects - Exterior Photography, Pavilion
© LIU Songkai

Wood Pavilion  / LIN Architects - Exterior Photography, Pavilion, FacadeWood Pavilion  / LIN Architects - Exterior Photography, Pavilion, FacadeWood Pavilion  / LIN Architects - Interior Photography, PavilionWood Pavilion  / LIN Architects - PavilionWood Pavilion  / LIN Architects - More Images+ 15

Zhenjiang, China
  • Architects: LIN Architects
  • Area Area of this architecture project Area:  50
  • Year Completion year of this architecture project Year:  2021

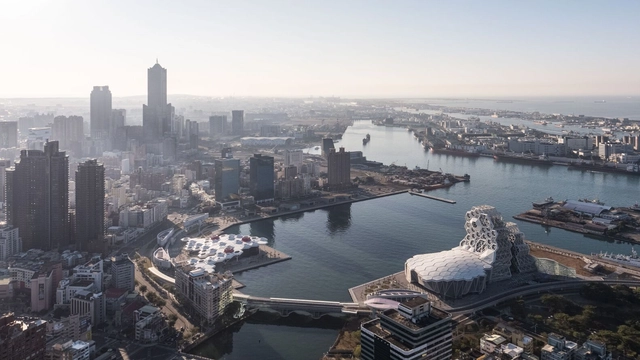
Kaohsiung Pop Music Center / Manuel A. Monteserín Lahoz + EDDEA Arquitectura y Urbanismo

Kaohsiung Pop Music Center / Manuel A. Monteserín Lahoz  + EDDEA Arquitectura y Urbanismo - Exterior Photography, Landmarks & MonumentsKaohsiung Pop Music Center / Manuel A. Monteserín Lahoz  + EDDEA Arquitectura y Urbanismo - Exterior Photography, Landmarks & Monuments, FacadeKaohsiung Pop Music Center / Manuel A. Monteserín Lahoz  + EDDEA Arquitectura y Urbanismo - Drawings, Landmarks & MonumentsKaohsiung Pop Music Center / Manuel A. Monteserín Lahoz  + EDDEA Arquitectura y Urbanismo - Exterior Photography, Landmarks & MonumentsKaohsiung Pop Music Center / Manuel A. Monteserín Lahoz  + EDDEA Arquitectura y Urbanismo - More Images+ 40

Pinggu Village B&B “Living by the Mountain” / DAGA Architects

Pinggu Village B&B “Living by the Mountain”  / DAGA Architects - Interior Photography, Renovation, Door, Facade, Lighting
Recreation and flower viewing area. Image © UK Studio

Pinggu Village B&B “Living by the Mountain”  / DAGA Architects - Exterior Photography, RenovationPinggu Village B&B “Living by the Mountain”  / DAGA Architects - Exterior Photography, Renovation, DoorPinggu Village B&B “Living by the Mountain”  / DAGA Architects - Interior Photography, Renovation, Door, Chair, Bench, TablePinggu Village B&B “Living by the Mountain”  / DAGA Architects - Interior Photography, Renovation, DoorPinggu Village B&B “Living by the Mountain”  / DAGA Architects - More Images+ 20

Beijing, China

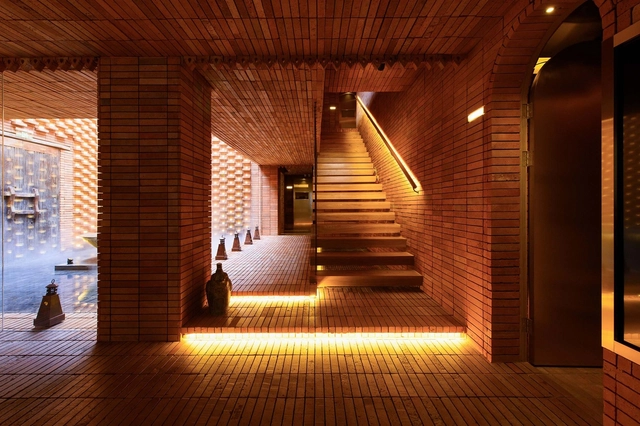
TaiOursea Laomendong SPA Shop / RoarcRenew

TaiOursea Laomendong SPA Shop / RoarcRenew - Interior DesignTaiOursea Laomendong SPA Shop / RoarcRenew - Interior DesignTaiOursea Laomendong SPA Shop / RoarcRenew - Interior DesignTaiOursea Laomendong SPA Shop / RoarcRenew - Interior DesignTaiOursea Laomendong SPA Shop / RoarcRenew - More Images+ 24

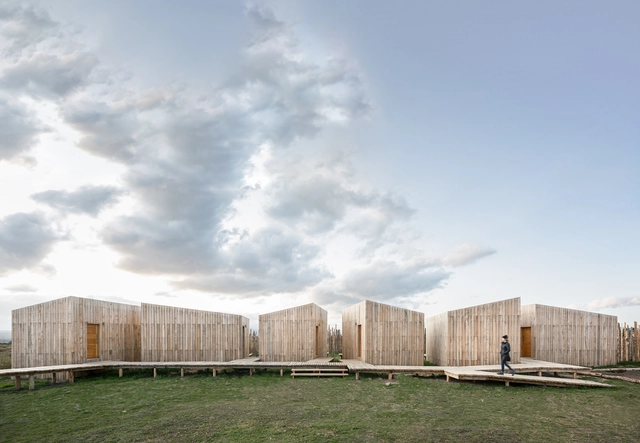
AKA Patagonia Hotel / Pablo Larroulet

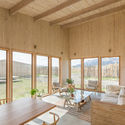
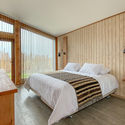
AKA Patagonia Hotel / Pablo Larroulet - Exterior Photography, Landscape ArchitectureAKA Patagonia Hotel / Pablo Larroulet - Interior Photography, Landscape ArchitectureAKA Patagonia Hotel / Pablo Larroulet - Interior Photography, Landscape Architecture, Bedroom, BedAKA Patagonia Hotel / Pablo Larroulet - Exterior Photography, Landscape ArchitectureAKA Patagonia Hotel / Pablo Larroulet - More Images+ 23

  • Architects: Pablo Larroulet
  • Area Area of this architecture project Area:  300
  • Year Completion year of this architecture project Year:  2020
  • Manufacturers Brands with products used in this architecture project
    Manufacturers:  GRAPHISOFT, Archicad

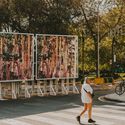
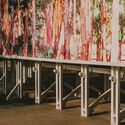
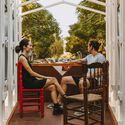
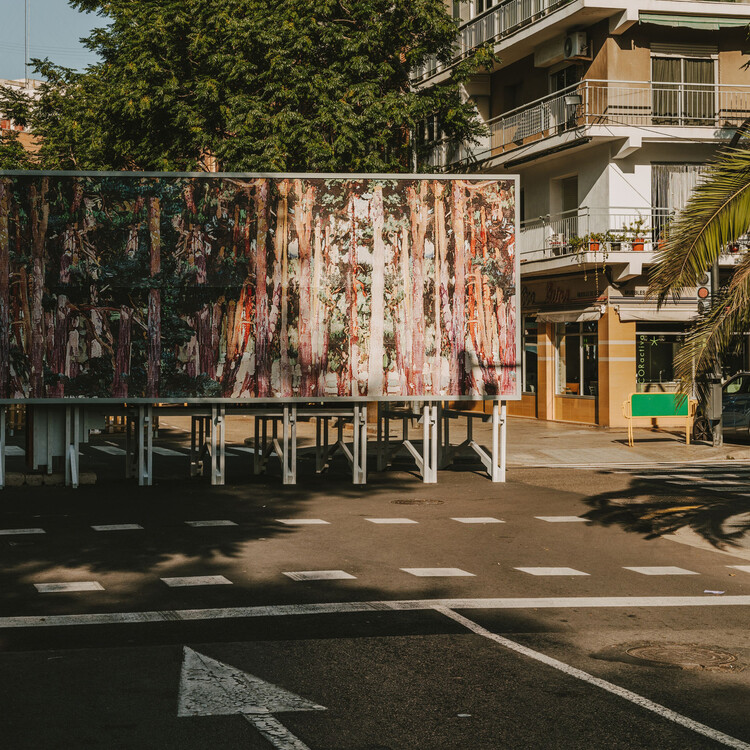
Prime Time Pavilion / Bona fide taller

Prime Time Pavilion / Bona fide taller - Exterior Photography, Temporary Installations
© Oleh Kardash Horlay

Prime Time Pavilion / Bona fide taller - Exterior Photography, Temporary Installations, FencePrime Time Pavilion / Bona fide taller - Interior Photography, Temporary InstallationsPrime Time Pavilion / Bona fide taller - Interior Photography, Temporary Installations, Beam, ArchPrime Time Pavilion / Bona fide taller - Interior Photography, Temporary Installations, Table, ChairPrime Time Pavilion / Bona fide taller - More Images+ 30

  • Architects: Bona fide taller
  • Area Area of this architecture project Area:  161 ft²
  • Year Completion year of this architecture project Year:  2021

Gallery 90220 / Gensler

Gallery 90220 / Gensler - Exterior Photography, Gallery, Door, Facade
© Ryan Gobuty

Gallery 90220 / Gensler - Interior Photography, Gallery, Door, FacadeGallery 90220 / Gensler - Interior Photography, Gallery, Beam, FacadeGallery 90220 / Gensler - Interior Photography, GalleryGallery 90220 / Gensler - Interior Photography, GalleryGallery 90220 / Gensler - More Images+ 11

Los Angeles, United States
  • Architects: Gensler
  • Area Area of this architecture project Area:  720 ft²
  • Year Completion year of this architecture project Year:  2021

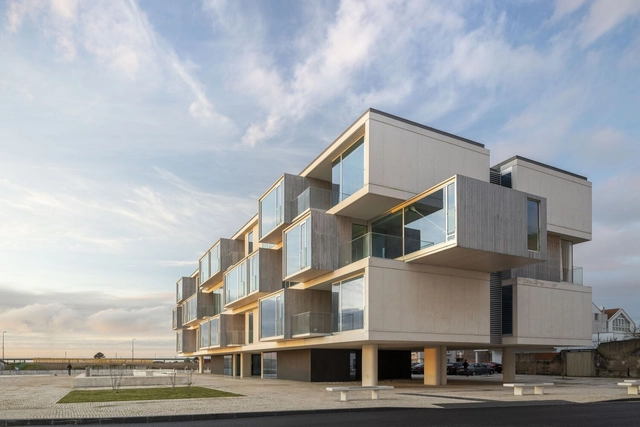
ORIZZONT Apartments / RVdM Arquitectos

ORIZZONT Apartments / RVdM Arquitectos - Exterior Photography, Urban & Land Use Planning, FacadeORIZZONT Apartments / RVdM Arquitectos - Interior Photography, Urban & Land Use Planning, FacadeORIZZONT Apartments / RVdM Arquitectos - Interior Photography, Urban & Land Use PlanningORIZZONT Apartments / RVdM Arquitectos - Exterior Photography, Urban & Land Use PlanningORIZZONT Apartments / RVdM Arquitectos - More Images+ 28

  • Architects: RVdM Arquitectos
  • Area Area of this architecture project Area:  4178
  • Year Completion year of this architecture project Year:  2021

Vinted Vilnius Office / DO Architects

Vinted Vilnius Office  / DO Architects - Interior Photography, Offices Interiors, Table, Chair
© Norbert Tukaj

Vinted Vilnius Office  / DO Architects - Interior Photography, Offices Interiors, Facade, LightingVinted Vilnius Office  / DO Architects - Interior Photography, Offices Interiors, Table, Lighting, ChairVinted Vilnius Office  / DO Architects - Interior Photography, Offices Interiors, Door, Facade, Handrail, ChairVinted Vilnius Office  / DO Architects - Interior Photography, Offices Interiors, Facade, Door, ChairVinted Vilnius Office  / DO Architects - More Images+ 19

Van Eyck's Brothers Altarpiece Renovation / Bressers Architecten

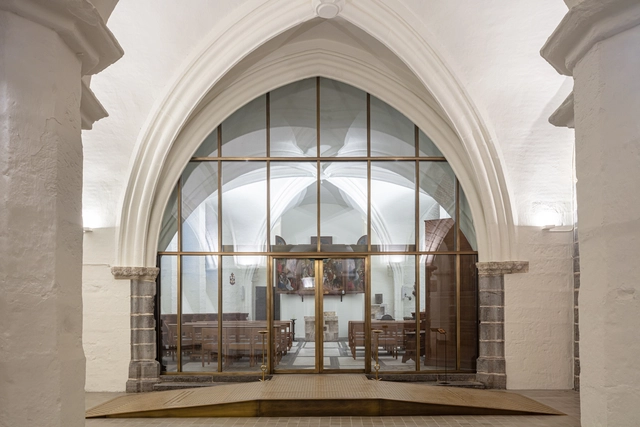
Van Eyck's Brothers Altarpiece Renovation / Bressers Architecten - Interior Photography, RestorationVan Eyck's Brothers Altarpiece Renovation / Bressers Architecten - Interior Photography, Restoration, BeamVan Eyck's Brothers Altarpiece Renovation / Bressers Architecten - Interior Photography, Restoration, Stairs, ArchVan Eyck's Brothers Altarpiece Renovation / Bressers Architecten - Exterior Photography, Restoration, Door, FacadeVan Eyck's Brothers Altarpiece Renovation / Bressers Architecten - More Images+ 25

  • Area Area of this architecture project Area:  6125
  • Year Completion year of this architecture project Year:  2021
  • Manufacturers Brands with products used in this architecture project
    Manufacturers:  Jansen

Lithuania House of Basketball / Architectural Bureau G.Natkevicius & Partners

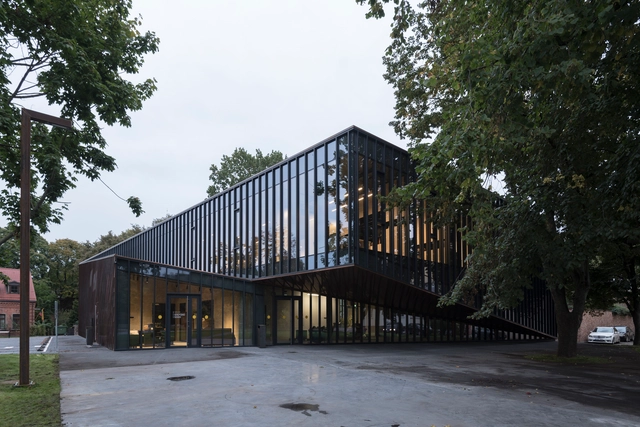
Lithuania House of Basketball / Architectural Bureau G.Natkevicius & Partners - Interior Photography, MuseumLithuania House of Basketball / Architectural Bureau G.Natkevicius & Partners - Exterior Photography, Museum, FacadeLithuania House of Basketball / Architectural Bureau G.Natkevicius & Partners - Exterior Photography, Museum, Fence, FacadeLithuania House of Basketball / Architectural Bureau G.Natkevicius & Partners - Exterior Photography, Museum, FacadeLithuania House of Basketball / Architectural Bureau G.Natkevicius & Partners - More Images+ 31

Kaunas, Lithuania

Yibin White Magnolia Amusement Center / Challenge Design

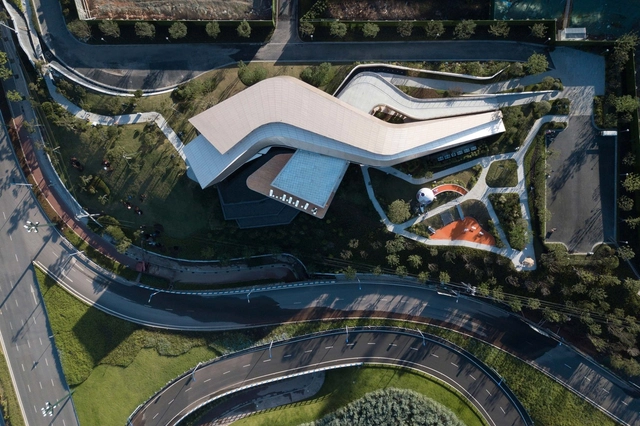
Yibin White Magnolia Amusement Center / Challenge Design - Exterior Photography, Gallery, CityscapeYibin White Magnolia Amusement Center / Challenge Design - Exterior Photography, Gallery, FacadeYibin White Magnolia Amusement Center / Challenge Design - Exterior Photography, Gallery, FacadeYibin White Magnolia Amusement Center / Challenge Design - Interior Photography, Gallery, Facade, Arch, BeamYibin White Magnolia Amusement Center / Challenge Design - More Images+ 34

Yibin, China

Parkhill Greens / PLAT Studio

Parkhill Greens / PLAT Studio - Exterior Photography, ParkParkhill Greens / PLAT Studio - Drawings, ParkParkhill Greens / PLAT Studio - Exterior Photography, Park, FenceParkhill Greens / PLAT Studio - Exterior Photography, Park, StairsParkhill Greens / PLAT Studio - More Images+ 16

Shenzhen, China

David Street Station / Stateline No. 7 Architects

David Street Station / Stateline No. 7 Architects - Exterior Photography, Landscape Architecture
© Lee Chamberlain Photographer, Ben Winckler Photography

David Street Station / Stateline No. 7 Architects - Exterior Photography, Landscape Architecture, Facade, BeamDavid Street Station / Stateline No. 7 Architects - Exterior Photography, Landscape ArchitectureDavid Street Station / Stateline No. 7 Architects - Exterior Photography, Landscape ArchitectureDavid Street Station / Stateline No. 7 Architects - Exterior Photography, Landscape Architecture, FacadeDavid Street Station / Stateline No. 7 Architects - More Images+ 18

House RB / Adolfo Mondejar + Francisco Figueroa Astrain

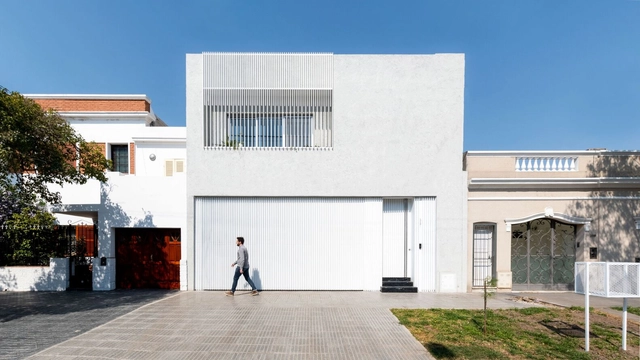
House RB / Adolfo Mondejar + Francisco Figueroa Astrain - Interior Photography, Houses, StairsHouse RB / Adolfo Mondejar + Francisco Figueroa Astrain - Interior Photography, Houses, Door, TableHouse RB / Adolfo Mondejar + Francisco Figueroa Astrain - Interior Photography, Houses, FacadeHouse RB / Adolfo Mondejar + Francisco Figueroa Astrain - Exterior Photography, HousesHouse RB / Adolfo Mondejar + Francisco Figueroa Astrain - More Images+ 22

Córdoba, Argentina
  • Area Area of this architecture project Area:  370
  • Year Completion year of this architecture project Year:  2020
  • Manufacturers Brands with products used in this architecture project
    Manufacturers:  ANODAL, Arcaduz, Ferrocons, Giunta Muebles, JOHNSON, +1

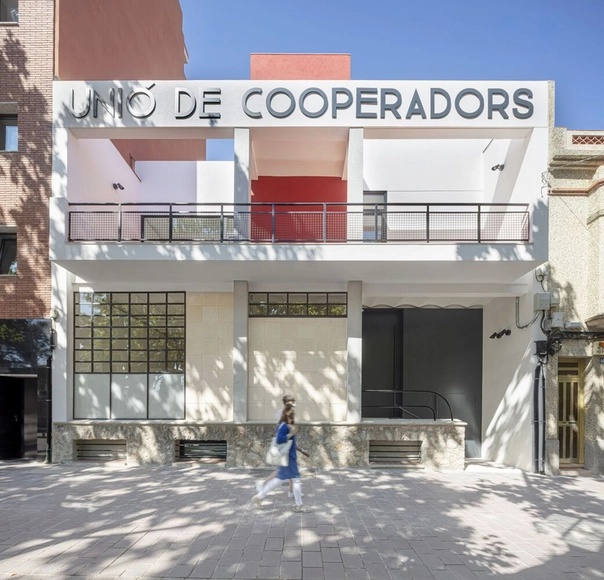
Rehabilitation of the Union of Cooperators of Gavà / Meritxell Inaraja

Rehabilitation of the Union of Cooperators of Gavà / Meritxell Inaraja - Interior Photography, Office BuildingsRehabilitation of the Union of Cooperators of Gavà / Meritxell Inaraja - Interior Photography, Office Buildings, Stairs, Door, HandrailRehabilitation of the Union of Cooperators of Gavà / Meritxell Inaraja - Interior Photography, Office BuildingsRehabilitation of the Union of Cooperators of Gavà / Meritxell Inaraja - Interior Photography, Office BuildingsRehabilitation of the Union of Cooperators of Gavà / Meritxell Inaraja - More Images+ 29

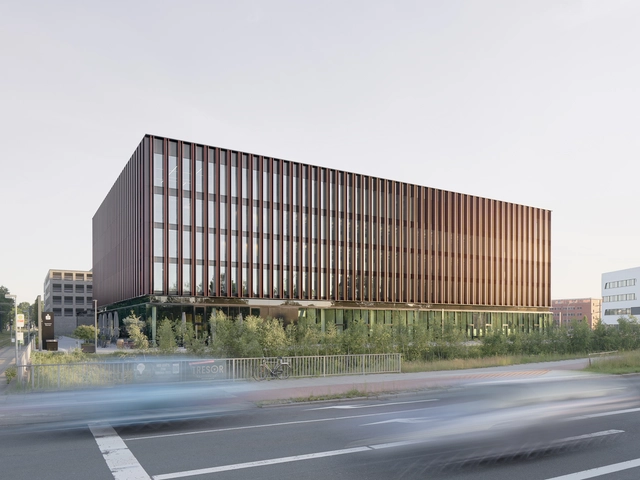
Sparkasse Bremen / Delugan Meissl Associated Architects

Sparkasse Bremen / Delugan Meissl Associated Architects - Interior Photography, Landmarks & Monuments, Facade, BenchSparkasse Bremen / Delugan Meissl Associated Architects - Exterior Photography, Landmarks & Monuments, FacadeSparkasse Bremen / Delugan Meissl Associated Architects - Exterior Photography, Landmarks & Monuments, FacadeSparkasse Bremen / Delugan Meissl Associated Architects - Exterior Photography, Landmarks & MonumentsSparkasse Bremen / Delugan Meissl Associated Architects - More Images+ 12

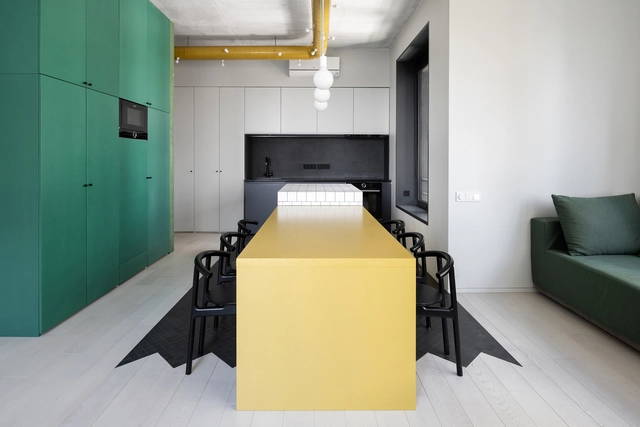
Vavilova Apartment / Le Atelier

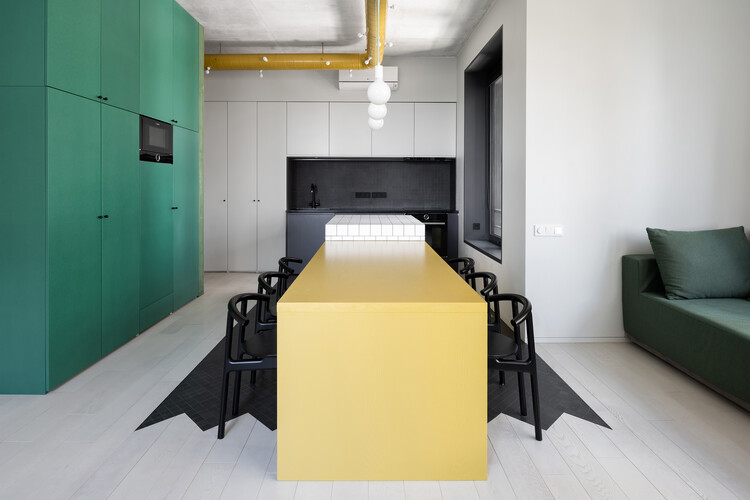
Vavilova Apartment / Le Atelier - Interior Photography, Decoration & Ornament, Kitchen, Countertop, ChairVavilova Apartment / Le Atelier - Interior Photography, Decoration & Ornament, Table, LightingVavilova Apartment / Le Atelier - Interior Photography, Decoration & Ornament, Door, Sink, TableVavilova Apartment / Le Atelier - Interior Photography, Decoration & Ornament, Bedroom, BedVavilova Apartment / Le Atelier - More Images+ 22

  • Architects: Le Atelier
  • Area Area of this architecture project Area:  130
  • Year Completion year of this architecture project Year:  2021
  • Manufacturers Brands with products used in this architecture project
    Manufacturers:  Investwood, Louis Poulsen

La Toscalera House / Alejandro Beautell

La Toscalera House / Alejandro Beautell - Interior Photography, Houses, Door, Facade, Beam, Chair
© Flavio Dorta

La Toscalera House / Alejandro Beautell - Exterior Photography, HousesLa Toscalera House / Alejandro Beautell - Interior Photography, Houses, FacadeLa Toscalera House / Alejandro Beautell - Interior Photography, Houses, StairsLa Toscalera House / Alejandro Beautell - Interior Photography, Houses, Facade, BeamLa Toscalera House / Alejandro Beautell - More Images+ 20

El Toscal, Spain
  • Architects: Alejandro Beautell
  • Area Area of this architecture project Area:  130
  • Year Completion year of this architecture project Year:  2020

Triplex in Paris / Bertina Minel Architecture

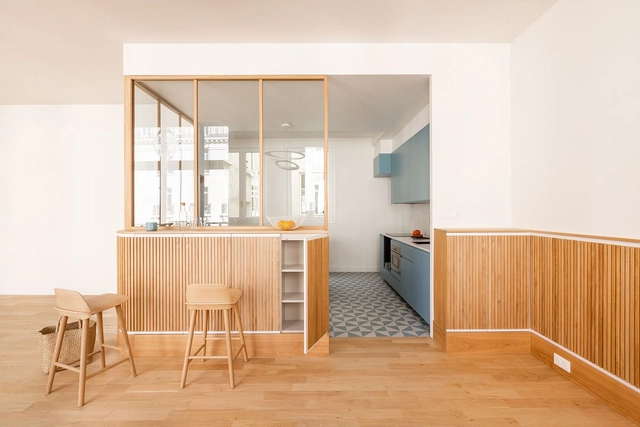
Triplex in Paris / Bertina Minel Architecture - Interior Photography, Apartment Interiors, Table, LightingTriplex in Paris / Bertina Minel Architecture - Interior Photography, Apartment Interiors, Kitchen, Chair, TableTriplex in Paris / Bertina Minel Architecture - Interior Photography, Apartment Interiors, Facade, ChairTriplex in Paris / Bertina Minel Architecture - Interior Photography, Apartment Interiors, StairsTriplex in Paris / Bertina Minel Architecture - More Images+ 22

  • Area Area of this architecture project Area:  235
  • Year Completion year of this architecture project Year:  2020
  • Manufacturers Brands with products used in this architecture project
    Manufacturers:  Cosentino, Laufen, 41zero42, Artemide, Au fil des couleurs, +10

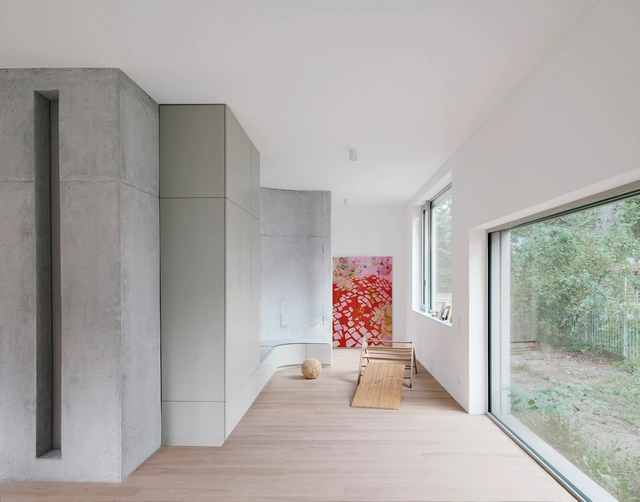
Waldesruh House / Helga Blocksdorf Architektur

Waldesruh House / Helga Blocksdorf Architektur - Exterior Photography, HousesWaldesruh House / Helga Blocksdorf Architektur - Interior Photography, Houses, FacadeWaldesruh House / Helga Blocksdorf Architektur - Exterior Photography, HousesWaldesruh House / Helga Blocksdorf Architektur - Exterior Photography, HousesWaldesruh House / Helga Blocksdorf Architektur - More Images+ 21

Hoppegarten, Germany

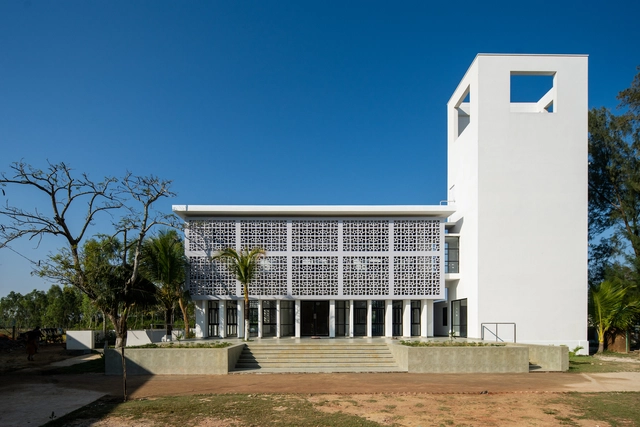
Shaer Mohammad Para Jame Mosque / 3 Points Consultant

Shaer Mohammad Para Jame Mosque / 3 Points Consultant - Exterior Photography, Community Shaer Mohammad Para Jame Mosque / 3 Points Consultant - Interior Photography, Community , Facade, DoorShaer Mohammad Para Jame Mosque / 3 Points Consultant - Exterior Photography, Community , FacadeShaer Mohammad Para Jame Mosque / 3 Points Consultant - Exterior Photography, Community Shaer Mohammad Para Jame Mosque / 3 Points Consultant - More Images+ 24

  • Area Area of this architecture project Area:  6650 ft²
  • Year Completion year of this architecture project Year:  2021
  • Manufacturers Brands with products used in this architecture project
    Manufacturers:  AutoDesk, Adobe Systems Incorporated, Akij Ceramics, Aramit Thai Aluminium Limited, Corel Draw, +2
  • Professionals: 3 Points Consultant

Shenzhen Maozhou River Left Bank Science and Technology Park / TJAD Original Design Studio

Shenzhen Maozhou River Left Bank Science and Technology Park / TJAD Original Design Studio  - Exterior Photography, Park, Facade
© ZY Architectural Photography

Shenzhen Maozhou River Left Bank Science and Technology Park / TJAD Original Design Studio  - Exterior Photography, ParkShenzhen Maozhou River Left Bank Science and Technology Park / TJAD Original Design Studio  - Exterior Photography, ParkShenzhen Maozhou River Left Bank Science and Technology Park / TJAD Original Design Studio  - Exterior Photography, ParkShenzhen Maozhou River Left Bank Science and Technology Park / TJAD Original Design Studio  - Interior Photography, Park, StairsShenzhen Maozhou River Left Bank Science and Technology Park / TJAD Original Design Studio  - More Images+ 28

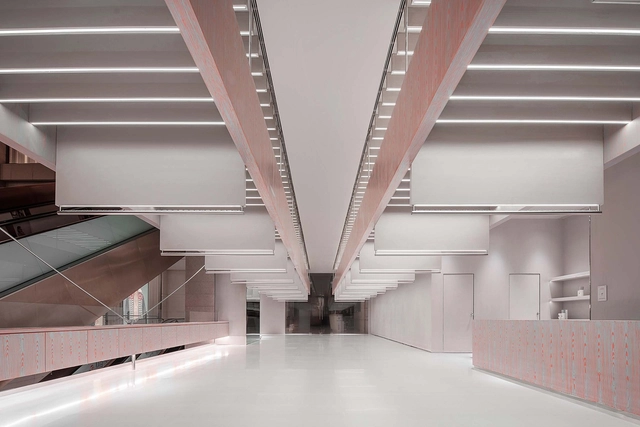
SND Chongqing WFC / Various Associates

SND Chongqing WFC / Various Associates - Interior Photography, Retail InteriorsSND Chongqing WFC / Various Associates - Interior Photography, Retail InteriorsSND Chongqing WFC / Various Associates - Interior Photography, Retail Interiors, KitchenSND Chongqing WFC / Various Associates - Drawings, Retail Interiors, FacadeSND Chongqing WFC / Various Associates - More Images+ 24

Chongqing, China
  • Architects: Various Associates
  • Area Area of this architecture project Area:  296
  • Year Completion year of this architecture project Year:  2021

Oops! We don't have this page.

But you can browse the last one: 417

You've started following your first account!

Did you know?

You'll now receive updates based on what you follow! Personalize your stream and start following your favorite authors, offices and users.