1. ArchDaily
  2. Selected Projects

Selected Projects

Ecological Holiday Home / POLYGOON Architectuur

Ecological Holiday Home / POLYGOON Architectuur - Exterior Photography, Houses
© Jessy van der Werff

Ecological Holiday Home / POLYGOON Architectuur - Exterior Photography, HousesEcological Holiday Home / POLYGOON Architectuur - Exterior Photography, HousesEcological Holiday Home / POLYGOON Architectuur - Interior Photography, Houses, Bedroom, BeamEcological Holiday Home / POLYGOON Architectuur - Interior Photography, Houses, Beam, Table, Lighting, ChairEcological Holiday Home / POLYGOON Architectuur - More Images+ 33

Brasschaat, Belgium
  • Area Area of this architecture project Area:  85
  • Year Completion year of this architecture project Year:  2020
  • Manufacturers Brands with products used in this architecture project
    Manufacturers:  RENSON, Adobe Systems Incorporated, Ariston, Eternit, JØTUL, +2

Brazilian Pavilion Expo Dubai 2020 / MMBB Arquitetos + Ben-Avid + JPG.ARQ
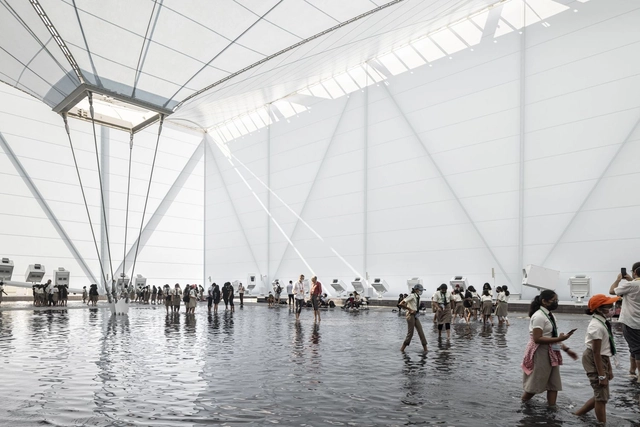
Brazilian Pavilion Expo Dubai 2020 / MMBB Arquitetos + Ben-Avid + JPG.ARQ - Temporary InstallationsBrazilian Pavilion Expo Dubai 2020 / MMBB Arquitetos + Ben-Avid + JPG.ARQ - Exterior Photography, Temporary InstallationsBrazilian Pavilion Expo Dubai 2020 / MMBB Arquitetos + Ben-Avid + JPG.ARQ - Temporary InstallationsBrazilian Pavilion Expo Dubai 2020 / MMBB Arquitetos + Ben-Avid + JPG.ARQ - Temporary InstallationsBrazilian Pavilion Expo Dubai 2020 / MMBB Arquitetos + Ben-Avid + JPG.ARQ - More Images+ 41
House in the Dunes / Unknown Architects
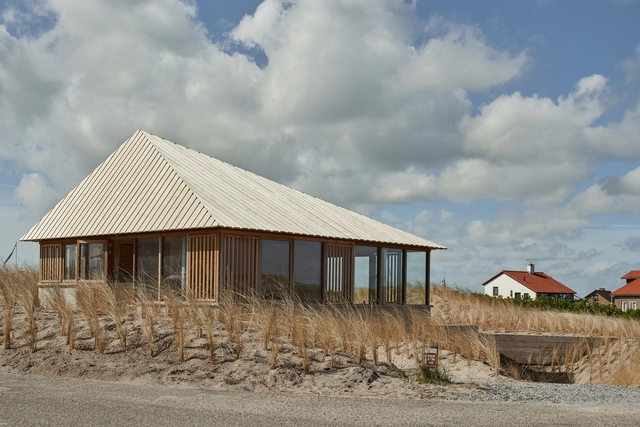
House in the Dunes / Unknown Architects - Exterior Photography, SustainabilityHouse in the Dunes / Unknown Architects - Exterior Photography, SustainabilityHouse in the Dunes / Unknown Architects - Interior Photography, Sustainability, Fence, BeamHouse in the Dunes / Unknown Architects - Interior Photography, SustainabilityHouse in the Dunes / Unknown Architects - More Images+ 16

  • Architects: Unknown Architects
  • Area Area of this architecture project Area:  178
  • Year Completion year of this architecture project Year:  2021
  • Manufacturers Brands with products used in this architecture project
    Manufacturers:  Accoya, Woodteq
  • Professionals: H4D

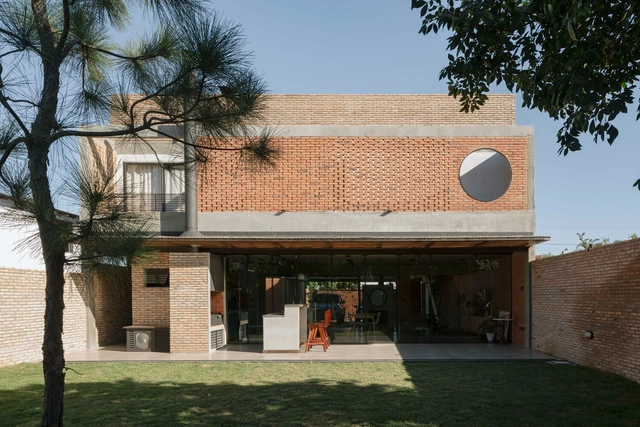
Vivienda GT / Grupo Culata Jovái

Vivienda GT / Grupo Culata Jovái - Exterior Photography, HousesVivienda GT / Grupo Culata Jovái - Interior Photography, Houses, FacadeVivienda GT / Grupo Culata Jovái - Interior Photography, HousesVivienda GT / Grupo Culata Jovái - Exterior Photography, HousesVivienda GT / Grupo Culata Jovái - More Images+ 36

Asunción, Paraguay

Crous University Refectory / graal architecture

Crous University Refectory / graal architecture - Exterior Photography, Renovation, Facade
© Clement Guillaume

Crous University Refectory / graal architecture - Exterior Photography, RenovationCrous University Refectory / graal architecture - Interior Photography, Renovation, Facade, Column, Table, ChairCrous University Refectory / graal architecture - Exterior Photography, Renovation, Door, FacadeCrous University Refectory / graal architecture - Exterior Photography, RenovationCrous University Refectory / graal architecture - More Images+ 27

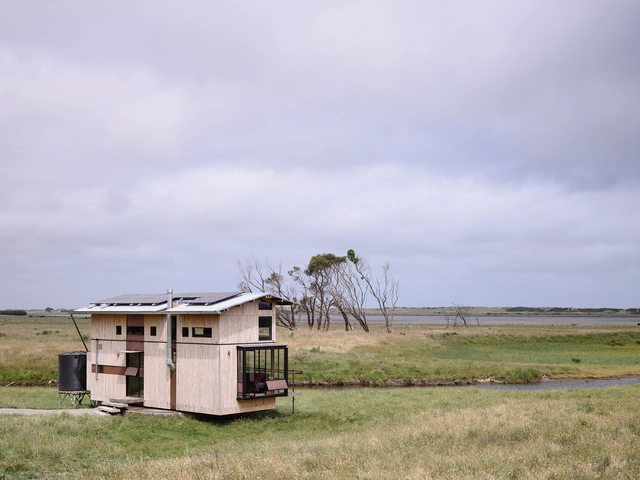
The Brook House / small.

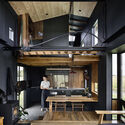
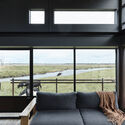
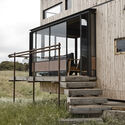
The Brook House / small. - Exterior Photography, Houses, Door, FacadeThe Brook House / small. - Interior Photography, Houses, Kitchen, Beam, TableThe Brook House / small. - Interior Photography, Houses, DoorThe Brook House / small. - Exterior Photography, HousesThe Brook House / small. - More Images+ 22

Rosebrook, Australia
  • Architects: small.
  • Area Area of this architecture project Area:  27
  • Year Completion year of this architecture project Year:  2021
  • Professionals: Metalproengineering

Syech Yusuf Discovery Park / andramatin & ARA Studio
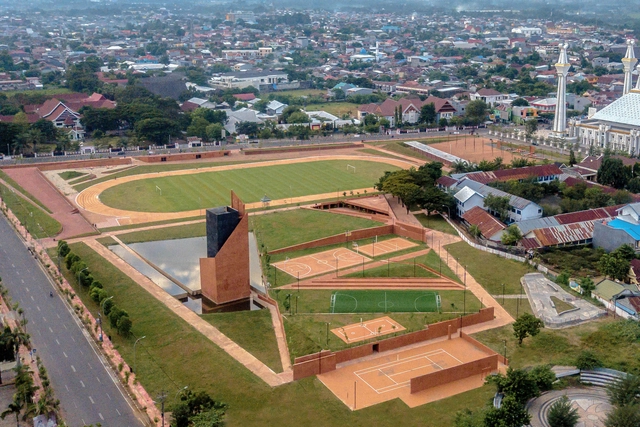
Syech Yusuf Discovery Park / andramatin & ARA Studio - Exterior Photography, Public SpaceSyech Yusuf Discovery Park / andramatin & ARA Studio - Interior Photography, Public Space, Arch, ArcadeSyech Yusuf Discovery Park / andramatin & ARA Studio - Exterior Photography, Public Space, FacadeSyech Yusuf Discovery Park / andramatin & ARA Studio - Interior Photography, Public Space, Facade, ColumnSyech Yusuf Discovery Park / andramatin & ARA Studio - More Images+ 20

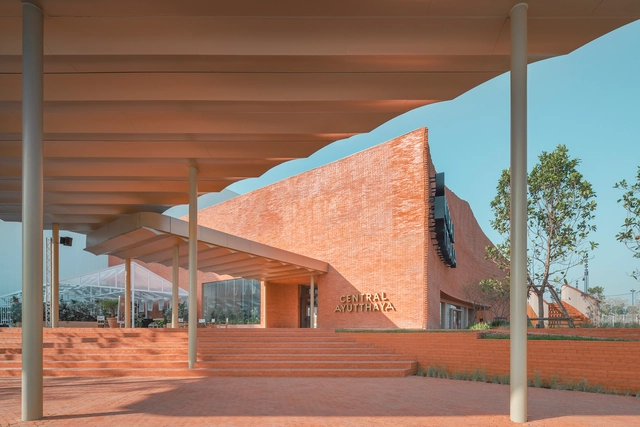
Central Ayutthaya Facades / Onion

Central Ayutthaya Facades  / Onion - Exterior Photography, Commercial ArchitectureCentral Ayutthaya Facades  / Onion - Interior Photography, Commercial Architecture, FacadeCentral Ayutthaya Facades  / Onion - Interior Photography, Commercial Architecture, FacadeCentral Ayutthaya Facades  / Onion - Interior Photography, Commercial Architecture, StairsCentral Ayutthaya Facades  / Onion - More Images+ 15

  • Architects: Onion
  • Area Area of this architecture project Area:  160000
  • Year Completion year of this architecture project Year:  2021

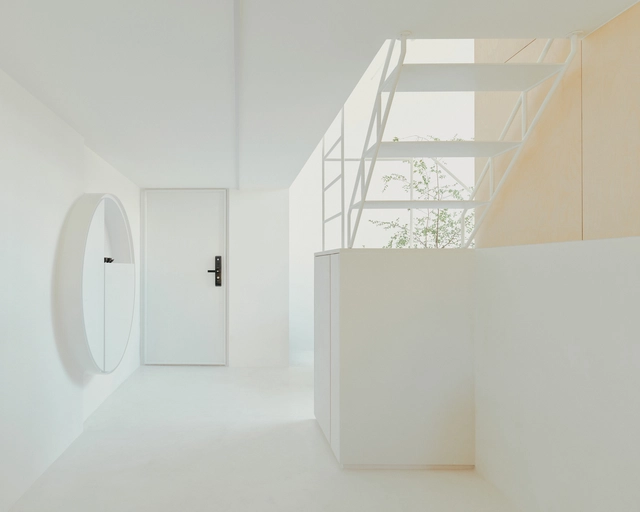
House in Akiya / Office Shogo Onodera

House in Akiya / Office Shogo Onodera - Interior Photography, Houses, Door, Facade, HandrailHouse in Akiya / Office Shogo Onodera - Exterior Photography, Houses, Beam, Facade, HandrailHouse in Akiya / Office Shogo Onodera - Interior Photography, Houses, Deck, Beam, Chair, TableHouse in Akiya / Office Shogo Onodera - Exterior Photography, Houses, FacadeHouse in Akiya / Office Shogo Onodera - More Images+ 32
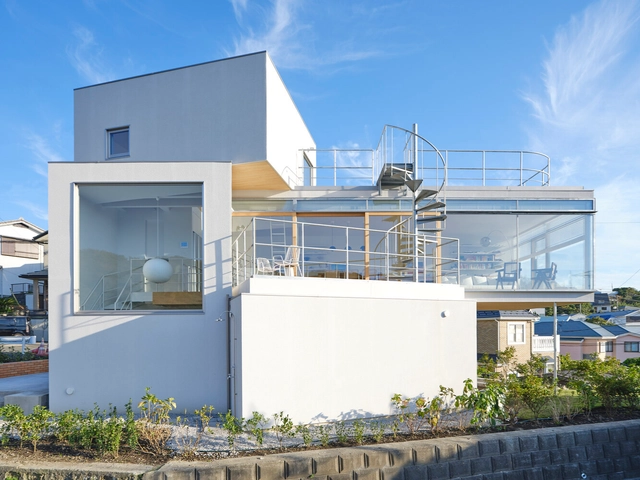
Yokosuka, Japan

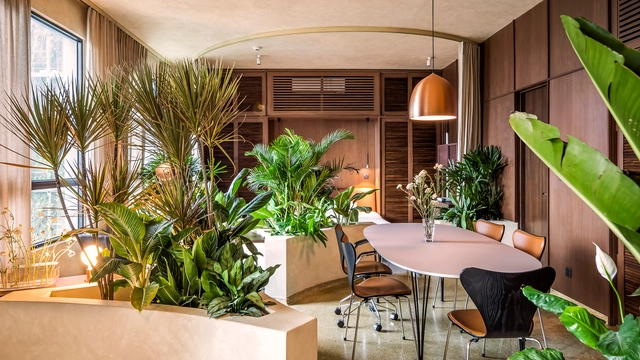
A Suite in Thao Dien / studio anettai

A Suite in Thao Dien / studio anettai - Interior Photography, Apartment Interiors, ChairA Suite in Thao Dien / studio anettai - Interior Photography, Apartment Interiors, Bedroom, ChairA Suite in Thao Dien / studio anettai - Interior Photography, Apartment InteriorsA Suite in Thao Dien / studio anettai - Interior Photography, Apartment Interiors, ChairA Suite in Thao Dien / studio anettai - More Images+ 10

  • Architects: studio anettai
  • Area Area of this architecture project Area:  86
  • Year Completion year of this architecture project Year:  2021
  • Manufacturers Brands with products used in this architecture project
    Manufacturers:  AutoDesk

Casa en Envigado 2 / Plan:b arquitectos
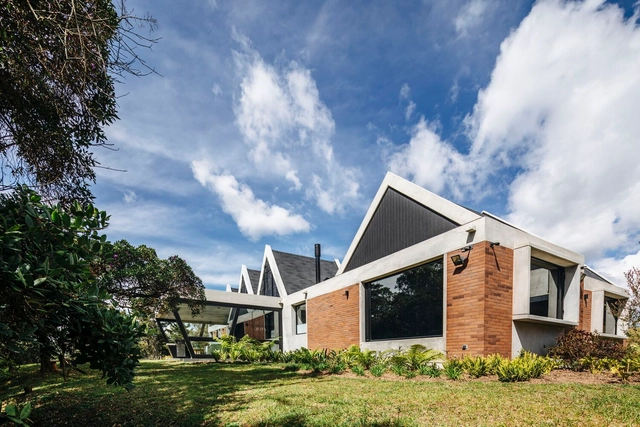
Casa en Envigado 2 / Plan:b arquitectos - Exterior Photography, HousesCasa en Envigado 2 / Plan:b arquitectos - Exterior Photography, HousesCasa en Envigado 2 / Plan:b arquitectos - Exterior Photography, Houses, FacadeCasa en Envigado 2 / Plan:b arquitectos - Interior Photography, Houses, Beam, LightingCasa en Envigado 2 / Plan:b arquitectos - More Images+ 22

Vereda El Penasco, Colombia
  • Architects: Plan:b arquitectos
  • Area Area of this architecture project Area:  317
  • Year Completion year of this architecture project Year:  2019
  • Manufacturers Brands with products used in this architecture project
    Manufacturers:  Argos, DECORCERAMICA, Distecsa, Dlux, Hi-Light Industries, +2

CP Apartment / José Tiago Rosa + Nuno Miguel Tavares. Arquitectos
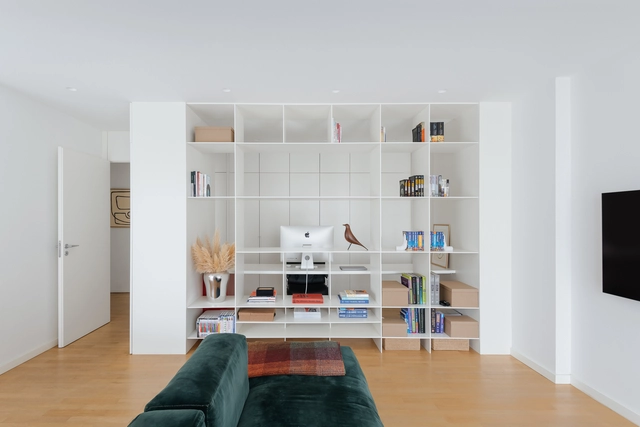
CP Apartment / José Tiago Rosa + Nuno Miguel Tavares. Arquitectos - Interior Photography, Apartments, Kitchen, Table, CountertopCP Apartment / José Tiago Rosa + Nuno Miguel Tavares. Arquitectos - Interior Photography, Apartments, ChairCP Apartment / José Tiago Rosa + Nuno Miguel Tavares. Arquitectos - Interior Photography, Apartments, Table, ChairCP Apartment / José Tiago Rosa + Nuno Miguel Tavares. Arquitectos - Interior Photography, Apartments, Kitchen, TableCP Apartment / José Tiago Rosa + Nuno Miguel Tavares. Arquitectos - More Images+ 21
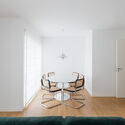
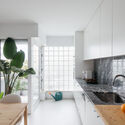
Coimbra, Portugal

Inclusive School Centre / Sehw Architektur

Inclusive School Centre / Sehw Architektur - Drawings, Schools , Door, Facade
© Philipp Obkircher

Inclusive School Centre / Sehw Architektur - Exterior Photography, Schools Inclusive School Centre / Sehw Architektur - Drawings, Schools Inclusive School Centre / Sehw Architektur - Interior Photography, Schools , Stairs, HandrailInclusive School Centre / Sehw Architektur - Interior Photography, Schools , Door, Chair, TableInclusive School Centre / Sehw Architektur - More Images+ 19

Döbern, Germany
  • Architects: Sehw Architektur
  • Area Area of this architecture project Area:  3770
  • Year Completion year of this architecture project Year:  2021
  • Manufacturers Brands with products used in this architecture project
    Manufacturers:  AGROB BUCHTAL, Knauf, Nora

Modular House TOPOL 27 / BIO-architects
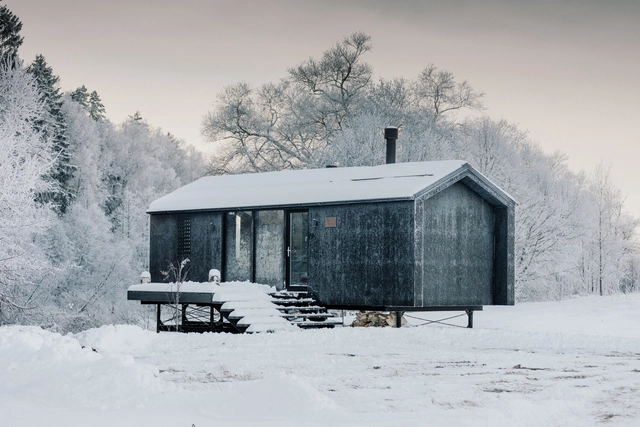
Modular House TOPOL 27 / BIO-architects - Drawings, HousesModular House TOPOL 27 / BIO-architects - Exterior Photography, HousesModular House TOPOL 27 / BIO-architects - Interior Photography, Houses, Kitchen, Table, Countertop, ChairModular House TOPOL 27 / BIO-architects - Interior Photography, HousesModular House TOPOL 27 / BIO-architects - More Images+ 21

  • Architects: BIO-architects
  • Area Area of this architecture project Area:  27
  • Year Completion year of this architecture project Year:  2021

Valle San Nicolás Club House / Sordo Madaleno Arquitectos
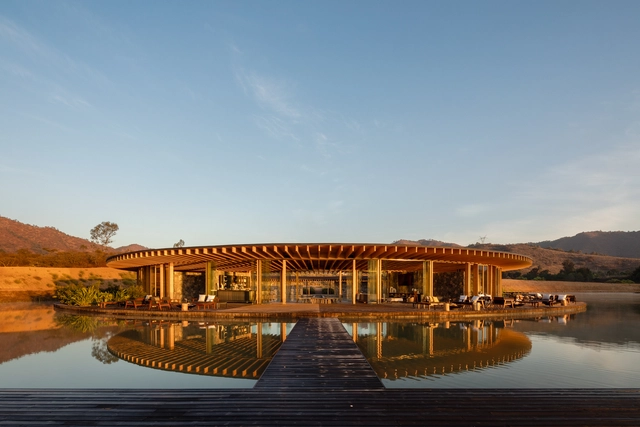
Valle San Nicolás Club House / Sordo Madaleno Arquitectos - Exterior Photography, Hospitality ArchitectureValle San Nicolás Club House / Sordo Madaleno Arquitectos - Interior Photography, Hospitality Architecture, Beam, ColumnValle San Nicolás Club House / Sordo Madaleno Arquitectos - Exterior Photography, Hospitality ArchitectureValle San Nicolás Club House / Sordo Madaleno Arquitectos - Interior Photography, Hospitality ArchitectureValle San Nicolás Club House / Sordo Madaleno Arquitectos - More Images+ 23

Virgin Izakaya Bar Odesa / Yodezeen
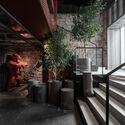
Virgin Izakaya Bar Odesa / Yodezeen - Interior Photography, Restaurant & Bar Interiors, Beam, Table, ChairVirgin Izakaya Bar Odesa / Yodezeen - Exterior Photography, Restaurant & Bar InteriorsVirgin Izakaya Bar Odesa / Yodezeen - Interior Photography, Restaurant & Bar Interiors, BeamVirgin Izakaya Bar Odesa / Yodezeen - Interior Photography, Restaurant & Bar Interiors, Beam, Table, ChairVirgin Izakaya Bar Odesa / Yodezeen - More Images+ 25
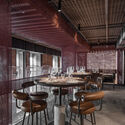
  • Architects: Yodezeen
  • Area Area of this architecture project Area:  560
  • Year Completion year of this architecture project Year:  2021

Tea Shop Parvati / Keisuke Hatakenaka Architects Studio
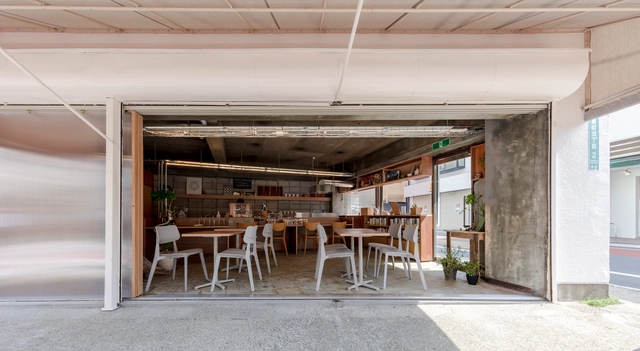
Tea Shop Parvati / Keisuke Hatakenaka Architects Studio - Interior Photography, Coffee Shop, Door, FacadeTea Shop Parvati / Keisuke Hatakenaka Architects Studio - Interior Photography, Coffee Shop, Kitchen, Beam, Door, Table, ChairTea Shop Parvati / Keisuke Hatakenaka Architects Studio - Interior Photography, Coffee Shop, Kitchen, Beam, Table, Chair, CountertopTea Shop Parvati / Keisuke Hatakenaka Architects Studio - Interior Photography, Coffee Shop, Facade, Door, Balcony, HandrailTea Shop Parvati / Keisuke Hatakenaka Architects Studio - More Images+ 11

  • Area Area of this architecture project Area:  40
  • Year Completion year of this architecture project Year:  2020
  • Manufacturers Brands with products used in this architecture project
    Manufacturers:  AGC, TOOU

Guosen Securities Tower / Studio Fuksas

Guosen Securities Tower / Studio Fuksas - Exterior Photography, Institutional Buildings
© Tianpei Zeng

Guosen Securities Tower / Studio Fuksas - Exterior Photography, Institutional BuildingsGuosen Securities Tower / Studio Fuksas - Exterior Photography, Institutional BuildingsGuosen Securities Tower / Studio Fuksas - Interior Photography, Institutional Buildings, FacadeGuosen Securities Tower / Studio Fuksas - Exterior Photography, Institutional BuildingsGuosen Securities Tower / Studio Fuksas - More Images+ 28
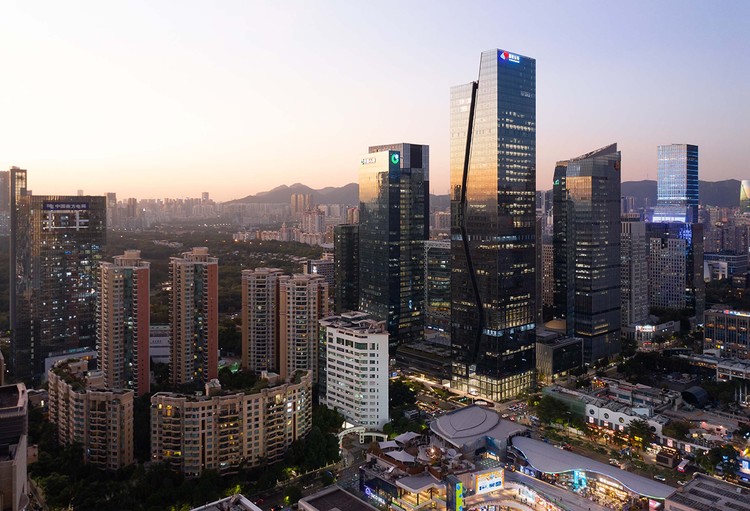
  • Architects: Studio Fuksas
  • Area Area of this architecture project Area:  60000
  • Year Completion year of this architecture project Year:  2021

Hebei Hua‘Ao Hospital / WSP ARCHITECTS
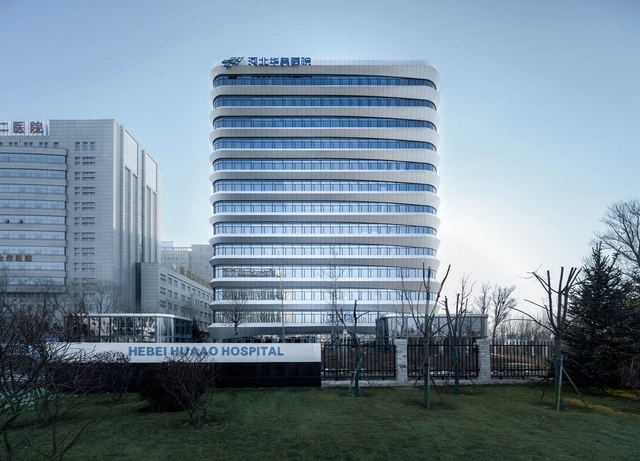
Hebei Hua‘Ao Hospital / WSP ARCHITECTS - Exterior Photography, Hospital , Facade, CityscapeHebei Hua‘Ao Hospital / WSP ARCHITECTS - Exterior Photography, Hospital , Facade, CityscapeHebei Hua‘Ao Hospital / WSP ARCHITECTS - Interior Photography, Hospital , Facade, StairsHebei Hua‘Ao Hospital / WSP ARCHITECTS - Interior Photography, Hospital , Kitchen, FacadeHebei Hua‘Ao Hospital / WSP ARCHITECTS - More Images+ 18

Zhangjiakou, China
  • Architects: WSP ARCHITECTS
  • Area Area of this architecture project Area:  133000
  • Year Completion year of this architecture project Year:  2021
  • Manufacturers Brands with products used in this architecture project
    Manufacturers:  金筑铝业(天津)有限公司

IT’s House / 2BOOKS design

IT’s House / 2BOOKS design - Interior Photography, Apartment Interiors, Kitchen, FacadeIT’s House / 2BOOKS design - Interior Photography, Apartment Interiors, ChairIT’s House / 2BOOKS design - Interior Photography, Apartment Interiors, Table, ChairIT’s House / 2BOOKS design - Interior Photography, Apartment Interiors, KitchenIT’s House / 2BOOKS design - More Images+ 31

  • Architects: 2BOOKS design
  • Area Area of this architecture project Area:  37
  • Year Completion year of this architecture project Year:  2021
  • Manufacturers Brands with products used in this architecture project
    Manufacturers:  Agape, HAY, Inbani, Ligne Roset

The Out School / Studio Infinity

The Out School / Studio Infinity - Interior Photography, Educational Interiors, ChairThe Out School / Studio Infinity - Interior Photography, Educational Interiors, TableThe Out School / Studio Infinity - Interior Photography, Educational Interiors, ArchThe Out School / Studio Infinity - Interior Photography, Educational InteriorsThe Out School / Studio Infinity - More Images+ 9

House to Wander / Indico

House to Wander / Indico - Exterior Photography, LandscapeHouse to Wander / Indico - Interior Photography, Landscape, FacadeHouse to Wander / Indico - Interior Photography, LandscapeHouse to Wander / Indico - Exterior Photography, LandscapeHouse to Wander / Indico - More Images+ 16

  • Architects: Indico
  • Area Area of this architecture project Area:  450
  • Year Completion year of this architecture project Year:  2021
  • Manufacturers Brands with products used in this architecture project
    Manufacturers:  Daltile, URREA, Total Shower

Nicolai Paris Apartment / noa* network of architecture

Nicolai Paris Apartment / noa* network of architecture - Interior Photography, Apartment Interiors, Bedroom, Table, Chair, Bed
© Antoine Huot

Nicolai Paris Apartment / noa* network of architecture - Exterior Photography, Apartment Interiors, Facade, Arch, ArcadeNicolai Paris Apartment / noa* network of architecture - Interior Photography, Apartment Interiors, Bedroom, Door, Table, LightingNicolai Paris Apartment / noa* network of architecture - Interior Photography, Apartment Interiors, Stairs, HandrailNicolai Paris Apartment / noa* network of architecture - Interior Photography, Apartment Interiors, Bedroom, Door, Bed, ChairNicolai Paris Apartment / noa* network of architecture - More Images+ 20

  • Architects: noa* network of architecture
  • Area Area of this architecture project Area:  168
  • Year Completion year of this architecture project Year:  2021
  • Manufacturers Brands with products used in this architecture project
    Manufacturers:  Louis Poulsen

Jangadas House / GAM Arquitetos

Jangadas House / GAM Arquitetos - Interior Photography, HousesJangadas House / GAM Arquitetos - Interior Photography, Houses, ChairJangadas House / GAM Arquitetos - Interior Photography, Houses, Table, ChairJangadas House / GAM Arquitetos - Exterior Photography, HousesJangadas House / GAM Arquitetos - More Images+ 24

  • Architects: GAM Arquitetos
  • Area Area of this architecture project Area:  288
  • Year Completion year of this architecture project Year:  2020
  • Manufacturers Brands with products used in this architecture project
    Manufacturers:  Automação, Básica Home, Iluminação, Portinari

Oops! We don't have this page.

But you can browse the last one: 417

You've started following your first account!

Did you know?

You'll now receive updates based on what you follow! Personalize your stream and start following your favorite authors, offices and users.