1. ArchDaily
  2. Selected Projects

Selected Projects

Stanhope Residential Building / Telha Clarke

Stanhope Residential Building / Telha Clarke - Interior Photography, Residential Architecture, Kitchen, Table, Lighting, CountertopStanhope Residential Building / Telha Clarke - Interior Photography, Residential Architecture, Kitchen, SinkStanhope Residential Building / Telha Clarke - Interior Photography, Residential Architecture, Kitchen, Sink, CountertopStanhope Residential Building / Telha Clarke - Exterior Photography, Residential Architecture, Facade, Door, ColumnStanhope Residential Building / Telha Clarke - More Images+ 11

TBSP Photography Studio / CKMS Design

TBSP Photography Studio / CKMS Design - Interior Photography, Offices Interiors, Kitchen, CountertopTBSP Photography Studio / CKMS Design - Interior Photography, Offices Interiors, Facade, BathtubTBSP Photography Studio / CKMS Design - Interior Photography, Offices Interiors, TableTBSP Photography Studio / CKMS Design - Interior Photography, Offices InteriorsTBSP Photography Studio / CKMS Design - More Images+ 16

  • Architects: CKMS Design
  • Area Area of this architecture project Area:  2500
  • Year Completion year of this architecture project Year:  2022

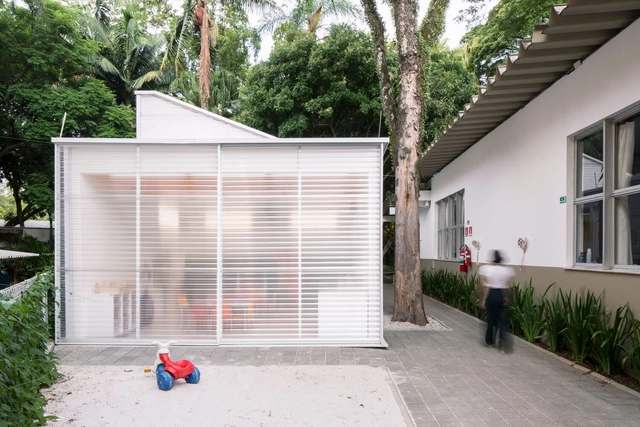
Pinheiros Club School / Oficina Aberta + Firma Arquitetura

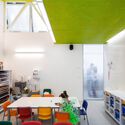
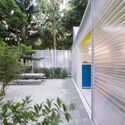
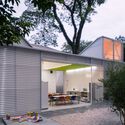
Pinheiros Club School / Oficina Aberta + Firma Arquitetura - Interior Photography, Classrooms, Facade, Table, ChairPinheiros Club School / Oficina Aberta + Firma Arquitetura - Interior Photography, Classrooms, Table, ChairPinheiros Club School / Oficina Aberta + Firma Arquitetura - Exterior Photography, Classrooms, Garden, FacadePinheiros Club School / Oficina Aberta + Firma Arquitetura - Exterior Photography, Classrooms, Garden, Facade, Table, Chair, BenchPinheiros Club School / Oficina Aberta + Firma Arquitetura - More Images+ 33

São Paulo, Brazil
  • Area Area of this architecture project Area:  70
  • Year Completion year of this architecture project Year:  2017
  • Manufacturers Brands with products used in this architecture project
    Manufacturers:  Day Brasil, Isover, Knauf, Lafonte Assabloy, REKA

National Museum of Peru (MUNA) / leonmarcial arquitectos

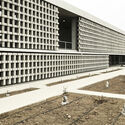
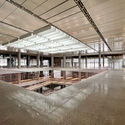
National Museum of Peru (MUNA) / leonmarcial arquitectos - Exterior Photography, Museum, CoastNational Museum of Peru (MUNA) / leonmarcial arquitectos - Drawings, Museum, FacadeNational Museum of Peru (MUNA) / leonmarcial arquitectos - Interior Photography, Museum, FacadeNational Museum of Peru (MUNA) / leonmarcial arquitectos - Interior Photography, Museum, Beam, ChairNational Museum of Peru (MUNA) / leonmarcial arquitectos - More Images+ 40

Lurín, Peru

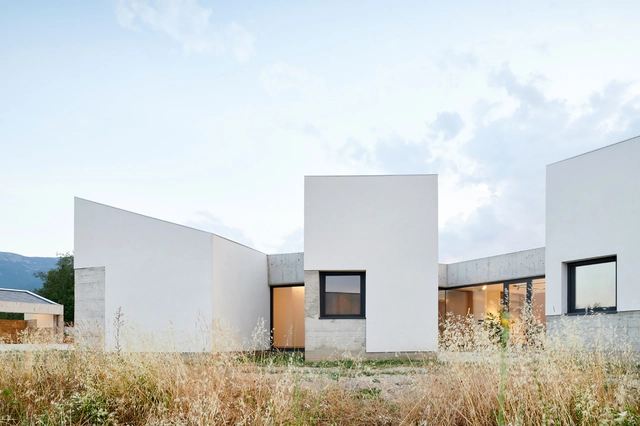
Casa EA! / Sebastian Arquitectos

Casa EA! / Sebastian Arquitectos - Exterior Photography, Houses, FacadeCasa EA! / Sebastian Arquitectos - Interior Photography, Houses, Facade, Chair, TableCasa EA! / Sebastian Arquitectos - Interior Photography, Houses, Facade, Beam, BalconyCasa EA! / Sebastian Arquitectos - Interior Photography, HousesCasa EA! / Sebastian Arquitectos - More Images+ 26

Litago, Spain
  • Architects: Sebastián Arquitectos
  • Area Area of this architecture project Area:  350
  • Year Completion year of this architecture project Year:  2022
  • Manufacturers Brands with products used in this architecture project
    Manufacturers:  Gres Aragon, JUNG, ROCKWOOL

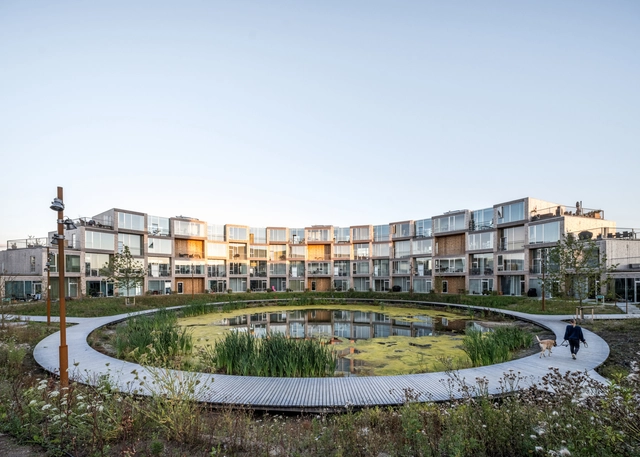
Sneglehusene Housing / BIG

Sneglehusene Housing / BIG - Exterior Photography, Apartments, Garden, FacadeSneglehusene Housing / BIG - Exterior Photography, Apartments, Facade, Door, BalconySneglehusene Housing / BIG - Exterior Photography, Apartments, Facade, DoorSneglehusene Housing / BIG - Interior Photography, Apartments, Kitchen, Beam, Table, ChairSneglehusene Housing / BIG - More Images+ 20

  • Area Area of this architecture project Area:  9500
  • Year Completion year of this architecture project Year:  2022

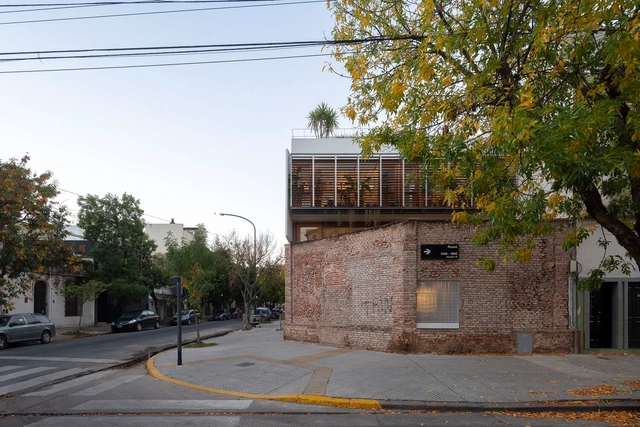
Roseti House / Griselda Balian + Estudio Damero

Roseti House / Griselda Balian + Estudio Damero - Exterior Photography, Renovation, FacadeRoseti House / Griselda Balian + Estudio Damero - Interior Photography, Renovation, Garden, Facade, Beam, Door, ChairRoseti House / Griselda Balian + Estudio Damero - Interior Photography, Renovation, Garden, Facade, Beam, DoorRoseti House / Griselda Balian + Estudio Damero - Interior Photography, Renovation, Beam, Lighting, ChairRoseti House / Griselda Balian + Estudio Damero - More Images+ 47

Villa Ortúzar, Argentina
  • Area Area of this architecture project Area:  1507 ft²
  • Year Completion year of this architecture project Year:  2021
  • Manufacturers Brands with products used in this architecture project
    Manufacturers:  Alcor, Hierros Parrotta, Quadri

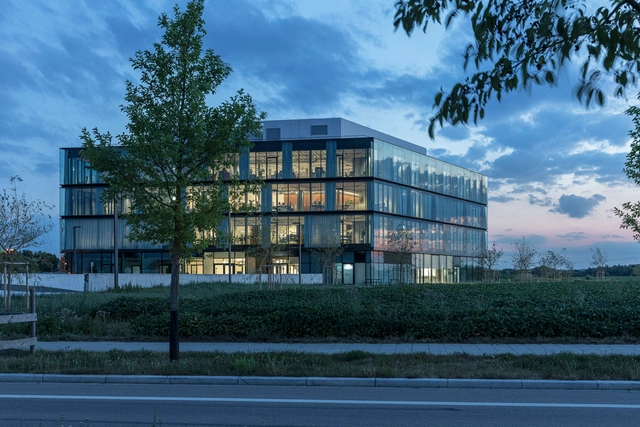
baramundi Headquarters / HENN

baramundi Headquarters / HENN - Exterior Photography, Office Buildings, Facadebaramundi Headquarters / HENN - Exterior Photography, Office Buildings, Facadebaramundi Headquarters / HENN - Interior Photography, Office Buildings, Kitchen, Facadebaramundi Headquarters / HENN - Interior Photography, Office Buildings, Beam, Lightingbaramundi Headquarters / HENN - More Images+ 23

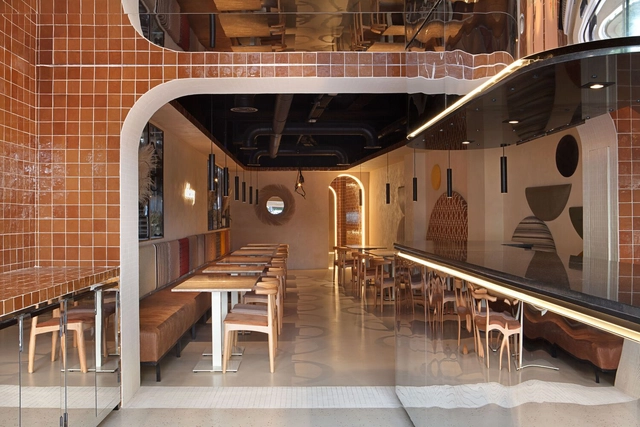
Chido Restaurant Santa Engracia / MOCA estudio

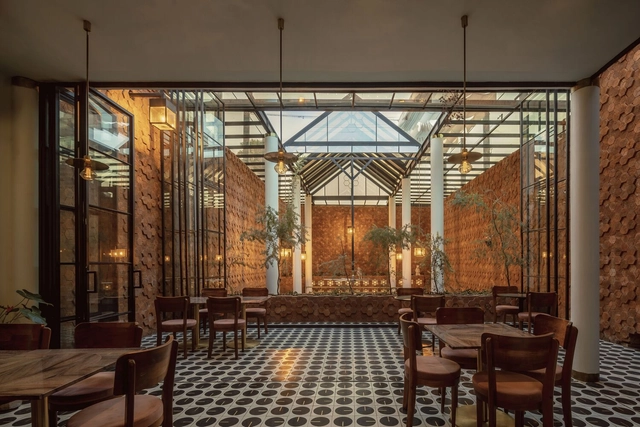
Chido Restaurant Santa Engracia / MOCA estudio - Interior Photography, Restaurant & Bar Interiors, ChairChido Restaurant Santa Engracia / MOCA estudio - Interior Photography, Restaurant & Bar Interiors, Table, ChairChido Restaurant Santa Engracia / MOCA estudio - Interior Photography, Restaurant & Bar Interiors, Door, Table, ChairChido Restaurant Santa Engracia / MOCA estudio - Interior Photography, Restaurant & Bar Interiors, Table, ChairChido Restaurant Santa Engracia / MOCA estudio - More Images+ 20

  • Architects: MOCA estudio
  • Area Area of this architecture project Area:  300
  • Year Completion year of this architecture project Year:  2022
  • Manufacturers Brands with products used in this architecture project
    Manufacturers:  Hisbalit, RCR deco

Lomsak Residence / Architecture's Matter

Lomsak Residence / Architecture's Matter - Exterior Photography, Houses, Garden, FacadeLomsak Residence / Architecture's Matter - Interior Photography, Houses, Garden, FacadeLomsak Residence / Architecture's Matter - Interior Photography, Houses, Garden, Facade, HandrailLomsak Residence / Architecture's Matter - Exterior Photography, Houses, Garden, FacadeLomsak Residence / Architecture's Matter - More Images+ 21

  • Area Area of this architecture project Area:  330
  • Year Completion year of this architecture project Year:  2022
  • Manufacturers Brands with products used in this architecture project
    Manufacturers:  A.P.K., Aluzat, Greatwall, KS Wood

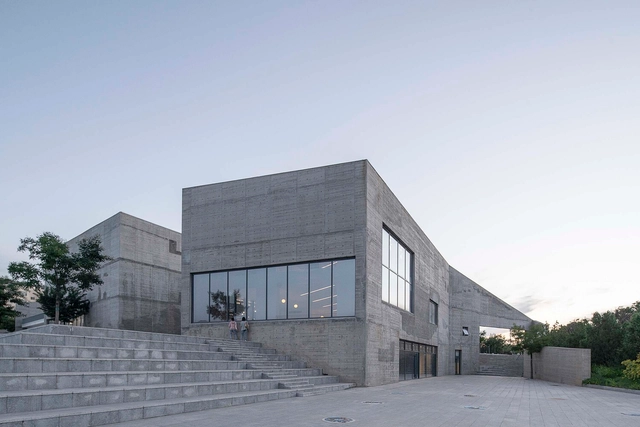
Tuyi Building of Youlan Middle School / WAU Design

Tuyi Building of Youlan Middle School / WAU Design - Exterior Photography, Schools , Facade, CityscapeTuyi Building of Youlan Middle School / WAU Design - Exterior Photography, Schools , Facade, FenceTuyi Building of Youlan Middle School / WAU Design - Exterior Photography, Schools , Courtyard, FacadeTuyi Building of Youlan Middle School / WAU Design - Drawings, Schools , Facade, Beam, Table, ChairTuyi Building of Youlan Middle School / WAU Design - More Images+ 31

Xingxian, China
  • Architects: WAU Design
  • Area Area of this architecture project Area:  8690
  • Year Completion year of this architecture project Year:  2021
  • Manufacturers Brands with products used in this architecture project
    Manufacturers:  Ex: Hunter Douglas

D Museum / LABOTORY

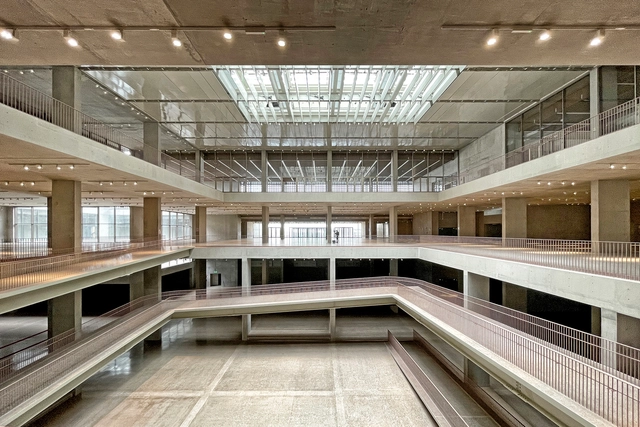
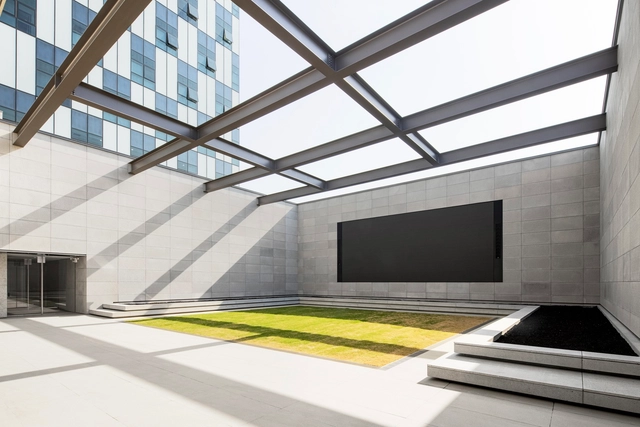
D Museum / LABOTORY - Interior Photography, Museum, Facade, Column, DoorD Museum / LABOTORY - Interior Photography, Museum, FacadeD Museum / LABOTORY - Interior Photography, Museum, FacadeD Museum / LABOTORY - Exterior Photography, Museum, Facade, StairsD Museum / LABOTORY - More Images+ 33

Seongdong-gu, South Korea
  • Architects: LABOTORY
  • Area Area of this architecture project Area:  4036
  • Year Completion year of this architecture project Year:  2021
  • Manufacturers Brands with products used in this architecture project
    Manufacturers:  Barrisol

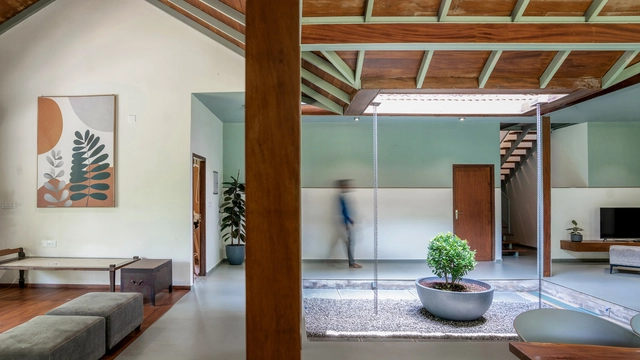
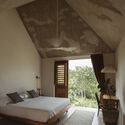
Shila House / POEM-People of Earth and Matter

Shila House / POEM-People of Earth and Matter - Exterior Photography, Houses, Garden, FacadeShila House / POEM-People of Earth and Matter - Interior Photography, Houses, FacadeShila House / POEM-People of Earth and Matter - Interior Photography, Houses, BedroomShila House / POEM-People of Earth and Matter - Exterior Photography, Houses, Garden, Stairs, Facade, DoorShila House / POEM-People of Earth and Matter - More Images+ 20

Kothamangalam, India

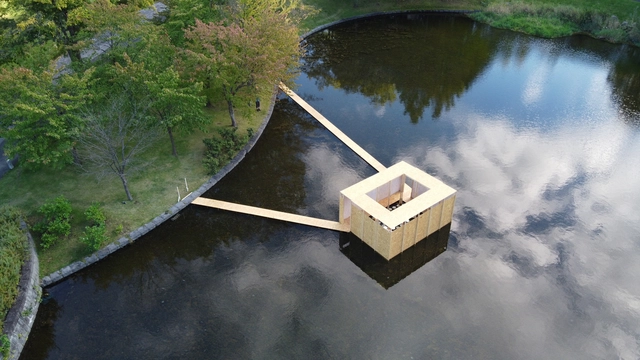
Infinite Landscape Pavilion / Ryo Yamada

Infinite Landscape Pavilion / Ryo Yamada - Drawings, PavilionInfinite Landscape Pavilion / Ryo Yamada - PavilionInfinite Landscape Pavilion / Ryo Yamada - Interior Photography, Pavilion, Beam, FacadeInfinite Landscape Pavilion / Ryo Yamada - Exterior Photography, Pavilion, Garden, FenceInfinite Landscape Pavilion / Ryo Yamada - More Images+ 9

  • Architects: Ryo Yamada
  • Area Area of this architecture project Area:  28
  • Year Completion year of this architecture project Year:  2022

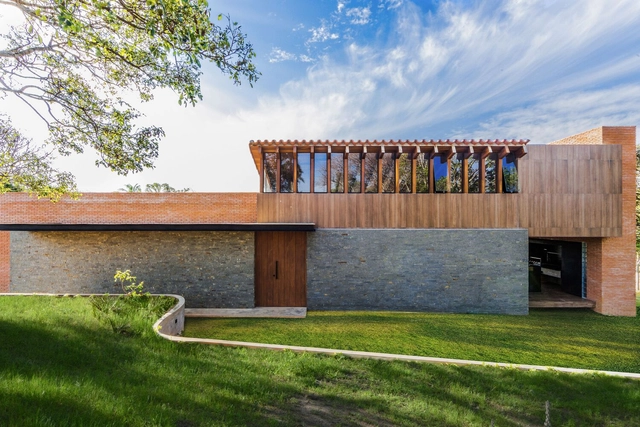
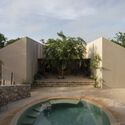
Quinta Quebracho House / BAC Arquitectura

Quinta Quebracho House / BAC Arquitectura - Exterior Photography, Houses, Garden, FacadeQuinta Quebracho House / BAC Arquitectura - Interior Photography, Houses, Beam, Table, ChairQuinta Quebracho House / BAC Arquitectura - Interior Photography, Houses, Kitchen, Beam, TableQuinta Quebracho House / BAC Arquitectura - Interior Photography, Houses, Kitchen, BeamQuinta Quebracho House / BAC Arquitectura - More Images+ 10

Santa Cruz de la Sierra, Bolivia
  • Architects: BAC Arquitectura
  • Area Area of this architecture project Area:  230
  • Year Completion year of this architecture project Year:  2022
  • Manufacturers Brands with products used in this architecture project
    Manufacturers:  AutoDesk, Dienzo Mobili, Eliane, FV, Incepa, +5

Octo Restaurante / Herre Arquitectos

Octo Restaurante  / Herre Arquitectos - Exterior Photography, Restaurant, Garden, Stairs, Facade, Door, ArchOcto Restaurante  / Herre Arquitectos - Exterior Photography, Restaurant, Garden, Stairs, Arch, FacadeOcto Restaurante  / Herre Arquitectos - Exterior Photography, Restaurant, Door, Facade, Arch, Column, ChairOcto Restaurante  / Herre Arquitectos - Interior Photography, Restaurant, Beam, Facade, ChairOcto Restaurante  / Herre Arquitectos - More Images+ 29

Guadalajara, Mexico
  • Architects: Herre Arquitectos
  • Area Area of this architecture project Area:  439
  • Year Completion year of this architecture project Year:  2021

South Bohemian Family House / Atelier 111 Architekti

South Bohemian Family House / Atelier 111 Architekti - Exterior Photography, Houses, Facade, DoorSouth Bohemian Family House / Atelier 111 Architekti - Exterior Photography, Houses, Facade, DoorSouth Bohemian Family House / Atelier 111 Architekti - Interior Photography, Houses, Door, Table, ChairSouth Bohemian Family House / Atelier 111 Architekti - Interior Photography, Houses, Beam, Table, ChairSouth Bohemian Family House / Atelier 111 Architekti - More Images+ 27

  • Area Area of this architecture project Area:  336
  • Year Completion year of this architecture project Year:  2021
  • Manufacturers Brands with products used in this architecture project
    Manufacturers:  TON, Maimana

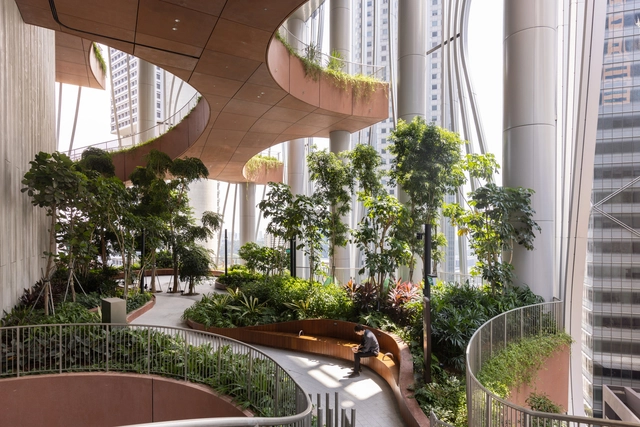
CapitaSpring / BIG + Carlo Ratti Associati

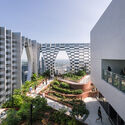
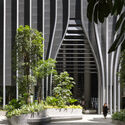
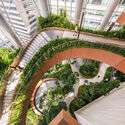
CapitaSpring  / BIG + Carlo Ratti Associati - Exterior Photography, Office Buildings, Facade, CityscapeCapitaSpring  / BIG + Carlo Ratti Associati - Exterior Photography, Office Buildings, Facade, CityscapeCapitaSpring  / BIG + Carlo Ratti Associati - Exterior Photography, Office Buildings, Garden, Facade, ArchCapitaSpring  / BIG + Carlo Ratti Associati - Exterior Photography, Office Buildings, Garden, Facade, Arch, HandrailCapitaSpring  / BIG + Carlo Ratti Associati - More Images+ 28

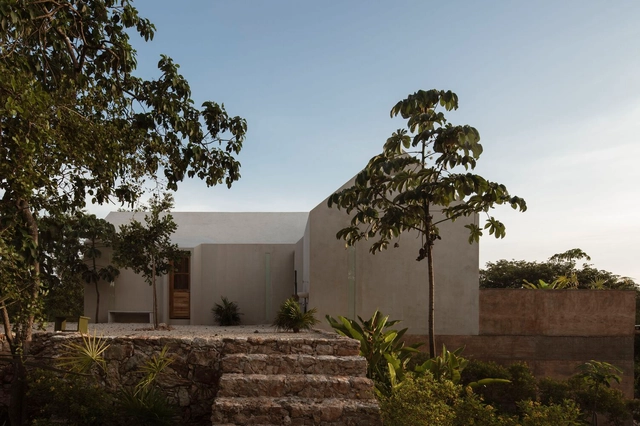
Galopina Wild House / TACO taller de arquitectura contextual

Galopina Wild House / TACO taller de arquitectura contextual  - Exterior Photography, Hotels, FacadeGalopina Wild House / TACO taller de arquitectura contextual  - Interior Photography, Hotels, Beam, Arch, Door, Table, ChairGalopina Wild House / TACO taller de arquitectura contextual  - Interior Photography, Hotels, Bedroom, Beam, BedGalopina Wild House / TACO taller de arquitectura contextual  - Exterior Photography, Hotels, Garden, FacadeGalopina Wild House / TACO taller de arquitectura contextual  - More Images+ 44

Seyé, Mexico
  • Architects: TACO Taller de Arquitectura Contextual
  • Area Area of this architecture project Area:  3552 ft²
  • Year Completion year of this architecture project Year:  2022
  • Manufacturers Brands with products used in this architecture project
    Manufacturers:  Cemex, Predeco, STEVEZ, Tecnolite, URREA

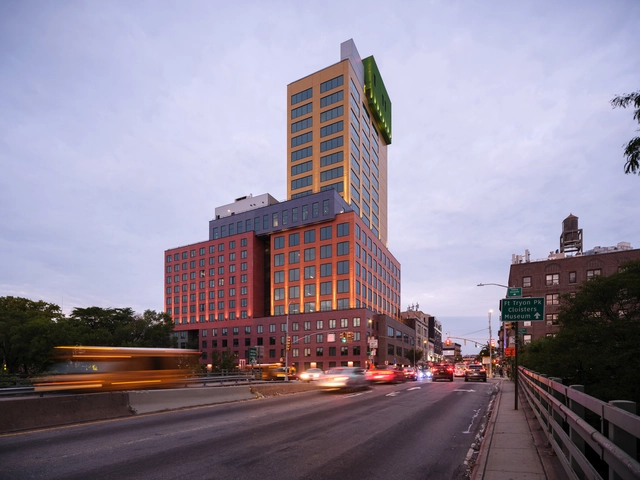
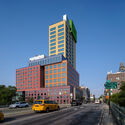
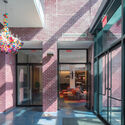
Radio Hotel and Tower / MVRDV

Radio Hotel and Tower / MVRDV - Exterior Photography, Hotels, Facade, CityscapeRadio Hotel and Tower / MVRDV - Exterior Photography, Hotels, Facade, CityscapeRadio Hotel and Tower / MVRDV - Interior Photography, Hotels, FacadeRadio Hotel and Tower / MVRDV - Interior Photography, Hotels, Bedroom, LightingRadio Hotel and Tower / MVRDV - More Images+ 39

New York, United States

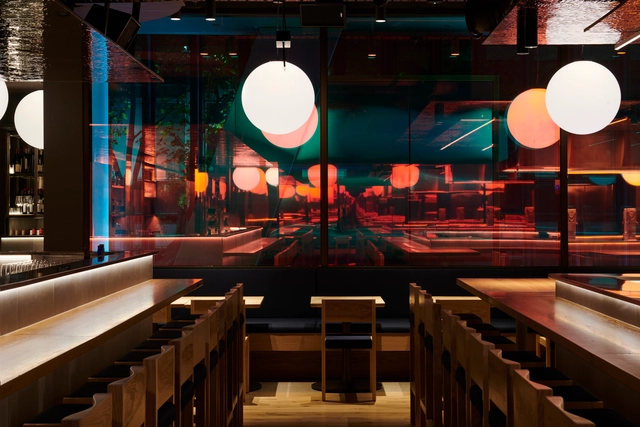
Yakimono Restaurant / Russell & George

Yakimono Restaurant / Russell & George - Exterior Photography, Restaurant, FacadeYakimono Restaurant / Russell & George - Interior Photography, Restaurant, Kitchen, Door, ChairYakimono Restaurant / Russell & George - Interior Photography, Restaurant, Table, ChairYakimono Restaurant / Russell & George - Interior Photography, Restaurant, Chair, TableYakimono Restaurant / Russell & George - More Images+ 13

Melbourne, Australia

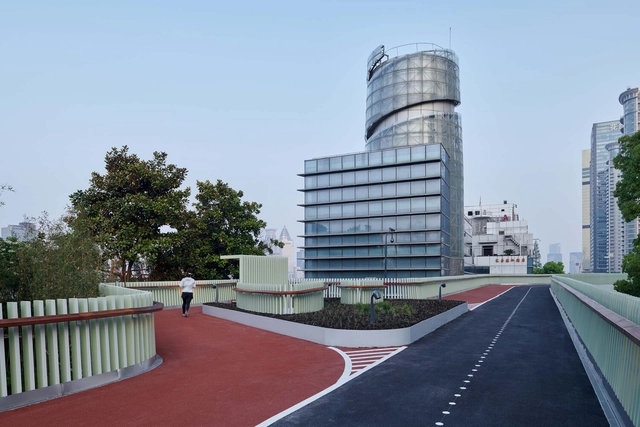
Dongchang Elevated Passage / Atelier Z+

Dongchang Elevated Passage / Atelier Z+ - Exterior Photography, Bridges , CityscapeDongchang Elevated Passage / Atelier Z+ - Exterior Photography, Bridges , FacadeDongchang Elevated Passage / Atelier Z+ - Exterior Photography, Bridges , Facade, ArchDongchang Elevated Passage / Atelier Z+ - Exterior Photography, Bridges Dongchang Elevated Passage / Atelier Z+ - More Images+ 44

House in Tondabayashi / Masaaki Mitani

House in Tondabayashi / Masaaki Mitani - Interior Photography, Houses, Garden, Facade, Beam, HandrailHouse in Tondabayashi / Masaaki Mitani - Interior Photography, Houses, Beam, TableHouse in Tondabayashi / Masaaki Mitani - Interior Photography, Houses, Stairs, Facade, Beam, HandrailHouse in Tondabayashi / Masaaki Mitani - Exterior Photography, Houses, FacadeHouse in Tondabayashi / Masaaki Mitani - More Images+ 31

Osaka, Japan

Vegetable House / TRIOSTUDIO

Vegetable House / TRIOSTUDIO - Interior Photography, Restaurant, Door, Facade, ColumnVegetable House / TRIOSTUDIO - Interior Photography, Restaurant, Facade, Handrail, Door, Beam, Chair, TableVegetable House / TRIOSTUDIO - Interior Photography, Restaurant, Facade, Beam, LightingVegetable House / TRIOSTUDIO - Interior Photography, Restaurant, Lighting, TableVegetable House / TRIOSTUDIO - More Images+ 18

Nanjing, China

Oops! We don't have this page.

But you can browse the last one: 417

You've started following your first account!

Did you know?

You'll now receive updates based on what you follow! Personalize your stream and start following your favorite authors, offices and users.