1. ArchDaily
  2. Selected Projects

Selected Projects

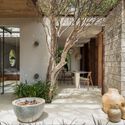
Jib House / Omar Gandhi Architect

Jib House / Omar Gandhi Architect - HousesJib House / Omar Gandhi Architect - Exterior Photography, Houses, Garden, FacadeJib House / Omar Gandhi Architect - HousesJib House / Omar Gandhi Architect - HousesJib House / Omar Gandhi Architect - More Images+ 27

Chester, Canada

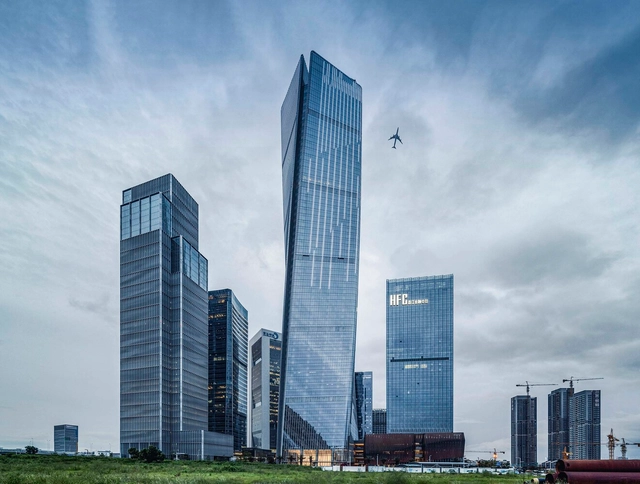
Ningbo Cultural and Creative Port Phase I Building / One Design

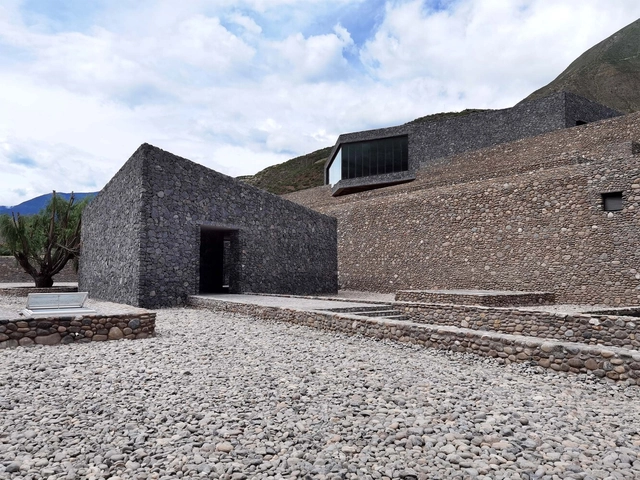
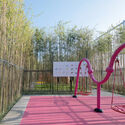
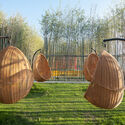
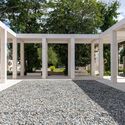
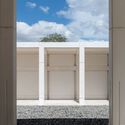
Ningbo Cultural and Creative Port Phase I Building / One Design - Exterior Photography, Museums & Exhibit , Facade, Door, FenceNingbo Cultural and Creative Port Phase I Building / One Design - Exterior Photography, Museums & Exhibit , FacadeNingbo Cultural and Creative Port Phase I Building / One Design - Exterior Photography, Museums & Exhibit , FacadeNingbo Cultural and Creative Port Phase I Building / One Design - Interior Photography, Museums & Exhibit , Beam, ColumnNingbo Cultural and Creative Port Phase I Building / One Design - More Images+ 18

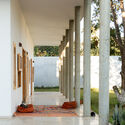
La Cañada II House / Parada Cantilo Estudio

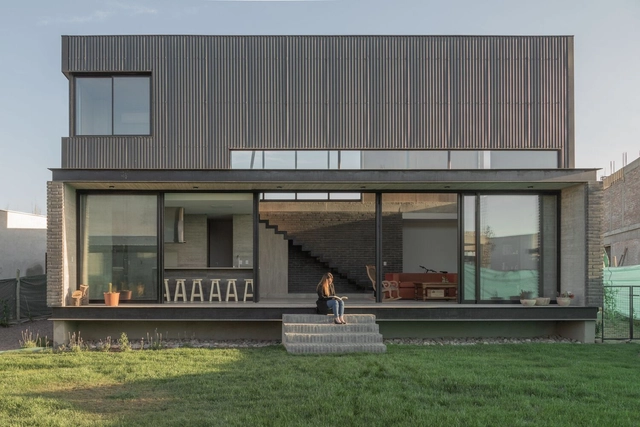
La Cañada II House / Parada Cantilo Estudio - Exterior Photography, Houses, Garden, FacadeLa Cañada II House / Parada Cantilo Estudio - HousesLa Cañada II House / Parada Cantilo Estudio - HousesLa Cañada II House / Parada Cantilo Estudio - Exterior Photography, Houses, Facade, BeamLa Cañada II House / Parada Cantilo Estudio - More Images+ 21

City Bell, Argentina
  • Area Area of this architecture project Area:  818 ft²
  • Year Completion year of this architecture project Year:  2021
  • Manufacturers Brands with products used in this architecture project
    Manufacturers:  AutoDesk, Adobe Systems Incorporated, Blindex, Loma Negra, Siderar, +1

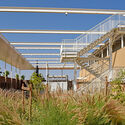
Rooftop Garden of the O'Donnell Maternity Hospital / Padilla Nicás Arquitectos

Rooftop Garden of the O'Donnell Maternity Hospital / Padilla Nicás Arquitectos - Interior Photography, Medical Facilities, FacadeRooftop Garden of the O'Donnell Maternity Hospital / Padilla Nicás Arquitectos - Interior Photography, Medical Facilities, Door, Facade, Stairs, ChairRooftop Garden of the O'Donnell Maternity Hospital / Padilla Nicás Arquitectos - Interior Photography, Medical FacilitiesRooftop Garden of the O'Donnell Maternity Hospital / Padilla Nicás Arquitectos - Interior Photography, Medical Facilities, FacadeRooftop Garden of the O'Donnell Maternity Hospital / Padilla Nicás Arquitectos - More Images+ 31

  • Area Area of this architecture project Area:  1240
  • Year Completion year of this architecture project Year:  2021
  • Manufacturers Brands with products used in this architecture project
    Manufacturers:  Hisbalit, STACBOND, Sika, Amop, CEMEX España, +3

Pélissanne Media Library, Park and Public Passage / Dominique Coulon & associés

Pélissanne Media Library, Park and Public Passage  / Dominique Coulon & associés - Exterior Photography, Library, FacadePélissanne Media Library, Park and Public Passage  / Dominique Coulon & associés - Interior Photography, LibraryPélissanne Media Library, Park and Public Passage  / Dominique Coulon & associés - Interior Photography, LibraryPélissanne Media Library, Park and Public Passage  / Dominique Coulon & associés - Exterior Photography, LibraryPélissanne Media Library, Park and Public Passage  / Dominique Coulon & associés - More Images+ 22

Pélissanne, France

Tekila House / Medio Arquitectura

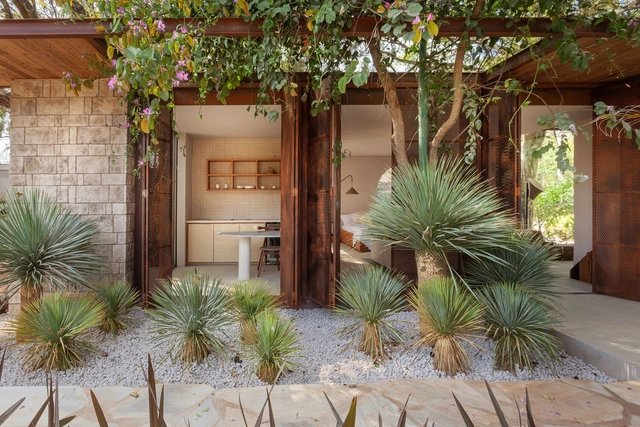
Tekila House / Medio Arquitectura - Exterior Photography, Houses, Facade, ForestTekila House / Medio Arquitectura - Exterior Photography, Houses, Courtyard, Facade, FenceTekila House / Medio Arquitectura - Interior Photography, Houses, BeamTekila House / Medio Arquitectura - Exterior Photography, Houses, FacadeTekila House / Medio Arquitectura - More Images+ 13

Licanray, Chile
  • Architects: Medio Arquitectura
  • Area Area of this architecture project Area:  140
  • Year Completion year of this architecture project Year:  2022
  • Manufacturers Brands with products used in this architecture project
    Manufacturers:  AutoDesk, Rothoblaas

Gabriel López Chiñas Library / ROOTSTUDIO

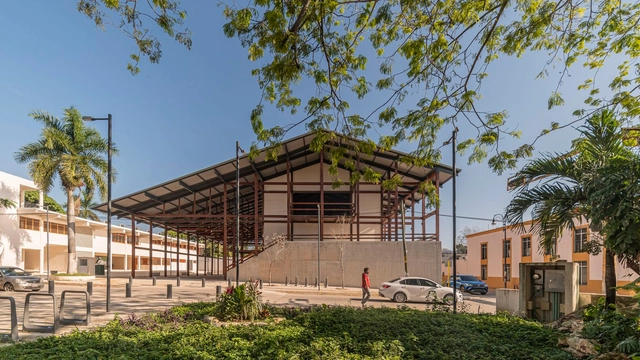
Gabriel López Chiñas Library / ROOTSTUDIO - Interior Photography, Library, Beam, Facade, ArchGabriel López Chiñas Library / ROOTSTUDIO - Interior Photography, Library, Arch, LightingGabriel López Chiñas Library / ROOTSTUDIO - Interior Photography, Library, Garden, Facade, ArchGabriel López Chiñas Library / ROOTSTUDIO - Exterior Photography, Library, Courtyard, Facade, DoorGabriel López Chiñas Library / ROOTSTUDIO - More Images+ 15

Juchitán de Zaragoza, Mexico
  • Architects: ROOTSTUDIO
  • Area Area of this architecture project Area:  11485 ft²
  • Year Completion year of this architecture project Year:  2022

Prazeres 37 House / Fragmentos

Prazeres 37 House / Fragmentos - Exterior Photography, Houses, Garden, Facade, StairsPrazeres 37 House / Fragmentos - Interior Photography, Houses, Table, Lighting, ChairPrazeres 37 House / Fragmentos - Interior Photography, Houses, TablePrazeres 37 House / Fragmentos - Interior Photography, Houses, BedPrazeres 37 House / Fragmentos - More Images+ 27

Lisboa, Portugal
  • Architects: Fragmentos
  • Area Area of this architecture project Area:  232
  • Year Completion year of this architecture project Year:  2020

Joy Garden Courtyard / Morag Myerscough

Joy Garden Courtyard / Morag Myerscough  - Exterior Photography, Community Center, Facade, ChairJoy Garden Courtyard / Morag Myerscough  - Community CenterJoy Garden Courtyard / Morag Myerscough  - Interior Photography, Community Center, Facade, LightingJoy Garden Courtyard / Morag Myerscough  - Community CenterJoy Garden Courtyard / Morag Myerscough  - More Images+ 9

Framework House / Studio McW

Framework House / Studio McW - HousesFramework House / Studio McW - HousesFramework House / Studio McW - HousesFramework House / Studio McW - HousesFramework House / Studio McW - More Images+ 15

  • Architects: Studio McW
  • Area Area of this architecture project Area:  172
  • Year Completion year of this architecture project Year:  2020
  • Manufacturers Brands with products used in this architecture project
    Manufacturers:  Poggenpohl, panoramah!®, Havwoods
  • Professionals: Blue Engineering

W39 House / ZLG Design

W39 House / ZLG Design - HousesW39 House / ZLG Design - HousesW39 House / ZLG Design - HousesW39 House / ZLG Design - HousesW39 House / ZLG Design - More Images+ 29

Ampang Jaya, Malaysia
  • Architects: Zlg Design
  • Area Area of this architecture project Area:  2900 ft²
  • Year Completion year of this architecture project Year:  2018

Rose Park House / studio gram

Rose Park House / studio gram - House InteriorsRose Park House / studio gram - House InteriorsRose Park House / studio gram - House InteriorsRose Park House / studio gram - House InteriorsRose Park House / studio gram - More Images+ 23

  • Architects: studio gram
  • Year Completion year of this architecture project Year:  2021
  • Manufacturers Brands with products used in this architecture project
    Manufacturers:  Brodware, Cult

ECUT Office Building / Alidoost and Partners

ECUT Office Building / Alidoost and Partners - Exterior Photography, Office Buildings, FacadeECUT Office Building / Alidoost and Partners - Exterior Photography, Office Buildings, FacadeECUT Office Building / Alidoost and Partners - Exterior Photography, Office Buildings, FacadeECUT Office Building / Alidoost and Partners - Exterior Photography, Office Buildings, Facade, CityscapeECUT Office Building / Alidoost and Partners - More Images+ 20

  • Area Area of this architecture project Area:  2300
  • Year Completion year of this architecture project Year:  2021
  • Manufacturers Brands with products used in this architecture project
    Manufacturers:  AutoDesk, Adobe Systems Incorporated, Keraben, LG, N.D.A Co. , +4

Sarang Nest House / Realrich Architecture Workshop

Sarang Nest House / Realrich Architecture Workshop - Exterior Photography, Houses, Stairs, Door, Facade, HandrailSarang Nest House / Realrich Architecture Workshop - Interior Photography, Houses, Door, Facade, ChairSarang Nest House / Realrich Architecture Workshop - Interior Photography, Houses, Stairs, Beam, Handrail, FacadeSarang Nest House / Realrich Architecture Workshop - Exterior Photography, Houses, Facade, FenceSarang Nest House / Realrich Architecture Workshop - More Images+ 26

West Jakarta, Indonesia

Paamprokan Square / SHAU Indonesia

Paamprokan Square / SHAU Indonesia - SquarePaamprokan Square / SHAU Indonesia - SquarePaamprokan Square / SHAU Indonesia - SquarePaamprokan Square / SHAU Indonesia - SquarePaamprokan Square / SHAU Indonesia - More Images+ 15

Pangandaran, Indonesia
  • Architects: SHAU Indonesia
  • Area Area of this architecture project Area:  18000
  • Year Completion year of this architecture project Year:  2021
  • Manufacturers Brands with products used in this architecture project
    Manufacturers:  Alexindo, Asahimas, Avian Paint, Philips, Roman Granite, +2

AWESOME185 Office Building / Architects Group RAUM

AWESOME185 Office Building / Architects Group RAUM - Exterior Photography, Office Buildings, Facade
© Yoon Joon-hwan

AWESOME185 Office Building / Architects Group RAUM - Exterior Photography, Office Buildings, FacadeAWESOME185 Office Building / Architects Group RAUM - Interior Photography, Office Buildings, Door, Facade, LightingAWESOME185 Office Building / Architects Group RAUM - Exterior Photography, Office Buildings, FacadeAWESOME185 Office Building / Architects Group RAUM - Interior Photography, Office Buildings, FacadeAWESOME185 Office Building / Architects Group RAUM - More Images+ 18

Ribeirão Preto Shared Fuel Base Office / Estúdio Cidade

Ribeirão Preto Shared Fuel Base Office / Estúdio Cidade - Office BuildingsRibeirão Preto Shared Fuel Base Office / Estúdio Cidade - Office BuildingsRibeirão Preto Shared Fuel Base Office / Estúdio Cidade - Office BuildingsRibeirão Preto Shared Fuel Base Office / Estúdio Cidade - Office BuildingsRibeirão Preto Shared Fuel Base Office / Estúdio Cidade - More Images+ 16

  • Architects: Estúdio Cidade
  • Area Area of this architecture project Area:  11410 ft²
  • Year Completion year of this architecture project Year:  2020
  • Manufacturers Brands with products used in this architecture project
    Manufacturers:  CB metal, Cia Luz, Cremme, DVB vidros, Ecodomos, +8

Bully Hill House / Studio MM Architect

Bully Hill House / Studio MM Architect - HousesBully Hill House / Studio MM Architect - HousesBully Hill House / Studio MM Architect - HousesBully Hill House / Studio MM Architect - HousesBully Hill House / Studio MM Architect - More Images+ 17

North Branch, United States

Multifunctional Accommodation / EVA architecten

Multifunctional Accommodation / EVA architecten - Exterior Photography, Community Center, FacadeMultifunctional Accommodation / EVA architecten - Interior Photography, Community Center, Stairs, Facade, BeamMultifunctional Accommodation / EVA architecten - Exterior Photography, Community Center, Fence, Facade, StairsMultifunctional Accommodation / EVA architecten - Exterior Photography, Community Center, Facade, DoorMultifunctional Accommodation / EVA architecten - More Images+ 12

MOUT Venlo Coffee / Buro Moon

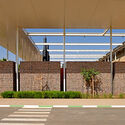
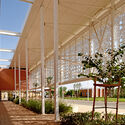
MOUT Venlo Coffee / Buro Moon - Exterior Photography, Extension, Facade, TableMOUT Venlo Coffee / Buro Moon - Interior Photography, Extension, Beam, TableMOUT Venlo Coffee / Buro Moon - Exterior Photography, Extension, Garden, Facade, Beam, Table, Chair, BenchMOUT Venlo Coffee / Buro Moon - Exterior Photography, Extension, Garden, FacadeMOUT Venlo Coffee / Buro Moon - More Images+ 17

Shiva Stuthi Residence / Wright Inspires

Shiva Stuthi Residence / Wright Inspires - HousesShiva Stuthi Residence / Wright Inspires - HousesShiva Stuthi Residence / Wright Inspires - HousesShiva Stuthi Residence / Wright Inspires - HousesShiva Stuthi Residence / Wright Inspires - More Images+ 24

Bengaluru, India
  • Architects: Wright Inspires
  • Area Area of this architecture project Area:  3734 ft²
  • Year Completion year of this architecture project Year:  2021
  • Manufacturers Brands with products used in this architecture project
    Manufacturers:  Hettich, Jaquar

SOMA Lounge Office / Design Studio BYO

SOMA Lounge Office / Design Studio BYO - Offices InteriorsSOMA Lounge Office / Design Studio BYO - Offices InteriorsSOMA Lounge Office / Design Studio BYO - Offices InteriorsSOMA Lounge Office / Design Studio BYO - Offices InteriorsSOMA Lounge Office / Design Studio BYO - More Images+ 22

  • Architects: Design Studio BYO
  • Area Area of this architecture project Area:  547
  • Year Completion year of this architecture project Year:  2022
  • Manufacturers Brands with products used in this architecture project
    Manufacturers:  TON, Colos, Kolon, LX HIMAX, MAGEL, +1

Soul Art Center / TEMP

Soul Art Center / TEMP - Exterior Photography, Renovation, Door, Facade, ArchSoul Art Center / TEMP - Interior Photography, Renovation, Facade, HandrailSoul Art Center / TEMP - Interior Photography, Renovation, FacadeSoul Art Center / TEMP - Interior Photography, Renovation, Handrail, Facade, ArchSoul Art Center / TEMP - More Images+ 27

Metaverse Workpod / Design Studio BYO

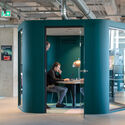
Metaverse Workpod / Design Studio BYO - Interior Photography, Offices Interiors, FacadeMetaverse Workpod / Design Studio BYO - Interior Photography, Offices Interiors, Facade, Lighting, Table, ChairMetaverse Workpod / Design Studio BYO - Interior Photography, Offices Interiors, FacadeMetaverse Workpod / Design Studio BYO - Interior Photography, Offices Interiors, Facade, ChairMetaverse Workpod / Design Studio BYO - More Images+ 13

  • Architects: Design Studio BYO
  • Area Area of this architecture project Area:  1587 ft²
  • Year Completion year of this architecture project Year:  2022
  • Manufacturers Brands with products used in this architecture project
    Manufacturers:  Interface, Artek, GEZE
  • Professionals: Fond Plant

Oops! We don't have this page.

But you can browse the last one: 417

You've started following your first account!

Did you know?

You'll now receive updates based on what you follow! Personalize your stream and start following your favorite authors, offices and users.