1. ArchDaily
  2. Selected Projects

Selected Projects

How to Develop a Residential Design Concept

 | Sponsored Content

This guide covers a workflow that moves from project parameters to generated floor plans, 3D perspective views, exterior design exploration, and site context visualization, using AI tools in place of preliminary CAD and rendering work.

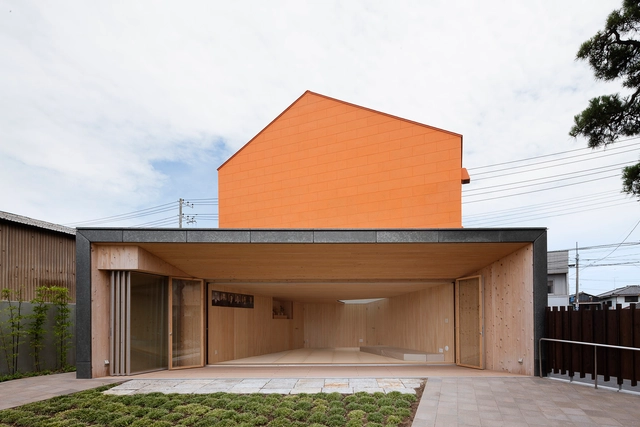
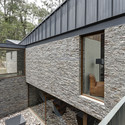
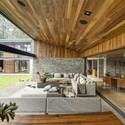
Pine Gallery / Taku Sakaushi (O.F.D.A.)

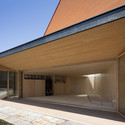
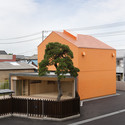
Pine Gallery / Taku Sakaushi (O.F.D.A.) - ExtensionPine Gallery / Taku Sakaushi (O.F.D.A.) - ExtensionPine Gallery / Taku Sakaushi (O.F.D.A.) - ExtensionPine Gallery / Taku Sakaushi (O.F.D.A.) - ExtensionPine Gallery / Taku Sakaushi (O.F.D.A.) - More Images+ 26

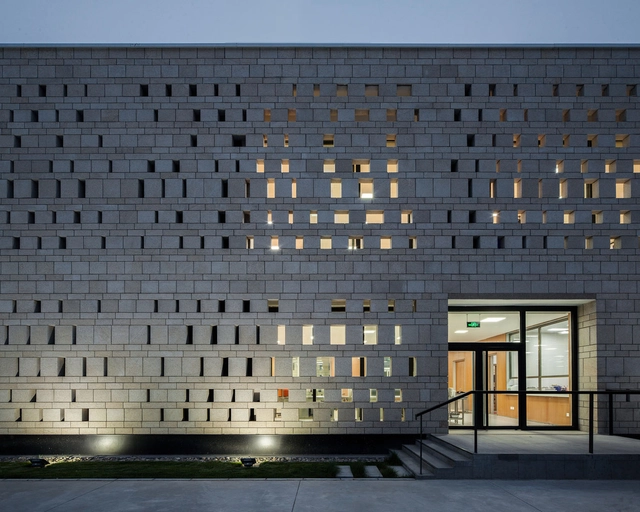
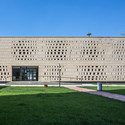
CHEGS Campus Canteen / KNOWSPACE

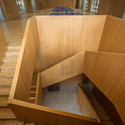
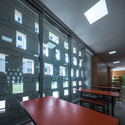
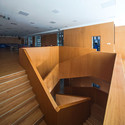
CHEGS Campus Canteen / KNOWSPACE - Renovation, Stairs, Handrail, FacadeCHEGS Campus Canteen / KNOWSPACE - Renovation, Door, Table, Lighting, ChairCHEGS Campus Canteen / KNOWSPACE - Renovation, Garden, FacadeCHEGS Campus Canteen / KNOWSPACE - Renovation, Stairs, HandrailCHEGS Campus Canteen / KNOWSPACE - More Images+ 27

  • Architects: KNOWSPACE
  • Area Area of this architecture project Area:  660
  • Year Completion year of this architecture project Year:  2014

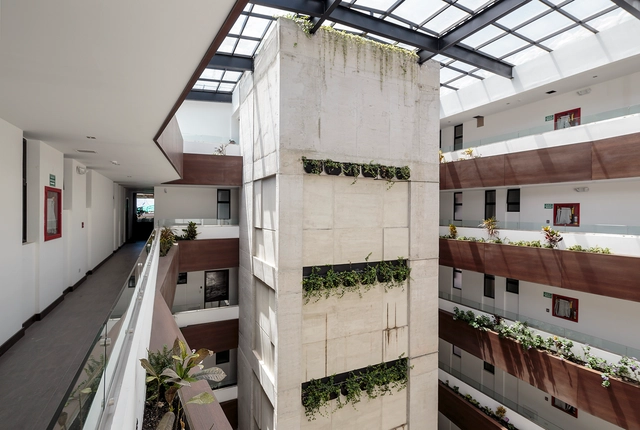
Vivalto Building / Najas Arquitectos

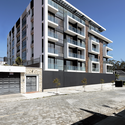
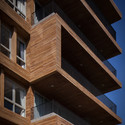
Vivalto Building / Najas Arquitectos - ApartmentsVivalto Building / Najas Arquitectos - ApartmentsVivalto Building / Najas Arquitectos - ApartmentsVivalto Building / Najas Arquitectos - ApartmentsVivalto Building / Najas Arquitectos - More Images+ 14

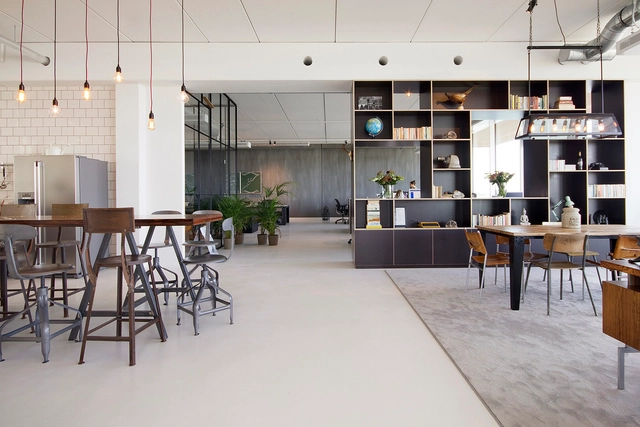
BrandBase / Dedato

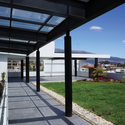
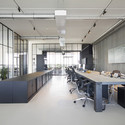
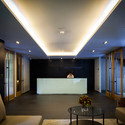
BrandBase / Dedato - Offices Interiors, Facade, Door, ChairBrandBase / Dedato - Offices Interiors, Table, ChairBrandBase / Dedato - Offices Interiors, Kitchen, Beam, Table, Chair, LightingBrandBase / Dedato - Offices Interiors, Deck, Handrail, Fence, Balcony, CoastBrandBase / Dedato - More Images+ 6

  • Architects: Dedato
  • Area Area of this architecture project Area:  420
  • Year Completion year of this architecture project Year:  2014
  • Professionals: Bricks Amsterdam

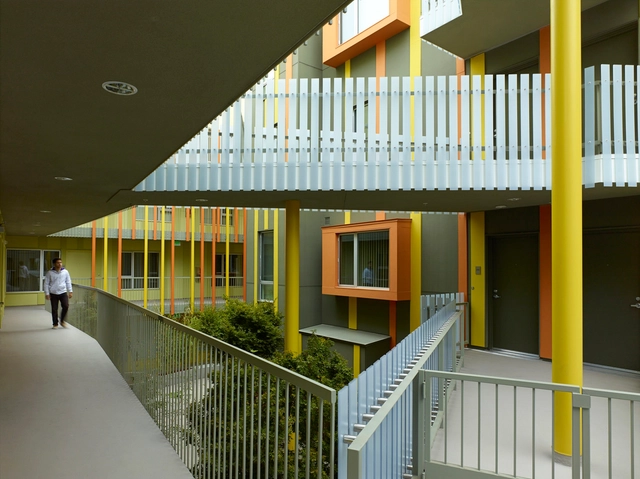
2802 Pico Housing / Moore Ruble Yudell

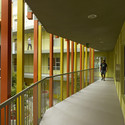
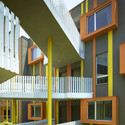
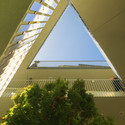
2802 Pico Housing / Moore Ruble Yudell - Housing, Facade, Handrail, Fence2802 Pico Housing / Moore Ruble Yudell - Housing, Facade, Handrail, Fence, Beam, Balcony2802 Pico Housing / Moore Ruble Yudell - Housing, Facade, Arch2802 Pico Housing / Moore Ruble Yudell - Housing, Facade, Door2802 Pico Housing / Moore Ruble Yudell - More Images+ 23

Santa Monica, United States
  • Architects: Moore Ruble Yudell
  • Area Area of this architecture project Area:  42263 ft²
  • Year Completion year of this architecture project Year:  2014

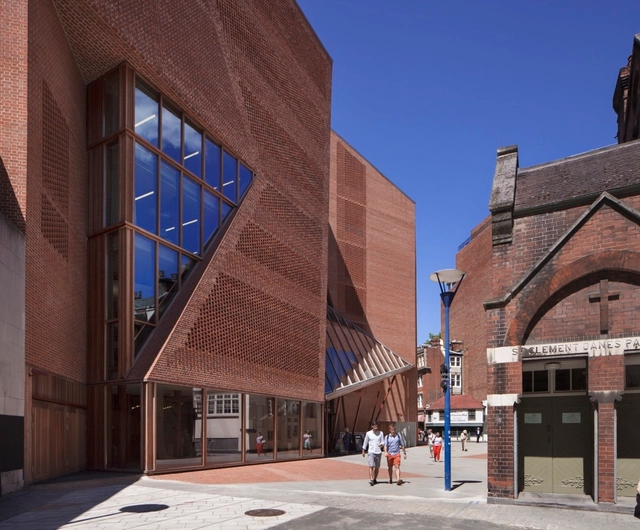
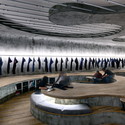
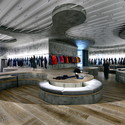
LSE Saw Hock Student Centre / O’Donnell + Tuomey Architects

LSE Saw Hock Student Centre / O’Donnell + Tuomey Architects - UniversityLSE Saw Hock Student Centre / O’Donnell + Tuomey Architects - UniversityLSE Saw Hock Student Centre / O’Donnell + Tuomey Architects - UniversityLSE Saw Hock Student Centre / O’Donnell + Tuomey Architects - UniversityLSE Saw Hock Student Centre / O’Donnell + Tuomey Architects - More Images+ 54

Zinsganshina House / BAILORULL

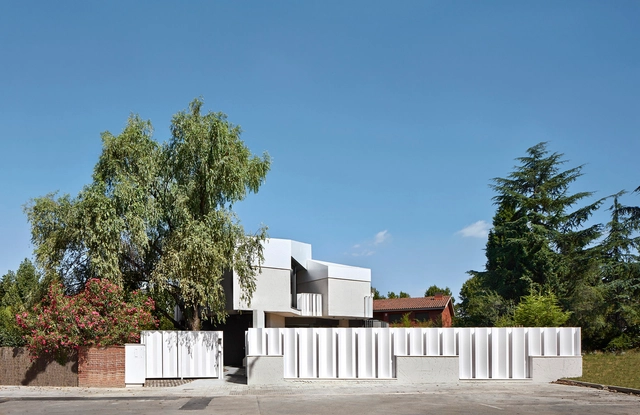
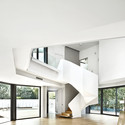
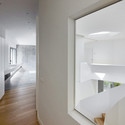
Zinsganshina  House / BAILORULL - HousesZinsganshina  House / BAILORULL - HousesZinsganshina  House / BAILORULL - HousesZinsganshina  House / BAILORULL - HousesZinsganshina  House / BAILORULL - More Images+ 13

Sant Cugat del Vallès, Spain
  • Architects: BAILORULL
  • Area Area of this architecture project Area:  289
  • Year Completion year of this architecture project Year:  2013

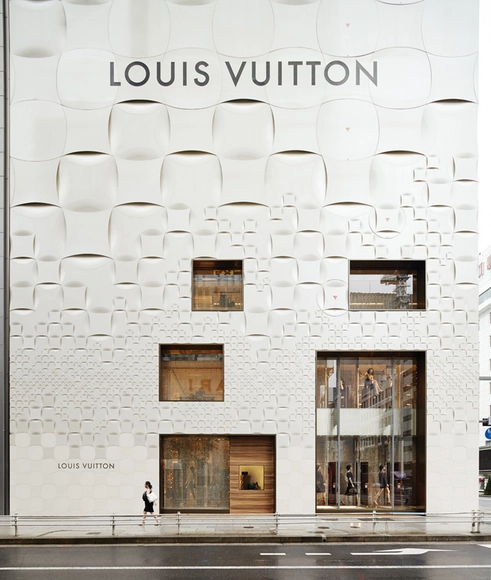
Louis Vuitton Matsuya Ginza Facade Renewal / Jun Aoki & Associates

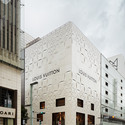
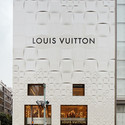
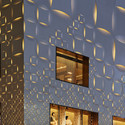
Louis Vuitton Matsuya Ginza Facade Renewal / Jun Aoki & Associates - Retail Louis Vuitton Matsuya Ginza Facade Renewal / Jun Aoki & Associates - Retail Louis Vuitton Matsuya Ginza Facade Renewal / Jun Aoki & Associates - Retail Louis Vuitton Matsuya Ginza Facade Renewal / Jun Aoki & Associates - Retail Louis Vuitton Matsuya Ginza Facade Renewal / Jun Aoki & Associates - More Images+ 5

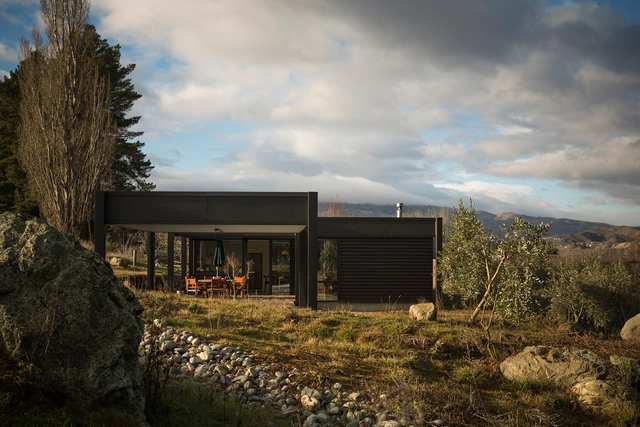
Olive Grove House / Team Green Architects

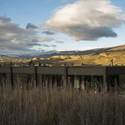
Olive Grove House  / Team Green Architects - HousesOlive Grove House  / Team Green Architects - Exterior Photography, Houses, Beam, Facade, TableOlive Grove House  / Team Green Architects - HousesOlive Grove House  / Team Green Architects - Interior Photography, Houses, Table, Countertop, Chair, SinkOlive Grove House  / Team Green Architects - More Images+ 8

Cromwell, New Zealand
  • Area Area of this architecture project Area:  156
  • Year Completion year of this architecture project Year:  2014
  • Manufacturers Brands with products used in this architecture project
    Manufacturers:  Colorsteel

MM House / Elías Rizo Arquitectos

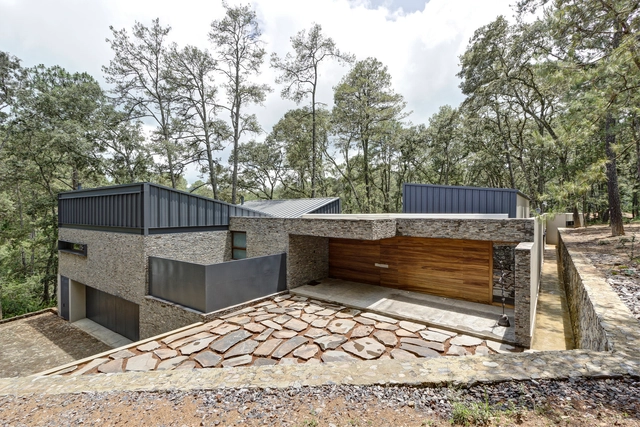
MM House / Elías Rizo Arquitectos - Houses, Beam, Door, ChairMM House / Elías Rizo Arquitectos - Houses, Beam, Table, ChairMM House / Elías Rizo Arquitectos - Houses, Facade, Handrail, BeamMM House / Elías Rizo Arquitectos - Houses, Patio, Beam, Facade, Table, ChairMM House / Elías Rizo Arquitectos - More Images+ 11

Tapalpa, Mexico

M Plaza / Manifesto Architecture

M Plaza / Manifesto Architecture - Commercial Architecture, FacadeM Plaza / Manifesto Architecture - Commercial Architecture, Stairs, Handrail, FacadeM Plaza / Manifesto Architecture - Commercial Architecture, Facade, CityscapeM Plaza / Manifesto Architecture - Commercial Architecture, FacadeM Plaza / Manifesto Architecture - More Images+ 51

Villa Krona / Helin & Co Architects

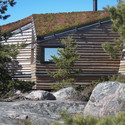
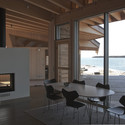
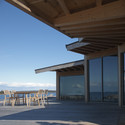
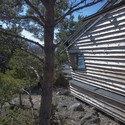
Villa Krona / Helin & Co Architects - Houses, Door, Facade, Stairs, ForestVilla Krona / Helin & Co Architects - Houses, Door, Beam, Table, ChairVilla Krona / Helin & Co Architects - Houses, Facade, Beam, ColumnVilla Krona / Helin & Co Architects - Houses, ForestVilla Krona / Helin & Co Architects - More Images+ 13

Kimitoön, Finland
  • Area Area of this architecture project Area:  152
  • Year Completion year of this architecture project Year:  2010

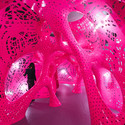
Situation Room / MARC FORNES / THEVERYMANY

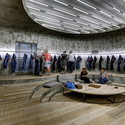
Marc Fornes & THEVERYMANY has constructed a light-weight, ultra-thin self-supported shell structure augmented by artist Jana Winderen’s engineered sounds at the Storefront for Art and Architecture in New York City. Now on view through November 21, the “Situation Room” presents itself, as Storefront describes, "a vibrating sound experiment that that aims to transform architecture into animated sensible form."

“The overall form is an aggregate of twenty spheres of incremental diameters, combined to create an envelope of experiential tension, a sort of sublime dialogue between the comfort of the known and an uneasy interaction with the unknown,” described Fornes. “The resultant morphology resonates with a series of distributed transducers and lighting sources playing out through streams of porosity derived from structural stress flows across the elements.”

More images and information about the “Situation Room,” after the break.

Situation Room  / MARC FORNES / THEVERYMANY - Temporary Installations, Facade, DoorSituation Room  / MARC FORNES / THEVERYMANY - Temporary InstallationsSituation Room  / MARC FORNES / THEVERYMANY - Temporary InstallationsSituation Room  / MARC FORNES / THEVERYMANY - Temporary InstallationsSituation Room  / MARC FORNES / THEVERYMANY - More Images+ 10

Vigoss R & D / Zemberek Design

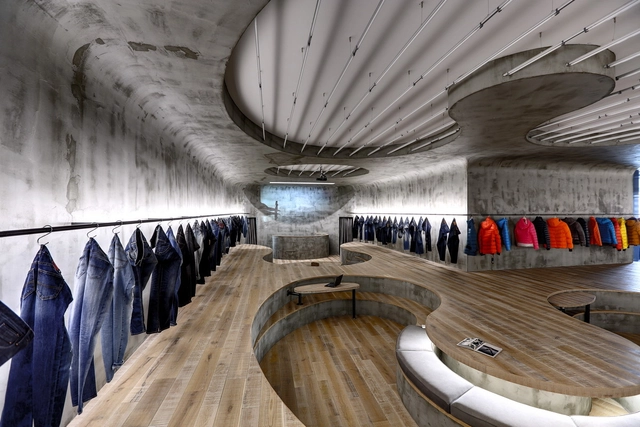
Vigoss R & D / Zemberek Design - Offices InteriorsVigoss R & D / Zemberek Design - Offices InteriorsVigoss R & D / Zemberek Design - Offices InteriorsVigoss R & D / Zemberek Design - Offices InteriorsVigoss R & D / Zemberek Design - More Images+ 8

  • Architects: Zemberek Design
  • Area Area of this architecture project Area:  250
  • Year Completion year of this architecture project Year:  2014


Subtle Modernization of 1950´s Apartment in São Paulo / 23 SUL Arquitetura


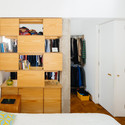
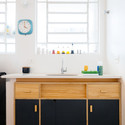
Subtle Modernization of 1950´s Apartment in São Paulo / 23 SUL Arquitetura - Apartment Interiors, Door, ClosetSubtle Modernization of 1950´s Apartment in São Paulo / 23 SUL Arquitetura - Apartment InteriorsSubtle Modernization of 1950´s Apartment in São Paulo / 23 SUL Arquitetura - Apartment Interiors, Kitchen, Countertop, Sink, Chair, TableSubtle Modernization of 1950´s Apartment in São Paulo / 23 SUL Arquitetura - Apartment Interiors, Beam, TableSubtle Modernization of 1950´s Apartment in São Paulo / 23 SUL Arquitetura - More Images+ 17

  • Architects: 23 SUL
  • Area Area of this architecture project Area:  100
  • Year Completion year of this architecture project Year:  2012

Cloverdale749 / Lorcan O’Herlihy Architects

Cloverdale749 / Lorcan O’Herlihy Architects - Housing, Facade, Handrail, BalconyCloverdale749 / Lorcan O’Herlihy Architects - Housing, Facade, DoorCloverdale749 / Lorcan O’Herlihy Architects - Housing, Facade, Stairs, HandrailCloverdale749 / Lorcan O’Herlihy Architects - Housing, Facade, Arch, BeamCloverdale749 / Lorcan O’Herlihy Architects - More Images+ 11

Los Angeles, United States
  • Area Area of this architecture project Area:  10500 ft²
  • Year Completion year of this architecture project Year:  2014
  • Manufacturers Brands with products used in this architecture project
    Manufacturers:  Atlas Schindler, Halo, Johns Manville, Metal Sales Manufacturing Corp., Milgard, +6


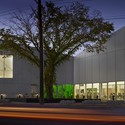
Highlands Branch Library / schmidt hammer lassen architects + Marshall Tittemore Architects

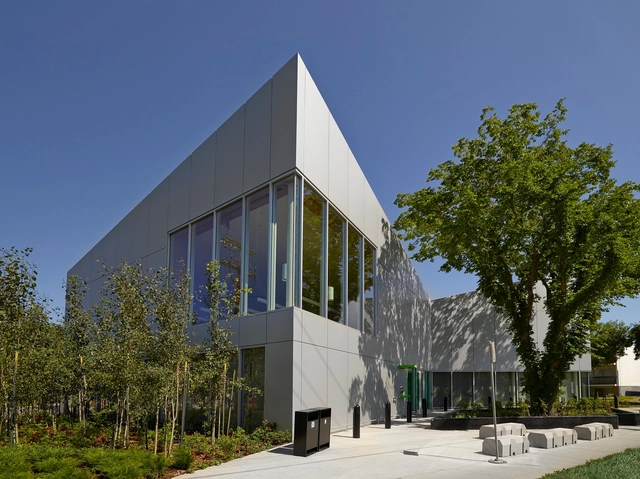
Highlands Branch Library / schmidt hammer lassen architects + Marshall Tittemore Architects - LibraryHighlands Branch Library / schmidt hammer lassen architects + Marshall Tittemore Architects - Library, Stairs, Handrail, Table, ChairHighlands Branch Library / schmidt hammer lassen architects + Marshall Tittemore Architects - Library, FacadeHighlands Branch Library / schmidt hammer lassen architects + Marshall Tittemore Architects - Library, FacadeHighlands Branch Library / schmidt hammer lassen architects + Marshall Tittemore Architects - More Images+ 3

Edmonton, Canada

The Pine Crest Residence / Vin Varavarn Architects

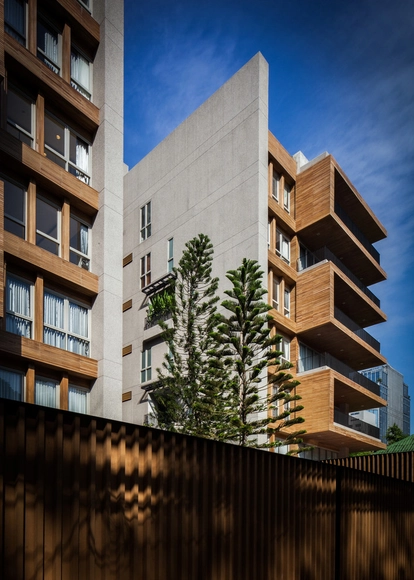
The Pine Crest Residence / Vin Varavarn Architects - Apartments, Bedroom, Door, Bed, ChairThe Pine Crest Residence / Vin Varavarn Architects - Apartments, Facade, Beam, Column, HandrailThe Pine Crest Residence / Vin Varavarn Architects - Apartments, Facade, BalconyThe Pine Crest Residence / Vin Varavarn Architects - Apartments, Table, LightingThe Pine Crest Residence / Vin Varavarn Architects - More Images+ 26

Bangkok, Thailand

Australian Garden Shelters / BKK Architects

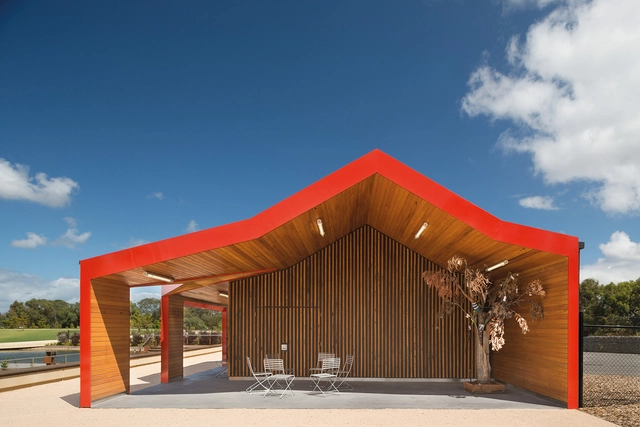
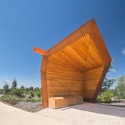
Australian Garden Shelters / BKK Architects - Small Scale, FacadeAustralian Garden Shelters / BKK Architects - Small Scale, Facade, Beam, Column, ArchAustralian Garden Shelters / BKK Architects - Small Scale, Garden, FacadeAustralian Garden Shelters / BKK Architects - Small Scale, Door, FacadeAustralian Garden Shelters / BKK Architects - More Images+ 12

CASA SOL / Atelier Data

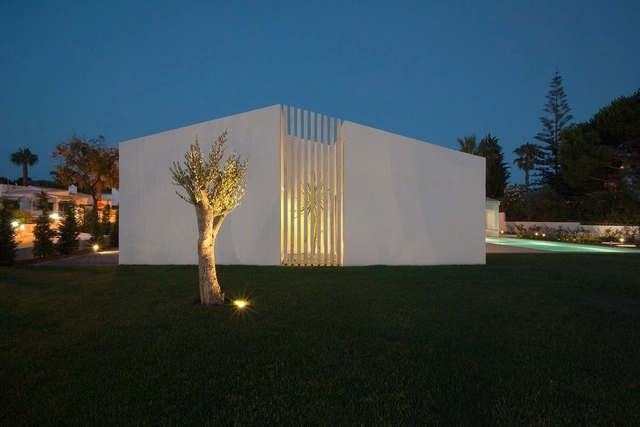
CASA SOL / Atelier Data - Houses, Facade, FenceCASA SOL / Atelier Data - HousesCASA SOL / Atelier Data - Houses, Garden, FacadeCASA SOL / Atelier Data - Houses, Door, Table, ChairCASA SOL / Atelier Data - More Images+ 18

Quarteira, Portugal
  • Architects: Atelier Data
  • Area Area of this architecture project Area:  314
  • Year Completion year of this architecture project Year:  2014

Meri House / Pezo von Ellrichshausen

Meri House / Pezo von Ellrichshausen - Houses, Kitchen, Beam, Countertop, SinkMeri House / Pezo von Ellrichshausen - Houses, BeamMeri House / Pezo von Ellrichshausen - Houses, Facade, Door, Column, LightingMeri House / Pezo von Ellrichshausen - Houses, Beam, Arch, ColumnMeri House / Pezo von Ellrichshausen - More Images+ 19

La Florida, Chile

Beijing No.4 High School Fangshan Campus / OPEN Architecture

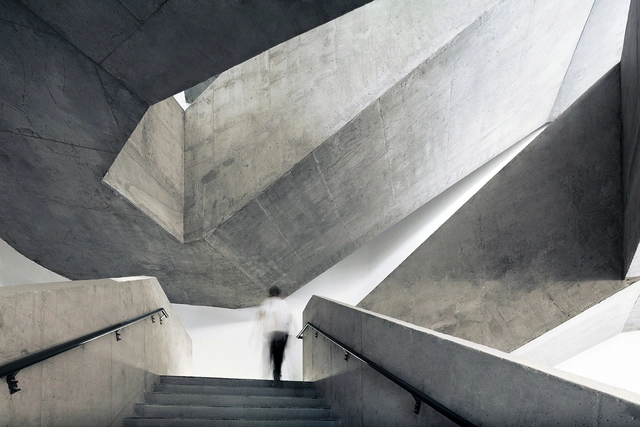
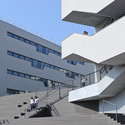
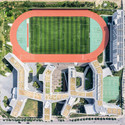
Beijing No.4 High School Fangshan Campus / OPEN Architecture - Schools , Stairs, Facade, HandrailBeijing No.4 High School Fangshan Campus / OPEN Architecture - Schools , FacadeBeijing No.4 High School Fangshan Campus / OPEN Architecture - Schools , Stairs, Handrail, FacadeBeijing No.4 High School Fangshan Campus / OPEN Architecture - Schools , StairsBeijing No.4 High School Fangshan Campus / OPEN Architecture - More Images+ 32

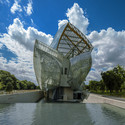
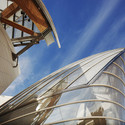
Fondation Louis Vuitton / Gehry Partners

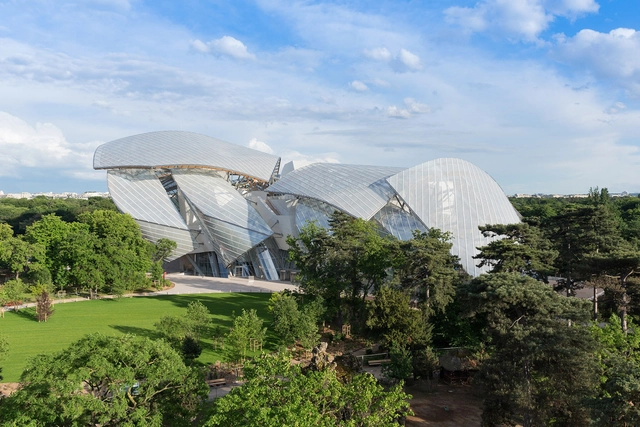
Fondation Louis Vuitton / Gehry Partners - Cultural CenterFondation Louis Vuitton / Gehry Partners - Cultural CenterFondation Louis Vuitton / Gehry Partners - Cultural CenterFondation Louis Vuitton / Gehry Partners - Cultural CenterFondation Louis Vuitton / Gehry Partners - More Images+ 19

Extension and Restructuration Of Castries’ Middle School / MDR Architectes

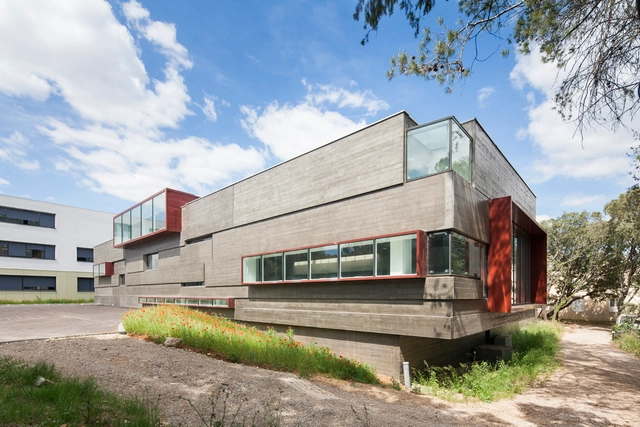
Extension and Restructuration Of Castries’ Middle School / MDR Architectes - Extension, Beam, Facade, HandrailExtension and Restructuration Of Castries’ Middle School / MDR Architectes - Extension, FacadeExtension and Restructuration Of Castries’ Middle School / MDR Architectes - Extension, Facade, Beam, ChairExtension and Restructuration Of Castries’ Middle School / MDR Architectes - Extension, Facade, ForestExtension and Restructuration Of Castries’ Middle School / MDR Architectes - More Images+ 16

  • Architects: MDR Architectes
  • Area Area of this architecture project Area:  5285
  • Year Completion year of this architecture project Year:  2014

Oops! We don't have this page.

But you can browse the last one: 417

You've started following your first account!

Did you know?

You'll now receive updates based on what you follow! Personalize your stream and start following your favorite authors, offices and users.