1. ArchDaily
  2. Selected Projects

Selected Projects

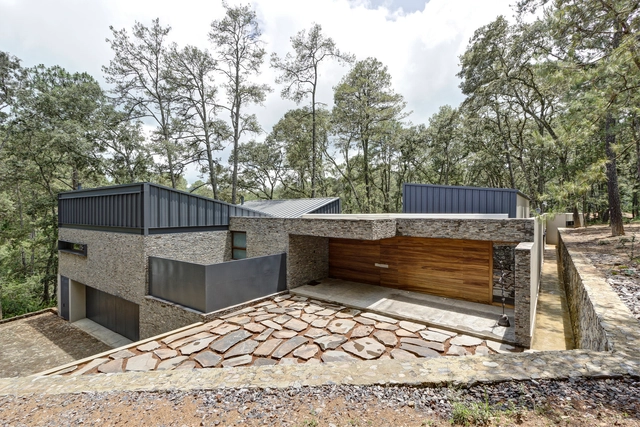
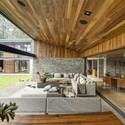
MM House / Elías Rizo Arquitectos

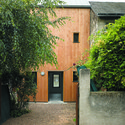
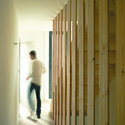
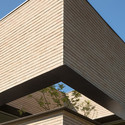
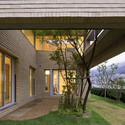
MM House / Elías Rizo Arquitectos - Houses, Beam, Door, ChairMM House / Elías Rizo Arquitectos - Houses, Beam, Table, ChairMM House / Elías Rizo Arquitectos - Houses, Facade, Handrail, BeamMM House / Elías Rizo Arquitectos - Houses, Patio, Beam, Facade, Table, ChairMM House / Elías Rizo Arquitectos - More Images+ 11

Tapalpa, Mexico

M Plaza / Manifesto Architecture

M Plaza / Manifesto Architecture - Commercial Architecture, FacadeM Plaza / Manifesto Architecture - Commercial Architecture, Stairs, Handrail, FacadeM Plaza / Manifesto Architecture - Commercial Architecture, Facade, CityscapeM Plaza / Manifesto Architecture - Commercial Architecture, FacadeM Plaza / Manifesto Architecture - More Images+ 51

Villa Krona / Helin & Co Architects

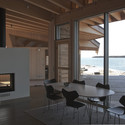
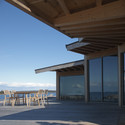
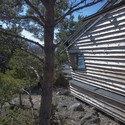
Villa Krona / Helin & Co Architects - Houses, Door, Facade, Stairs, ForestVilla Krona / Helin & Co Architects - Houses, Door, Beam, Table, ChairVilla Krona / Helin & Co Architects - Houses, Facade, Beam, ColumnVilla Krona / Helin & Co Architects - Houses, ForestVilla Krona / Helin & Co Architects - More Images+ 13

Kimitoön, Finland
  • Area Area of this architecture project Area:  152
  • Year Completion year of this architecture project Year:  2010

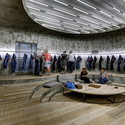
Situation Room / MARC FORNES / THEVERYMANY

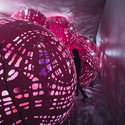
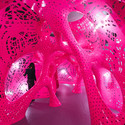
Marc Fornes & THEVERYMANY has constructed a light-weight, ultra-thin self-supported shell structure augmented by artist Jana Winderen’s engineered sounds at the Storefront for Art and Architecture in New York City. Now on view through November 21, the “Situation Room” presents itself, as Storefront describes, "a vibrating sound experiment that that aims to transform architecture into animated sensible form."

“The overall form is an aggregate of twenty spheres of incremental diameters, combined to create an envelope of experiential tension, a sort of sublime dialogue between the comfort of the known and an uneasy interaction with the unknown,” described Fornes. “The resultant morphology resonates with a series of distributed transducers and lighting sources playing out through streams of porosity derived from structural stress flows across the elements.”

More images and information about the “Situation Room,” after the break.

Situation Room  / MARC FORNES / THEVERYMANY - Temporary Installations, Facade, DoorSituation Room  / MARC FORNES / THEVERYMANY - Temporary InstallationsSituation Room  / MARC FORNES / THEVERYMANY - Temporary InstallationsSituation Room  / MARC FORNES / THEVERYMANY - Temporary InstallationsSituation Room  / MARC FORNES / THEVERYMANY - More Images+ 10

Vigoss R & D / Zemberek Design

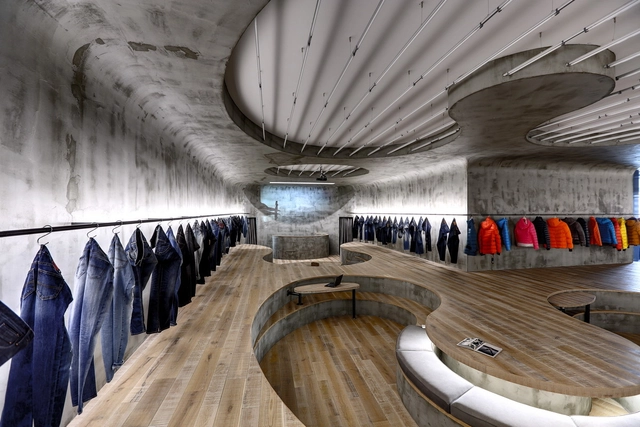
Vigoss R & D / Zemberek Design - Offices InteriorsVigoss R & D / Zemberek Design - Offices InteriorsVigoss R & D / Zemberek Design - Offices InteriorsVigoss R & D / Zemberek Design - Offices InteriorsVigoss R & D / Zemberek Design - More Images+ 8

  • Architects: Zemberek Design
  • Area Area of this architecture project Area:  250
  • Year Completion year of this architecture project Year:  2014

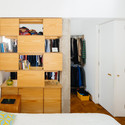
Subtle Modernization of 1950´s Apartment in São Paulo / 23 SUL Arquitetura



Subtle Modernization of 1950´s Apartment in São Paulo / 23 SUL Arquitetura - Apartment Interiors, Door, ClosetSubtle Modernization of 1950´s Apartment in São Paulo / 23 SUL Arquitetura - Apartment InteriorsSubtle Modernization of 1950´s Apartment in São Paulo / 23 SUL Arquitetura - Apartment Interiors, Kitchen, Countertop, Sink, Chair, TableSubtle Modernization of 1950´s Apartment in São Paulo / 23 SUL Arquitetura - Apartment Interiors, Beam, TableSubtle Modernization of 1950´s Apartment in São Paulo / 23 SUL Arquitetura - More Images+ 17

  • Architects: 23 SUL
  • Area Area of this architecture project Area:  100
  • Year Completion year of this architecture project Year:  2012

Cloverdale749 / Lorcan O’Herlihy Architects

Cloverdale749 / Lorcan O’Herlihy Architects - Housing, Facade, Handrail, BalconyCloverdale749 / Lorcan O’Herlihy Architects - Housing, Facade, DoorCloverdale749 / Lorcan O’Herlihy Architects - Housing, Facade, Stairs, HandrailCloverdale749 / Lorcan O’Herlihy Architects - Housing, Facade, Arch, BeamCloverdale749 / Lorcan O’Herlihy Architects - More Images+ 11

Los Angeles, United States
  • Area Area of this architecture project Area:  10500 ft²
  • Year Completion year of this architecture project Year:  2014
  • Manufacturers Brands with products used in this architecture project
    Manufacturers:  Atlas Schindler, Halo, Johns Manville, Metal Sales Manufacturing Corp., Milgard, +6

Highlands Branch Library / schmidt hammer lassen architects + Marshall Tittemore Architects

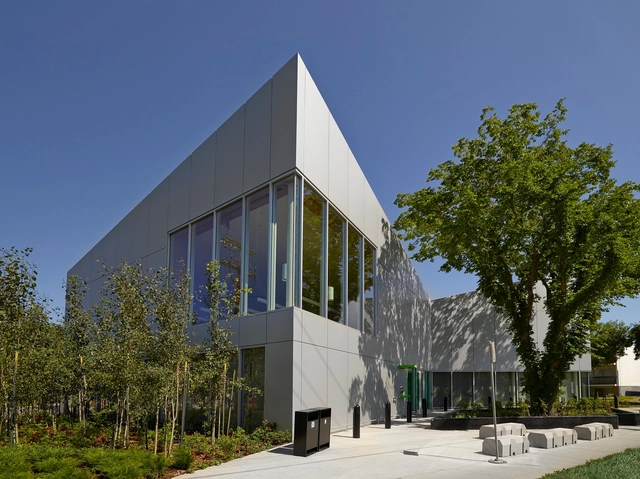

Highlands Branch Library / schmidt hammer lassen architects + Marshall Tittemore Architects - LibraryHighlands Branch Library / schmidt hammer lassen architects + Marshall Tittemore Architects - Library, Stairs, Handrail, Table, ChairHighlands Branch Library / schmidt hammer lassen architects + Marshall Tittemore Architects - Library, FacadeHighlands Branch Library / schmidt hammer lassen architects + Marshall Tittemore Architects - Library, FacadeHighlands Branch Library / schmidt hammer lassen architects + Marshall Tittemore Architects - More Images+ 3

Edmonton, Canada

The Pine Crest Residence / Vin Varavarn Architects

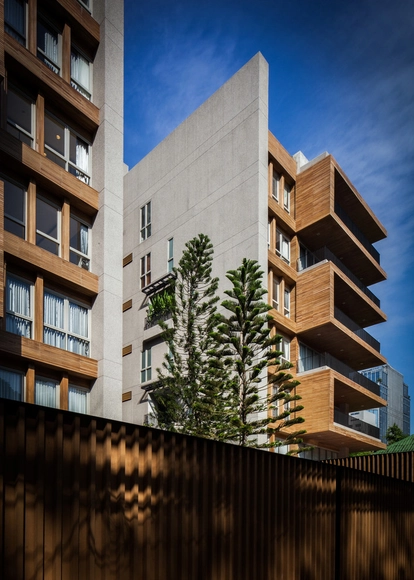
The Pine Crest Residence / Vin Varavarn Architects - Apartments, Bedroom, Door, Bed, ChairThe Pine Crest Residence / Vin Varavarn Architects - Apartments, Facade, Beam, Column, HandrailThe Pine Crest Residence / Vin Varavarn Architects - Apartments, Facade, BalconyThe Pine Crest Residence / Vin Varavarn Architects - Apartments, Table, LightingThe Pine Crest Residence / Vin Varavarn Architects - More Images+ 26

Bangkok, Thailand

Australian Garden Shelters / BKK Architects

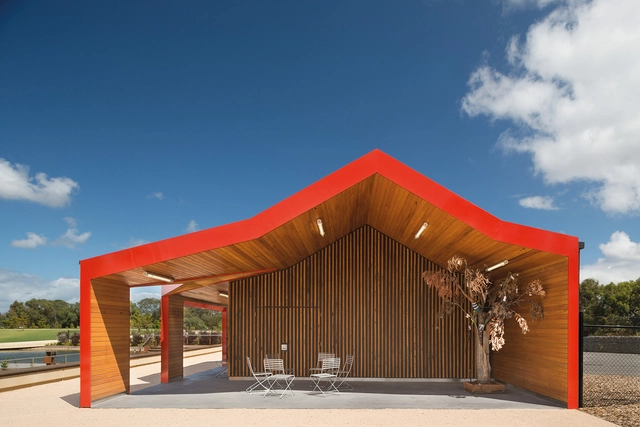
Australian Garden Shelters / BKK Architects - Small Scale, FacadeAustralian Garden Shelters / BKK Architects - Small Scale, Facade, Beam, Column, ArchAustralian Garden Shelters / BKK Architects - Small Scale, Garden, FacadeAustralian Garden Shelters / BKK Architects - Small Scale, Door, FacadeAustralian Garden Shelters / BKK Architects - More Images+ 12

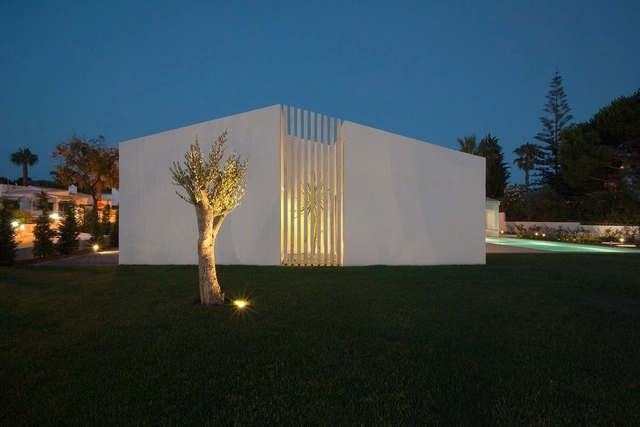
CASA SOL / Atelier Data

CASA SOL / Atelier Data - Houses, Facade, FenceCASA SOL / Atelier Data - HousesCASA SOL / Atelier Data - Houses, Garden, FacadeCASA SOL / Atelier Data - Houses, Door, Table, ChairCASA SOL / Atelier Data - More Images+ 18

Quarteira, Portugal
  • Architects: Atelier Data
  • Area Area of this architecture project Area:  314
  • Year Completion year of this architecture project Year:  2014

Meri House / Pezo von Ellrichshausen

Meri House / Pezo von Ellrichshausen - Houses, Kitchen, Beam, Countertop, SinkMeri House / Pezo von Ellrichshausen - Houses, BeamMeri House / Pezo von Ellrichshausen - Houses, Facade, Door, Column, LightingMeri House / Pezo von Ellrichshausen - Houses, Beam, Arch, ColumnMeri House / Pezo von Ellrichshausen - More Images+ 19

La Florida, Chile

Beijing No.4 High School Fangshan Campus / OPEN Architecture

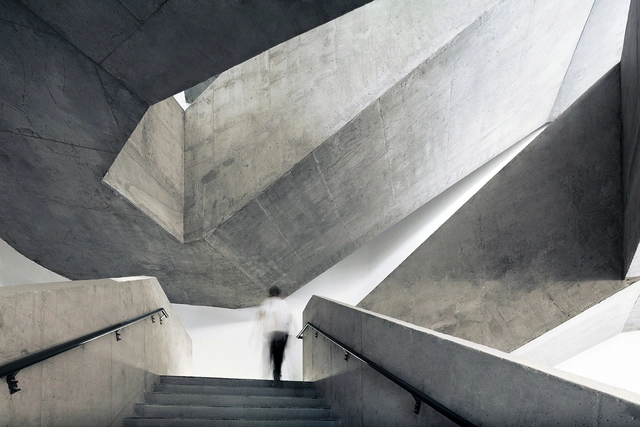
Beijing No.4 High School Fangshan Campus / OPEN Architecture - Schools , Stairs, Facade, HandrailBeijing No.4 High School Fangshan Campus / OPEN Architecture - Schools , FacadeBeijing No.4 High School Fangshan Campus / OPEN Architecture - Schools , Stairs, Handrail, FacadeBeijing No.4 High School Fangshan Campus / OPEN Architecture - Schools , StairsBeijing No.4 High School Fangshan Campus / OPEN Architecture - More Images+ 32

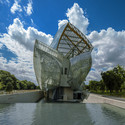
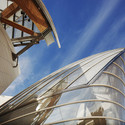
Fondation Louis Vuitton / Gehry Partners

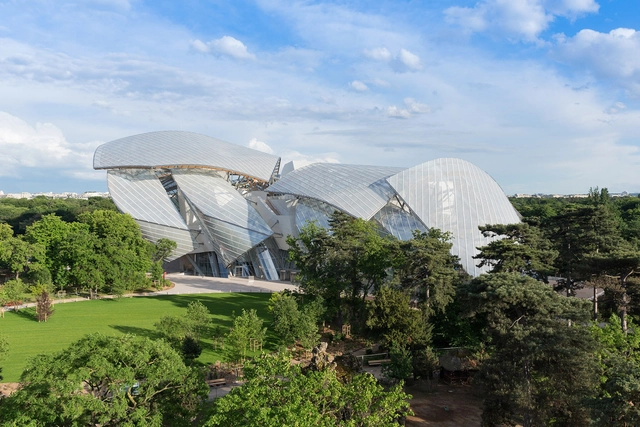
Fondation Louis Vuitton / Gehry Partners - Cultural CenterFondation Louis Vuitton / Gehry Partners - Cultural CenterFondation Louis Vuitton / Gehry Partners - Cultural CenterFondation Louis Vuitton / Gehry Partners - Cultural CenterFondation Louis Vuitton / Gehry Partners - More Images+ 19

Extension and Restructuration Of Castries’ Middle School / MDR Architectes

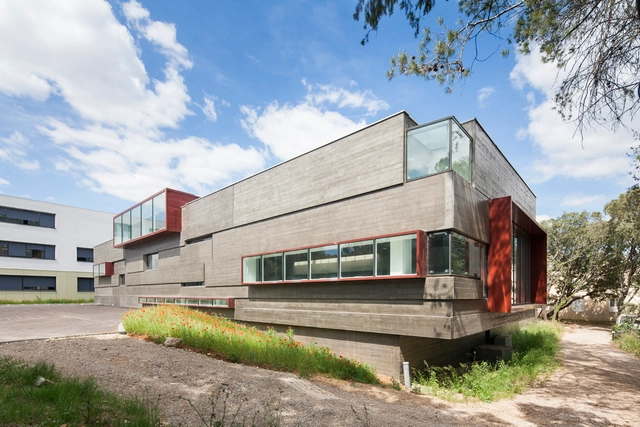
Extension and Restructuration Of Castries’ Middle School / MDR Architectes - Extension, Beam, Facade, HandrailExtension and Restructuration Of Castries’ Middle School / MDR Architectes - Extension, FacadeExtension and Restructuration Of Castries’ Middle School / MDR Architectes - Extension, Facade, Beam, ChairExtension and Restructuration Of Castries’ Middle School / MDR Architectes - Extension, Facade, ForestExtension and Restructuration Of Castries’ Middle School / MDR Architectes - More Images+ 16

  • Architects: MDR Architectes
  • Area Area of this architecture project Area:  5285
  • Year Completion year of this architecture project Year:  2014

Two Barns House / RS + Robert Skitek

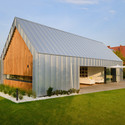
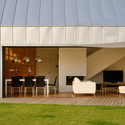
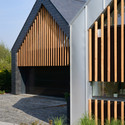
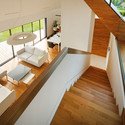
Two Barns House  / RS + Robert Skitek - Exterior Photography, Houses, FacadeTwo Barns House  / RS + Robert Skitek - Exterior Photography, Houses, Facade, Chair, TableTwo Barns House  / RS + Robert Skitek - Exterior Photography, Houses, FacadeTwo Barns House  / RS + Robert Skitek - Interior Photography, Houses, Facade, Table, ChairTwo Barns House  / RS + Robert Skitek - More Images+ 27

Tychy, Poland
  • Architects: RS+ Robert Skitek
  • Area Area of this architecture project Area:  251
  • Year Completion year of this architecture project Year:  2014
  • Manufacturers Brands with products used in this architecture project
    Manufacturers:  Rathscheck Schiefer

Paradox House / KLab architecture

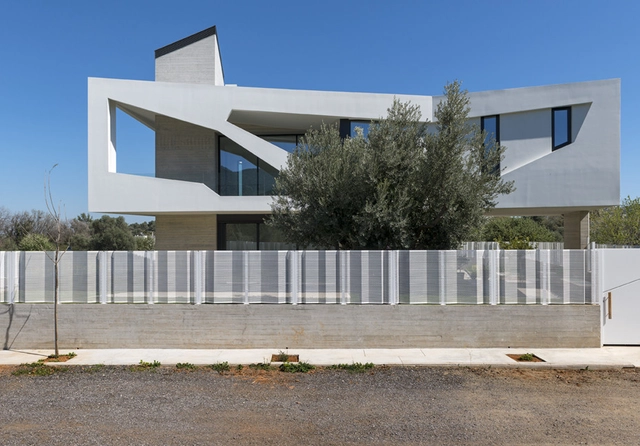
Paradox House / KLab architecture - Houses, Facade, DoorParadox House / KLab architecture - Houses, Facade, Stairs, Handrail, ChairParadox House / KLab architecture - Houses, FacadeParadox House / KLab architecture - Houses, Facade, HandrailParadox House / KLab architecture - More Images+ 21

Peania, Athens, Greece
  • Architects: KLab architecture
  • Area Area of this architecture project Area:  250
  • Year Completion year of this architecture project Year:  2013

Covering of the courtyard of the Carré des Arts in Mons / Ney & Partners + AgwA

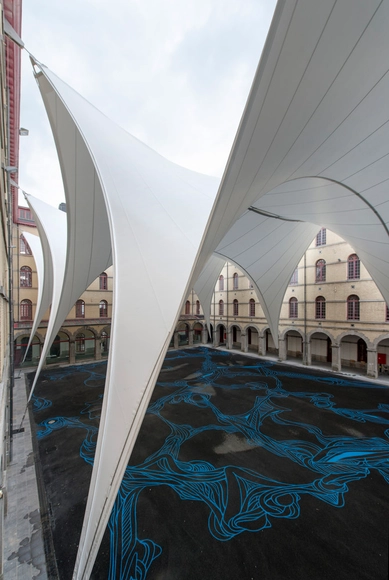
Covering of the courtyard of the Carré des Arts in Mons / Ney & Partners + AgwA - Other Structures, Facade, Arch, LightingCovering of the courtyard of the Carré des Arts in Mons / Ney & Partners + AgwA - Other Structures, Facade, ArchCovering of the courtyard of the Carré des Arts in Mons / Ney & Partners + AgwA - Other Structures, Facade, Arch, Arcade, ColumnCovering of the courtyard of the Carré des Arts in Mons / Ney & Partners + AgwA - Other Structures, Courtyard, Facade, Arcade, Column, ArchCovering of the courtyard of the Carré des Arts in Mons / Ney & Partners + AgwA - More Images+ 24

Kleinerdrei / PARAT

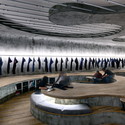
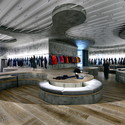
Kleinerdrei / PARAT - Interior Photography, StoreKleinerdrei / PARAT - StoreKleinerdrei / PARAT - Interior Photography, Store, ChairKleinerdrei / PARAT - StoreKleinerdrei / PARAT - More Images+ 9

Hamburg, Germany
  • Architects: PARAT
  • Area Area of this architecture project Area:  200
  • Year Completion year of this architecture project Year:  2014
  • Manufacturers Brands with products used in this architecture project
    Manufacturers:  Koskisen

63 Compton / Doone Silver Architects

63 Compton / Doone Silver Architects - Apartments, Table, Chair63 Compton / Doone Silver Architects - Apartments, Facade63 Compton / Doone Silver Architects - Apartments, Facade, Door63 Compton / Doone Silver Architects - Apartments, Kitchen, Beam, Countertop, Sink, Table, Chair63 Compton / Doone Silver Architects - More Images+ 12

Rue Losserand / atelier 100architecture

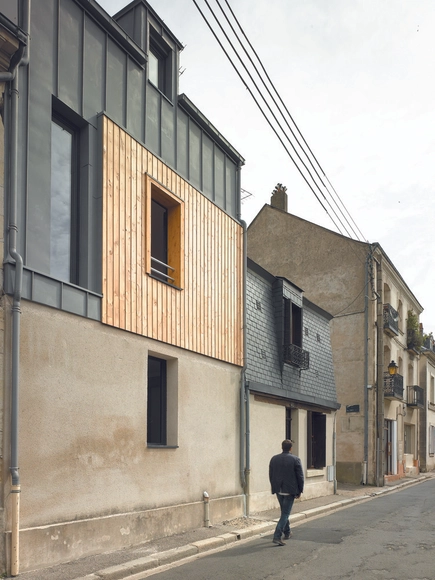
Rue Losserand  / atelier 100architecture - Houses, Door, Stairs, HandrailRue Losserand  / atelier 100architecture - Houses, FacadeRue Losserand  / atelier 100architecture - Houses, Garden, Door, Facade, ArchRue Losserand  / atelier 100architecture - Houses, Fence, Facade, ColumnRue Losserand  / atelier 100architecture - More Images+ 18

Tours, France

L_Square House / Wise Architecture

L_Square House / Wise Architecture - Houses, Facade, Door
© Roh Kyung

L_Square House / Wise Architecture - Houses, FacadeL_Square House / Wise Architecture - Houses, Garden, Facade, BeamL_Square House / Wise Architecture - Houses, FacadeL_Square House / Wise Architecture - Houses, Facade, Door, Handrail, ChairL_Square House / Wise Architecture - More Images+ 23

Heartland Habitat for Humanity / El Dorado

Heartland Habitat for Humanity / El Dorado - Houses, FacadeHeartland Habitat for Humanity / El Dorado - Houses, Garden, Facade, StairsHeartland Habitat for Humanity / El Dorado - Houses, Garden, Facade, StairsHeartland Habitat for Humanity / El Dorado - Houses, Deck, Door, FacadeHeartland Habitat for Humanity / El Dorado - More Images+ 8

Kansas City, United States
  • Architects: El Dorado
  • Area Area of this architecture project Area:  2325
  • Year Completion year of this architecture project Year:  2014

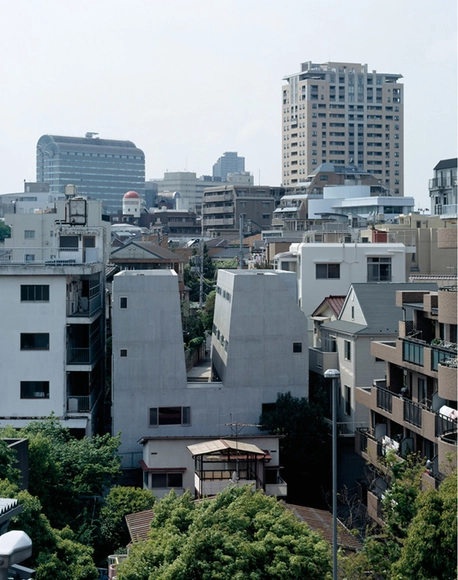
Ebisu Town House / Naoya Kawabe Architect & Associates

Ebisu Town House / Naoya Kawabe Architect & Associates - Houses, FacadeEbisu Town House / Naoya Kawabe Architect & Associates - HousesEbisu Town House / Naoya Kawabe Architect & Associates - Houses, Facade, Stairs, ArchEbisu Town House / Naoya Kawabe Architect & Associates - Houses, Stairs, Column, Handrail, FacadeEbisu Town House / Naoya Kawabe Architect & Associates - More Images+ 18

Shibuya, Japan

Oops! We don't have this page.

But you can browse the last one: 417

You've started following your first account!

Did you know?

You'll now receive updates based on what you follow! Personalize your stream and start following your favorite authors, offices and users.