1. ArchDaily
  2. Selected Projects

Selected Projects

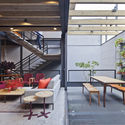
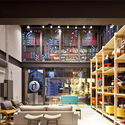
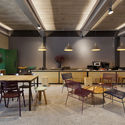

Fernando Jaeger - Moema Store / SuperLimão

 Fernando Jaeger - Moema Store  / SuperLimão - Store Fernando Jaeger - Moema Store  / SuperLimão - Store Fernando Jaeger - Moema Store  / SuperLimão - Store Fernando Jaeger - Moema Store  / SuperLimão - Store Fernando Jaeger - Moema Store  / SuperLimão - More Images+ 16

São Paulo, Brazil
  • Architects: SuperLimão
  • Area Area of this architecture project Area:  600
  • Year Completion year of this architecture project Year:  2015

JS’ Barn Reconversion / Alp’Architecture Sàrl

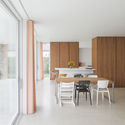
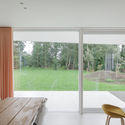
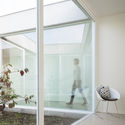
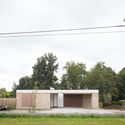
JS’ Barn Reconversion / Alp’Architecture Sàrl - Adaptive Reuse, Beam, Door, LightingJS’ Barn Reconversion / Alp’Architecture Sàrl - Adaptive Reuse, Kitchen, Table, ChairJS’ Barn Reconversion / Alp’Architecture Sàrl - Adaptive Reuse, FacadeJS’ Barn Reconversion / Alp’Architecture Sàrl - Adaptive Reuse, FacadeJS’ Barn Reconversion / Alp’Architecture Sàrl - More Images+ 10

Gibraltar University / Ayaltointegral

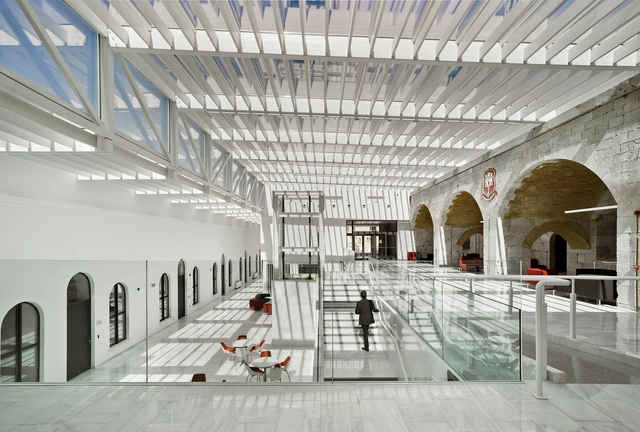

Gibraltar University / Ayaltointegral - Refurbishment, Facade, Handrail, Beam, Stairs, ChairGibraltar University / Ayaltointegral - Refurbishment, Door, FacadeGibraltar University / Ayaltointegral - Refurbishment, FacadeGibraltar University / Ayaltointegral - Refurbishment, Facade, TableGibraltar University / Ayaltointegral - More Images+ 20

Álvarez-Nuovo Atelier / b|f|a

Álvarez-Nuovo Atelier / b|f|a - WorkshopÁlvarez-Nuovo Atelier / b|f|a - WorkshopÁlvarez-Nuovo Atelier / b|f|a - WorkshopÁlvarez-Nuovo Atelier / b|f|a - WorkshopÁlvarez-Nuovo Atelier / b|f|a - More Images+ 16

Asunción, Paraguay
  • Architects: b|f|a
  • Year Completion year of this architecture project Year:  2012

Fonte Boa House / João Mendes Ribeiro

Fonte Boa House / João Mendes Ribeiro - Houses, FacadeFonte Boa House / João Mendes Ribeiro - Houses, FacadeFonte Boa House / João Mendes Ribeiro - Houses, FacadeFonte Boa House / João Mendes Ribeiro - Houses, Stairs, HandrailFonte Boa House / João Mendes Ribeiro - More Images+ 50

Fonte Boa, Portugal

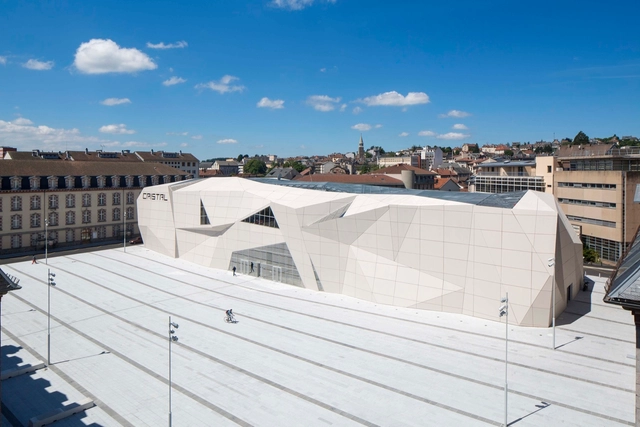
Le Cristal Cinema and Michel Crespin Square / Linéaire A

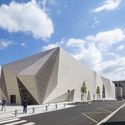
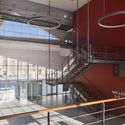
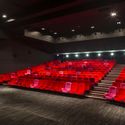
Le Cristal Cinema and Michel Crespin Square / Linéaire A - Cultural Center, Facade, DoorLe Cristal Cinema and Michel Crespin Square / Linéaire A - Cultural Center, FacadeLe Cristal Cinema and Michel Crespin Square / Linéaire A - Cultural Center, Stairs, Facade, Handrail, DoorLe Cristal Cinema and Michel Crespin Square / Linéaire A - Cultural Center, ChairLe Cristal Cinema and Michel Crespin Square / Linéaire A - More Images+ 9

The Fence House / Mjölk architekti

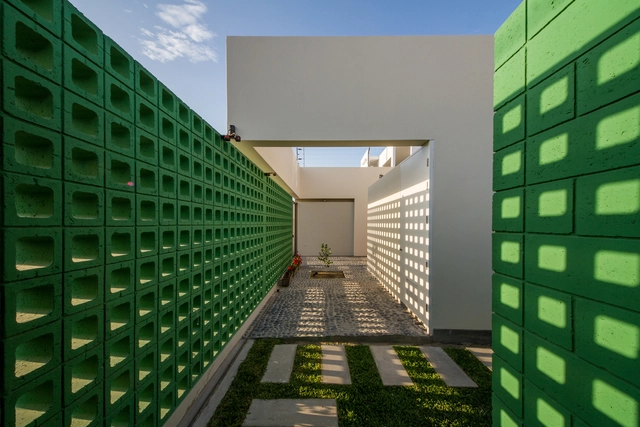
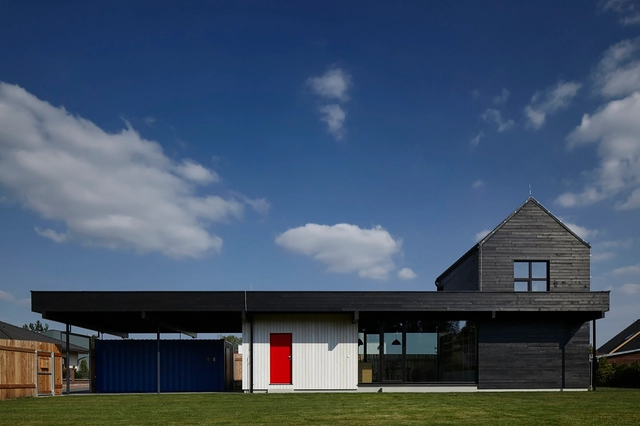
The Fence House / Mjölk architekti - HousesThe Fence House / Mjölk architekti - HousesThe Fence House / Mjölk architekti - HousesThe Fence House / Mjölk architekti - HousesThe Fence House / Mjölk architekti - More Images+ 16

Pardubice, Czechia

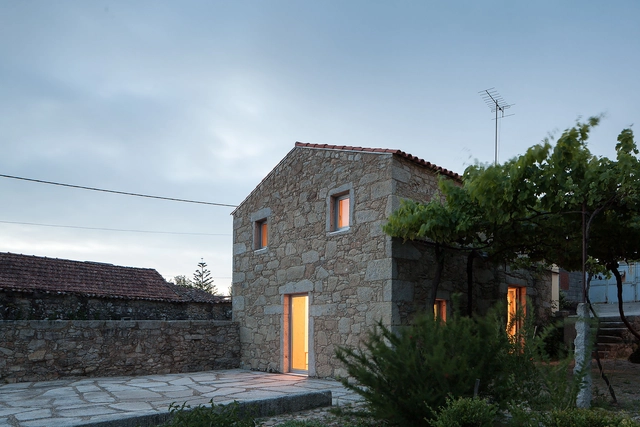
Nogueiras House / Pardo

Nogueiras House / Pardo - Adaptive ReuseNogueiras House / Pardo - Adaptive ReuseNogueiras House / Pardo - Adaptive ReuseNogueiras House / Pardo - Adaptive ReuseNogueiras House / Pardo - More Images+ 30

Viana do Castelo, Portugal
  • Architects: Pardo
  • Area Area of this architecture project Area:  50
  • Year Completion year of this architecture project Year:  2015

PIFO New Art Gallery / ARCHSTUDIO

PIFO New Art Gallery / ARCHSTUDIO - Refurbishment, FacadePIFO New Art Gallery / ARCHSTUDIO - Refurbishment, Fence, Facade, HandrailPIFO New Art Gallery / ARCHSTUDIO - RefurbishmentPIFO New Art Gallery / ARCHSTUDIO - Refurbishment, Facade, ChairPIFO New Art Gallery / ARCHSTUDIO - More Images+ 13

  • Architects: ARCHSTUDIO
  • Area Area of this architecture project Area:  864
  • Year Completion year of this architecture project Year:  2015

Equip Hair Salon / SIDES CORE

Equip Hair Salon / SIDES CORE - Services , Door, Stairs, Facade, Handrail, Balcony, ChairEquip Hair Salon / SIDES CORE - Services , Door, ChairEquip Hair Salon / SIDES CORE - Services , Facade, ChairEquip Hair Salon / SIDES CORE - Services , Door, Facade, ColumnEquip Hair Salon / SIDES CORE - More Images+ 7

Nishi Ward, Japan
  • Architects: SIDES CORE
  • Year Completion year of this architecture project Year:  2015
  • Professionals: THE

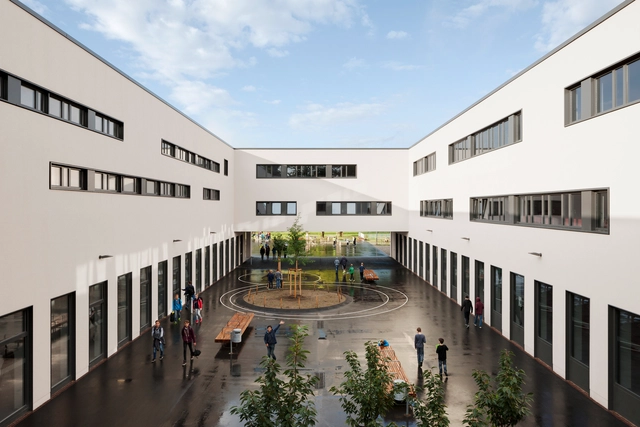
Martin Luther School at Rimbach / GMP

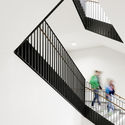
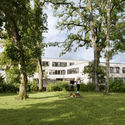
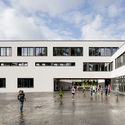
Martin Luther School at Rimbach / GMP - Extension, Column, FacadeMartin Luther School at Rimbach / GMP - Extension, Stairs, Facade, HandrailMartin Luther School at Rimbach / GMP - Extension, Garden, FacadeMartin Luther School at Rimbach / GMP - Extension, FacadeMartin Luther School at Rimbach / GMP - More Images+ 6

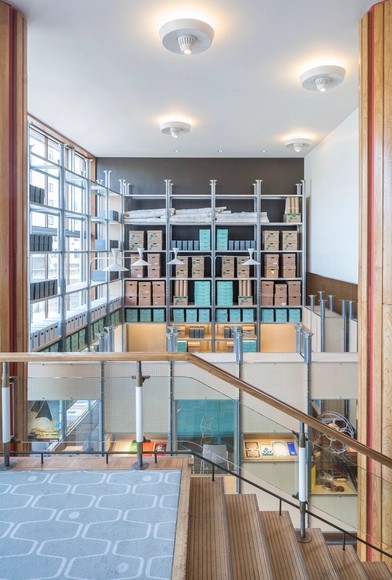
The Archive Studio / Tuckey Design Studio

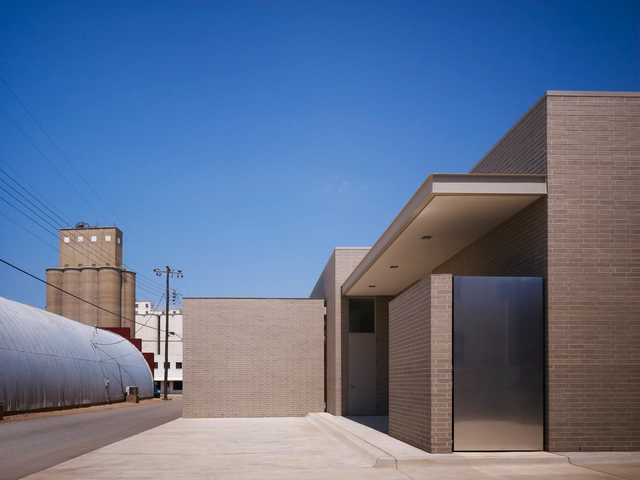
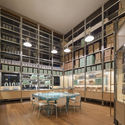
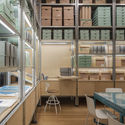
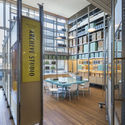
The Archive Studio / Tuckey Design Studio - Exterior Photography, Small Scale, FacadeThe Archive Studio / Tuckey Design Studio - Interior Photography, Small Scale, Door, Table, Chair, LightingThe Archive Studio / Tuckey Design Studio - Interior Photography, Small Scale, TableThe Archive Studio / Tuckey Design Studio - Interior Photography, Small Scale, Table, ChairThe Archive Studio / Tuckey Design Studio - More Images+ 15

  • Year Completion year of this architecture project Year:  2015
  • Manufacturers Brands with products used in this architecture project
    Manufacturers:  AJ Wells and Sons

LB4 House / Riofrio+Rodrigo Arquitectos

LB4 House  / Riofrio+Rodrigo Arquitectos - Houses, Courtyard, FacadeLB4 House  / Riofrio+Rodrigo Arquitectos - Houses, Garden, Facade, Table, ChairLB4 House  / Riofrio+Rodrigo Arquitectos - Houses, Stairs, Handrail, DoorLB4 House  / Riofrio+Rodrigo Arquitectos - Houses, Courtyard, Facade, DoorLB4 House  / Riofrio+Rodrigo Arquitectos - More Images+ 10

Loma Blanca, Peru

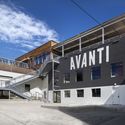
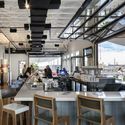
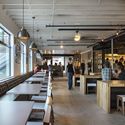

Avanti Food & Beverage / Meridian 105 Architecture

Avanti Food & Beverage / Meridian 105 Architecture - Restaurant, Facade, DoorAvanti Food & Beverage / Meridian 105 Architecture - Restaurant, FacadeAvanti Food & Beverage / Meridian 105 Architecture - Restaurant, Beam, Table, ChairAvanti Food & Beverage / Meridian 105 Architecture - Restaurant, Table, ChairAvanti Food & Beverage / Meridian 105 Architecture - More Images+ 11

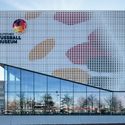
German Football Museum / HPP Architects

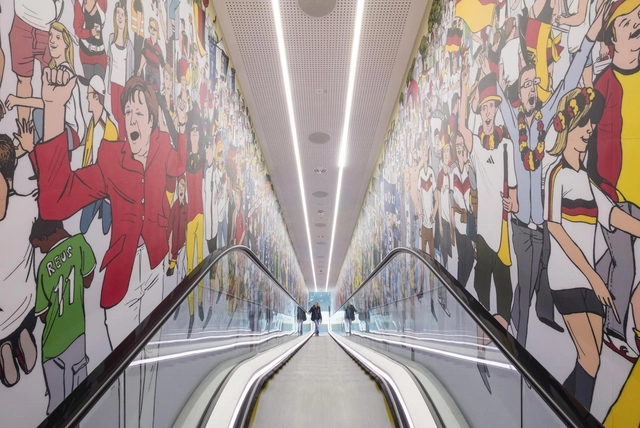
German Football Museum / HPP Architects - Exterior Photography, Museum, Facade, LightingGerman Football Museum / HPP Architects - MuseumGerman Football Museum / HPP Architects - MuseumGerman Football Museum / HPP Architects - MuseumGerman Football Museum / HPP Architects - More Images+ 15

Dortmund, Germany

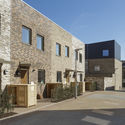
Highmead / Hawkins\Brown

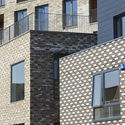
Highmead / Hawkins\Brown - Community Center, Facade
© Tim Crocker

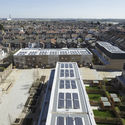
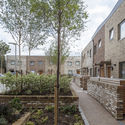
Highmead / Hawkins\Brown - Community Center, Facade, DoorHighmead / Hawkins\Brown - Community Center, Facade, BalconyHighmead / Hawkins\Brown - Community Center, Facade, CityscapeHighmead / Hawkins\Brown - Community Center, Garden, Facade, DoorHighmead / Hawkins\Brown - More Images+ 46

House CW / Wim Heylen

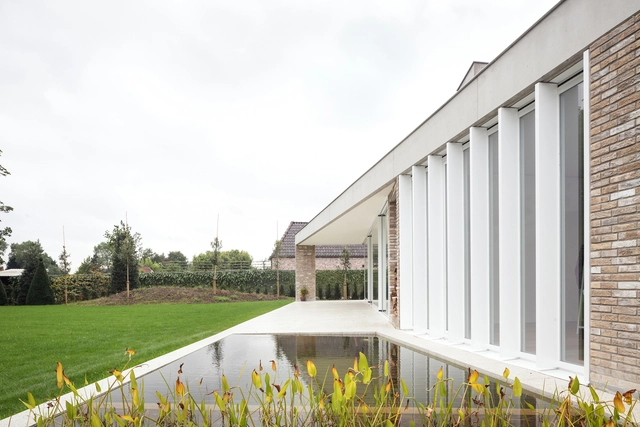
House CW / Wim Heylen - Houses, Kitchen, Door, Facade, Table, Chair, BenchHouse CW / Wim Heylen - Houses, TableHouse CW / Wim Heylen - Houses, Bathroom, Door, Facade, HandrailHouse CW / Wim Heylen - Houses, FacadeHouse CW / Wim Heylen - More Images+ 11

Nazareth, Belgium
  • Architects: Wim Heylen
  • Area Area of this architecture project Area:  268
  • Year Completion year of this architecture project Year:  2015

Kirkpatrick Oil Hennessey / Elliott + Associate Architects

Kirkpatrick Oil Hennessey / Elliott + Associate Architects - Offices Interiors, Facade, DoorKirkpatrick Oil Hennessey / Elliott + Associate Architects - Offices Interiors, FacadeKirkpatrick Oil Hennessey / Elliott + Associate Architects - Offices Interiors, Facade, Column, Beam, LightingKirkpatrick Oil Hennessey / Elliott + Associate Architects - Offices Interiors, FacadeKirkpatrick Oil Hennessey / Elliott + Associate Architects - More Images+ 14

Lakefront Kiosk / Ultramoderne

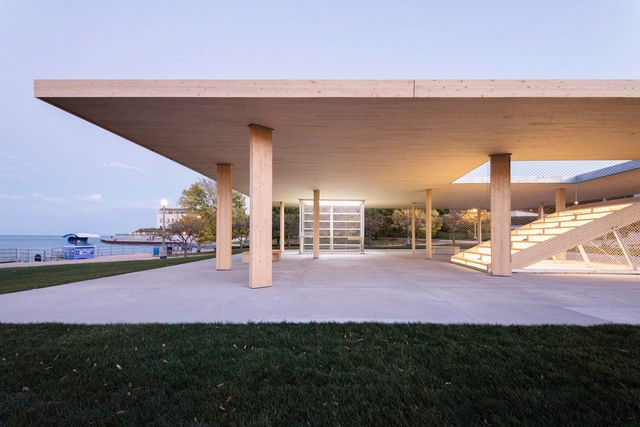
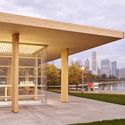
Lakefront Kiosk / Ultramoderne - Pavilion, Facade, Door, TableLakefront Kiosk / Ultramoderne - Pavilion, Lighting, CoastLakefront Kiosk / Ultramoderne - Pavilion, Deck, Facade, Beam, ColumnLakefront Kiosk / Ultramoderne - Pavilion, Handrail, StairsLakefront Kiosk / Ultramoderne - More Images+ 28

  • Architects: Ultramoderne
    : Yasmin Vobis & Aaron Forrest
  • Year Completion year of this architecture project Year:  2015
  • Manufacturers Brands with products used in this architecture project
    Manufacturers:  FH Paschen, Mule-Hide, Neon Shop Fishtail, Nordic Structures, TAH Construction, +3

Paineira House / Bloco Arquitetos

Paineira House / Bloco Arquitetos - HousesPaineira House / Bloco Arquitetos - HousesPaineira House / Bloco Arquitetos - HousesPaineira House / Bloco Arquitetos - HousesPaineira House / Bloco Arquitetos - More Images+ 28

Brasília, Brazil
  • Architects: Bloco Arquitetos
  • Area Area of this architecture project Area:  390
  • Year Completion year of this architecture project Year:  2015

Bic Residence / naturehumaine architecture

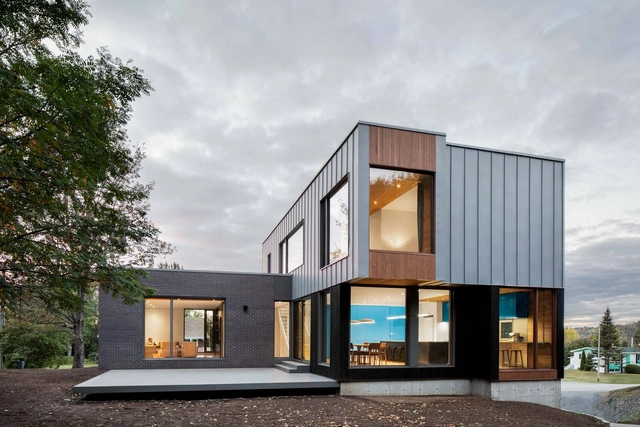

Bic Residence / naturehumaine architecture - HousesBic Residence / naturehumaine architecture - HousesBic Residence / naturehumaine architecture - HousesBic Residence / naturehumaine architecture - HousesBic Residence / naturehumaine architecture - More Images+ 13

Rimouski, Canada

Malmö Live / schmidt hammer lassen architects


Malmö Live / schmidt hammer lassen architects - Theater, FacadeMalmö Live / schmidt hammer lassen architects - Theater, Door, ChairMalmö Live / schmidt hammer lassen architects - Theater, Facade, Beam, Column, ArchMalmö Live / schmidt hammer lassen architects - Theater, Facade, CityscapeMalmö Live / schmidt hammer lassen architects - More Images+ 21

Malmö, Sweden

Terminal / APOLLO Architects & Associates

Terminal / APOLLO Architects & Associates - House Interiors, Facade, Table, Lighting, ChairTerminal / APOLLO Architects & Associates - House Interiors, Facade, HandrailTerminal / APOLLO Architects & Associates - House Interiors, Facade, Door, Handrail, Stairs, BeamTerminal / APOLLO Architects & Associates - House Interiors, Stairs, HandrailTerminal / APOLLO Architects & Associates - More Images+ 18

Plywood Apartment / Alexey Rozenberg

Plywood Apartment  / Alexey Rozenberg - Apartment Interiors, Kitchen, Beam, Countertop, Sink, Table, ChairPlywood Apartment  / Alexey Rozenberg - Apartment Interiors, Kitchen, Beam, Door, TablePlywood Apartment  / Alexey Rozenberg - Apartment Interiors, Door, LightingPlywood Apartment  / Alexey Rozenberg - Apartment Interiors, Stairs, Handrail, Facade, Door, Chair, TablePlywood Apartment  / Alexey Rozenberg - More Images+ 13

Oops! We don't have this page.

But you can browse the last one: 417

You've started following your first account!

Did you know?

You'll now receive updates based on what you follow! Personalize your stream and start following your favorite authors, offices and users.