1. ArchDaily
  2. Selected Projects

Selected Projects

How to Develop a Residential Design Concept

 | Sponsored Content

This guide covers a workflow that moves from project parameters to generated floor plans, 3D perspective views, exterior design exploration, and site context visualization, using AI tools in place of preliminary CAD and rendering work.

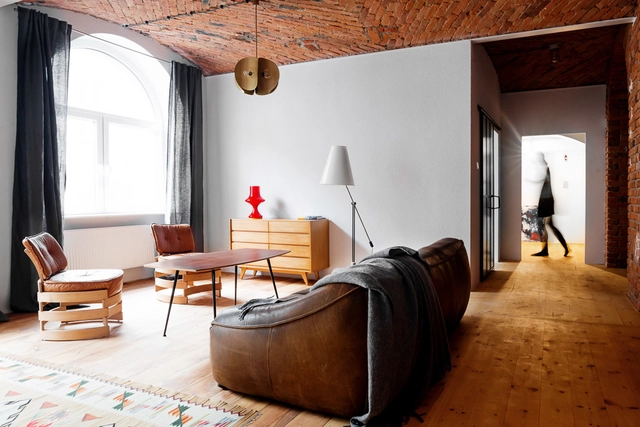
Loft in a Marmalade Factory / Loft Szczecin

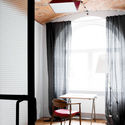
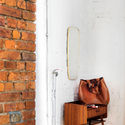
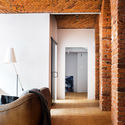
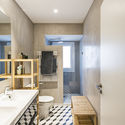
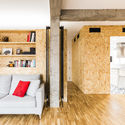
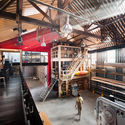
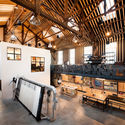
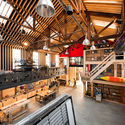
Loft in a Marmalade Factory / Loft Szczecin - Interior Design, Kitchen, Beam, Arch, Facade, Table, ChairLoft in a Marmalade Factory / Loft Szczecin - Interior Design, Door, Chair, Lighting, TableLoft in a Marmalade Factory / Loft Szczecin - Interior Design, Door, Facade, Arch, Chair, LightingLoft in a Marmalade Factory / Loft Szczecin - Interior Design, Door, Facade, Arch, Column, LightingLoft in a Marmalade Factory / Loft Szczecin - More Images+ 9

  • Architects: Loft Szczecin
  • Area Area of this architecture project Area:  72
  • Year Completion year of this architecture project Year:  2015


Tucán House / Taller Héctor Barroso

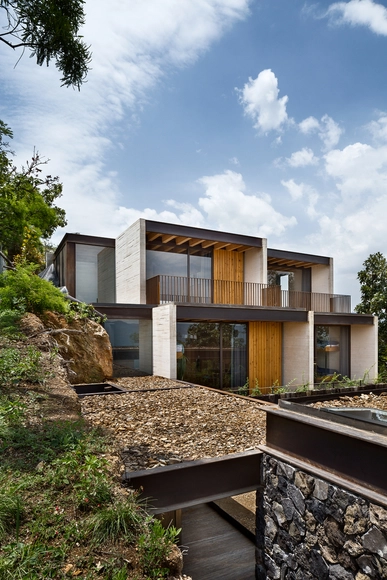
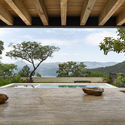
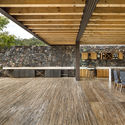
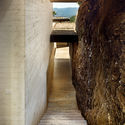
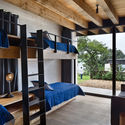
Tucán House / Taller Héctor Barroso - HousesTucán House / Taller Héctor Barroso - HousesTucán House / Taller Héctor Barroso - HousesTucán House / Taller Héctor Barroso - HousesTucán House / Taller Héctor Barroso - More Images+ 18

Valle de Bravo, Mexico

Gordon Parks Arts Hall / Valerio Dewalt Train Associates

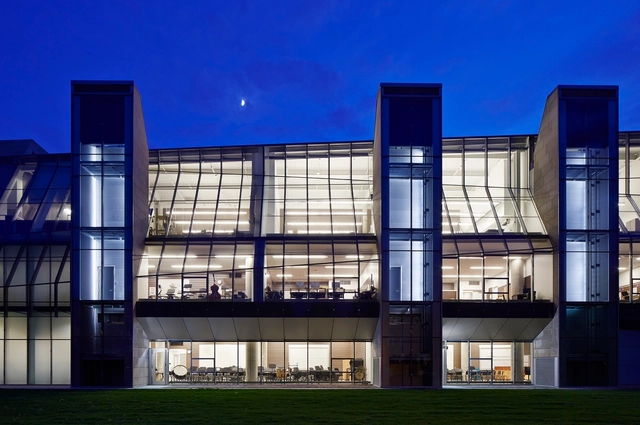
Gordon Parks Arts Hall / Valerio Dewalt Train Associates - University, Beam, Facade, Table, ChairGordon Parks Arts Hall / Valerio Dewalt Train Associates - University, Stairs, Facade, Door, ArchGordon Parks Arts Hall / Valerio Dewalt Train Associates - University, FacadeGordon Parks Arts Hall / Valerio Dewalt Train Associates - University, FacadeGordon Parks Arts Hall / Valerio Dewalt Train Associates - More Images+ 14

Musée Unterlinden Extension / Herzog & de Meuron

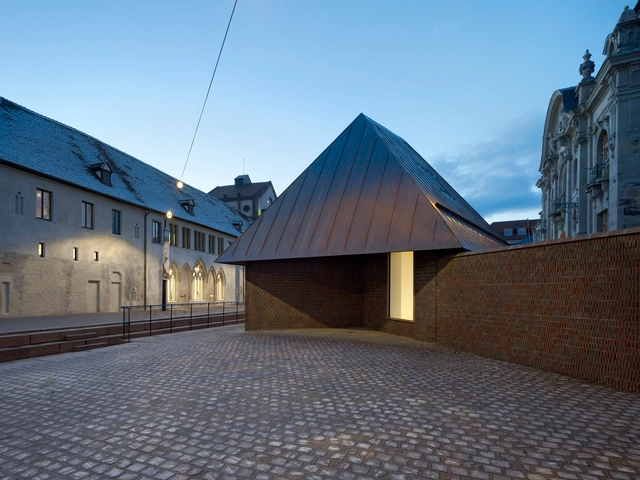

Musée Unterlinden Extension / Herzog & de Meuron - Interior Photography, Extension, Arcade, Arch, BenchMusée Unterlinden Extension / Herzog & de Meuron - Exterior Photography, Extension, FacadeMusée Unterlinden Extension / Herzog & de Meuron - Interior Photography, ExtensionMusée Unterlinden Extension / Herzog & de Meuron - Interior Photography, ExtensionMusée Unterlinden Extension / Herzog & de Meuron - More Images+ 18

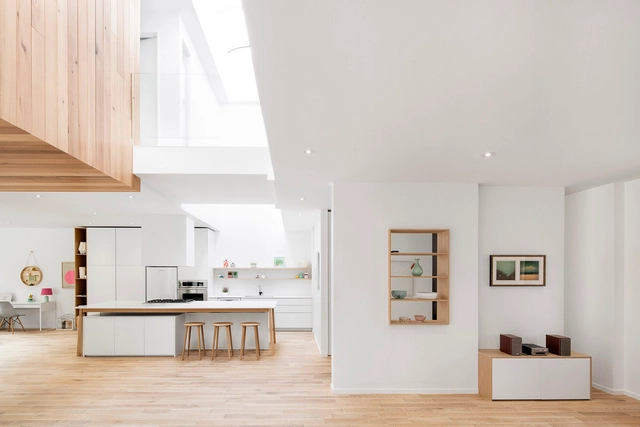
Cadam: Apartment Renovation For a Musician / DTR_studio arquitectos

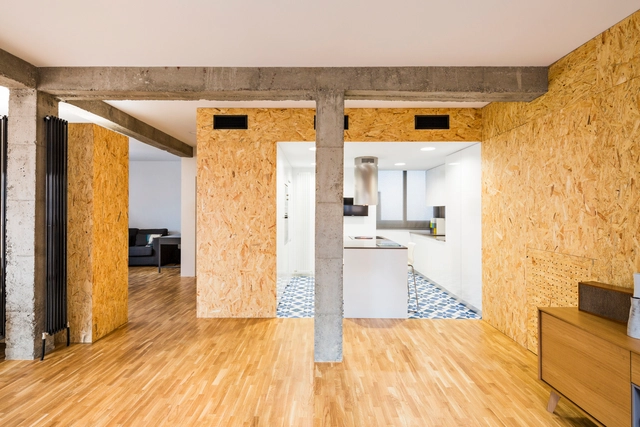
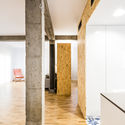
Cadam: Apartment Renovation For a Musician / DTR_studio arquitectos - Apartment Interiors, Kitchen, Beam, Sink, Countertop, Lighting, TableCadam: Apartment Renovation For a Musician / DTR_studio arquitectos - Apartment Interiors, Beam, Countertop, ChairCadam: Apartment Renovation For a Musician / DTR_studio arquitectos - Apartment Interiors, Table, ChairCadam: Apartment Renovation For a Musician / DTR_studio arquitectos - Apartment InteriorsCadam: Apartment Renovation For a Musician / DTR_studio arquitectos - More Images+ 8

  • Architects: DTR_studio arquitectos
  • Area Area of this architecture project Area:  100
  • Year Completion year of this architecture project Year:  2015
  • Professionals: MEPABI

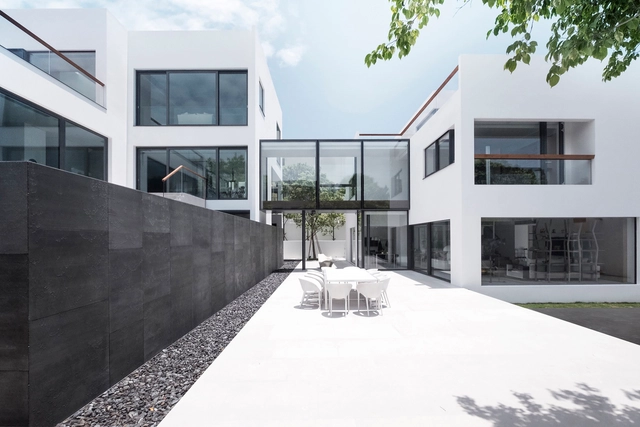
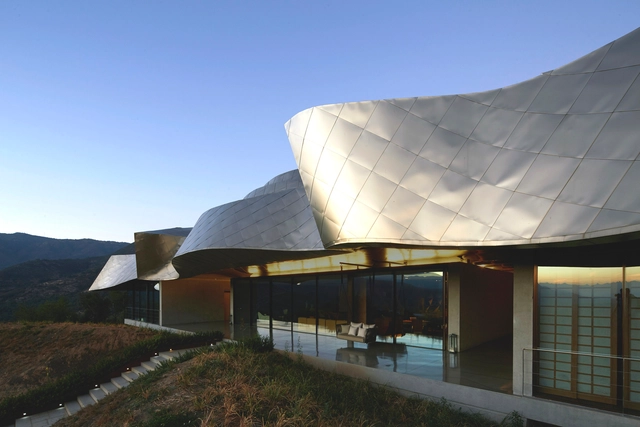
Pagoda House / I/O architects

Pagoda House / I/O architects - Houses, Courtyard, FacadePagoda House / I/O architects - Houses, Kitchen, Facade, Beam, Handrail, Countertop, Table, Lighting, ChairPagoda House / I/O architects - Houses, Garden, Facade, Door, ChairPagoda House / I/O architects - Houses, Garden, FacadePagoda House / I/O architects - More Images+ 16

Sofia, Bulgaria

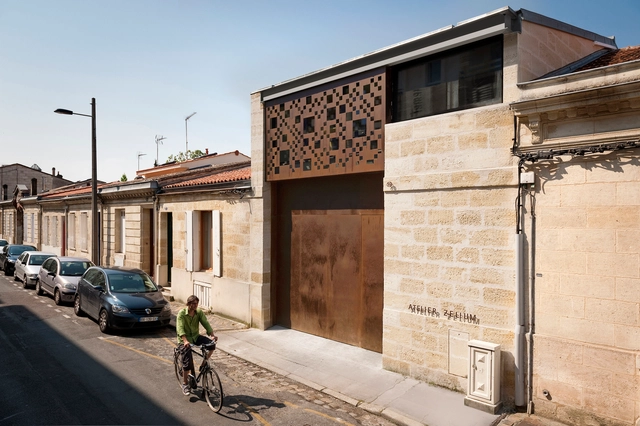
Atelier Zelium / Atelier du Vendredi

Atelier Zelium / Atelier du Vendredi - Interior Photography, Offices, Stairs, Handrail, Bed, TableAtelier Zelium / Atelier du Vendredi - OfficesAtelier Zelium / Atelier du Vendredi - Interior Photography, Offices, Kitchen, Beam, Lighting, Bench, TableAtelier Zelium / Atelier du Vendredi - Interior Photography, Offices, Kitchen, BeamAtelier Zelium / Atelier du Vendredi - More Images+ 28

Bordeaux, France
  • Area Area of this architecture project Area:  530
  • Year Completion year of this architecture project Year:  2014
  • Manufacturers Brands with products used in this architecture project
    Manufacturers:  TEXAA
  • Professionals: Emacoustic, ESCAICH & PEYRE

Cocoon House / Landmak Architecture

Cocoon House / Landmak Architecture - Renovation, FacadeCocoon House / Landmak Architecture - Renovation, Facade, ColumnCocoon House / Landmak Architecture - Renovation, FacadeCocoon House / Landmak Architecture - Renovation, FacadeCocoon House / Landmak Architecture - More Images+ 29

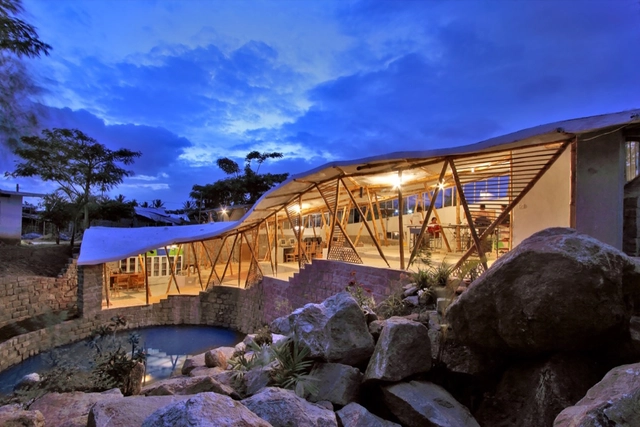
Bamboo Symphony / Manasaram Architects

Bamboo Symphony / Manasaram Architects - Offices, Beam, Stairs, Facade, ChairBamboo Symphony / Manasaram Architects - Offices, Garden, ChairBamboo Symphony / Manasaram Architects - Offices, Beam, DoorBamboo Symphony / Manasaram Architects - Offices, Patio, Beam, Table, ChairBamboo Symphony / Manasaram Architects - More Images+ 21

Bengaluru, India

Bridged House / Ida&Billy Architects

Bridged House / Ida&Billy Architects - Interior Photography, Refurbishment, TableBridged House / Ida&Billy Architects - Interior Photography, RefurbishmentBridged House / Ida&Billy Architects - Exterior Photography, Refurbishment, FacadeBridged House / Ida&Billy Architects - Interior Photography, Refurbishment, Table, Lighting, ChairBridged House / Ida&Billy Architects - More Images+ 13

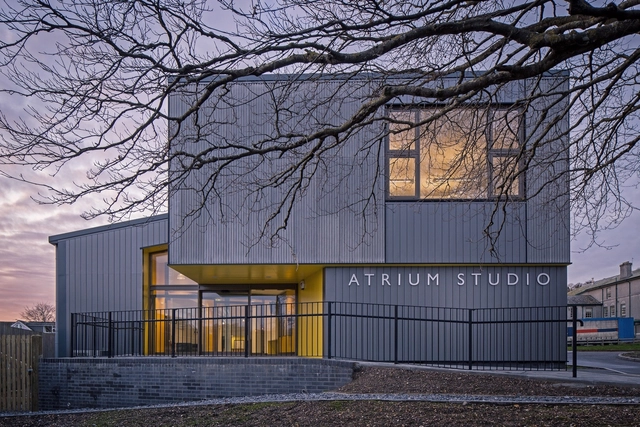
Atrium Studio / Satellite Architects

Atrium Studio / Satellite Architects - Schools , Door, Table, ChairAtrium Studio / Satellite Architects - Schools , Door, Stairs, Facade, Handrail, ChairAtrium Studio / Satellite Architects - Schools , FacadeAtrium Studio / Satellite Architects - Schools , Table, ChairAtrium Studio / Satellite Architects - More Images+ 10

Ashburton, United Kingdom


TEOEMP / aflalo/gasperini arquitetos


TEOEMP / aflalo/gasperini arquitetos - Office Buildings, Facade, CityscapeTEOEMP / aflalo/gasperini arquitetos - Office Buildings, Garden, Facade, ArchTEOEMP / aflalo/gasperini arquitetos - Office BuildingsTEOEMP / aflalo/gasperini arquitetos - Office Buildings, Facade, ChairTEOEMP / aflalo/gasperini arquitetos - More Images+ 12

São Paulo, Brazil

Maison Mentana / EM architecture

Maison Mentana / EM architecture - Adaptive Reuse, FacadeMaison Mentana / EM architecture - Adaptive Reuse, Beam, Facade, Table, ChairMaison Mentana / EM architecture - Adaptive Reuse, Courtyard, FacadeMaison Mentana / EM architecture - Adaptive Reuse, Bedroom, Beam, Facade, BedMaison Mentana / EM architecture - More Images+ 12

  • Architects: EM architecture
  • Area Area of this architecture project Area:  3100 ft²
  • Year Completion year of this architecture project Year:  2015

Acha Housing Units / MONOBLOCK

Acha Housing Units / MONOBLOCK - ApartmentsAcha Housing Units / MONOBLOCK - ApartmentsAcha Housing Units / MONOBLOCK - ApartmentsAcha Housing Units / MONOBLOCK - ApartmentsAcha Housing Units / MONOBLOCK - More Images+ 22

Buenos Aires, Argentina
  • Architects: MONOBLOCK
  • Area Area of this architecture project Area:  603
  • Year Completion year of this architecture project Year:  2013

VIK Hotel / Marcelo Daglio Arquitectos

VIK Hotel / Marcelo Daglio Arquitectos - Exterior Photography, Hotels, TableVIK Hotel / Marcelo Daglio Arquitectos - Exterior Photography, Hotels, FacadeVIK Hotel / Marcelo Daglio Arquitectos - Interior Photography, Hotels, Table, Lighting, ChairVIK Hotel / Marcelo Daglio Arquitectos - Interior Photography, Hotels, Facade, ChairVIK Hotel / Marcelo Daglio Arquitectos - More Images+ 16

Millahue, Chile

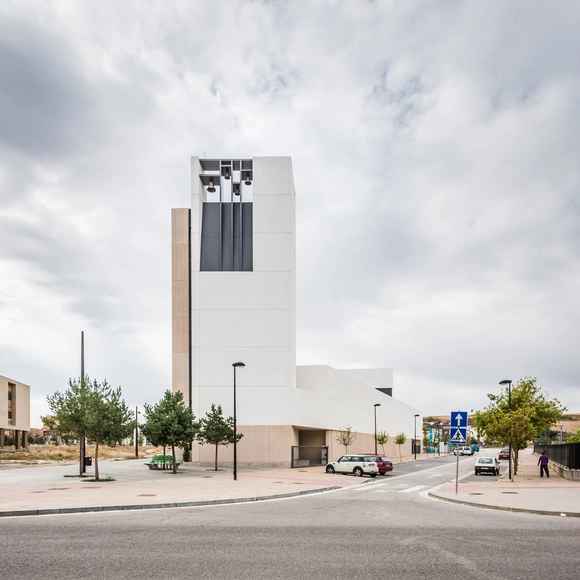
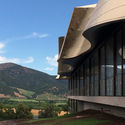
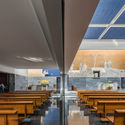
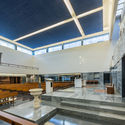
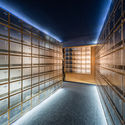
Parish Church and Community Centre / VZ Arquitectos

Parish Church and Community Centre  / VZ Arquitectos - Interior Photography, Community Center, Door, Bench, TableParish Church and Community Centre  / VZ Arquitectos - Interior Photography, Community Center, Facade, Beam, BenchParish Church and Community Centre  / VZ Arquitectos - Community CenterParish Church and Community Centre  / VZ Arquitectos - Community CenterParish Church and Community Centre  / VZ Arquitectos - More Images+ 25

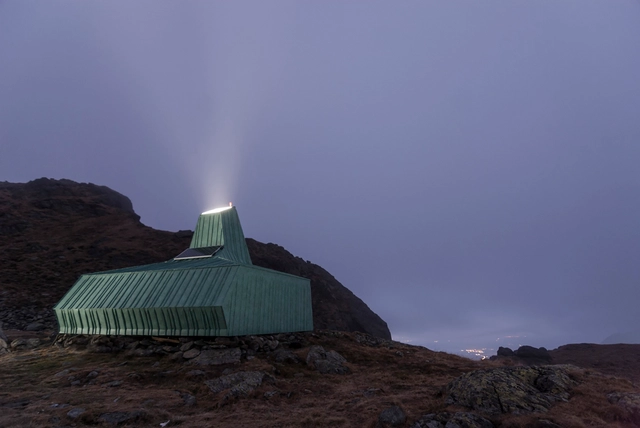
Caltun Shelter / ARCHAEUS

Caltun Shelter  / ARCHAEUS - Sports Architecture, Handrail, Stairs, FacadeCaltun Shelter  / ARCHAEUS - Sports ArchitectureCaltun Shelter  / ARCHAEUS - Sports Architecture, Stairs, BeamCaltun Shelter  / ARCHAEUS - Sports ArchitectureCaltun Shelter  / ARCHAEUS - More Images+ 21

  • Architects: ARCHAEUS
  • Area Area of this architecture project Area:  35
  • Manufacturers Brands with products used in this architecture project
    Manufacturers:  Holver
  • Professionals: Inginerie Creativă

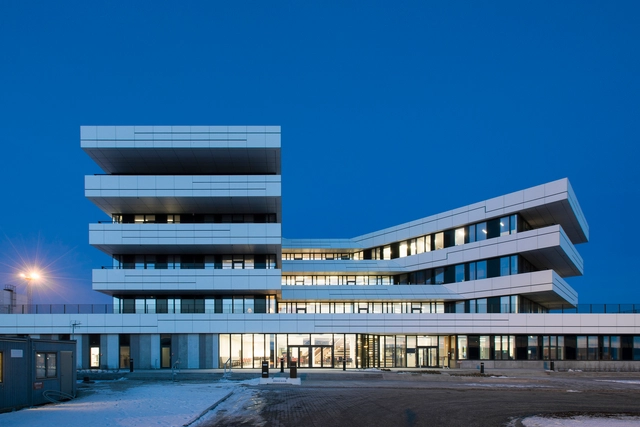
Port Centre / C.F. Møller

Port Centre / C.F. Møller - Institutional BuildingsPort Centre / C.F. Møller - Exterior Photography, Institutional Buildings, FacadePort Centre / C.F. Møller - Institutional BuildingsPort Centre / C.F. Møller - Interior Photography, Institutional Buildings, Lighting, ChairPort Centre / C.F. Møller - More Images+ 49

  • Architects: C.F. Møller
  • Area Area of this architecture project Area:  13000
  • Year Completion year of this architecture project Year:  2015
  • Manufacturers Brands with products used in this architecture project
    Manufacturers:  EQUITONE, Luminex
  • Professionals: C.F. Møller Architects

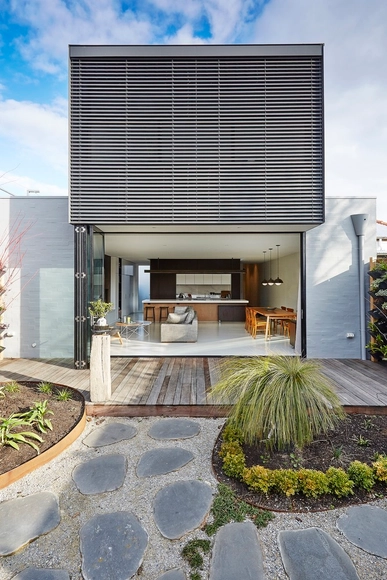
St Kilda East House / Taylor Knights

St Kilda East House / Taylor Knights - Interior Photography, Refurbishment, LightingSt Kilda East House / Taylor Knights - Interior Photography, Refurbishment, Table, LightingSt Kilda East House / Taylor Knights - Interior Photography, Refurbishment, Kitchen, Table, CountertopSt Kilda East House / Taylor Knights - Interior Photography, Refurbishment, Lighting, ChairSt Kilda East House / Taylor Knights - More Images+ 11

Saint Kilda East, Australia
  • Architects: Taylor Knights
  • Area Area of this architecture project Area:  230
  • Year Completion year of this architecture project Year:  2015
  • Manufacturers Brands with products used in this architecture project
    Manufacturers:  Allied Maker, Bradford, Brio

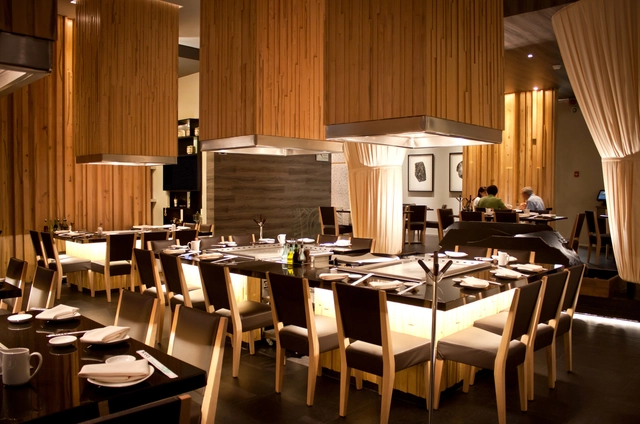
Sato Restaurant / Taller5 Arquitectura

Sato Restaurant / Taller5 Arquitectura - Restaurant, Facade, Beam, ChairSato Restaurant / Taller5 Arquitectura - Restaurant, Bedroom, Beam, BedSato Restaurant / Taller5 Arquitectura - Restaurant, DoorSato Restaurant / Taller5 Arquitectura - Restaurant, Kitchen, Beam, Table, Chair, LightingSato Restaurant / Taller5 Arquitectura - More Images+ 14

Salamanca, Mexico
  • Area Area of this architecture project Area:  362
  • Year Completion year of this architecture project Year:  2012
  • Manufacturers Brands with products used in this architecture project
    Manufacturers:  Hunter Douglas

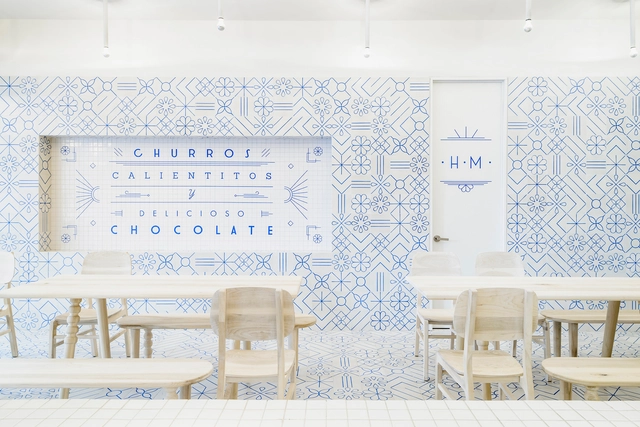
El Moro / Cadena Concept Design

El Moro / Cadena Concept Design - Interior Design, Chair, TableEl Moro / Cadena Concept Design - Interior Design, Facade, Door, Table, Chair, LightingEl Moro / Cadena Concept Design - Interior Design, Column, Chair, TableEl Moro / Cadena Concept Design - Interior Design, Facade, Door, Table, ChairEl Moro / Cadena Concept Design - More Images+ 16

  • Area Area of this architecture project Area:  76
  • Year Completion year of this architecture project Year:  2015
  • Manufacturers Brands with products used in this architecture project
    Manufacturers:  La Metropolitana
  • Professionals: Los Patrones

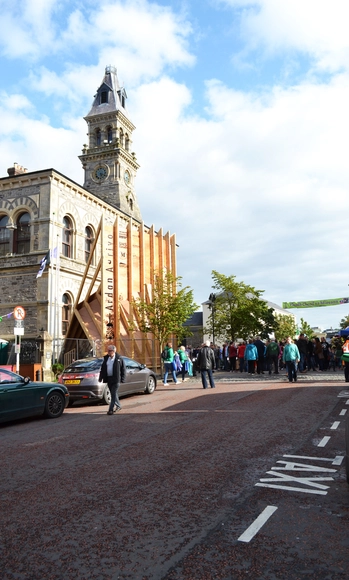
NósWorkshop Designs Temporary Stage for Fleadh Cheoil Irish Music Festival

Text description provided by the architects. Held over seven days and visited by over 350,000 people, Fleadh Cheoil na h Éireann is the world’s largest traditional Irish music festival, and was hosted in Sligo, Ireland during the 2015 version. NósWorkshop was invited to build a temporary stage for the festival, sheltering performances and providing a giant notice board to promote the festival events.
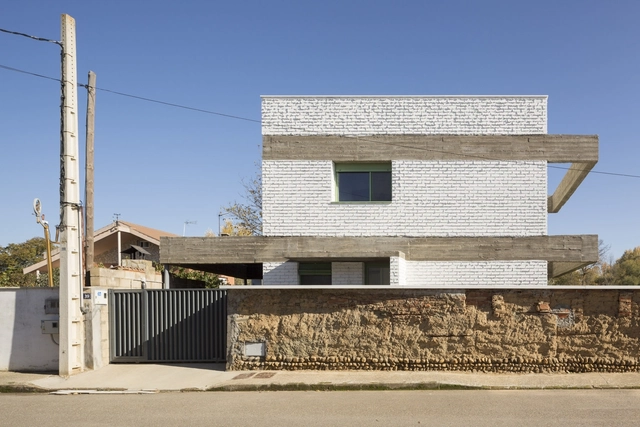
House in an Orchard / Javier Ramos Morán + Moisés Puente Rodríguez

House in an Orchard / Javier Ramos Morán + Moisés Puente Rodríguez - Houses, Stairs, Facade, Arch, HandrailHouse in an Orchard / Javier Ramos Morán + Moisés Puente Rodríguez - Houses, Bedroom, Table, Lighting, ChairHouse in an Orchard / Javier Ramos Morán + Moisés Puente Rodríguez - Houses, Fence, FacadeHouse in an Orchard / Javier Ramos Morán + Moisés Puente Rodríguez - Houses, Kitchen, Beam, Door, ChairHouse in an Orchard / Javier Ramos Morán + Moisés Puente Rodríguez - More Images+ 14

Villaroañe, Spain

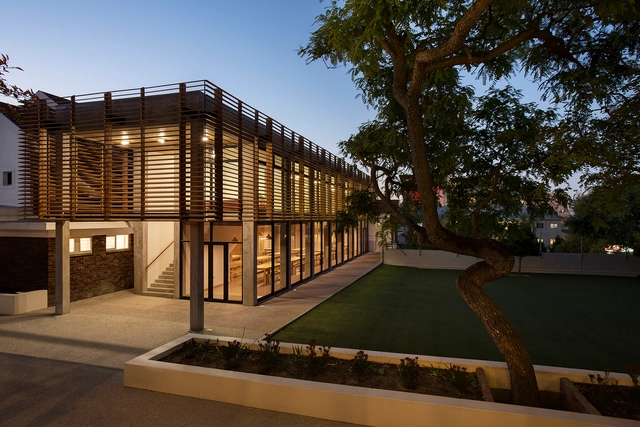
French School Cape Town / Kritzinger Architects

French School Cape Town / Kritzinger Architects - Schools , Facade, Table, ChairFrench School Cape Town / Kritzinger Architects - Schools , Stairs, Handrail, DoorFrench School Cape Town / Kritzinger Architects - Schools , Courtyard, FacadeFrench School Cape Town / Kritzinger Architects - Schools , Facade, Table, ChairFrench School Cape Town / Kritzinger Architects - More Images+ 17

Cape Town, South Africa

Oops! We don't have this page.

But you can browse the last one: 417

You've started following your first account!

Did you know?

You'll now receive updates based on what you follow! Personalize your stream and start following your favorite authors, offices and users.