1. ArchDaily
  2. Selected Projects

Selected Projects

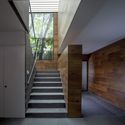
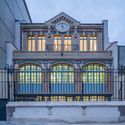
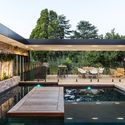
CASA O' / Despacho Arquitectos HV

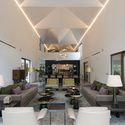
CASA O' / Despacho Arquitectos HV - HousesCASA O' / Despacho Arquitectos HV - HousesCASA O' / Despacho Arquitectos HV - HousesCASA O' / Despacho Arquitectos HV - HousesCASA O' / Despacho Arquitectos HV - More Images+ 17

  • Year Completion year of this architecture project Year:  2016
  • Manufacturers Brands with products used in this architecture project
    Manufacturers:  Aviglass, Piacere

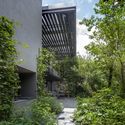
Hockey Club Oranje-Rood Clubhouse / Diederendirrix Architecture & Urban Development

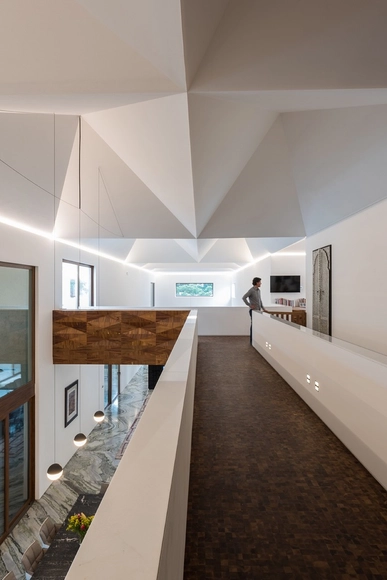
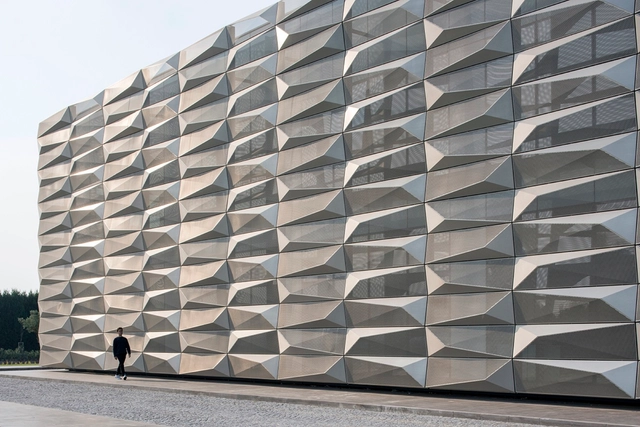
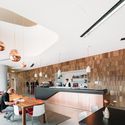
Hockey Club Oranje-Rood Clubhouse / Diederendirrix Architecture & Urban Development - StadiumsHockey Club Oranje-Rood Clubhouse / Diederendirrix Architecture & Urban Development - Stadiums, Handrail, BeamHockey Club Oranje-Rood Clubhouse / Diederendirrix Architecture & Urban Development - StadiumsHockey Club Oranje-Rood Clubhouse / Diederendirrix Architecture & Urban Development - Stadiums, FacadeHockey Club Oranje-Rood Clubhouse / Diederendirrix Architecture & Urban Development - More Images+ 8

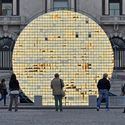
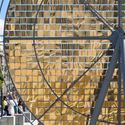
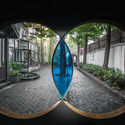
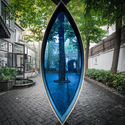
Sunwheel / Moradavaga

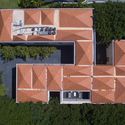
Sunwheel / Moradavaga  - Installations & StructuresSunwheel / Moradavaga  - Installations & StructuresSunwheel / Moradavaga  - Installations & StructuresSunwheel / Moradavaga  - Installations & StructuresSunwheel / Moradavaga  - More Images+ 9

  • Architects: Moradavaga
  • Area Area of this architecture project Area:  54
  • Year Completion year of this architecture project Year:  2016

Clever Park / VOX Architects

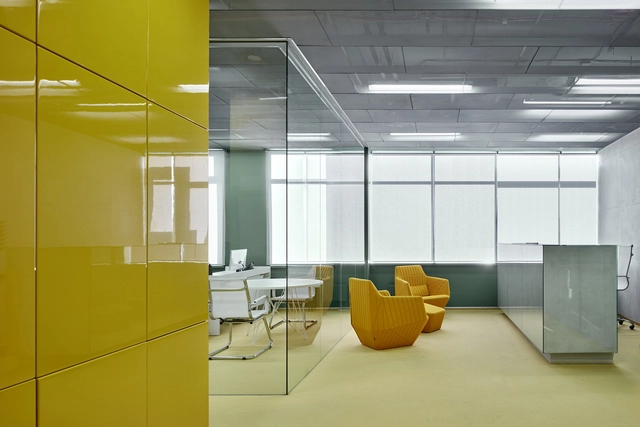
Clever Park / VOX Architects   - Offices Interiors, Facade, Stairs, HandrailClever Park / VOX Architects   - Offices Interiors, FacadeClever Park / VOX Architects   - Offices Interiors, Facade, Chair, TableClever Park / VOX Architects   - Offices Interiors, Facade, DoorClever Park / VOX Architects   - More Images+ 33

Yekaterinburg, Russia
  • Architects: VOX Architects
  • Area Area of this architecture project Area:  12000
  • Year Completion year of this architecture project Year:  2016
  • Manufacturers Brands with products used in this architecture project
    Manufacturers:  DuPont Corian, Hoba Steel, Hoba Steel, Spin Plan, Technology, LAY-IN
  • Professionals: Smart Heart

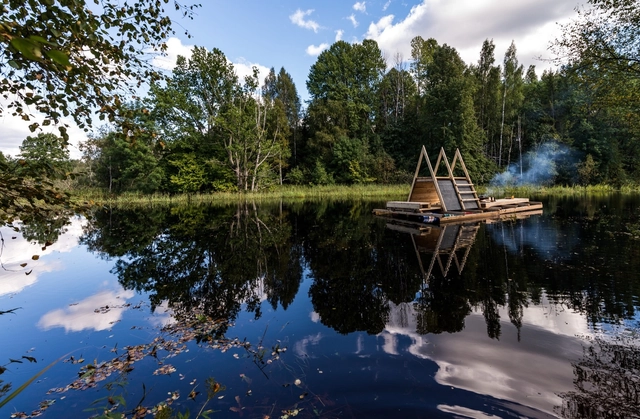
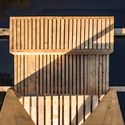
Water Way / EKA Sisearhitektuur

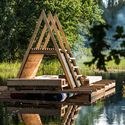
Water Way / EKA Sisearhitektuur -           Boathouse, Stairs, Handrail, ForestWater Way / EKA Sisearhitektuur -           Boathouse, Facade, Handrail, StairsWater Way / EKA Sisearhitektuur -           Boathouse, Garden, ForestWater Way / EKA Sisearhitektuur -           Boathouse, Garden, ForestWater Way / EKA Sisearhitektuur - More Images+ 17

  • Area Area of this architecture project Area:  14
  • Year Completion year of this architecture project Year:  2016

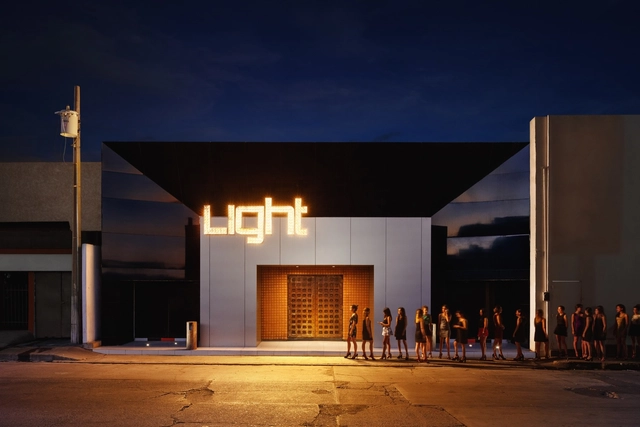
Light / TAMEN arq

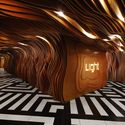
Light / TAMEN arq - RestorationLight / TAMEN arq - RestorationLight / TAMEN arq - RestorationLight / TAMEN arq - RestorationLight / TAMEN arq - More Images+ 7

  • Architects: TAMEN arq
  • Year Completion year of this architecture project Year:  2016
  • Manufacturers Brands with products used in this architecture project
    Manufacturers:  CYD carpinteria, El Columpio, INVISO, Polart

M-Apartments / PXParchitecture & Partners + David Garda Taller de Arquitectura

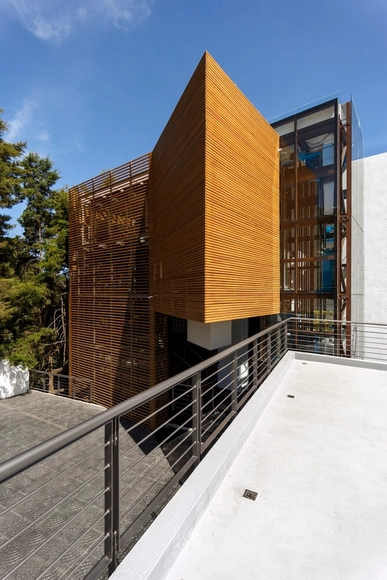
M-Apartments  / PXParchitecture & Partners  + David Garda Taller de Arquitectura - Apartments, FacadeM-Apartments  / PXParchitecture & Partners  + David Garda Taller de Arquitectura - Apartments, Stairs, Handrail, Facade, BeamM-Apartments  / PXParchitecture & Partners  + David Garda Taller de Arquitectura - Apartments, Door, Facade, LightingM-Apartments  / PXParchitecture & Partners  + David Garda Taller de Arquitectura - Apartments, Courtyard, Facade, HandrailM-Apartments  / PXParchitecture & Partners  + David Garda Taller de Arquitectura - More Images+ 25

Guatemala City, Guatemala

MESURA office / MESURA

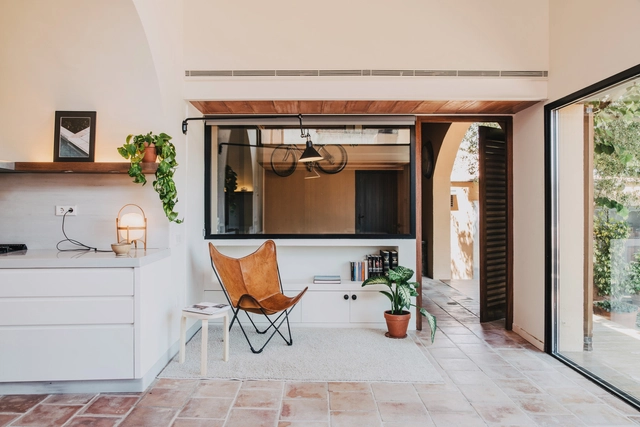
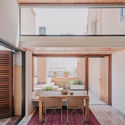
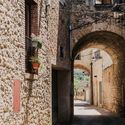
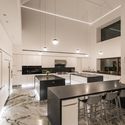
MESURA office  / MESURA - Extension, Courtyard, Facade, DoorMESURA office  / MESURA - Extension, Kitchen, Beam, Door, Arch, Facade, Countertop, Chair, TableMESURA office  / MESURA - Extension, Kitchen, Beam, Facade, Table, Chair, CountertopMESURA office  / MESURA - Extension, Facade, Door, Arch, ArcadeMESURA office  / MESURA - More Images+ 26

Barcelona, Spain
  • Architects: MESURA
  • Year Completion year of this architecture project Year:  2016
  • Manufacturers Brands with products used in this architecture project
    Manufacturers:  Begur, Cortizo
  • Professionals: Fonfas

Susona Bodrum, LXR Hotels & Resorts / Gokhan Avcioglu

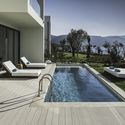
Susona Bodrum, LXR Hotels & Resorts / Gokhan Avcioglu  - HousingSusona Bodrum, LXR Hotels & Resorts / Gokhan Avcioglu  - HousingSusona Bodrum, LXR Hotels & Resorts / Gokhan Avcioglu  - HousingSusona Bodrum, LXR Hotels & Resorts / Gokhan Avcioglu  - HousingSusona Bodrum, LXR Hotels & Resorts / Gokhan Avcioglu  - More Images+ 29

Torba Mahallesi, Türkiye
  • Architects: Gokhan Avcioglu
  • Area Area of this architecture project Area:  27500
  • Year Completion year of this architecture project Year:  2016
  • Manufacturers Brands with products used in this architecture project
    Manufacturers:  Kale, Moroso, Mudo Concept, Plaka

Villa No. 02 / ShaarOffice (Ahmad Ghodsimanesh and Partners)
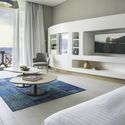
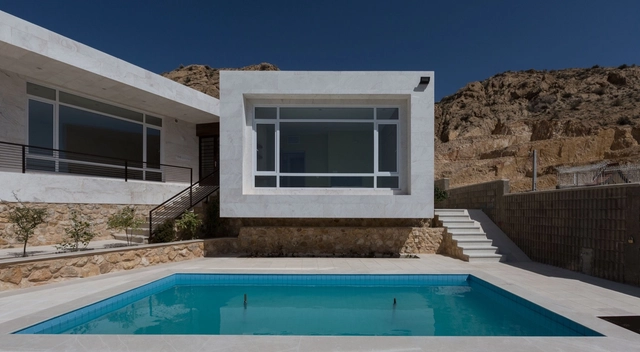
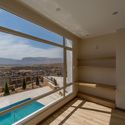
Villa No. 02 / ShaarOffice (Ahmad Ghodsimanesh and Partners) - Interior Photography, Houses, Facade, TableVilla No. 02 / ShaarOffice (Ahmad Ghodsimanesh and Partners) - Interior Photography, HousesVilla No. 02 / ShaarOffice (Ahmad Ghodsimanesh and Partners) - Interior Photography, Houses, FacadeVilla No. 02 / ShaarOffice (Ahmad Ghodsimanesh and Partners) - Exterior Photography, Houses, Facade, Stairs, DoorVilla No. 02 / ShaarOffice (Ahmad Ghodsimanesh and Partners) - More Images+ 24
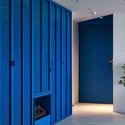
Sadra, Iran
  • Architects: Shaaroffice
  • Area Area of this architecture project Area:  170
  • Year Completion year of this architecture project Year:  2016
  • Manufacturers Brands with products used in this architecture project
    Manufacturers:  Samsung, Vista Best, WIEDEHOPF, Wintec

Small Room-Small Green / JAM

Small Room-Small Green / JAM - Apartment Interiors, Table, ChairSmall Room-Small Green / JAM - Apartment Interiors, Fence, Handrail, Door, StairsSmall Room-Small Green / JAM - Apartment InteriorsSmall Room-Small Green / JAM - Apartment Interiors, ChairSmall Room-Small Green / JAM - More Images+ 20

  • Architects: JAM
  • Area Area of this architecture project Area:  24
  • Year Completion year of this architecture project Year:  2016

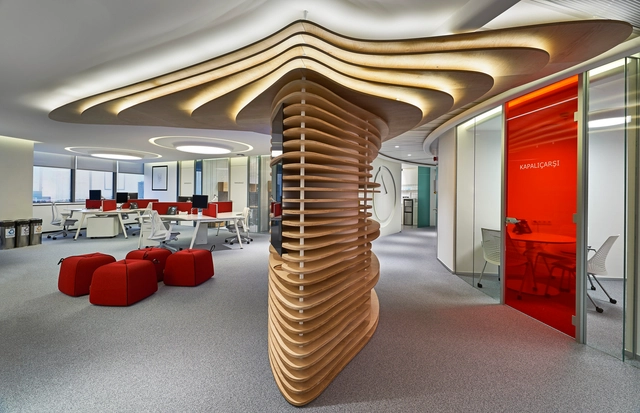
Bain&Company Istanbul Office / Net Mimarlik

Bain&Company Istanbul Office / Net Mimarlik - Offices InteriorsBain&Company Istanbul Office / Net Mimarlik - Offices InteriorsBain&Company Istanbul Office / Net Mimarlik - Offices InteriorsBain&Company Istanbul Office / Net Mimarlik - Offices InteriorsBain&Company Istanbul Office / Net Mimarlik - More Images+ 13

St Kilda East Townhouses / Jost Architects

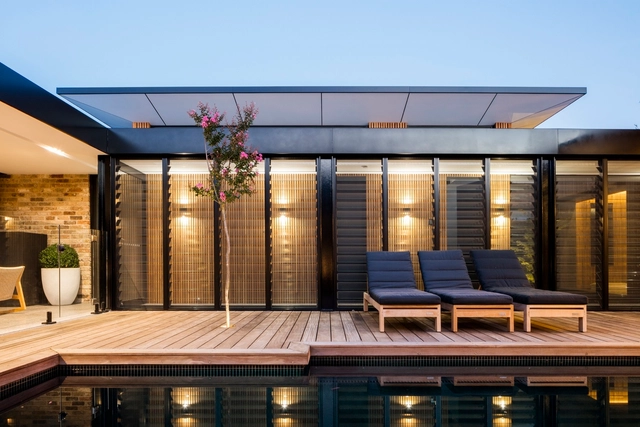
St Kilda East Townhouses / Jost Architects - Exterior Photography, Houses, FacadeSt Kilda East Townhouses / Jost Architects - Interior Photography, Houses, Deck, DoorSt Kilda East Townhouses / Jost Architects - Exterior Photography, Houses, FacadeSt Kilda East Townhouses / Jost Architects - Exterior Photography, Houses, Facade, Table, ChairSt Kilda East Townhouses / Jost Architects - More Images+ 24

Saint Kilda East, Australia

Sports Hall La Dehesa de Navalcarbón / Pablo Notari Oviedo + SUMAR + CONURMA

Sports Hall La Dehesa de Navalcarbón / Pablo Notari Oviedo + SUMAR + CONURMA - RenovationSports Hall La Dehesa de Navalcarbón / Pablo Notari Oviedo + SUMAR + CONURMA - RenovationSports Hall La Dehesa de Navalcarbón / Pablo Notari Oviedo + SUMAR + CONURMA - RenovationSports Hall La Dehesa de Navalcarbón / Pablo Notari Oviedo + SUMAR + CONURMA - RenovationSports Hall La Dehesa de Navalcarbón / Pablo Notari Oviedo + SUMAR + CONURMA - More Images+ 21

  • Architects: CONURMA Ingenieros Consultores , Pablo Notari Oviedo Pablo Notari Oviedo , SUMAR urbanismo y arquitectura
  • Area Area of this architecture project Area:  10254
  • Year Completion year of this architecture project Year:  2007
  • Manufacturers Brands with products used in this architecture project
    Manufacturers:  Gerflor, ROSAGRES

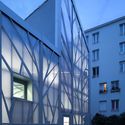
Public Day Nursery Jules Guesde / B+C Architectes

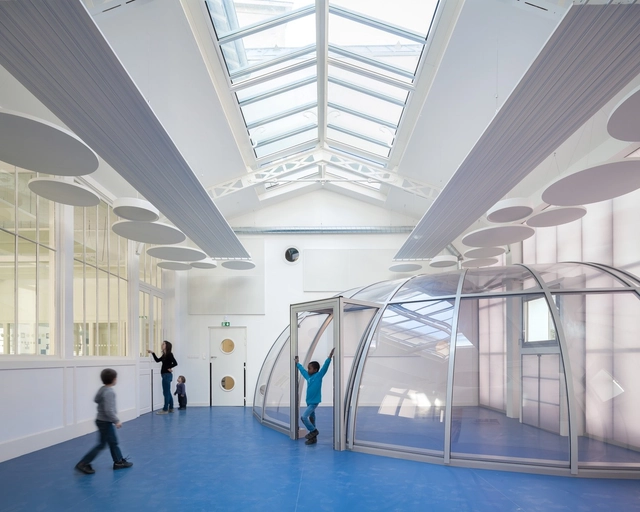
Public Day Nursery Jules Guesde / B+C Architectes - Exterior Photography, Day Care, Fence, Facade, ArchPublic Day Nursery Jules Guesde / B+C Architectes - Exterior Photography, Day Care, FacadePublic Day Nursery Jules Guesde / B+C Architectes - Day CarePublic Day Nursery Jules Guesde / B+C Architectes - Day CarePublic Day Nursery Jules Guesde / B+C Architectes - More Images+ 18

  • Architects: B+C Architectes
  • Area Area of this architecture project Area:  700
  • Year Completion year of this architecture project Year:  2014
  • Manufacturers Brands with products used in this architecture project
    Manufacturers:  Danpal, Artigo, DVP, ECOPHON SAINT GOBAIN, EVERLITE, +3
  • Professionals: ATELUX, LM Ingenierie

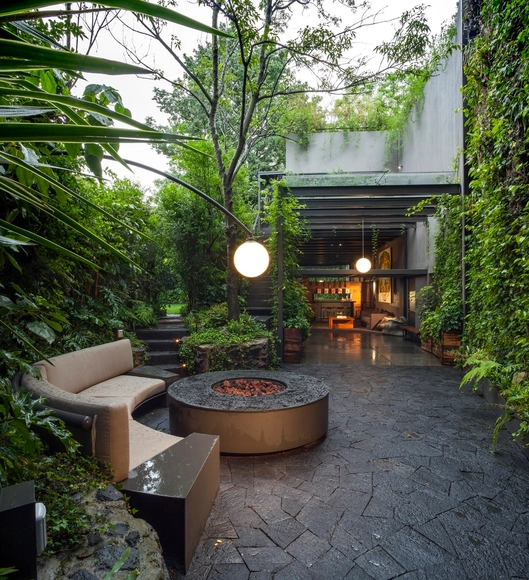
BYA House / BUDIC

BYA House / BUDIC  - Image 1 of 5BYA House / BUDIC  - Image 2 of 5BYA House / BUDIC  - Image 3 of 5BYA House / BUDIC  - Image 4 of 5BYA House / BUDIC  - More Images+ 13

Culiacán, Mexico
  • Architects: BUDIC
  • Area Area of this architecture project Area:  1250
  • Year Completion year of this architecture project Year:  2015
  • Manufacturers Brands with products used in this architecture project
    Manufacturers:  FSB Franz Schneider Brakel, Helvex, Italli, Mafi, Rational kitchen, +2

The Docks / Atelier du Pont

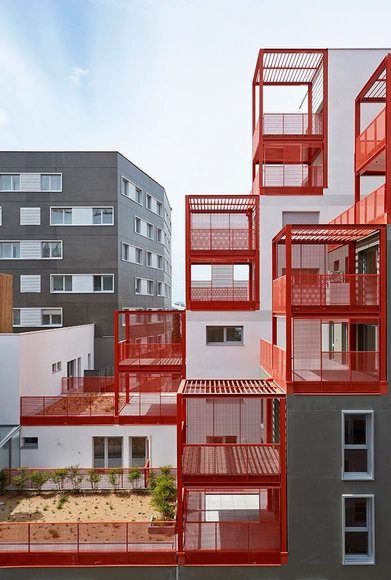
The Docks / Atelier du Pont - ApartmentsThe Docks / Atelier du Pont - ApartmentsThe Docks / Atelier du Pont - ApartmentsThe Docks / Atelier du Pont - ApartmentsThe Docks / Atelier du Pont - More Images+ 10

Saint-Ouen, France

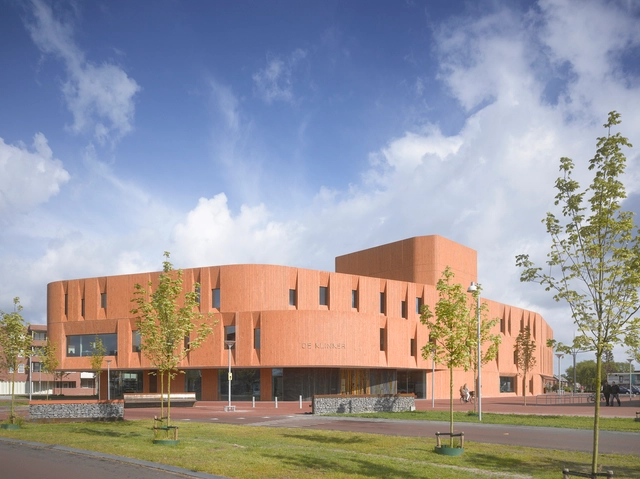
The Klinker Cultural Centre, Winschoten / atelier PRO

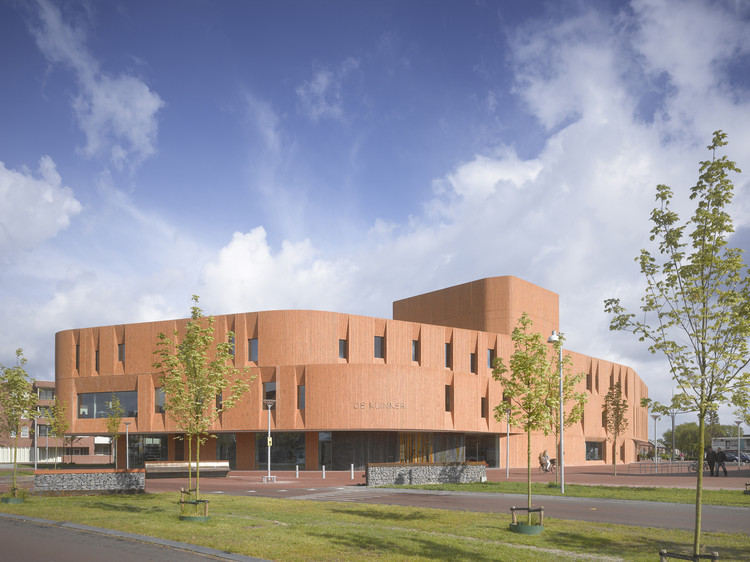
The Klinker Cultural Centre, Winschoten / atelier PRO - Interior Photography, Cultural Center, Kitchen, Table, Chair, CountertopThe Klinker Cultural Centre, Winschoten / atelier PRO - Cultural CenterThe Klinker Cultural Centre, Winschoten / atelier PRO - Interior Photography, Cultural CenterThe Klinker Cultural Centre, Winschoten / atelier PRO - Cultural CenterThe Klinker Cultural Centre, Winschoten / atelier PRO - More Images+ 5

  • Architects: atelier PRO
  • Area Area of this architecture project Area:  8125
  • Year Completion year of this architecture project Year:  2015
  • Manufacturers Brands with products used in this architecture project
    Manufacturers:  Hunter Douglas Architectural (Europe), Sika, Saint-Gobain, De Ploeg, Fletco, +7

Wooden House / MAATworks

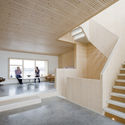
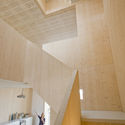
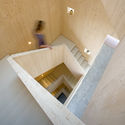
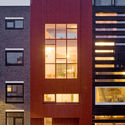
Wooden House / MAATworks - Houses, Facade, Stairs, Beam, BenchWooden House / MAATworks - Houses, Stairs, Handrail, SinkWooden House / MAATworks - Houses, Stairs, Beam, HandrailWooden House / MAATworks - Houses, FacadeWooden House / MAATworks - More Images+ 9

Amsterdam, The Netherlands

S2OSB Headquarters & Conference Hall / BINAA

S2OSB Headquarters & Conference Hall / BINAA - Retail S2OSB Headquarters & Conference Hall / BINAA - Retail S2OSB Headquarters & Conference Hall / BINAA - Retail S2OSB Headquarters & Conference Hall / BINAA - Retail S2OSB Headquarters & Conference Hall / BINAA - More Images+ 41

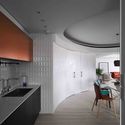
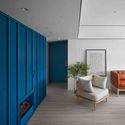
Vivid Color / Waterfrom design

Vivid Color / Waterfrom design - Interior Photography, Apartment Interiors, Door, FacadeVivid Color / Waterfrom design - Interior Photography, Apartment Interiors, Kitchen, Sink, Lighting, Countertop, Table, ChairVivid Color / Waterfrom design - Apartment InteriorsVivid Color / Waterfrom design - Interior Photography, Apartment Interiors, TableVivid Color / Waterfrom design - More Images+ 22

  • Interior Designers: Waterfrom Design
  • Area Area of this architecture project Area:  100
  • Year Completion year of this architecture project Year:  2016

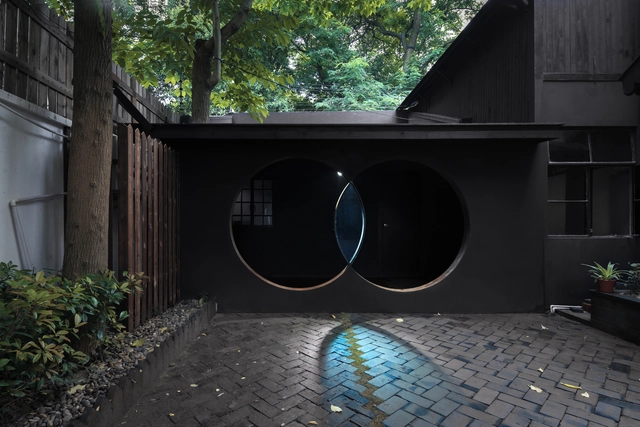
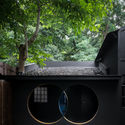
The Third Eye-Micro Renovation / Wutopia Lab

The Third Eye-Micro Renovation / Wutopia Lab - Small Scale, Arch, Door, Facade, ArcadeThe Third Eye-Micro Renovation / Wutopia Lab - Small Scale, Facade, ArchThe Third Eye-Micro Renovation / Wutopia Lab - Small Scale, Garden, Facade, ArchThe Third Eye-Micro Renovation / Wutopia Lab - Small Scale, GardenThe Third Eye-Micro Renovation / Wutopia Lab - More Images+ 8

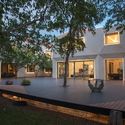
Bundaroo House / Tziallas Omeara Architecture Studio

Bundaroo House / Tziallas Omeara Architecture Studio - Extension, Kitchen, Beam, Door, Table, Chair, CountertopBundaroo House / Tziallas Omeara Architecture Studio - Extension, Deck, Facade, Beam, Chair, TableBundaroo House / Tziallas Omeara Architecture Studio - Extension, FacadeBundaroo House / Tziallas Omeara Architecture Studio - Extension, Facade, DoorBundaroo House / Tziallas Omeara Architecture Studio - More Images+ 22

Bruyère High School Cafeteria Refurbishment / SAM architecture

Bruyère High School Cafeteria Refurbishment / SAM architecture - RenovationBruyère High School Cafeteria Refurbishment / SAM architecture - RenovationBruyère High School Cafeteria Refurbishment / SAM architecture - RenovationBruyère High School Cafeteria Refurbishment / SAM architecture - RenovationBruyère High School Cafeteria Refurbishment / SAM architecture - More Images+ 19

Oops! We don't have this page.

But you can browse the last one: 417

You've started following your first account!

Did you know?

You'll now receive updates based on what you follow! Personalize your stream and start following your favorite authors, offices and users.