Selected Projects
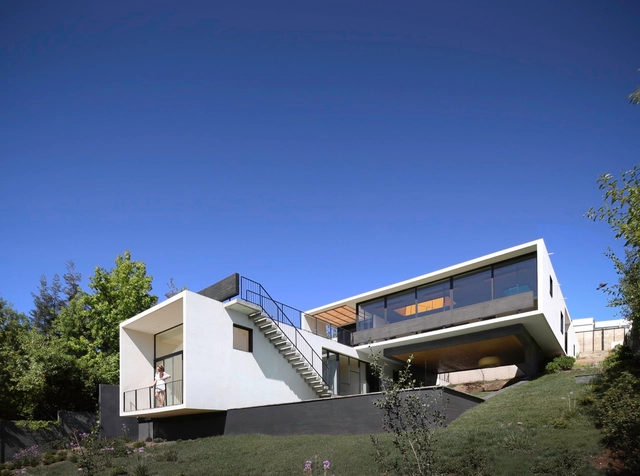
La Gloria House / Duque Motta & AA
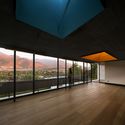
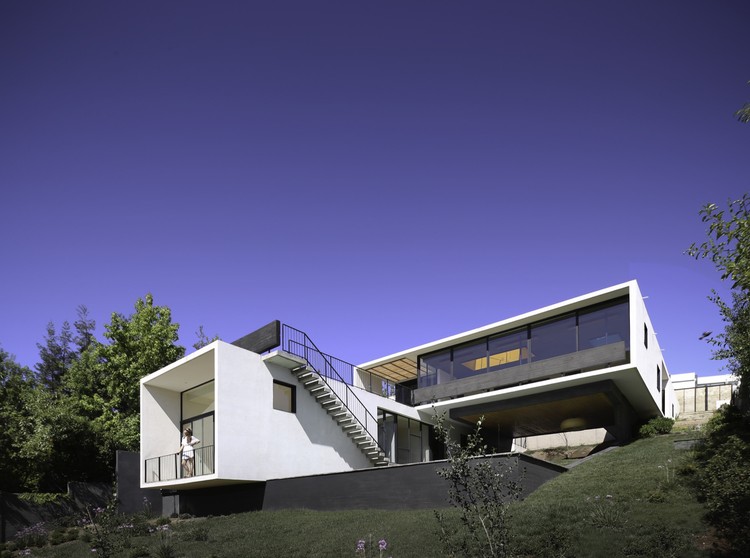
https://www.archdaily.com/882612/la-gloria-house-duque-motta-and-aaCristobal Rojas
Viewpoint Granasjøen / Bergersen Arkitekter AS
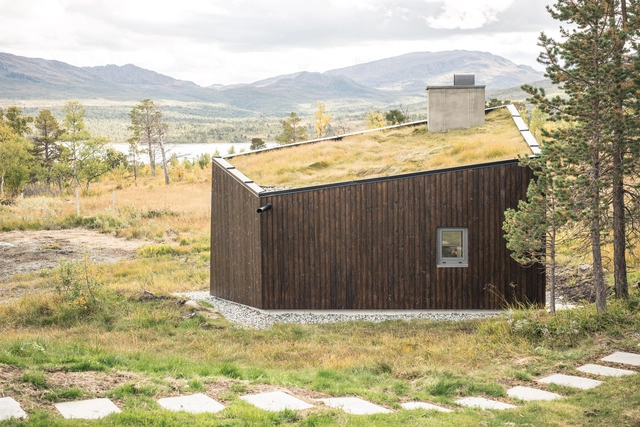

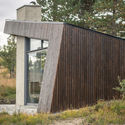
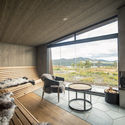


-
Architects: Bergersen Arkitekter AS
- Area: 18 m²
- Year: 2017
-
Manufacturers: Bergene Holm AS, Otretek, Skovin AS, Windoor AB
-
Professionals: Roar Havdal
https://www.archdaily.com/882490/viewpoint-granasjoen-bergersen-arkitekter-asRayen Sagredo
Residence Stephane Hessel / PLURIEL[LES] ARCHITECTES + Michaël PLACIDI ARCHITECTE
![Residence Stephane Hessel / PLURIEL[LES] ARCHITECTES + Michaël PLACIDI ARCHITECTE - Apartments, Facade, Door](https://snoopy.archdaily.com/images/archdaily/media/images/59f7/08fb/b22e/3853/b800/01c7/slideshow/VILLERUPT_PLURIELLES_ARCH_(5).jpg?1509361897&format=webp&width=640&height=580)
![Residence Stephane Hessel / PLURIEL[LES] ARCHITECTES + Michaël PLACIDI ARCHITECTE - Apartments, Deck, Fence, Facade, Handrail](https://images.adsttc.com/media/images/59f7/0992/b22e/3829/dc00/02ac/thumb_jpg/VILLERUPT_PLURIELLES_ARCH_(7).jpg?1509362054 "© Hervé Abbadie")
![Residence Stephane Hessel / PLURIEL[LES] ARCHITECTES + Michaël PLACIDI ARCHITECTE - Apartments, Handrail, Facade, Lighting, Chair](https://images.adsttc.com/media/images/59f7/092e/b22e/3853/b800/01c9/thumb_jpg/VILLERUPT_PLURIELLES_ARCH_(6).jpg?1509361955 "© Hervé Abbadie")
![Residence Stephane Hessel / PLURIEL[LES] ARCHITECTES + Michaël PLACIDI ARCHITECTE - Apartments, Facade](https://images.adsttc.com/media/images/59f7/08bf/b22e/3853/b800/01c5/thumb_jpg/VILLERUPT_PLURIELLES_ARCH_(9).jpg?1509361843 "© Hervé Abbadie")
![Residence Stephane Hessel / PLURIEL[LES] ARCHITECTES + Michaël PLACIDI ARCHITECTE - Apartments, Garden, Facade](https://images.adsttc.com/media/images/59f7/0795/b22e/3853/b800/01bd/thumb_jpg/VILLERUPT_PLURIELLES_ARCH_(10).jpg?1509361549 "© Hervé Abbadie")
![Residence Stephane Hessel / PLURIEL[LES] ARCHITECTES + Michaël PLACIDI ARCHITECTE - More Images](https://images.adsttc.com/media/images/59f7/08fb/b22e/3853/b800/01c7/newsletter/VILLERUPT_PLURIELLES_ARCH_(5).jpg?1509361897)
-
Architects: Michaël PLACIDI ARCHITECTE, PLURIEL[LES] ARCHITECTES
- Area: 1435 m²
- Year: 2017
-
Manufacturers: BACACIER SINUS, Siberian Larch
https://www.archdaily.com/882566/residence-stephane-hessel-pluriel-les-architectes-plus-michael-placidi-architecteCristobal Rojas
R+E House / DP+HS Architects


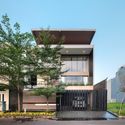
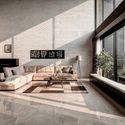

https://www.archdaily.com/882422/r-plus-e-house-dp-plus-hs-architectsCristobal Rojas
Shift Block / Kichi Architectural Design
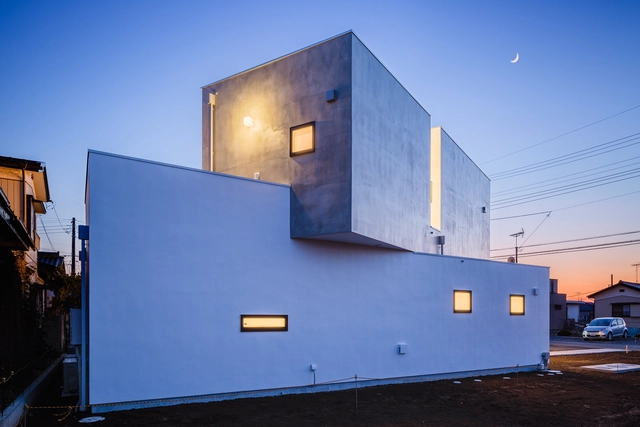
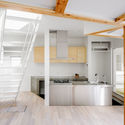

-
Architects: Kichi Architectural Design
- Area: 99 m²
- Year: 2016
-
Manufacturers: DAINICHI GIKEN KOGYO, FUJIKAWA KENZAI KOGYO, YKK AP Asia
https://www.archdaily.com/882400/shift-block-kichi-architectural-designDaniel Tapia
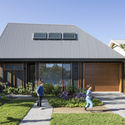
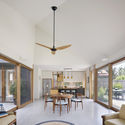
Thornbury House / BENT Architecture
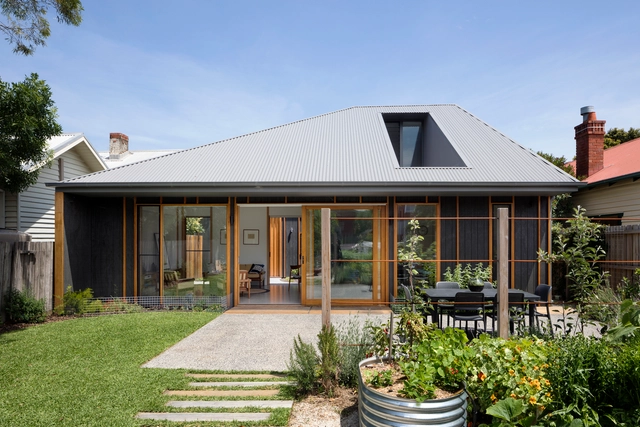
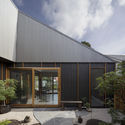
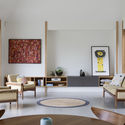

-
Architects: BENT Architecture
- Area: 176 m²
- Year: 2016
-
Manufacturers: Big Ass Fans, James Hardie Australia, Miele, VELUX Group, About Space, +9
-
Professionals: I.W.Scott and Associates P/L, Poles-A-Part Design and Construction P/L
https://www.archdaily.com/882390/thornbury-house-bent-architectureDaniel Tapia
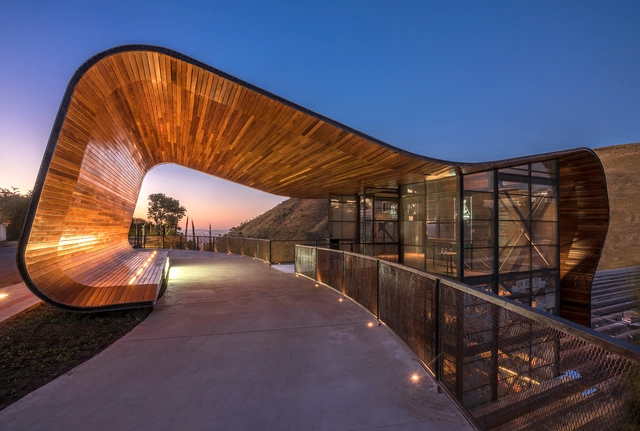
Ateliê Wäls / Gustavo Penna Arquiteto e Associados



-
Architects: Gustavo Penna Arquiteto e Associados
- Area: 1856 m²
- Year: 2017
-
Manufacturers: Brilia, Gebauer, Lumini, Lumitenzi, Luxion
https://www.archdaily.com/882187/atelie-wals-gustavo-penna-arquiteto-e-associadosDaniel Tapia
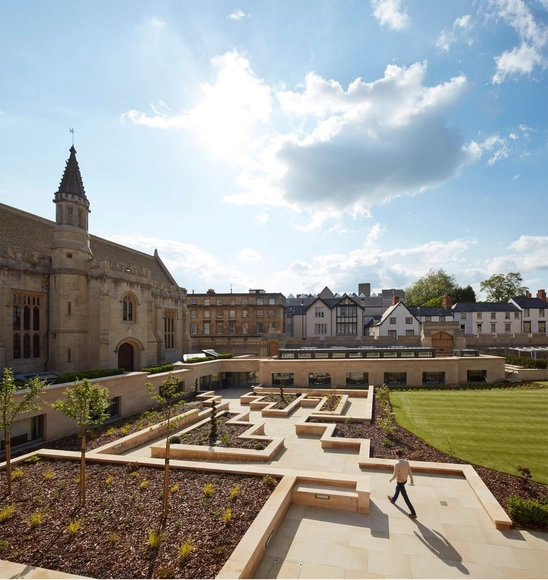
Longwall Library - Magdalen College / Wright & Wright Architects



-
Architects: Wright & Wright Architects
- Year: 2017
-
Manufacturers: Aktiva, Clipsham Quarry Company, Cotswold Stone Quarries, Neil Burke Joinery
-
Professionals: Gardiner & Theobald, Alan Baxter & Associates, Stepnell
https://www.archdaily.com/882330/longwall-library-magdalen-college-wright-and-wright-architectsCristobal Rojas
.jpg?1456113133&format=webp&width=640&height=580)
.jpg?1456113259 "© Ramiro Sosa")
.jpg?1456113061 "© Ramiro Sosa")
.jpg?1456112950 "© Ramiro Sosa")
.jpg?1456113047 "© Ramiro Sosa")
.jpg?1456113133)
Juvenile Detention Educational Facility / Combas Architectes
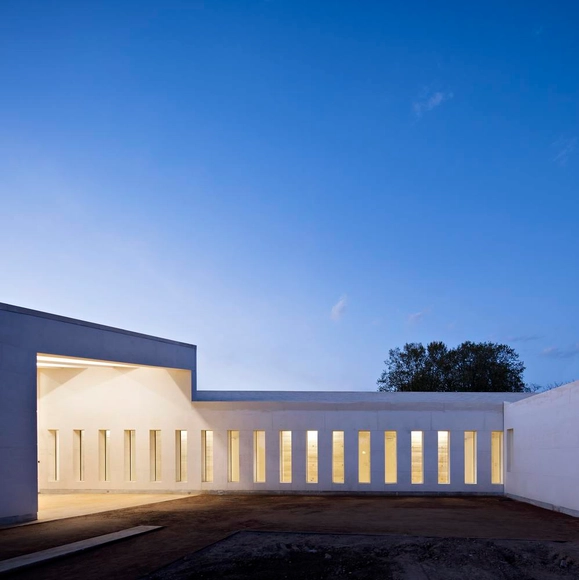

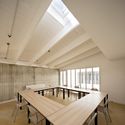
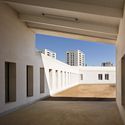
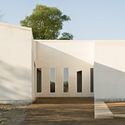

-
Architects: Combas Architectes
- Area: 2450 m²
- Year: 2017
-
Manufacturers: Holcim, Artemat, Carrières de Provence, Fermacell, Toitures Montilliennes
https://www.archdaily.com/882562/juvenile-detention-educational-facility-combas-architectesCristobal Rojas
Vitsœ HQ and production building / Vitsœ and Martin Francis
_%C2%A9Vitsoe_(1).jpg?1508978314&format=webp&width=640&height=580)
_%C2%A9Vitsoe.jpg?1508978432 "© Dirk Lindner")
_%C2%A9Vitsoe.jpg?1508978329 "© Dirk Lindner")
_%C2%A9Vitsoe.jpg?1508978355 "© Dirk Lindner")
_%C2%A9Vitsoe.jpg?1508978395 "© Dirk Lindner")
_%C2%A9Vitsoe_(1).jpg?1508978314)
-
Architects: Vitsœ and Martin Francis
- Area: 39581 ft²
- Year: 2017
-
Manufacturers: HASSLACHER NORICA TIMBER, HESS TIMBER, VELUX Commercial, Allgood, Daylight Solutions, +2
https://www.archdaily.com/882389/vitsoe-hq-and-production-building-vitsoe-and-martin-francisRayen Sagredo
Cristalleries Planell Civic Center / H Arquitectes

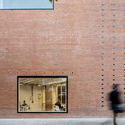
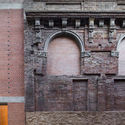
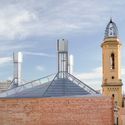
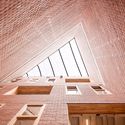

https://www.archdaily.com/882489/cristalleries-planell-civic-center-h-arquitectesCristobal Rojas
Wuhan Financial City No.1 Courtyard Life Experience Center / gad
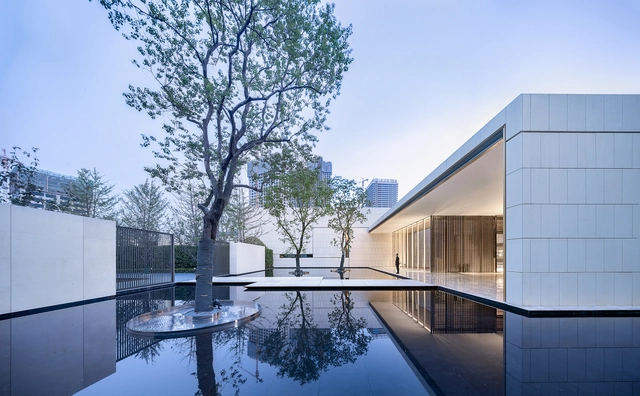
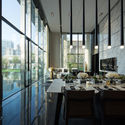

https://www.archdaily.com/882398/wuhan-financial-city-n-courtyard-life-experience-center-gad舒岳康 - SHU Yuekang
Gable House / Sheri Haby Architects
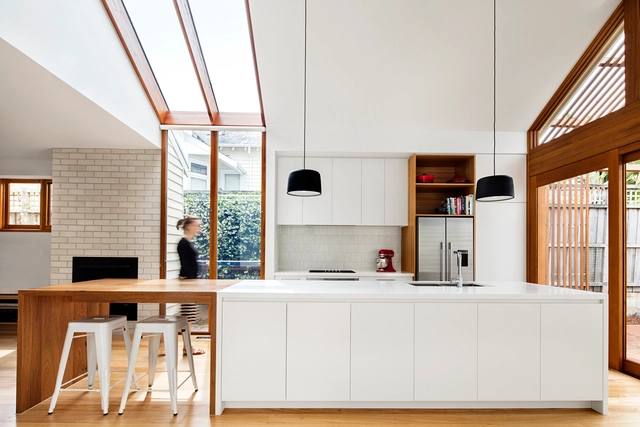

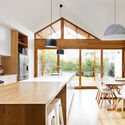


-
Architects: Sheri Gaby Architects
- Area: 217 m²
- Year: 2016
-
Professionals: Bernhard Waschl
https://www.archdaily.com/882458/gable-house-sheri-baby-architectsDaniel Tapia
Amani Library / Social Practice Architecture
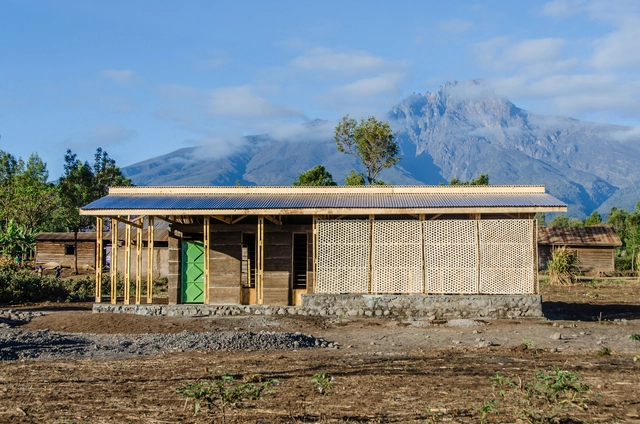



https://www.archdaily.com/882462/amani-library-social-practice-architectureDaniel Tapia
House MM / Chris Collaris Architects
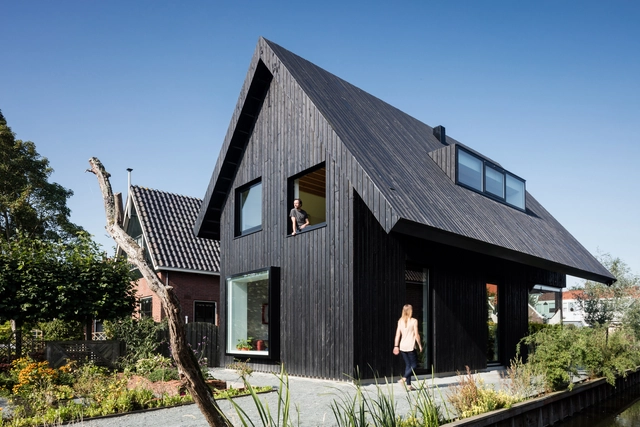
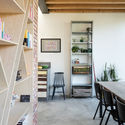
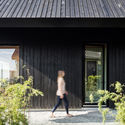
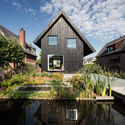
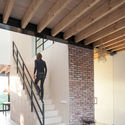

-
Architects: Chris Collaris Architects
- Area: 60 m²
- Year: 2017
-
Manufacturers: Kawneer, Kingspan Insulated Panels, Waxedwood pine wood
-
Professionals: Hagoort Bouw B.V., Luc Schoenmakers Interieur/Decorbouw, Vissers & Vissers B.V
https://www.archdaily.com/882409/house-mm-chris-collaris-architectsCristobal Rojas
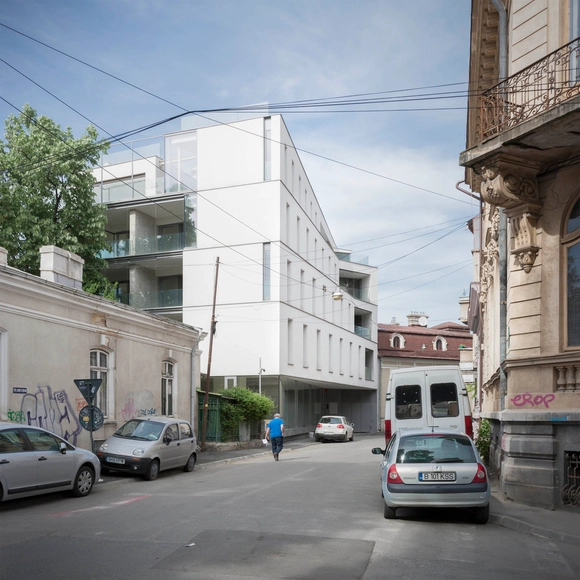
Aaron Florian Housing / ADNBA

.jpg?1508847029 "© Cosmin Dragomir")
.jpg?1508847006 "© Cosmin Dragomir")
.jpg?1508846986 "© Andrei Margulescu")

https://www.archdaily.com/882243/aaron-florian-housing-adnbaCristobal Rojas
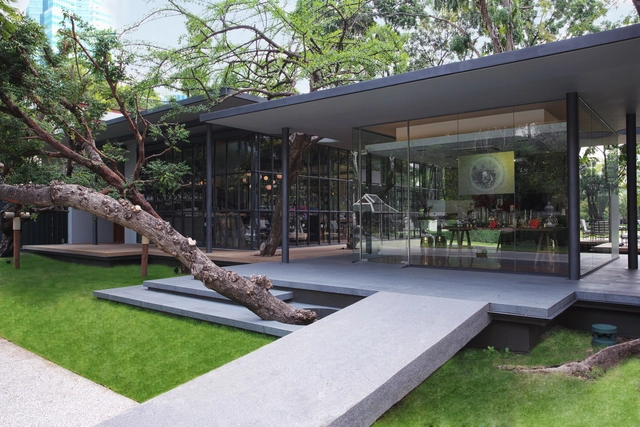
NRT - Nailert Park Heritage Home / seARCHOFFICE
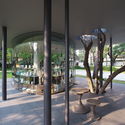
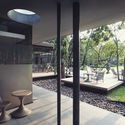

-
Architects: seARCHOFFICE
- Area: 480 m²
- Year: 2015
-
Manufacturers: Hafele, L&E
https://www.archdaily.com/882299/nrt-nailert-park-heritage-home-searchofficeRayen Sagredo
House in Minami-Ogikubo / CASE-REAL
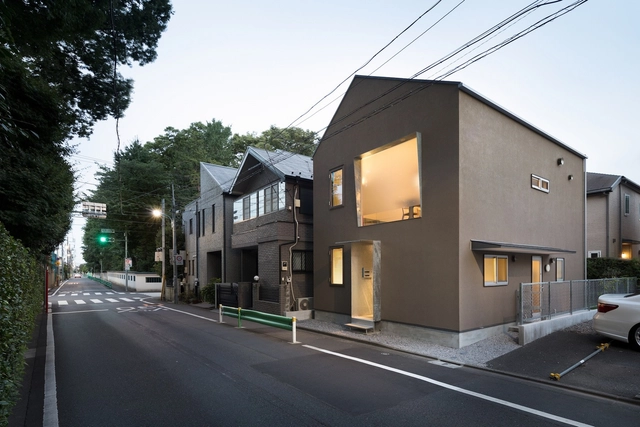
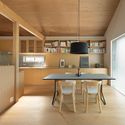
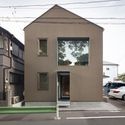
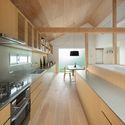
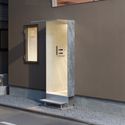

https://www.archdaily.com/882445/house-in-minami-ogikubo-case-realCristobal Rojas
Lombard Wharf / Patel Taylor
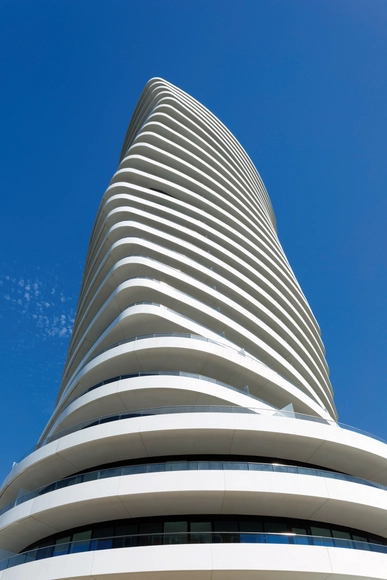

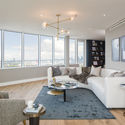


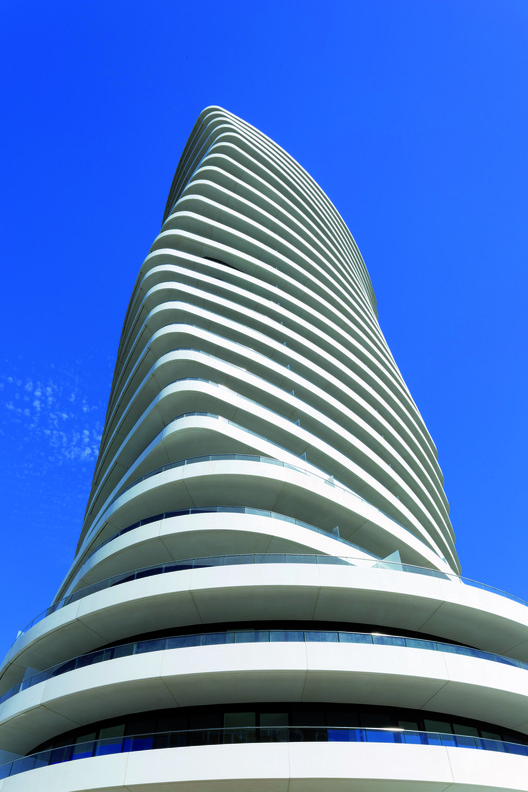
-
Architects: Patel Taylor
- Area: 16448 m²
- Year: 2017
-
Manufacturers: Belmont, Cross Timber Systems, Kinsley Terrafina, Locker, Marshalls, +3
-
Professionals: Barratt London, Beckett Rankine, Expedition Engineering, RBA
https://www.archdaily.com/882459/lombard-wharf-patel-taylorDaniel Tapia
HYPARBOLE / MARC FORNES / THEVERYMANY



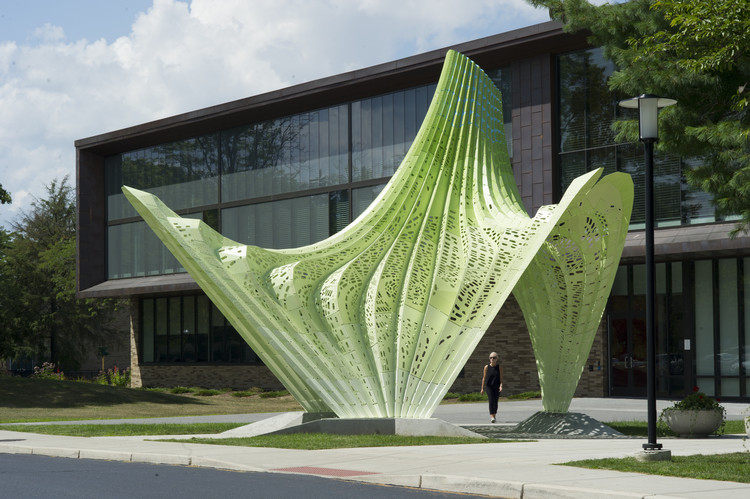
-
Architects: MARC FORNES / THEVERYMANY
- Year: 2017
https://www.archdaily.com/882387/hyparbole-marc-fornes-theverymanyDaniel Tapia
CHAI Youth Hostel / Antonio Virga architecte
-Luc-Boegly.jpg?1508817345&format=webp&width=640&height=580)
-Luc-Boegly.jpg?1508817416 "© Luc Boegly")
-Luc-Boegly.jpg?1508817293 "© Luc Boegly")
-Luc-Boegly.jpg?1508817320 "© Luc Boegly")
-Luc-Boegly.jpg?1508817123 "© Luc Boegly")
-Luc-Boegly.jpg?1508817345)
-
Architects: Antonio Virga architecte
- Area: 2946 m²
- Year: 2017
-
Manufacturers: BPM Lighting, PROFILS SYSTEM, Rockfon
-
Professionals: BET Cap Ingelec, BET General Acoustics
https://www.archdaily.com/882222/chai-youth-hostel-antonio-virga-architecteRayen Sagredo
See Through House / Wallflower Architecture + Design
.jpg?1508932547)
.jpg?1508932747 "© Albert Lim KS")
.jpg?1508932396 "© Albert Lim KS")
.jpg?1508932958 "© Albert Lim KS")
.jpg?1508932318 "© Albert Lim KS")
.jpg?1508933116)
-
Architects: Wallflower Architecture + Design
- Area: 1412 m²
- Year: 2016
-
Manufacturers: Big Ass Fans, SIMES
https://www.archdaily.com/882332/see-through-house-wallflower-architecture-plus-designCristobal Rojas
10.Creative Drink / CM Design
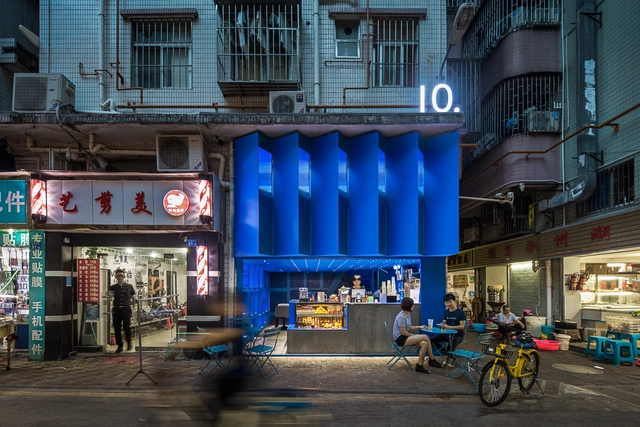
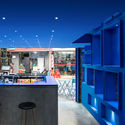
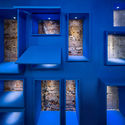
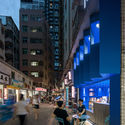
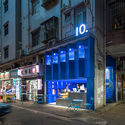

https://www.archdaily.com/882394/1reative-drink-cm-design舒岳康 - SHU Yuekang
Oops! We don't have this page.
But you can browse the last one: 417