ArchDaily
Selected Projects
Selected Projects
September 16 | Sponsored Content
AI tools for architects - House Plan Generator This guide covers a workflow that moves from project parameters to generated floor plans, 3D perspective views, exterior design exploration, and site context visualization, using AI tools in place of preliminary CAD and rendering work.
https://www.archdaily.comhttps://www.archdaily.com/catalog/us/products/39065/how-to-develop-a-residential-design-concept-ideal-house
https://www.archdaily.com/900117/salesforce-transit-center-pelli-clarke-pelli-architects Daniel Tapia
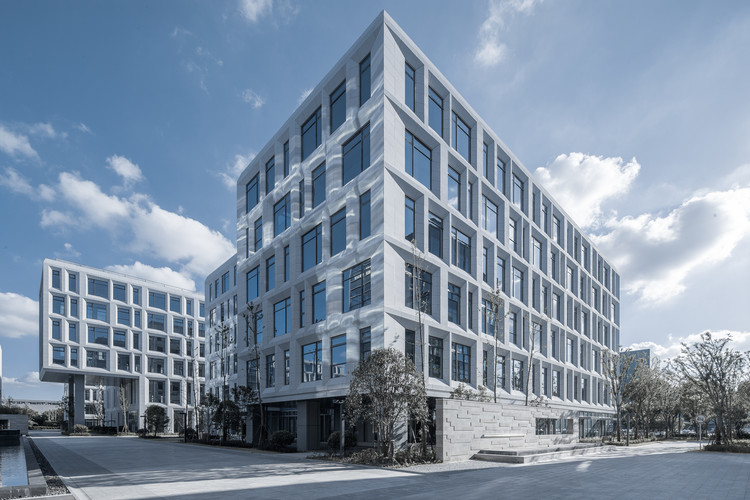
https://www.archdaily.com/900803/shanghai-waigaoqiao-n-free-trade-area-industrial-park-deshin-architecture-and-planning 舒岳康 - SHU Yuekang
https://www.archdaily.com/899404/brick-city-house-studio-b-architecture-plus-interiors Rayen Sagredo
https://www.archdaily.com/900837/baiming-xiangnanli-centaland Winnie Wu
https://www.archdaily.com/894103/peninsula-addition-michael-hennessey-architecture Daniel Tapia
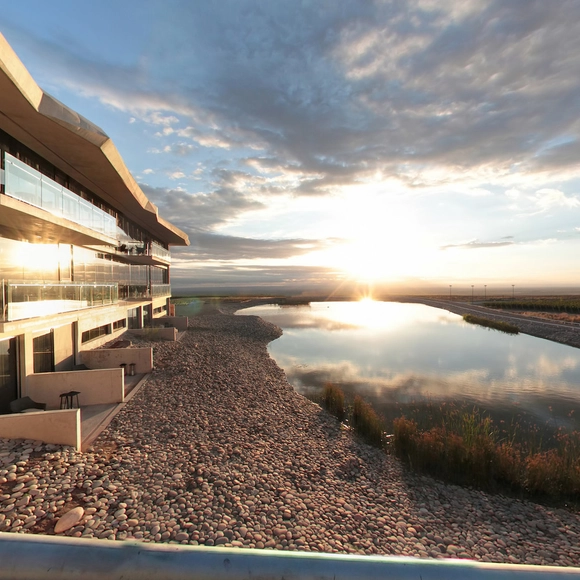
https://www.archdaily.com/900888/hotel-house-from-uco-alberto-tonconogy-arquitectos Pilar Caballero
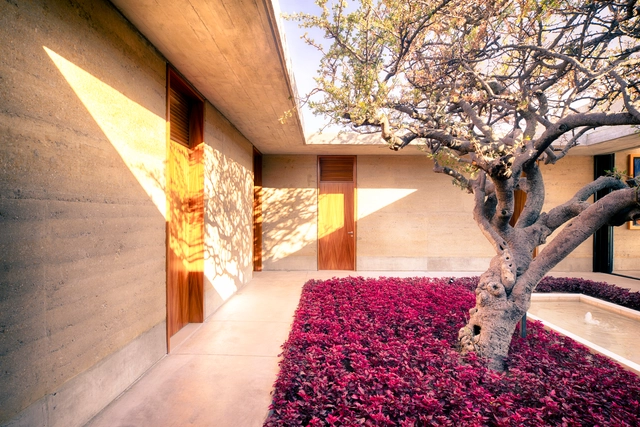
https://www.archdaily.com/900883/quinta-gaby-taller-tlaiye Pilar Caballero
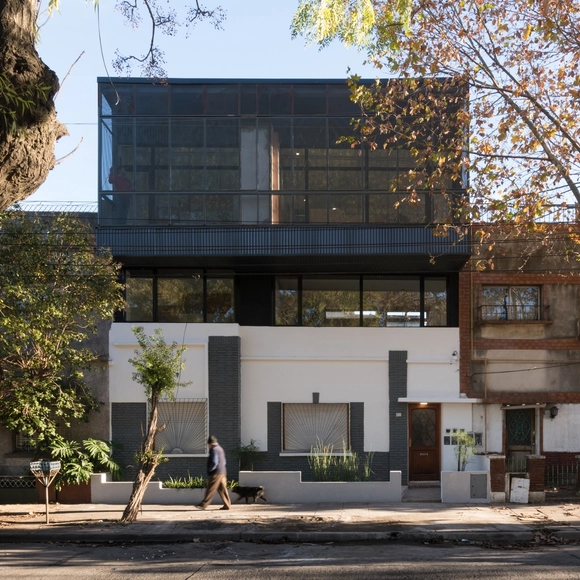
https://www.archdaily.com/1146339/sm-multi-family-housing-barrionuevo-villanueva-arquitectos Rayen Sagredo
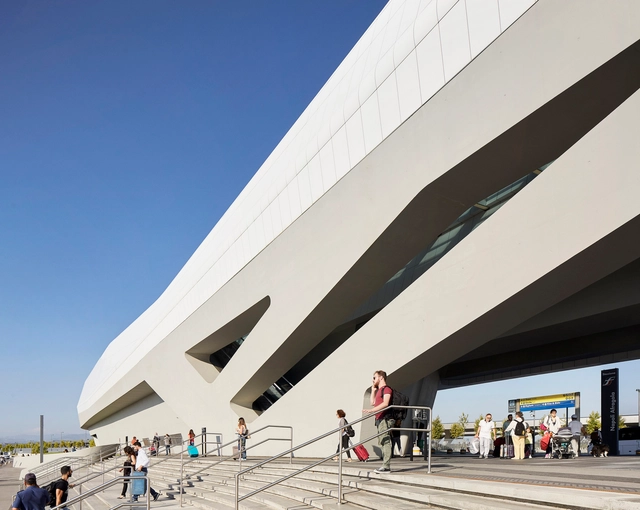
https://www.archdaily.com/873155/napoli-afragola-station-phase-1-zaha-hadid-architects Fernanda Castro
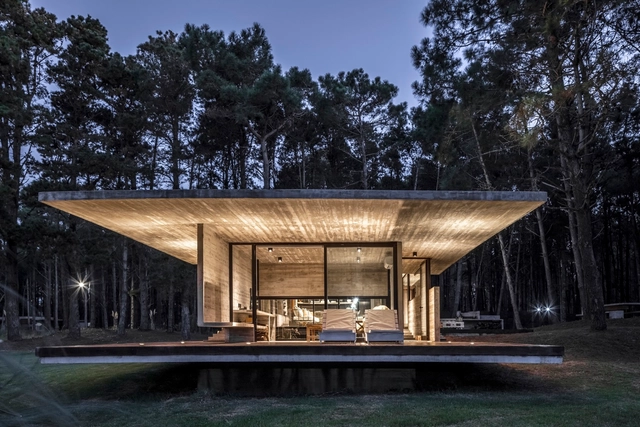
https://www.archdaily.com/900918/forest-house-begonias-almeida-arquitectos Daniel Tapia
https://www.archdaily.com/900566/flexim-headquarters-zrs-architekten Pilar Caballero
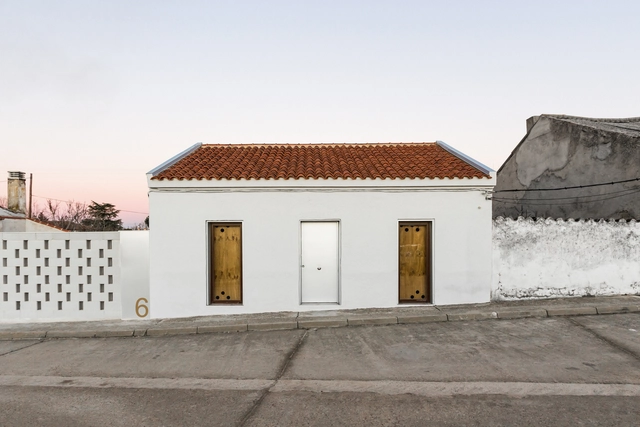
https://www.archdaily.com/900889/house-rehabilitation-in-villanueva-de-duero-arias-garrido-arquitectos Pilar Caballero
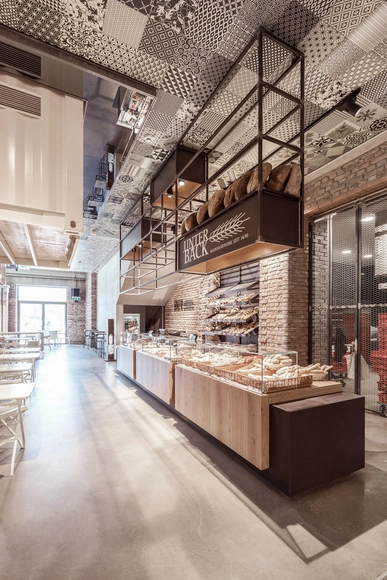
https://www.archdaily.com/900597/markthalle-panzerhalle-smartvoll Rayen Sagredo
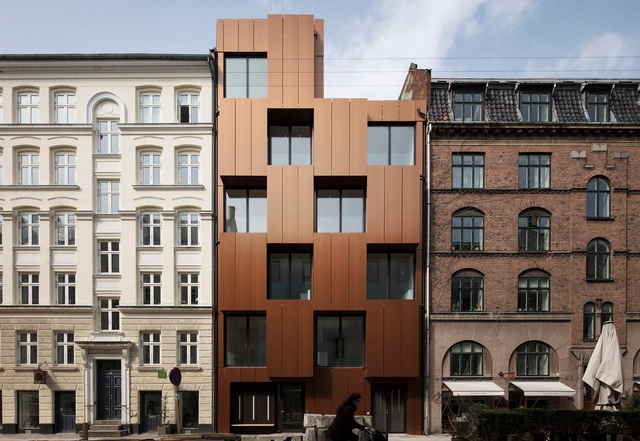
https://www.archdaily.com/900867/youth-housing-nansensgade-christensen-and-co-architects Pilar Caballero
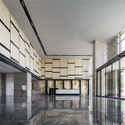
Reception. Image © Wenyao Photography
Area
Area of this architecture project
Area:
700 m²
Year
Completion year of this architecture project
Year:
2018
https://www.archdaily.com/900814/tkstyle-office-jack-design 罗靖琳
© Cooperthwaite Photography + Productions + 12
Area
Area of this architecture project
Area:
4500 ft²
Year
Completion year of this architecture project
Year:
2012
Manufacturers
Brands with products used in this architecture project
Manufacturers: Western Window Systems Miele Subzero/Wolf Aquabrass , Caesarstone , +6 Decolav , Dunn Edwards , Emtek , Escenium HAUS , MGS , VALVO -6
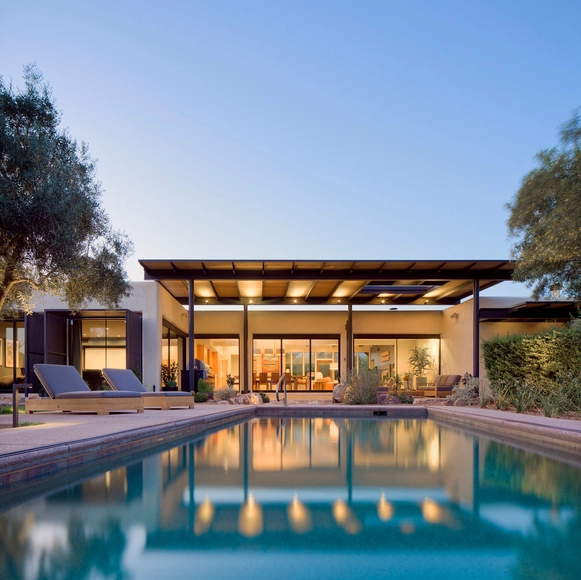
https://www.archdaily.com/899694/canopy-house-rob-paulus-architects Pilar Caballero
https://www.archdaily.com/900524/rumors-narmal-design 罗靖琳
https://www.archdaily.com/897646/rohan-ashwin-architects Rayen Sagredo
https://www.archdaily.com/900655/space-time-cave-in-echigo-tsumari-art-triennale-c-plus-architects 舒岳康 - SHU Yuekang
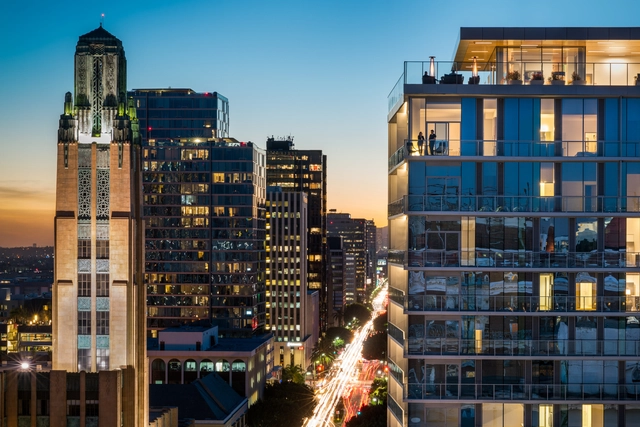
https://www.archdaily.com/899700/3033-wilshire-tower-steinberg-hart Daniel Tapia
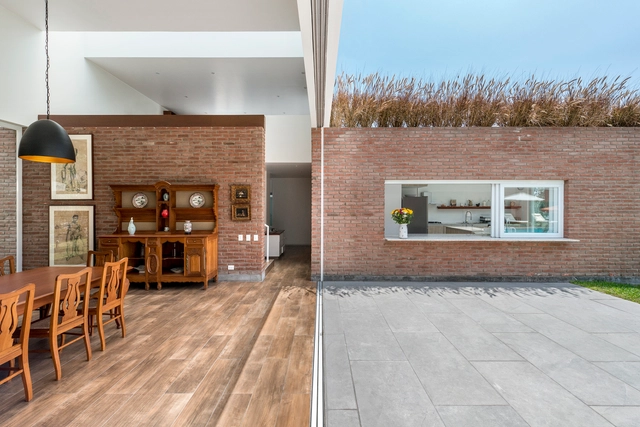
https://www.archdaily.com/900159/casa-cusipata-soma-lima Rayen Sagredo
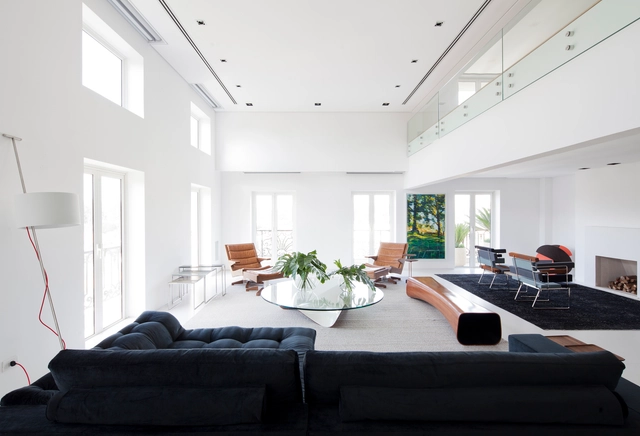
https://www.archdaily.com/900851/ibirapuera-apartment-casa14-arquitetura Martita Vial della Maggiora
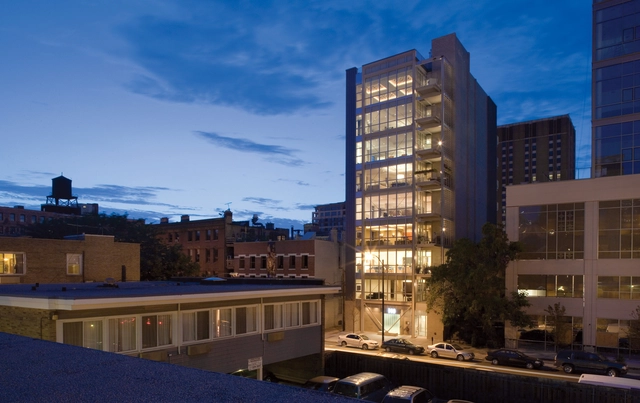
https://www.archdaily.com/898935/156-west-superior-condominiums-the-miller-hull-partnership Rayen Sagredo
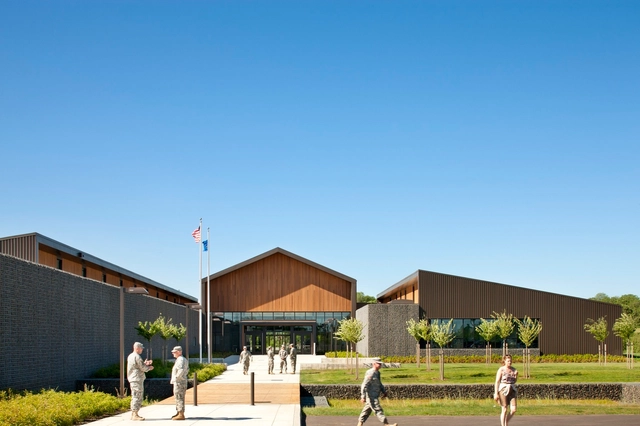
https://www.archdaily.com/900788/colonel-nesmith-readiness-center-hacker-architects Daniel Tapia
Did you know? You'll now receive updates based on what you follow! Personalize your stream and start following your favorite authors, offices and users.





































.jpg?1534815943)
.jpg?1534816020 "Outdoor. Image © Dongrui Xie")
.jpg?1534815889 "RUMORS new bund store. Image © Dongrui Xie")
.jpg?1534815933 "The freehand roof. Image © Dongrui Xie")
.jpg?1534815955 "The eaves. Image © Dongrui Xie")
.jpg?1534815943)