1. ArchDaily
  2. Selected Projects

Selected Projects

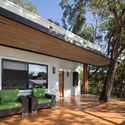
Earth and Sea House / Alvarez Arquitectos

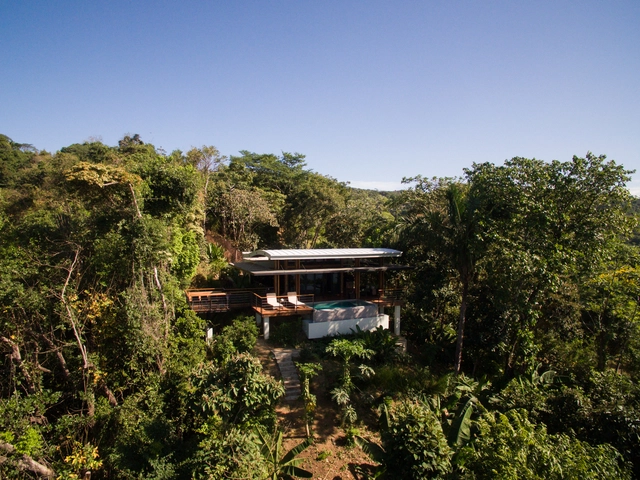
Earth and Sea House / Alvarez Arquitectos - HousesEarth and Sea House / Alvarez Arquitectos - HousesEarth and Sea House / Alvarez Arquitectos - HousesEarth and Sea House / Alvarez Arquitectos - HousesEarth and Sea House / Alvarez Arquitectos - More Images+ 33

Malpaís, Costa Rica
  • Area Area of this architecture project Area:  143
  • Year Completion year of this architecture project Year:  2012
  • Manufacturers Brands with products used in this architecture project
    Manufacturers:  Alex Skinner, Edgardo Rodriguez, TEAK-O

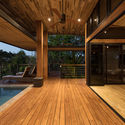
Parra House / MÍNIMO

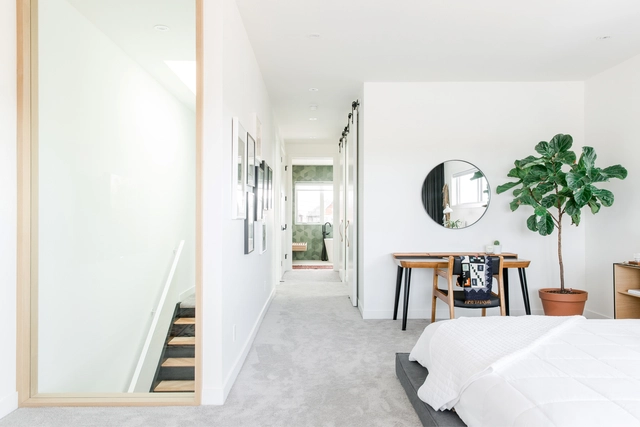
Parra House / MÍNIMO - House InteriorsParra House / MÍNIMO - Interior Photography, House Interiors, DoorParra House / MÍNIMO - Interior Photography, House Interiors, LightingParra House / MÍNIMO - House InteriorsParra House / MÍNIMO - More Images+ 13

  • Architects: MÍNIMO
  • Area Area of this architecture project Area:  56
  • Manufacturers Brands with products used in this architecture project
    Manufacturers:  Cinca, Kanuf, Kommerling, Tres, Tres Griferías, +1

Brickell City Centre / Arquitectonica + ArquitectonicaGEO

Brickell City Centre / Arquitectonica + ArquitectonicaGEO - Exterior Photography, LandscapeBrickell City Centre / Arquitectonica + ArquitectonicaGEO - Exterior Photography, Landscape, FacadeBrickell City Centre / Arquitectonica + ArquitectonicaGEO - Exterior Photography, Landscape, Facade, CityscapeBrickell City Centre / Arquitectonica + ArquitectonicaGEO - Exterior Photography, Landscape, FacadeBrickell City Centre / Arquitectonica + ArquitectonicaGEO - More Images+ 12

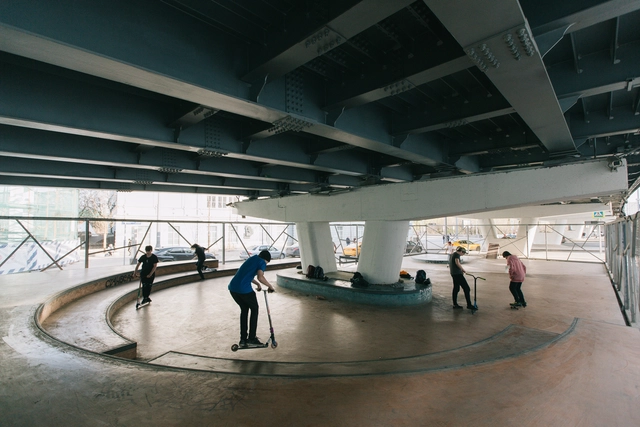
A Skate-spot near the Krymsky overpass / Snohetta + Strelka KB + Strelka Architects

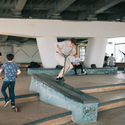
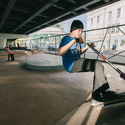
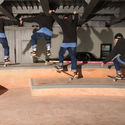
A Skate-spot near the Krymsky overpass / Snohetta + Strelka KB + Strelka Architects - SkateparkA Skate-spot near the Krymsky overpass / Snohetta + Strelka KB + Strelka Architects - SkateparkA Skate-spot near the Krymsky overpass / Snohetta + Strelka KB + Strelka Architects - SkateparkA Skate-spot near the Krymsky overpass / Snohetta + Strelka KB + Strelka Architects - SkateparkA Skate-spot near the Krymsky overpass / Snohetta + Strelka KB + Strelka Architects - More Images+ 9

Moscow, Russia
  • Architects: Snohetta, Strelka Architects, Strelka KB
  • Area Area of this architecture project Area:  470
  • Year Completion year of this architecture project Year:  2017
  • Manufacturers Brands with products used in this architecture project
    Manufacturers:  Tsekh

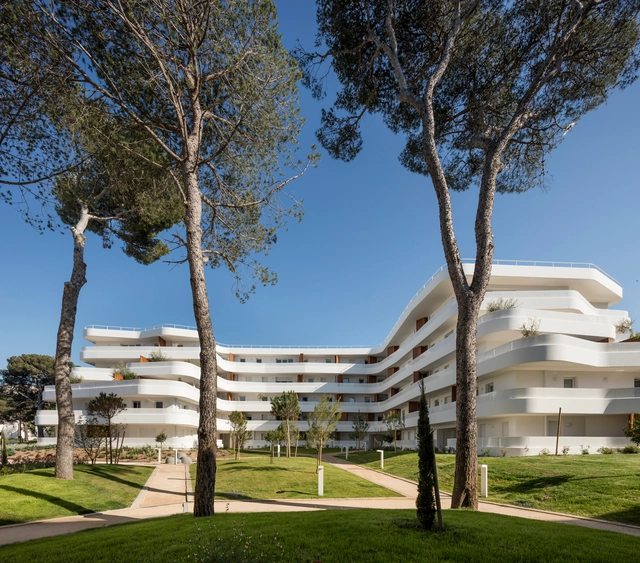
La Crique / PietriArchitectes

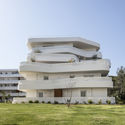
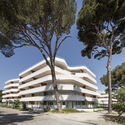
La Crique / PietriArchitectes - ApartmentsLa Crique / PietriArchitectes - ApartmentsLa Crique / PietriArchitectes - ApartmentsLa Crique / PietriArchitectes - ApartmentsLa Crique / PietriArchitectes - More Images+ 6

Marsella, France

Stapleford Granary / MCW Architects

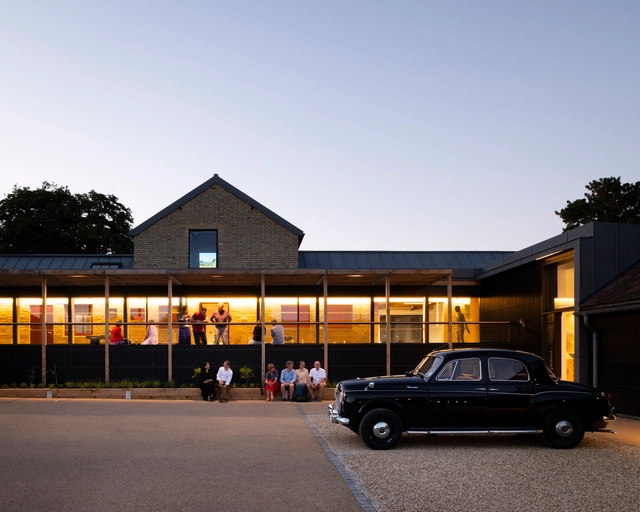
Stapleford Granary / MCW Architects - SustainabilityStapleford Granary / MCW Architects - Interior Photography, SustainabilityStapleford Granary / MCW Architects - Interior Photography, Sustainability, ChairStapleford Granary / MCW Architects - Exterior Photography, Sustainability, FacadeStapleford Granary / MCW Architects - More Images+ 19

  • Architects: MCW Architects
  • Area Area of this architecture project Area:  827
  • Year Completion year of this architecture project Year:  2018
  • Manufacturers Brands with products used in this architecture project
    Manufacturers:  cove.tool, iGuzzini, Allgood, Brooks Brothers Timber, Granite setts UK, +15

Kyrorty / PAUM design

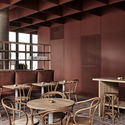
Kyrorty / PAUM design - Restaurant, Kitchen, Door, Arch, Table, Chair, CountertopKyrorty / PAUM design - Restaurant, Bathroom, Arch, Sink, ToiletKyrorty / PAUM design - Restaurant, Beam, Table, ChairKyrorty / PAUM design - Restaurant, Kitchen, Beam, Table, Countertop, ChairKyrorty / PAUM design - More Images+ 18

San Petersburgo, Russia
  • Architects: PAUM design
  • Area Area of this architecture project Area:  126
  • Year Completion year of this architecture project Year:  2017
  • Manufacturers Brands with products used in this architecture project
    Manufacturers:  Deephouse

Brand Center of Ugan Concept / Jiangjiu Architecture

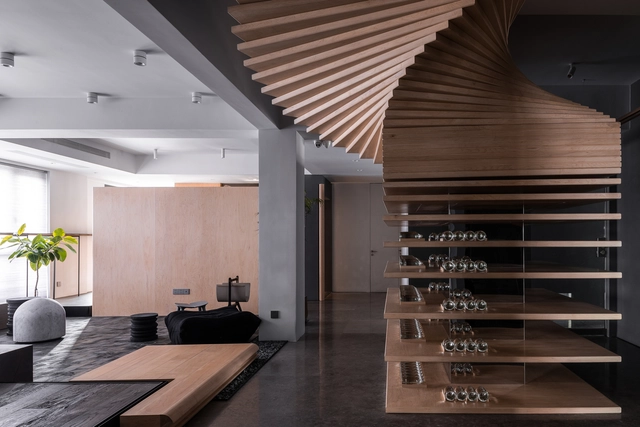
Brand Center of Ugan Concept / Jiangjiu Architecture - Offices Interiors, Facade, TableBrand Center of Ugan Concept / Jiangjiu Architecture - Offices Interiors, Facade, Table, ChairBrand Center of Ugan Concept / Jiangjiu Architecture - Offices Interiors, Kitchen, Facade, Door, Table, Chair, CountertopBrand Center of Ugan Concept / Jiangjiu Architecture - Offices Interiors, Stairs, TableBrand Center of Ugan Concept / Jiangjiu Architecture - More Images+ 62

  • Interior Designers: Jiangjiu Architecture
  • Area Area of this architecture project Area:  600
  • Year Completion year of this architecture project Year:  2018
  • Manufacturers Brands with products used in this architecture project
    Manufacturers:  Gessi, Flos, viabizunno

Luoqi Xitang Village B&B Hotel / Monolith Architects

Luoqi Xitang Village B&B Hotel / Monolith Architects - Renovation, Garden, Facade, Handrail
Elevation along south side pool. Image © Lei Mao

Luoqi Xitang Village B&B Hotel / Monolith Architects - RenovationLuoqi Xitang Village B&B Hotel / Monolith Architects - Renovation, Garden, FacadeLuoqi Xitang Village B&B Hotel / Monolith Architects - Renovation, FacadeLuoqi Xitang Village B&B Hotel / Monolith Architects - Renovation, Deck, FacadeLuoqi Xitang Village B&B Hotel / Monolith Architects - More Images+ 44

Tianjin, China
  • Area Area of this architecture project Area:  1069
  • Year Completion year of this architecture project Year:  2018
  • Manufacturers Brands with products used in this architecture project
    Manufacturers:  Kohler, Tusjzc, Xinbu Floor

Pyrite House / Freight Architects

Pyrite House / Freight Architects - Houses, Kitchen, Facade, Handrail, Beam, Stairs, Chair, CountertopPyrite House / Freight Architects - Houses, Kitchen, Facade, Door, Table, Chair, BenchPyrite House / Freight Architects - Houses, Fence, FacadePyrite House / Freight Architects - Houses, Stairs, Handrail, FacadePyrite House / Freight Architects - More Images+ 19

Gentle House / Monotello

Gentle House / Monotello - Exterior Photography, House Interiors, FacadeGentle House / Monotello - Interior Photography, House Interiors, Facade, Table, Lighting, ChairGentle House / Monotello - Exterior Photography, House Interiors, FacadeGentle House / Monotello - Interior Photography, House Interiors, Kitchen, TableGentle House / Monotello - More Images+ 32

Hepburn Spring Pods / CBG Architects

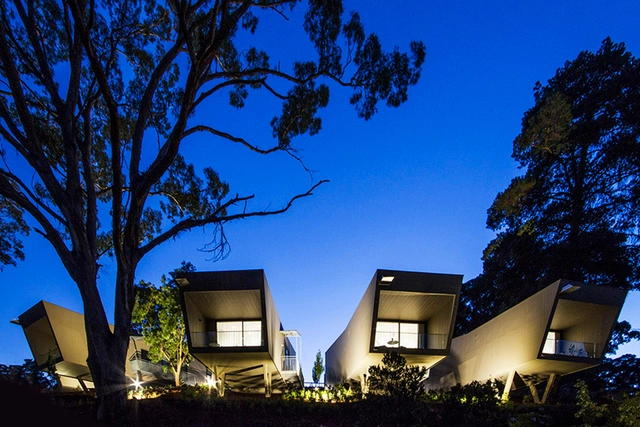
Hepburn Spring Pods / CBG Architects - Houses, Garden, Facade, DoorHepburn Spring Pods / CBG Architects - Houses, Garden, FacadeHepburn Spring Pods / CBG Architects - Houses, Bedroom, Door, Chair, BedHepburn Spring Pods / CBG Architects - Houses, Garden, Facade, StairsHepburn Spring Pods / CBG Architects - More Images+ 11

Hepburn Springs, Australia
  • Architects: CBG Architects
  • Area Area of this architecture project Area:  850
  • Year Completion year of this architecture project Year:  2017
  • Manufacturers Brands with products used in this architecture project
    Manufacturers:  James Hardie Australia, Architrend, Capral, Decina Venice, James Hardie, +3

80Hz / Thomas Wing-Evans

80Hz / Thomas Wing-Evans - Pavilion, Garden, Facade, Handrail80Hz / Thomas Wing-Evans - Pavilion, Facade80Hz / Thomas Wing-Evans - Pavilion, Facade, Stairs80Hz / Thomas Wing-Evans - Pavilion, Facade80Hz / Thomas Wing-Evans - More Images+ 21

Bentwood / RITZ&GHOUGASSIAN

Bentwood / RITZ&GHOUGASSIAN - Workshop, Door, Beam, Facade, Table, ChairBentwood / RITZ&GHOUGASSIAN - Workshop, Kitchen, Facade, BeamBentwood / RITZ&GHOUGASSIAN - Workshop, Facade, Beam, Table, ChairBentwood / RITZ&GHOUGASSIAN - Workshop, Beam, Table, ChairBentwood / RITZ&GHOUGASSIAN - More Images+ 7

Fitzroy, Australia

Devani Home / RNDSQR

Devani Home / RNDSQR - Interior Photography, House Interiors, Table, Lighting, ChairDevani Home / RNDSQR - Interior Photography, House Interiors, Bedroom, Table, ChairDevani Home / RNDSQR - Interior Photography, House Interiors, TableDevani Home / RNDSQR - Interior Photography, House InteriorsDevani Home / RNDSQR - More Images+ 18

  • Architects: RNDSQR
  • Area Area of this architecture project Area:  3100 ft²
  • Year Completion year of this architecture project Year:  2017
  • Manufacturers Brands with products used in this architecture project
    Manufacturers:  2Stone, Herman Miller, Montauk Sofa, Muuto

WeGrow / Bjarke Ingels Group

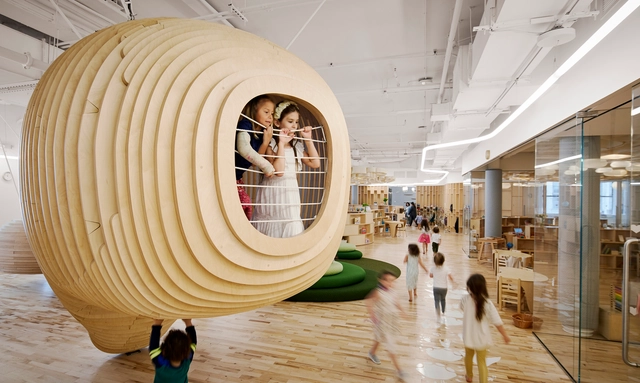
WeGrow / Bjarke Ingels Group - Schools WeGrow / Bjarke Ingels Group - Schools , Chair, BenchWeGrow / Bjarke Ingels Group - Schools , LightingWeGrow / Bjarke Ingels Group - Schools , Table, ChairWeGrow / Bjarke Ingels Group - More Images+ 7

  • Area Area of this architecture project Area:  930
  • Year Completion year of this architecture project Year:  2018

Los Altos Poolhouse / Framestudio

Los Altos Poolhouse / Framestudio - Renovation, Courtyard, Facade, DoorLos Altos Poolhouse / Framestudio - Renovation, Beam, Facade, Table, ChairLos Altos Poolhouse / Framestudio - Renovation, Facade, Door, FenceLos Altos Poolhouse / Framestudio - Renovation, Door, Beam, Facade, LightingLos Altos Poolhouse / Framestudio - More Images+ 5

Synagogue and Community Center NBI / Nicolas Loi

Synagogue and Community Center NBI  / Nicolas Loi - Interior Photography, Religious Buildings

Synagogue and Community Center NBI  / Nicolas Loi - Exterior Photography, Religious BuildingsSynagogue and Community Center NBI  / Nicolas Loi - Interior Photography, Religious Buildings, ChairSynagogue and Community Center NBI  / Nicolas Loi - Exterior Photography, Religious Buildings, FacadeSynagogue and Community Center NBI  / Nicolas Loi - Religious BuildingsSynagogue and Community Center NBI  / Nicolas Loi - More Images+ 20

  • Architects: Nicolas Loi
  • Area Area of this architecture project Area:  3800
  • Year Completion year of this architecture project Year:  2018
  • Manufacturers Brands with products used in this architecture project
    Manufacturers:  Lamitech, Masisa, Budnik, Covering Chile, Dialum, +3

Apartment in Gracia / Kahane Architects + Maria Alarcón

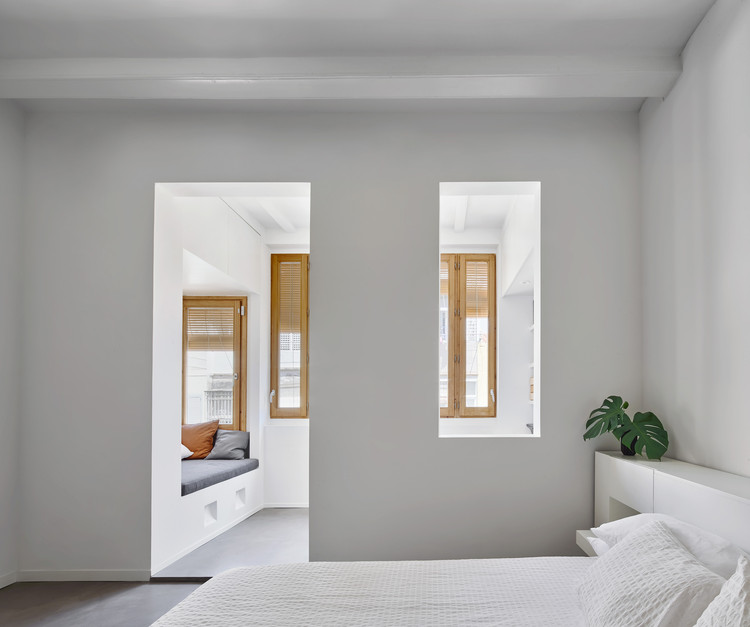
Apartment in Gracia / Kahane Architects + Maria Alarcón - Renovation

Apartment in Gracia / Kahane Architects + Maria Alarcón - RenovationApartment in Gracia / Kahane Architects + Maria Alarcón - RenovationApartment in Gracia / Kahane Architects + Maria Alarcón - RenovationApartment in Gracia / Kahane Architects + Maria Alarcón - RenovationApartment in Gracia / Kahane Architects + Maria Alarcón - More Images+ 15

Gubrandslie Cabin / Helen & Hard

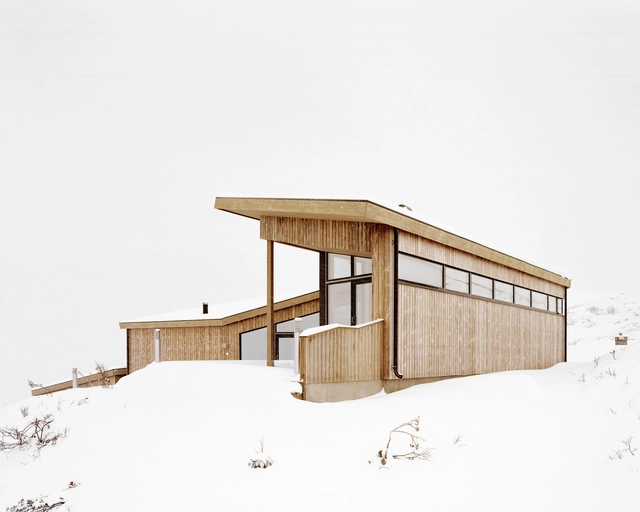
Gubrandslie Cabin / Helen & Hard  - HousesGubrandslie Cabin / Helen & Hard  - HousesGubrandslie Cabin / Helen & Hard  - Interior Photography, Houses, Bedroom, BedGubrandslie Cabin / Helen & Hard  - Exterior Photography, Houses, FacadeGubrandslie Cabin / Helen & Hard  - More Images+ 14

  • Architects: Helen & Hard
  • Area Area of this architecture project Area:  110
  • Year Completion year of this architecture project Year:  2015
  • Manufacturers Brands with products used in this architecture project
    Manufacturers:  Novatop

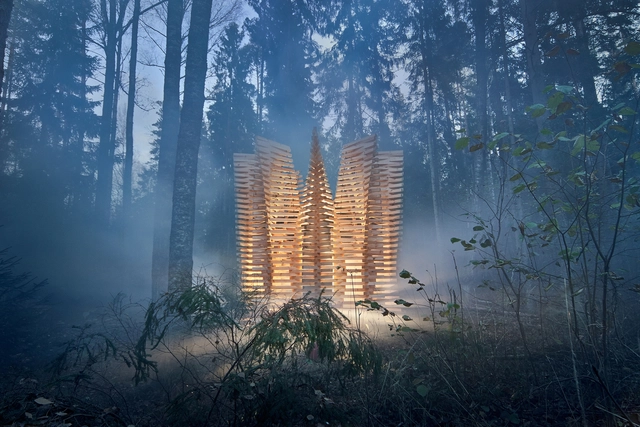
Pavilion UGUNS / DJA

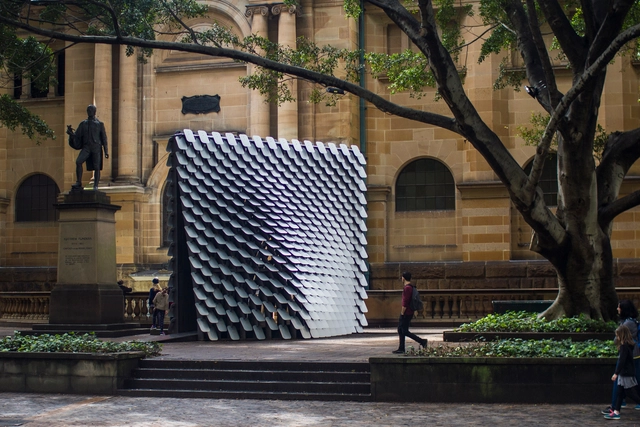
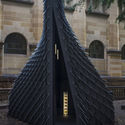
Pavilion UGUNS / DJA - Installations & StructuresPavilion UGUNS / DJA - Installations & Structures, ForestPavilion UGUNS / DJA - Installations & Structures, FacadePavilion UGUNS / DJA - Installations & StructuresPavilion UGUNS / DJA - More Images+ 7

forte_forte milano / forte_forte

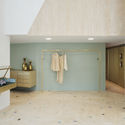
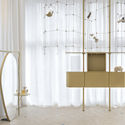
forte_forte milano / forte_forte - Apartment Interiorsforte_forte milano / forte_forte - Apartment Interiors, Doorforte_forte milano / forte_forte - Apartment Interiors, Facade, Beam, Chairforte_forte milano / forte_forte - Apartment Interiors, Door, Facade, Chairforte_forte milano / forte_forte - More Images+ 17

  • Architects: forte_forte
  • Area Area of this architecture project Area:  170
  • Year Completion year of this architecture project Year:  2018

forte_forte paris / forte_forte

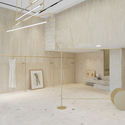
forte_forte paris / forte_forte - Store, Facade, Column, Benchforte_forte paris / forte_forte - Store, Bedroom, Column, Facade, Arch, Doorforte_forte paris / forte_forte - Store, Bedroom, Door, Facade, Bedforte_forte paris / forte_forte - Store, Door, Facadeforte_forte paris / forte_forte - More Images+ 12

Paris, France
  • Architects: forte_forte
  • Area Area of this architecture project Area:  120
  • Year Completion year of this architecture project Year:  2018

Weeping Willow Villa / Berania Office

Weeping Willow Villa / Berania Office - Houses, Garden, Stairs, Facade, Arch, HandrailWeeping Willow Villa / Berania Office - Houses, DoorWeeping Willow Villa / Berania Office - Houses, Facade, HandrailWeeping Willow Villa / Berania Office - Houses, Door, Facade, Column, Handrail, BeamWeeping Willow Villa / Berania Office - More Images+ 35

Karaj, Iran
  • Architects: Berania Office
  • Area Area of this architecture project Area:  2000
  • Year Completion year of this architecture project Year:  2017
  • Manufacturers Brands with products used in this architecture project
    Manufacturers:  A3 Amond Ajand, M & H, Tajaang
  • Professionals: Vespar Sazeh

Oops! We don't have this page.

But you can browse the last one: 417

You've started following your first account!

Did you know?

You'll now receive updates based on what you follow! Personalize your stream and start following your favorite authors, offices and users.