1. ArchDaily
  2. Selected Projects
Selected Projects

How to Develop a Residential Design Concept

 | Sponsored Content

This guide covers a workflow that moves from project parameters to generated floor plans, 3D perspective views, exterior design exploration, and site context visualization, using AI tools in place of preliminary CAD and rendering work.

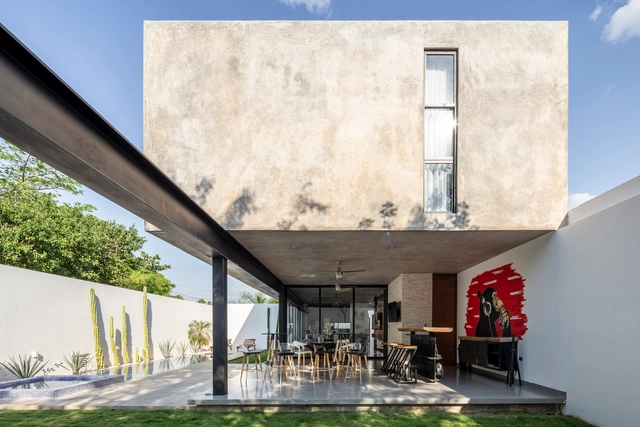
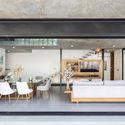
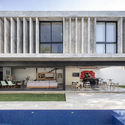
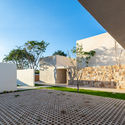
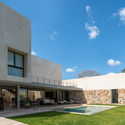
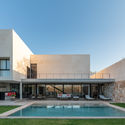
The Park's House / TAO-Arquitectura

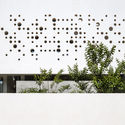
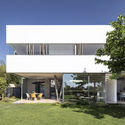
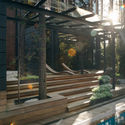
The Park's House / TAO-Arquitectura - Exterior Photography, Houses, FacadeThe Park's House / TAO-Arquitectura - Interior Photography, Houses, Chair, TableThe Park's House / TAO-Arquitectura - Interior Photography, Houses, Facade, Chair, TableThe Park's House / TAO-Arquitectura - Exterior Photography, Houses, Facade, Door, Bench, ChairThe Park's House / TAO-Arquitectura - More Images+ 21

Merida, Mexico
  • Architects: TAO-Arquitectura
  • Area Area of this architecture project Area:  395
  • Year Completion year of this architecture project Year:  2018
  • Manufacturers Brands with products used in this architecture project
    Manufacturers:  Amesa, Cemex, Diagrama Espacios, Hunter Douglas, Millet

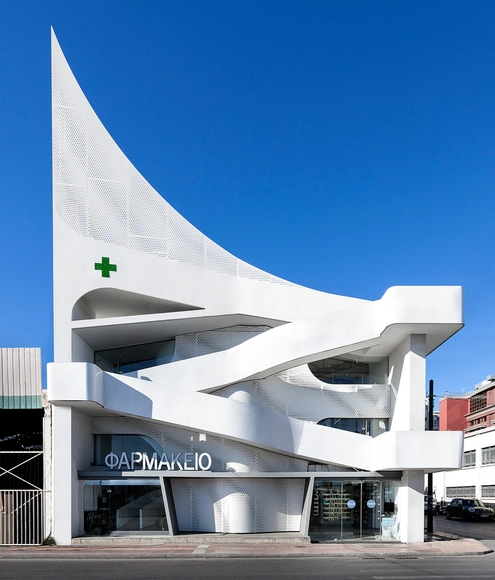
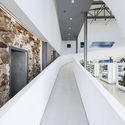
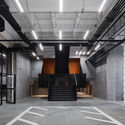
Mole Pharmacy / KLab architecture

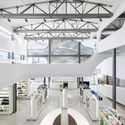
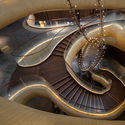
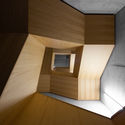
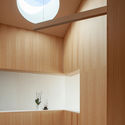
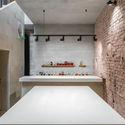
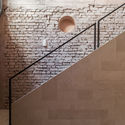
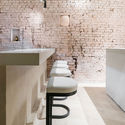
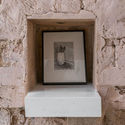
Mole Pharmacy / KLab architecture - Interior Photography, Pharmacy, Stairs, LightingMole Pharmacy / KLab architecture - Drawings, PharmacyMole Pharmacy / KLab architecture - PharmacyMole Pharmacy / KLab architecture - PharmacyMole Pharmacy / KLab architecture - More Images+ 30

  • Architects: KLab architecture
  • Area Area of this architecture project Area:  600
  • Year Completion year of this architecture project Year:  2017
  • Manufacturers Brands with products used in this architecture project
    Manufacturers:  Voutsadakis AVETE
  • Professionals: Ypsilon ltd.

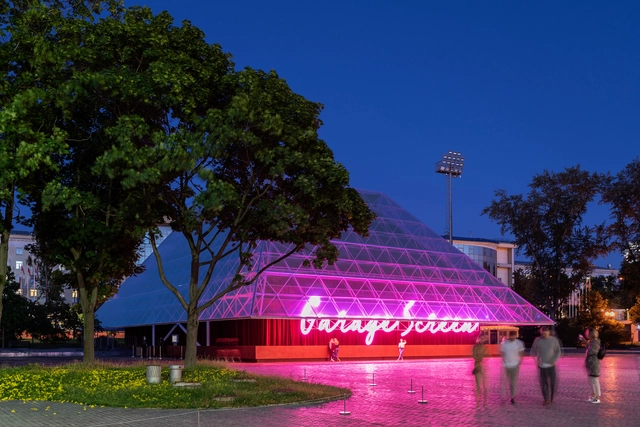
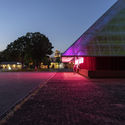
Garage Screen Cinema / SYNDICATE Architects

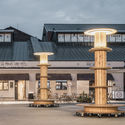
Garage Screen Cinema / SYNDICATE Architects - Exterior Photography, Pavilion, FacadeGarage Screen Cinema / SYNDICATE Architects - PavilionGarage Screen Cinema / SYNDICATE Architects - Exterior Photography, Pavilion, FacadeGarage Screen Cinema / SYNDICATE Architects - PavilionGarage Screen Cinema / SYNDICATE Architects - More Images+ 24

  • Area Area of this architecture project Area:  900
  • Year Completion year of this architecture project Year:  2019
  • Manufacturers Brands with products used in this architecture project
    Manufacturers:  Raymakers, Vakk
  • Professionals: GLAVSFERA

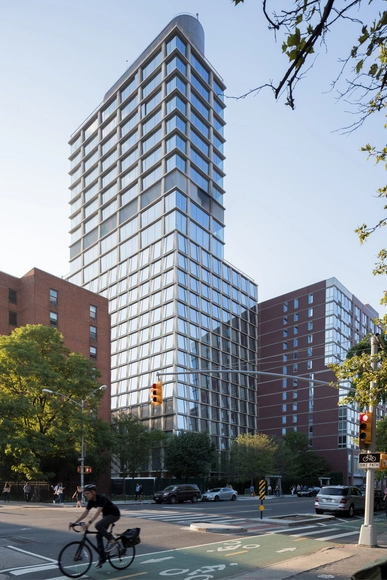
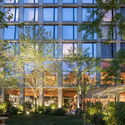
Chrystie Street Hotel / Herzog & de Meuron

Chrystie Street Hotel / Herzog & de Meuron - Exterior Photography, Hotels, FacadeChrystie Street Hotel / Herzog & de Meuron - Interior Photography, Hotels, Bedroom, Door, BedChrystie Street Hotel / Herzog & de Meuron - HotelsChrystie Street Hotel / Herzog & de Meuron - Interior Photography, Hotels, BeamChrystie Street Hotel / Herzog & de Meuron - More Images+ 2

New York, United States
  • Architects: Herzog & de Meuron
  • Area Area of this architecture project Area:  22845
  • Year Completion year of this architecture project Year:  2017
  • Manufacturers Brands with products used in this architecture project
    Manufacturers:  Laufen, horgenglarus, AF New York, Carvart

Casey House / Side Angle Side

Casey House / Side Angle Side - Interior Photography, Houses, Kitchen, Countertop, Sink, LightingCasey House / Side Angle Side - Interior Photography, Houses, Kitchen, TableCasey House / Side Angle Side - Exterior Photography, Houses, Door, Facade, Table, BenchCasey House / Side Angle Side - HousesCasey House / Side Angle Side - More Images+ 13

Sevkabel Port / AB CHVOYA

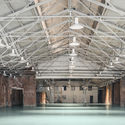
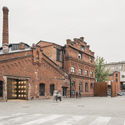
Sevkabel Port / AB CHVOYA - Exterior Photography, Installations & Structures, FacadeSevkabel Port / AB CHVOYA - Installations & StructuresSevkabel Port / AB CHVOYA - Exterior Photography, Installations & Structures, Facade, DoorSevkabel Port / AB CHVOYA - Installations & StructuresSevkabel Port / AB CHVOYA - More Images+ 30

  • Architects: AB CHVOYA
  • Area Area of this architecture project Area:  32000
  • Year Completion year of this architecture project Year:  2019

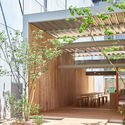
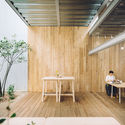
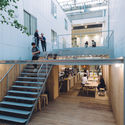
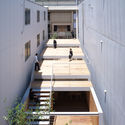
OMOKEN Park / Yabashi architects & associates

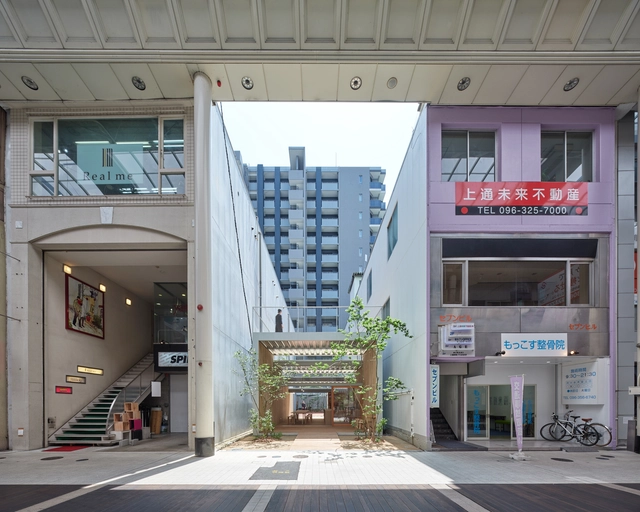
OMOKEN Park / Yabashi architects & associates - Public Space, Garden, Facade, Arch, DoorOMOKEN Park / Yabashi architects & associates - Public Space, Facade, Beam, Table, ChairOMOKEN Park / Yabashi architects & associates - Public Space, Stairs, Facade, Handrail, ChairOMOKEN Park / Yabashi architects & associates - Public Space, Facade, Handrail, Balcony, StairsOMOKEN Park / Yabashi architects & associates - More Images+ 17

Joe Lalli Narada Resort / Stylus studio & JADE + QA

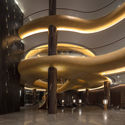
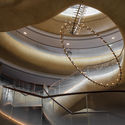
Joe Lalli Narada Resort / Stylus studio & JADE + QA - HotelsJoe Lalli Narada Resort / Stylus studio & JADE + QA - HotelsJoe Lalli Narada Resort / Stylus studio & JADE + QA - HotelsJoe Lalli Narada Resort / Stylus studio & JADE + QA - Interior Photography, Hotels, StairsJoe Lalli Narada Resort / Stylus studio & JADE + QA - More Images+ 27

Huzhou, China

PandaDoc Office / Studio 11

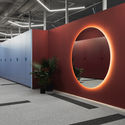
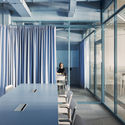
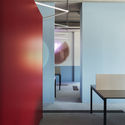
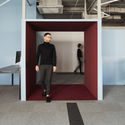
PandaDoc Office / Studio 11 - Interior Photography, Offices Interiors, FacadePandaDoc Office / Studio 11 - Interior Photography, Offices Interiors, DoorPandaDoc Office / Studio 11 - Interior Photography, Offices Interiors, FacadePandaDoc Office / Studio 11 - Interior Photography, Offices Interiors, TablePandaDoc Office / Studio 11 - More Images+ 18

  • Architects: Studio11
  • Area Area of this architecture project Area:  1494
  • Year Completion year of this architecture project Year:  2018

Round Edge House / Anderman Architects

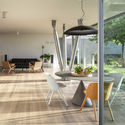
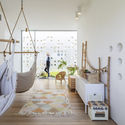
Round Edge House / Anderman Architects - Interior Photography, Houses, Kitchen, Door, Chair, TableRound Edge House / Anderman Architects - HousesRound Edge House / Anderman Architects - HousesRound Edge House / Anderman Architects - Exterior Photography, Houses, FacadeRound Edge House / Anderman Architects - More Images+ 24

Ramat Hasharon, Israel
  • Area Area of this architecture project Area:  300
  • Year Completion year of this architecture project Year:  2018
  • Manufacturers Brands with products used in this architecture project
    Manufacturers:  Vectorworks, Asaf Weinbroom, BD Barcelona Design, Foscarini, Gandia Blasco
  • Professionals: Bar Handasa, Haim Cohen

The Sports Pavilion / Horomystudio

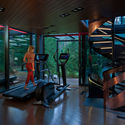
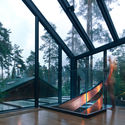
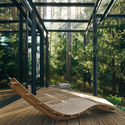
The Sports Pavilion  / Horomystudio - Interior Photography, Gymnasium, Stairs, HandrailThe Sports Pavilion  / Horomystudio - GymnasiumThe Sports Pavilion  / Horomystudio - Interior Photography, Gymnasium, ForestThe Sports Pavilion  / Horomystudio - GymnasiumThe Sports Pavilion  / Horomystudio - More Images+ 33

Saint Petersburg, Russia
  • Architects: Horomystudio
  • Area Area of this architecture project Area:  113
  • Year Completion year of this architecture project Year:  2015

Apartment in Novopeschanaya / Aiya Design

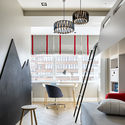
Apartment in Novopeschanaya / Aiya Design - Interior Photography, Apartment Interiors, Kitchen, Table, Lighting, ChairApartment in Novopeschanaya / Aiya Design - Interior Photography, Apartment Interiors, ChairApartment in Novopeschanaya / Aiya Design - Interior Photography, Apartment Interiors, Table, ChairApartment in Novopeschanaya / Aiya Design - Interior Photography, Apartment Interiors, DoorApartment in Novopeschanaya / Aiya Design - More Images+ 21

  • Architects: Aiya Design
  • Area Area of this architecture project Area:  88
  • Year Completion year of this architecture project Year:  2018

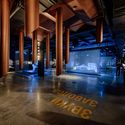
Octava Cluster Cultural Space / Orchestra Design

Octava Cluster Cultural Space / Orchestra Design - Interior Photography, Renovation, Chair, TableOctava Cluster Cultural Space / Orchestra Design - Interior Photography, Renovation, Kitchen, Facade, ChairOctava Cluster Cultural Space / Orchestra Design - RenovationOctava Cluster Cultural Space / Orchestra Design - RenovationOctava Cluster Cultural Space / Orchestra Design - More Images+ 19

  • Architects: Orchestra Design
  • Area Area of this architecture project Area:  5000
  • Year Completion year of this architecture project Year:  2018
  • Manufacturers Brands with products used in this architecture project
    Manufacturers:  Delo design

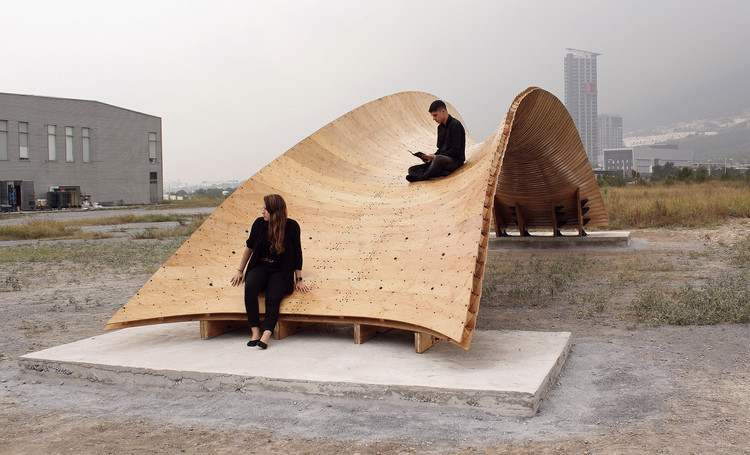
Bending Bridges / Centro de Estudios Superiores de Diseño de Monterrey, CEDIM

Bending Bridges / Centro de Estudios Superiores de Diseño de Monterrey, CEDIM - Exterior Photography, Pedestrian Bridge, ArchBending Bridges / Centro de Estudios Superiores de Diseño de Monterrey, CEDIM - Exterior Photography, Pedestrian BridgeBending Bridges / Centro de Estudios Superiores de Diseño de Monterrey, CEDIM - Exterior Photography, Pedestrian Bridge, FacadeBending Bridges / Centro de Estudios Superiores de Diseño de Monterrey, CEDIM - Pedestrian BridgeBending Bridges / Centro de Estudios Superiores de Diseño de Monterrey, CEDIM - More Images+ 16

Santa Catarina, Mexico
  • Area Area of this architecture project Area:  484 ft²
  • Year Completion year of this architecture project Year:  2018
  • Manufacturers Brands with products used in this architecture project
    Manufacturers:  ACEROS FERCOM RAR, Andamios Monterrey, BIRLOS Y TORNILLOS, Cemex, Ezequiel Cadena Bernal Madera, +6

SM House / Quesnel arquitectos

SM House / Quesnel arquitectos - Interior Photography, Houses, Stairs, Facade, Handrail, ChairSM House / Quesnel arquitectos - Exterior Photography, Houses, FacadeSM House / Quesnel arquitectos - Exterior Photography, Houses, FacadeSM House / Quesnel arquitectos - Exterior Photography, Houses, FacadeSM House / Quesnel arquitectos - More Images+ 18

Merida, Mexico
  • Area Area of this architecture project Area:  538
  • Year Completion year of this architecture project Year:  2018
  • Manufacturers Brands with products used in this architecture project
    Manufacturers:  Sika, Comex, EUCOMEX, Interceramic, Pinturas Berel

Chã House / Pablo Pita Arquitectos

Chã House / Pablo Pita Arquitectos - Apartment InteriorsChã House / Pablo Pita Arquitectos - Interior Photography, Apartment Interiors, Bedroom, BedChã House / Pablo Pita Arquitectos - Interior Photography, Apartment InteriorsChã House / Pablo Pita Arquitectos - Apartment InteriorsChã House / Pablo Pita Arquitectos - More Images+ 16

SanLucar Fruit Headquarters / sanahuja&partners

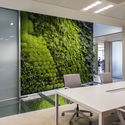
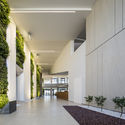
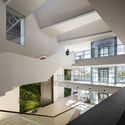
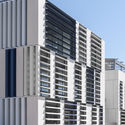
SanLucar Fruit Headquarters / sanahuja&partners - Interior Photography, Sustainability, Facade, Table, ChairSanLucar Fruit Headquarters / sanahuja&partners - Interior Photography, Sustainability, FacadeSanLucar Fruit Headquarters / sanahuja&partners - Interior Photography, Sustainability, Stairs, FacadeSanLucar Fruit Headquarters / sanahuja&partners - Exterior Photography, Sustainability, FacadeSanLucar Fruit Headquarters / sanahuja&partners - More Images+ 35

  • Architects: sanahuja&partners
  • Area Area of this architecture project Area:  41118 ft²
  • Year Completion year of this architecture project Year:  2017
  • Manufacturers Brands with products used in this architecture project
    Manufacturers:  Neolith, Technal, Butech, Porcelanosa Grupo, Vandegar

Philosophers Apartment / CXEMA

Philosophers Apartment / CXEMA - Apartment InteriorsPhilosophers Apartment / CXEMA - Apartment InteriorsPhilosophers Apartment / CXEMA - Apartment InteriorsPhilosophers Apartment / CXEMA - Apartment InteriorsPhilosophers Apartment / CXEMA - More Images+ 14

  • Architects: CXEMA
  • Area Area of this architecture project Area:  82
  • Year Completion year of this architecture project Year:  2018

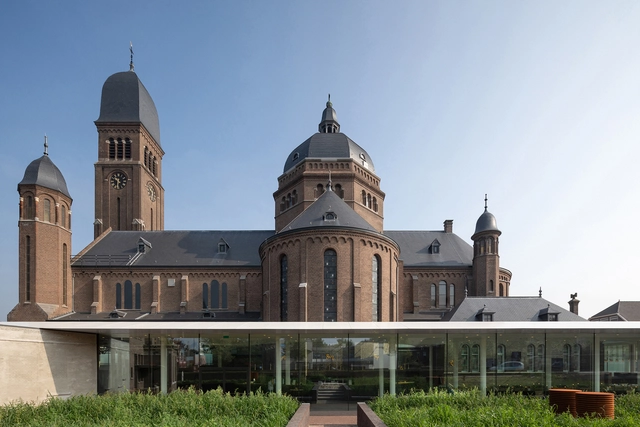
Speelhuis Theatre / Frits van Dongen Architecten en Planners + Koschuch Architects

Speelhuis Theatre / Frits van Dongen Architecten en Planners + Koschuch Architects - Interior Photography, Extension, Door, Chair, TableSpeelhuis Theatre / Frits van Dongen Architecten en Planners + Koschuch Architects - ExtensionSpeelhuis Theatre / Frits van Dongen Architecten en Planners + Koschuch Architects - ExtensionSpeelhuis Theatre / Frits van Dongen Architecten en Planners + Koschuch Architects - Exterior Photography, Extension, Stairs, FacadeSpeelhuis Theatre / Frits van Dongen Architecten en Planners + Koschuch Architects - More Images+ 26

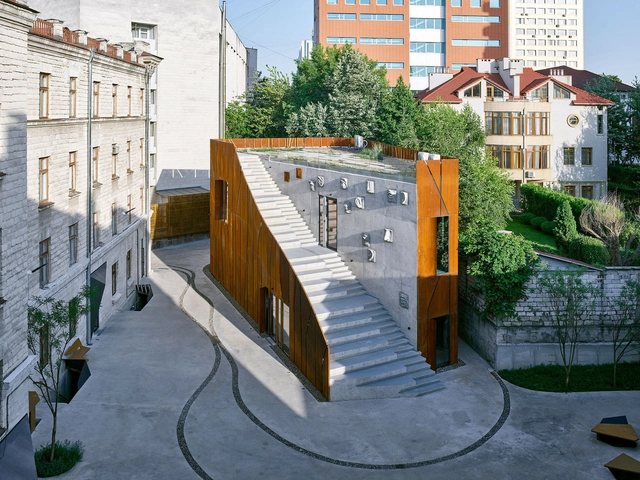
ARTCOR Creative Center / Maxim Calujac

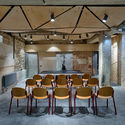
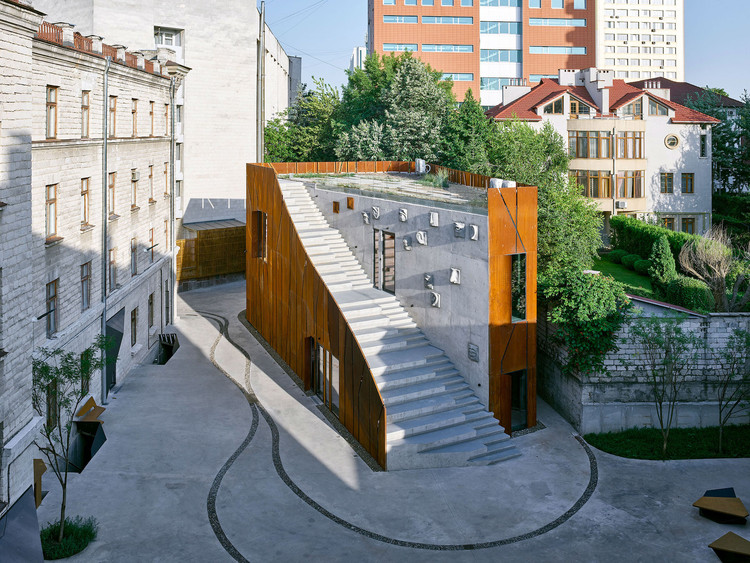
ARTCOR Creative Center / Maxim Calujac - Exterior Photography, Cultural Center, FacadeARTCOR Creative Center / Maxim Calujac - Cultural CenterARTCOR Creative Center / Maxim Calujac - Interior Photography, Cultural Center, Door, Stairs, Beam, Handrail, ChairARTCOR Creative Center / Maxim Calujac - Interior Photography, Cultural Center, Chair, TableARTCOR Creative Center / Maxim Calujac - More Images+ 15

Chișinău, Moldova
  • Architects: Maxim Calujac
  • Area Area of this architecture project Area:  850
  • Year Completion year of this architecture project Year:  2019

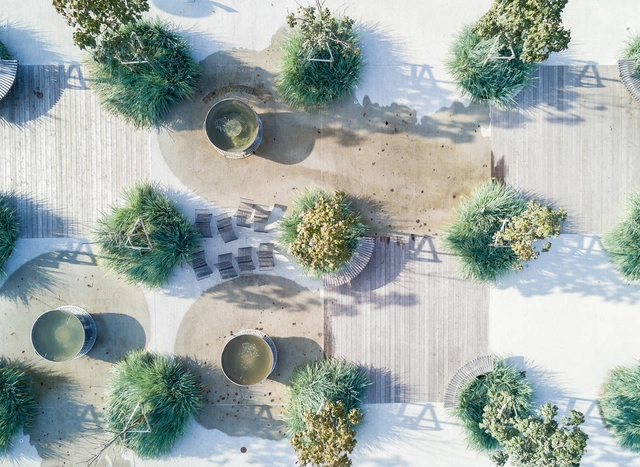
Ogmios City Public Space / DO ARCHITECTS

Ogmios City Public Space / DO ARCHITECTS - Public SpaceOgmios City Public Space / DO ARCHITECTS - Exterior Photography, Public Space, FacadeOgmios City Public Space / DO ARCHITECTS - Public SpaceOgmios City Public Space / DO ARCHITECTS - Public SpaceOgmios City Public Space / DO ARCHITECTS - More Images+ 7

  • Architects: DO ARCHITECTS
  • Area Area of this architecture project Area:  12000
  • Manufacturers Brands with products used in this architecture project
    Manufacturers:  Lunawood

Voda Bar / SAGA

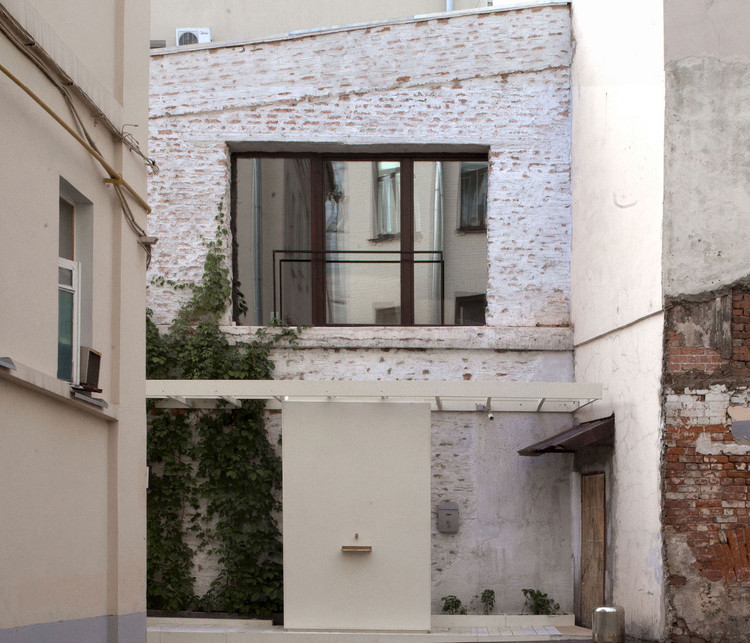
Voda Bar / SAGA  - Interior Photography, Bar, Facade, Door
© Mikhail Khvalebnov

Voda Bar / SAGA  - BarVoda Bar / SAGA  - BarVoda Bar / SAGA  - BarVoda Bar / SAGA  - Interior Photography, Bar, FacadeVoda Bar / SAGA  - More Images+ 17

Moskva, Russia
  • Architects: SAGA
  • Area Area of this architecture project Area:  60
  • Year Completion year of this architecture project Year:  2016
  • Manufacturers Brands with products used in this architecture project
    Manufacturers:  AutoDesk, Trimble

The Land of Bears and Wolves / Project 7

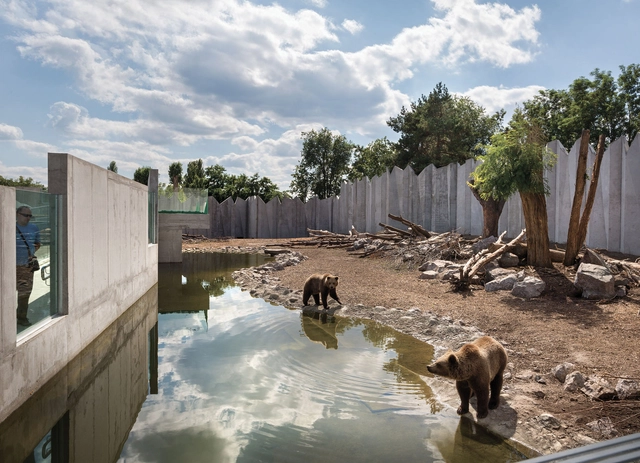
The Land of Bears and Wolves / Project 7 - ZooThe Land of Bears and Wolves / Project 7 - ZooThe Land of Bears and Wolves / Project 7 - Exterior Photography, Zoo, FacadeThe Land of Bears and Wolves / Project 7 - Interior Photography, Zoo, FacadeThe Land of Bears and Wolves / Project 7 - More Images+ 9

Cherkasy, Ukraine
  • Architects: Project 7
  • Area Area of this architecture project Area:  3200
  • Year Completion year of this architecture project Year:  2017

Apartment in Minsk / Third Wave Architects

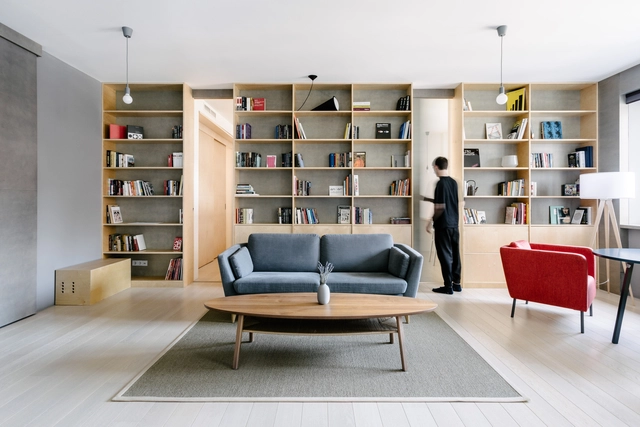
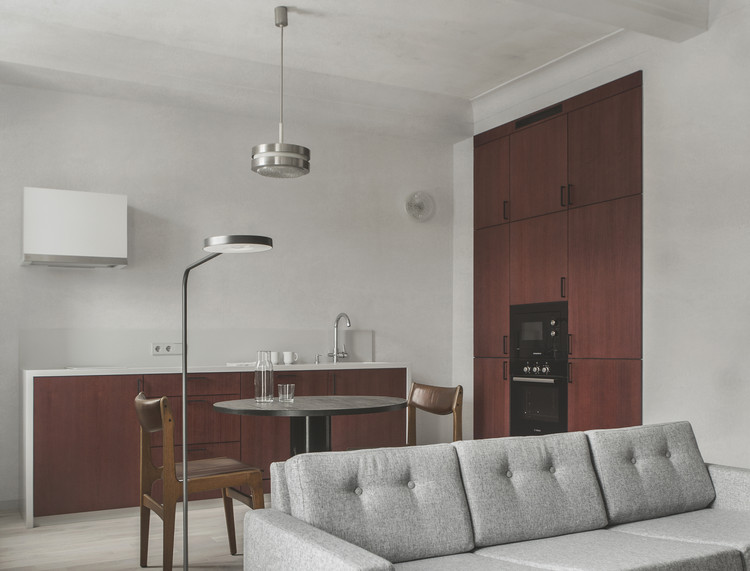
Apartment in Minsk / Third Wave Architects - Interior Photography, Apartment Interiors, Lighting, Table
© Alexandra Kononchenko

Apartment in Minsk / Third Wave Architects - Interior Photography, Apartment Interiors, Kitchen, Table, Chair, Lighting, CountertopApartment in Minsk / Third Wave Architects - Interior Photography, Apartment Interiors, Table, LightingApartment in Minsk / Third Wave Architects - Interior Photography, Apartment InteriorsApartment in Minsk / Third Wave Architects - Interior Photography, Apartment Interiors, DoorApartment in Minsk / Third Wave Architects - More Images+ 14

  • Area Area of this architecture project Area:  60
  • Year Completion year of this architecture project Year:  2018
  • Manufacturers Brands with products used in this architecture project
    Manufacturers:  Corian, EGGER, Grohe, JUNG, Bosch, +5

Oops! We don't have this page.

But you can browse the last one: 417

You've started following your first account!

Did you know?

You'll now receive updates based on what you follow! Personalize your stream and start following your favorite authors, offices and users.