1. ArchDaily
  2. Selected Projects

Selected Projects

How to Develop a Residential Design Concept

 | Sponsored Content

This guide covers a workflow that moves from project parameters to generated floor plans, 3D perspective views, exterior design exploration, and site context visualization, using AI tools in place of preliminary CAD and rendering work.

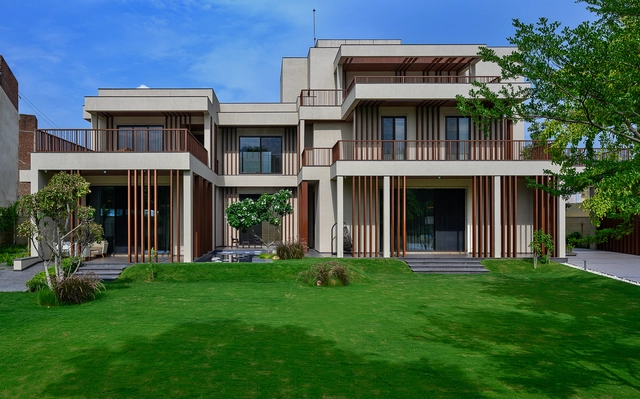
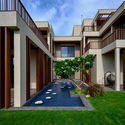
Mani Bungalow / SEZA Architects & Interior Designers

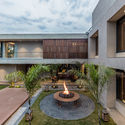
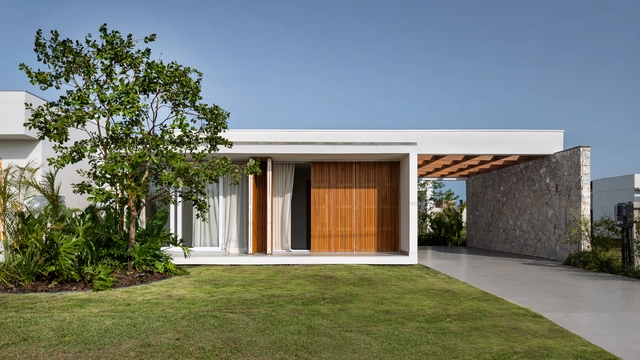
Mani Bungalow / SEZA Architects & Interior Designers - Exterior Photography, Houses, Garden, FacadeMani Bungalow / SEZA Architects & Interior Designers - Exterior Photography, Houses, BeamMani Bungalow / SEZA Architects & Interior Designers - Interior Photography, Houses, Table, ChairMani Bungalow / SEZA Architects & Interior Designers - Exterior Photography, Houses, Garden, FacadeMani Bungalow / SEZA Architects & Interior Designers - More Images+ 30

Mathura, India
  • Area Area of this architecture project Area:  2322
  • Year Completion year of this architecture project Year:  2019
  • Manufacturers Brands with products used in this architecture project
    Manufacturers:  AutoDesk, Hansgrohe, Adobe Systems Incorporated, Blum India Pvt. Ltd., Crestron, +8
  • Professionals: Techno Group

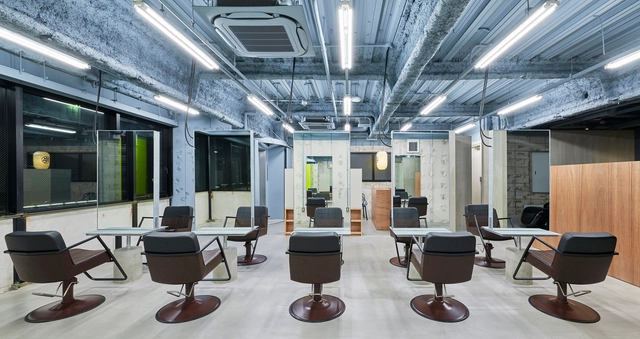
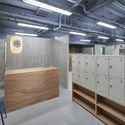
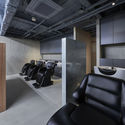
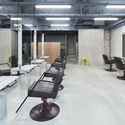
Rowen esaka Salon / Naoya Matsumoto Design

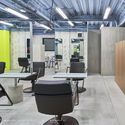
Rowen esaka Salon / Naoya Matsumoto Design - Interior Photography, WellbeingRowen esaka Salon / Naoya Matsumoto Design - Interior Photography, Wellbeing, ChairRowen esaka Salon / Naoya Matsumoto Design - Interior Photography, Wellbeing, ChairRowen esaka Salon / Naoya Matsumoto Design - Interior Photography, Wellbeing, ChairRowen esaka Salon / Naoya Matsumoto Design - More Images+ 17

Suita, Japan
  • Area Area of this architecture project Area:  100
  • Year Completion year of this architecture project Year:  2019
  • Manufacturers Brands with products used in this architecture project
    Manufacturers:  Vectorworks, ALC skeleton, Corastar, Magis, Rawan veneer, +4

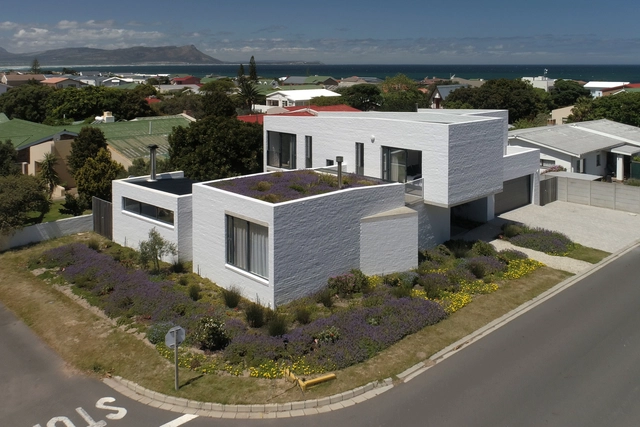
House 4AK / Swansilva Architecture

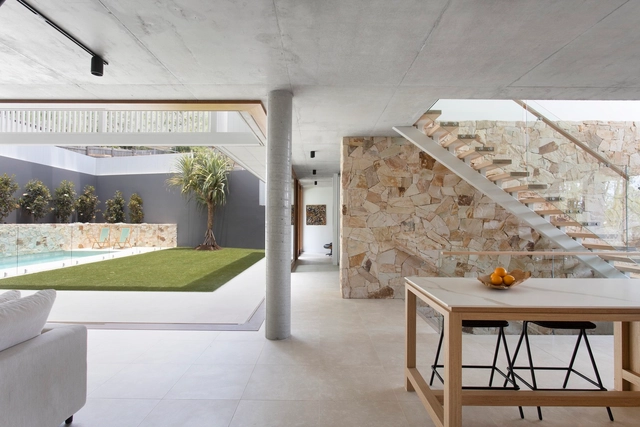
House 4AK / Swansilva Architecture - Exterior Photography, Sustainability, GardenHouse 4AK / Swansilva Architecture - Interior Photography, Sustainability, Table, Lighting, ChairHouse 4AK / Swansilva Architecture - Interior Photography, Sustainability, Stairs, HandrailHouse 4AK / Swansilva Architecture - Exterior Photography, Sustainability, FacadeHouse 4AK / Swansilva Architecture - More Images+ 28

Verandah House / VPA Architects

Verandah House / VPA Architects - Exterior Photography, House Interiors, Garden, FacadeVerandah House / VPA Architects - Interior Photography, House Interiors, Table, LightingVerandah House / VPA Architects - Exterior Photography, House Interiors, Garden, FacadeVerandah House / VPA Architects - Exterior Photography, House InteriorsVerandah House / VPA Architects - More Images+ 17

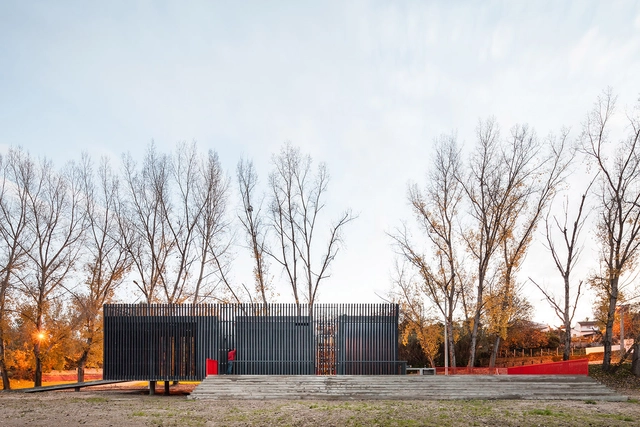
Alvega Canoeing Center / ateliermob

Alvega Canoeing Center / ateliermob - RenovationAlvega Canoeing Center / ateliermob - RenovationAlvega Canoeing Center / ateliermob - RenovationAlvega Canoeing Center / ateliermob - RenovationAlvega Canoeing Center / ateliermob - More Images+ 12

  • Architects: ateliermob
  • Area Area of this architecture project Area:  320
  • Year Completion year of this architecture project Year:  2010

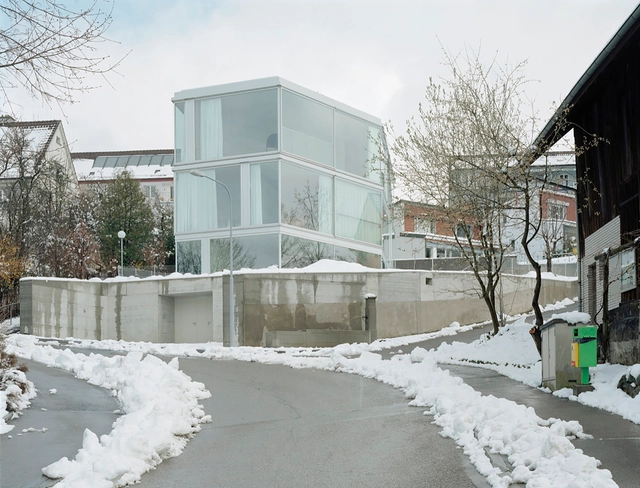
House with One Wall / Christian Kerez

House with One Wall / Christian Kerez - Houses, Facade, HandrailHouse with One Wall / Christian Kerez - Houses, Stairs, HandrailHouse with One Wall / Christian Kerez - Houses, FacadeHouse with One Wall / Christian Kerez - Houses, Facade, Stairs, HandrailHouse with One Wall / Christian Kerez - More Images+ 7

FITFISH Restaurant / Studio Bloco Arquitetura

FITFISH Restaurant / Studio Bloco Arquitetura - Interior Photography, Restaurant, Beam, Table, Chair, LightingFITFISH Restaurant / Studio Bloco Arquitetura - Interior Photography, Restaurant, Table, ChairFITFISH Restaurant / Studio Bloco Arquitetura - Interior Photography, Restaurant, Table, ChairFITFISH Restaurant / Studio Bloco Arquitetura - Interior Photography, Restaurant, Kitchen, Beam, ChairFITFISH Restaurant / Studio Bloco Arquitetura - More Images+ 23

Hamburgo Velho, Brazil

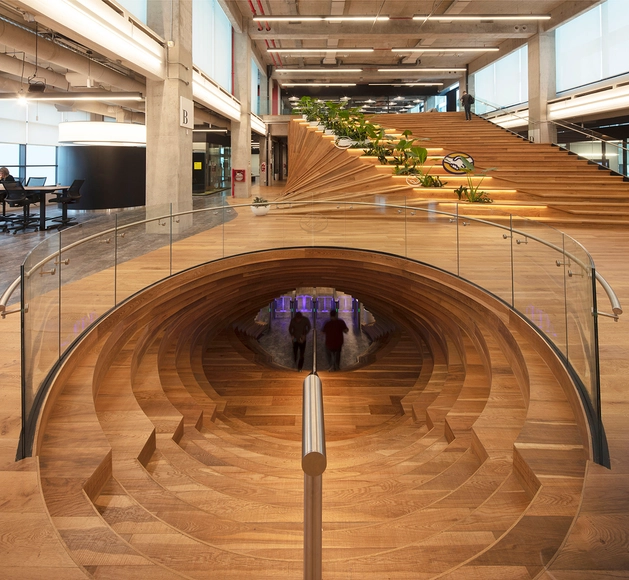
Mercado Libre Office in Buenos Aires / Estudio Elia Irastorza + BMA arquitectos + Methanoia

Mercado Libre Office in Buenos Aires / Estudio Elia Irastorza + BMA arquitectos + Methanoia - Interior Photography, Offices Interiors, Table, ChairMercado Libre Office in Buenos Aires / Estudio Elia Irastorza + BMA arquitectos + Methanoia - Interior Photography, Offices Interiors, Lighting, ChairMercado Libre Office in Buenos Aires / Estudio Elia Irastorza + BMA arquitectos + Methanoia - Interior Photography, Offices Interiors, Chair, TableMercado Libre Office in Buenos Aires / Estudio Elia Irastorza + BMA arquitectos + Methanoia - Interior Photography, Offices Interiors, BeamMercado Libre Office in Buenos Aires / Estudio Elia Irastorza + BMA arquitectos + Methanoia - More Images+ 20

  • Area Area of this architecture project Area:  21570
  • Year Completion year of this architecture project Year:  2019
  • Manufacturers Brands with products used in this architecture project
    Manufacturers:  AutoDesk, Actiu, Arper, Buzzispace, Interface, +30

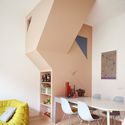
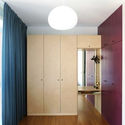
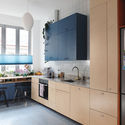
Work Home Play Home / LAGADO architects

Work Home Play Home / LAGADO architects - Interior Photography, Interior Design, Door, Table, ChairWork Home Play Home / LAGADO architects - Interior Photography, Interior DesignWork Home Play Home / LAGADO architects - Interior Photography, Interior Design, CountertopWork Home Play Home / LAGADO architects - Interior Photography, Interior Design, Kitchen, Countertop, SinkWork Home Play Home / LAGADO architects - More Images+ 31

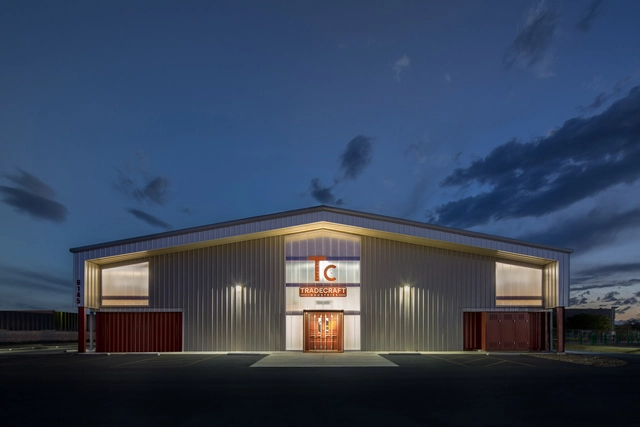
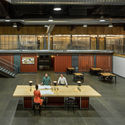
Tradecraft Industries Co-Working Space / Roth Sheppard Architects

Tradecraft Industries Co-Working Space / Roth Sheppard Architects - Interior Photography, Industrial Architecture, Table, ChairTradecraft Industries Co-Working Space / Roth Sheppard Architects - Interior Photography, Industrial Architecture, Facade, ChairTradecraft Industries Co-Working Space / Roth Sheppard Architects - Interior Photography, Industrial Architecture, Kitchen, Table, ChairTradecraft Industries Co-Working Space / Roth Sheppard Architects - Exterior Photography, Industrial Architecture, FacadeTradecraft Industries Co-Working Space / Roth Sheppard Architects - More Images+ 13

Shenzhen Haixi Primary School / AUBE CONCEPTION

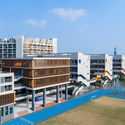
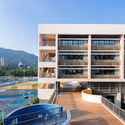
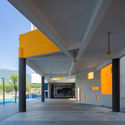
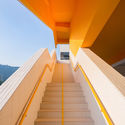
Shenzhen Haixi Primary School / AUBE CONCEPTION - Exterior Photography, Elementary & Middle School, FacadeShenzhen Haixi Primary School / AUBE CONCEPTION - Exterior Photography, Elementary & Middle School, FacadeShenzhen Haixi Primary School / AUBE CONCEPTION - Interior Photography, Elementary & Middle SchoolShenzhen Haixi Primary School / AUBE CONCEPTION - Interior Photography, Elementary & Middle School, StairsShenzhen Haixi Primary School / AUBE CONCEPTION - More Images+ 10

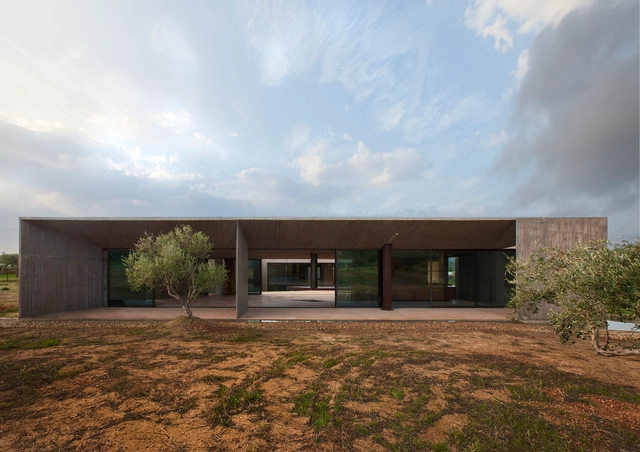
Residence in Megara / Tense Architecture Network

Residence in Megara / Tense Architecture Network - HousesResidence in Megara / Tense Architecture Network - HousesResidence in Megara / Tense Architecture Network - HousesResidence in Megara / Tense Architecture Network - HousesResidence in Megara / Tense Architecture Network - More Images+ 29

Ditiki Attiki, Greece

La Casa Pura / Perathoner Architects

La Casa Pura / Perathoner Architects - Interior Photography, Houses, DeckLa Casa Pura / Perathoner Architects - Exterior Photography, Houses, FacadeLa Casa Pura / Perathoner Architects - Interior Photography, Houses, Bedroom, BedLa Casa Pura / Perathoner Architects - Exterior Photography, Houses, FacadeLa Casa Pura / Perathoner Architects - More Images+ 13

Laion, Italy
  • Area Area of this architecture project Area:  210
  • Year Completion year of this architecture project Year:  2019
  • Manufacturers Brands with products used in this architecture project
    Manufacturers:  AutoDesk, GRAPHISOFT, Keuco, Flaminia, Hoesch, +1

Amaroo House / Alexandra Buchanan Architecture

Amaroo House / Alexandra Buchanan Architecture - Exterior Photography, Houses, FacadeAmaroo House / Alexandra Buchanan Architecture - Exterior Photography, Houses, GardenAmaroo House / Alexandra Buchanan Architecture - Interior Photography, Houses, Door, Facade, TableAmaroo House / Alexandra Buchanan Architecture - Interior Photography, Houses, FacadeAmaroo House / Alexandra Buchanan Architecture - More Images+ 41

Bardon, Australia

Villa Z / ARK-architecture

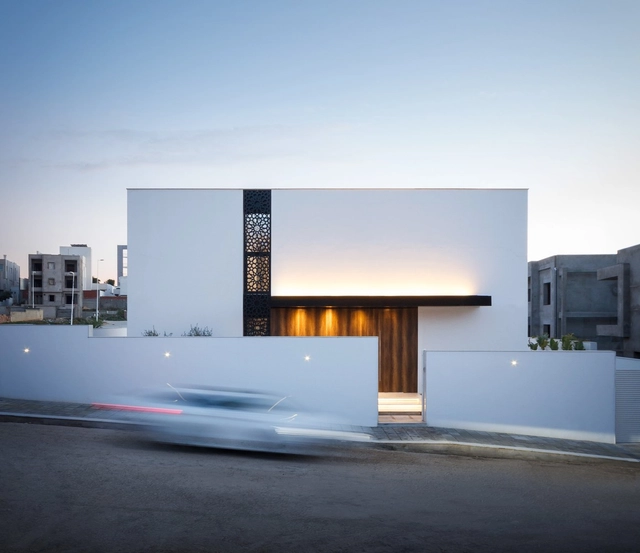
Villa Z / ARK-architecture - Interior Photography, House Interiors, FacadeVilla Z / ARK-architecture - Interior Photography, House Interiors, BeamVilla Z / ARK-architecture - Interior Photography, House Interiors, Kitchen, Countertop, Table, ChairVilla Z / ARK-architecture - Exterior Photography, House Interiors, FacadeVilla Z / ARK-architecture - More Images+ 21

Jardins d'El Menzah 2, Tunisia
  • Architects: ARK-architecture
  • Area Area of this architecture project Area:  450
  • Year Completion year of this architecture project Year:  2018
  • Manufacturers Brands with products used in this architecture project
    Manufacturers:  Fundermax, GRAPHISOFT, MARAZZI, AGC

Kayak Point House / Christopher Wright Architecture

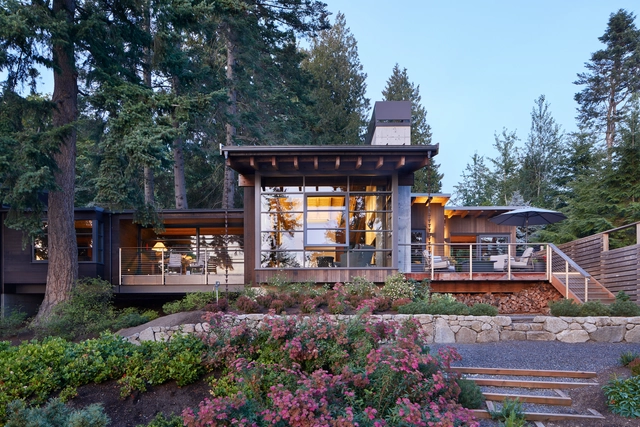
Kayak Point House / Christopher Wright Architecture - Exterior Photography, Houses, Garden, DoorKayak Point House / Christopher Wright Architecture - Interior Photography, Houses, Beam, Lighting, ChairKayak Point House / Christopher Wright Architecture - Interior Photography, Houses, Beam, TableKayak Point House / Christopher Wright Architecture - Exterior Photography, Houses, GardenKayak Point House / Christopher Wright Architecture - More Images+ 24

Stanwood, United States

R2 House / Studio Bloco Arquitetura

R2 House / Studio Bloco Arquitetura - Interior Photography, HousesR2 House / Studio Bloco Arquitetura - Interior Photography, Houses, TableR2 House / Studio Bloco Arquitetura - Interior Photography, Houses, Garden, BeamR2 House / Studio Bloco Arquitetura - Interior Photography, HousesR2 House / Studio Bloco Arquitetura - More Images+ 31

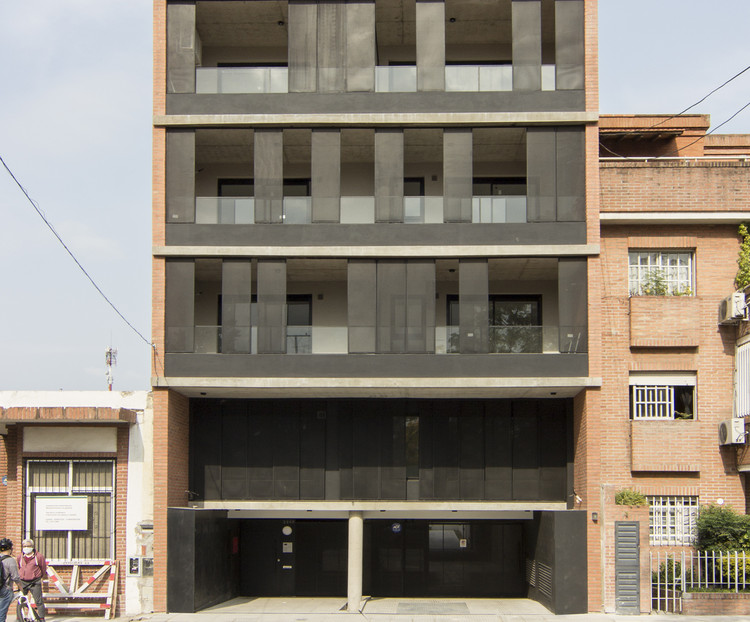
Griveo Building / Estudio NDG

Griveo Building / Estudio NDG - Exterior Photography, Apartments, Facade
© Natalia Del Giudice

Griveo Building / Estudio NDG - Interior Photography, ApartmentsGriveo Building / Estudio NDG - Interior Photography, ApartmentsGriveo Building / Estudio NDG - Exterior Photography, Apartments, FacadeGriveo Building / Estudio NDG - Interior Photography, Apartments, Kitchen, FacadeGriveo Building / Estudio NDG - More Images+ 19

Villa Pueyrredón, Argentina
  • Architects: Estudio NDG
  • Area Area of this architecture project Area:  1680
  • Year Completion year of this architecture project Year:  2019
  • Manufacturers Brands with products used in this architecture project
    Manufacturers:  AutoDesk, FV, JOHNSON ACERO, Trimble

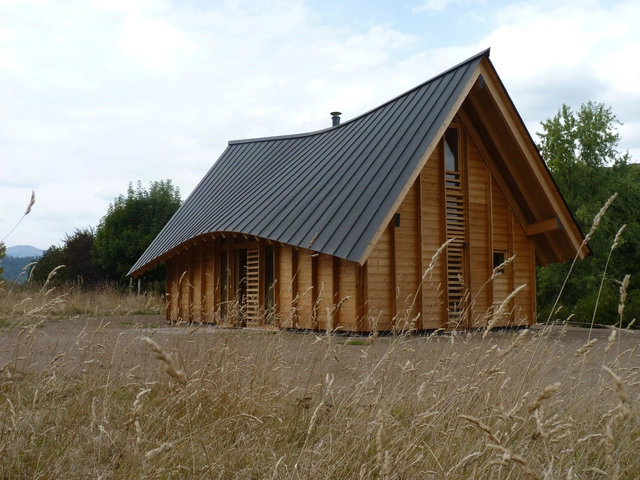
L’Onde Cabin / arba

L’Onde Cabin  / arba - Exterior Photography, Cabins & LodgesL’Onde Cabin  / arba - Interior Photography, Cabins & Lodges, KitchenL’Onde Cabin  / arba - Exterior Photography, Cabins & LodgesL’Onde Cabin  / arba - Interior Photography, Cabins & Lodges, DoorL’Onde Cabin  / arba - More Images+ 18

  • Architects: arba
  • Area Area of this architecture project Area:  75
  • Year Completion year of this architecture project Year:  2019

Teleclub with Thermal Buffers / BIZNA estudio

Teleclub with Thermal Buffers / BIZNA estudio - Exterior Photography, Community Center, FacadeTeleclub with Thermal Buffers / BIZNA estudio - Interior Photography, Community Center, FacadeTeleclub with Thermal Buffers / BIZNA estudio - Interior Photography, Community CenterTeleclub with Thermal Buffers / BIZNA estudio - Exterior Photography, Community Center, FacadeTeleclub with Thermal Buffers / BIZNA estudio - More Images+ 23

Noviercas, Spain
  • Architects: BIZNA estudio
  • Area Area of this architecture project Area:  555
  • Year Completion year of this architecture project Year:  2019
  • Manufacturers Brands with products used in this architecture project
    Manufacturers:  AutoDesk, Sika, Roca, Cemex, Cortizo, +8

Theodora House / ADEPT

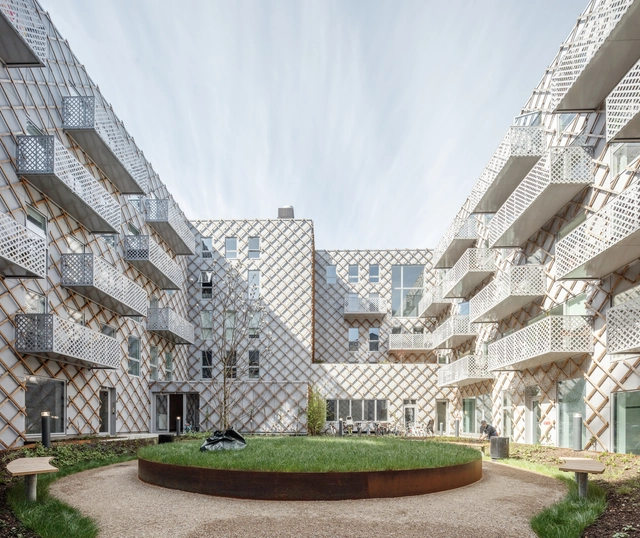
Theodora House / ADEPT - Exterior Photography, Refurbishment, FacadeTheodora House / ADEPT - Exterior Photography, Refurbishment, FacadeTheodora House / ADEPT - Interior Photography, RefurbishmentTheodora House / ADEPT - Exterior Photography, Refurbishment, FacadeTheodora House / ADEPT - More Images+ 26

  • Architects: ADEPT
  • Area Area of this architecture project Area:  15500
  • Year Completion year of this architecture project Year:  2020
  • Professionals: WERK

Sleepless Residence / WARchitect

Sleepless Residence / WARchitect - Interior Photography, House Interiors, Facade, ChairSleepless Residence / WARchitect - Interior Photography, House Interiors, FacadeSleepless Residence / WARchitect - Interior Photography, House Interiors, Facade, Chair, TableSleepless Residence / WARchitect - Exterior Photography, House Interiors, Garden, FacadeSleepless Residence / WARchitect - More Images+ 43

  • Architects: WARchitect
  • Area Area of this architecture project Area:  570
  • Year Completion year of this architecture project Year:  2020
  • Manufacturers Brands with products used in this architecture project
    Manufacturers:  A.P.K., COTTO, MN Metal, Stonestylist, TOA
  • Professionals: Ginggaanbai

Residence WULF / CAS architecten

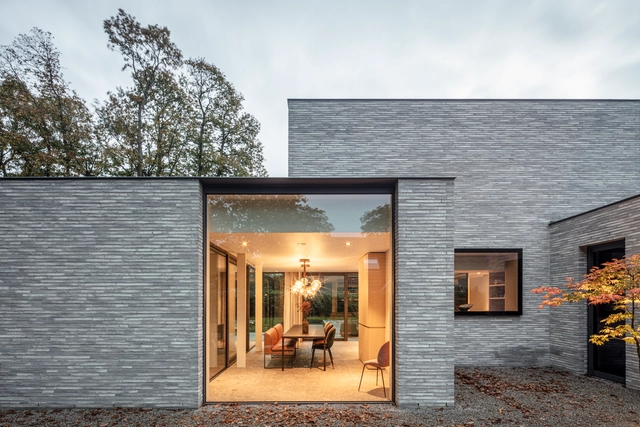
Residence WULF / CAS architecten - Exterior Photography, House Interiors, Garden, FacadeResidence WULF / CAS architecten - Exterior Photography, House Interiors, GardenResidence WULF / CAS architecten - Exterior Photography, House InteriorsResidence WULF / CAS architecten - Interior Photography, House Interiors, Kitchen, CountertopResidence WULF / CAS architecten - More Images+ 29

  • Architects: CAS architecten
  • Area Area of this architecture project Area:  300
  • Year Completion year of this architecture project Year:  2018
  • Manufacturers Brands with products used in this architecture project
    Manufacturers:  AutoDesk, Delta Light, GUBI, IP Building, Natural Stone, +4
  • Professionals: Tuinen Snaet, Cobe Engineering

Hangzhou Olympic Sports Center / NBBJ

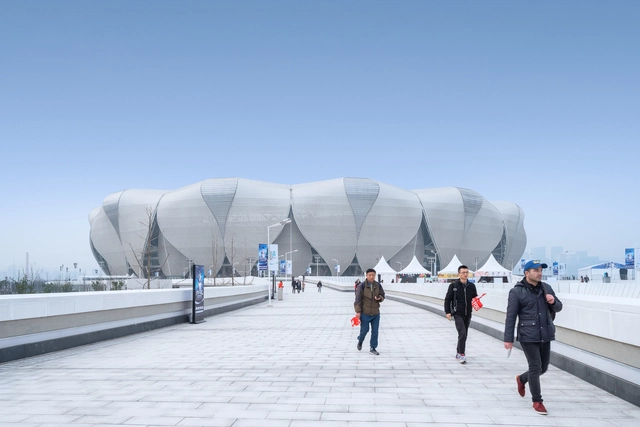
Hangzhou Olympic Sports Center / NBBJ - Drawings, Recreation & TrainingHangzhou Olympic Sports Center / NBBJ - Exterior Photography, Recreation & TrainingHangzhou Olympic Sports Center / NBBJ - Exterior Photography, Recreation & Training, FacadeHangzhou Olympic Sports Center / NBBJ - Exterior Photography, Recreation & TrainingHangzhou Olympic Sports Center / NBBJ - More Images+ 16

  • Architects: NBBJ
  • Area Area of this architecture project Area:  400000
  • Year Completion year of this architecture project Year:  2019
  • Manufacturers Brands with products used in this architecture project
    Manufacturers:  Kalzip
  • Professionals: Buro Happold, NBBJ

Oops! We don't have this page.

But you can browse the last one: 417

You've started following your first account!

Did you know?

You'll now receive updates based on what you follow! Personalize your stream and start following your favorite authors, offices and users.