1. ArchDaily
  2. Selected Projects

Selected Projects

Writer’s Shed / Matt Gibson Architecture + Design

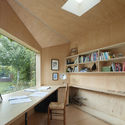
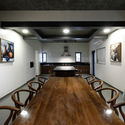
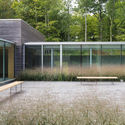
Writer’s Shed / Matt Gibson Architecture + Design - Interior Photography, ExtensionWriter’s Shed / Matt Gibson Architecture + Design - Exterior Photography, Extension, GardenWriter’s Shed / Matt Gibson Architecture + Design - Interior Photography, Extension, KitchenWriter’s Shed / Matt Gibson Architecture + Design - Exterior Photography, Extension, GardenWriter’s Shed / Matt Gibson Architecture + Design - More Images+ 4

Culver City Case Study House / Woods + Dangaran

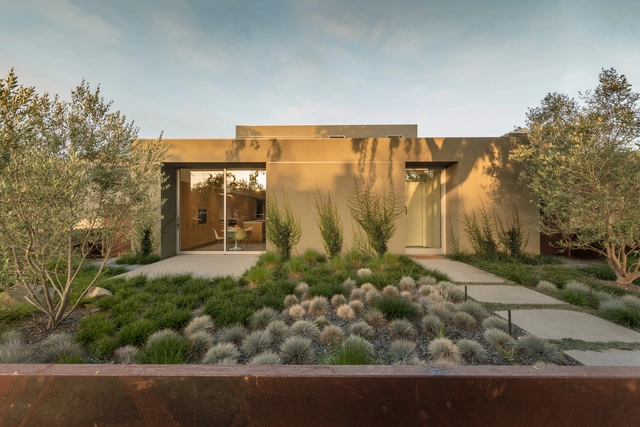
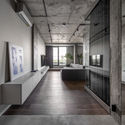
Culver City Case Study House / Woods + Dangaran - Interior Photography, Houses, Lighting, TableCulver City Case Study House / Woods + Dangaran - Interior Photography, Houses, Kitchen, Table, ChairCulver City Case Study House / Woods + Dangaran - Interior Photography, Houses, Kitchen, Countertop, Table, Sink, ChairCulver City Case Study House / Woods + Dangaran - Interior Photography, Houses, TableCulver City Case Study House / Woods + Dangaran - More Images+ 15

Culver City, United States
  • Architects: Woods + Dangaran
  • Area Area of this architecture project Area:  4030 ft²
  • Year Completion year of this architecture project Year:  2018
  • Manufacturers Brands with products used in this architecture project
    Manufacturers:  AutoDesk, Vibia, Bega, Miele, Allied Maker, +25
  • Professionals: John Labib & Associates

Merlot Apartment / Studio Clarice Semerene

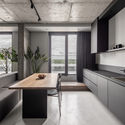
Merlot Apartment / Studio Clarice Semerene - Interior Photography, Apartment Interiors, TableMerlot Apartment / Studio Clarice Semerene - Interior Photography, Apartment Interiors, Door, Table, ChairMerlot Apartment / Studio Clarice Semerene - Interior Photography, Apartment Interiors, Table, ChairMerlot Apartment / Studio Clarice Semerene - Interior Photography, Apartment Interiors, Kitchen, Sink, CountertopMerlot Apartment / Studio Clarice Semerene - More Images+ 26

  • Area Area of this architecture project Area:  1291 ft²
  • Manufacturers Brands with products used in this architecture project
    Manufacturers:  Ana Neute, Arquivo Contemporâneo, Brastemp, Carminati tapetes, Corian, +11

Oito Building / Isay Weinfeld

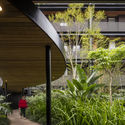
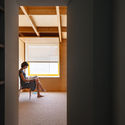
Oito Building / Isay Weinfeld - Exterior Photography, Residential, GardenOito Building / Isay Weinfeld - Interior Photography, Residential, FacadeOito Building / Isay Weinfeld - Interior Photography, ResidentialOito Building / Isay Weinfeld - Interior Photography, ResidentialOito Building / Isay Weinfeld - More Images+ 19

São Paulo, Brazil
  • Architects: Isay Weinfeld
  • Area Area of this architecture project Area:  73065 ft²
  • Year Completion year of this architecture project Year:  2014
  • Manufacturers Brands with products used in this architecture project
    Manufacturers:  Atlas Concorde, panoramah!®, Hafele, Portobello

Cary Leeds Center for Tennis & Learning / Gluck+

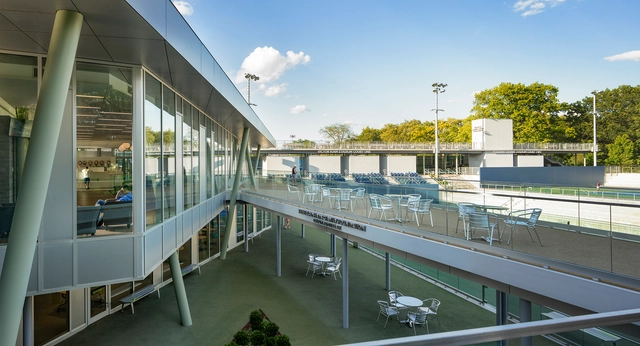
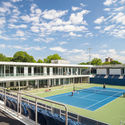
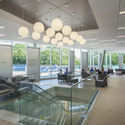
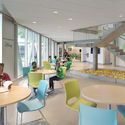
Cary Leeds Center for Tennis & Learning / Gluck+ - Exterior Photography, Recreation & TrainingCary Leeds Center for Tennis & Learning / Gluck+ - Interior Photography, Recreation & TrainingCary Leeds Center for Tennis & Learning / Gluck+ - Interior Photography, Recreation & Training, Table, ChairCary Leeds Center for Tennis & Learning / Gluck+ - Drawings, Recreation & TrainingCary Leeds Center for Tennis & Learning / Gluck+ - More Images+ 11

Vrtical Studio / Vrtical

Vrtical Studio / Vrtical - Interior Photography, Individual Architects & Firms, TableVrtical Studio / Vrtical - Interior Photography, Individual Architects & Firms, StairsVrtical Studio / Vrtical - Interior Photography, Individual Architects & Firms, StairsVrtical Studio / Vrtical - Interior Photography, Individual Architects & Firms, Table, ChairVrtical Studio / Vrtical - More Images+ 17

  • Architects: Vrtical
  • Area Area of this architecture project Area:  70
  • Year Completion year of this architecture project Year:  2020
  • Manufacturers Brands with products used in this architecture project
    Manufacturers:  AutoDesk, Adobe Systems Incorporated, Hunter Douglas

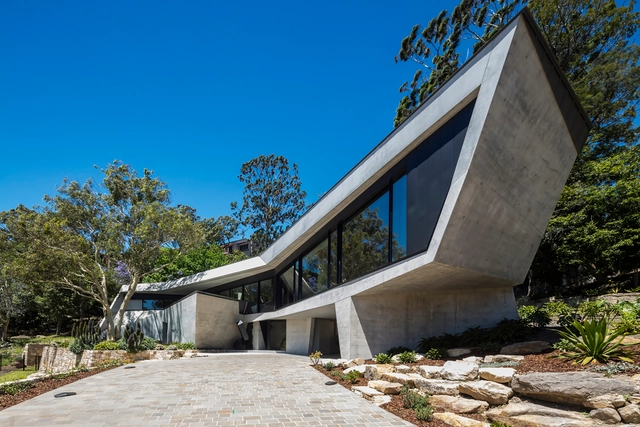
Castle Cove House / TERROIR

Castle Cove House / TERROIR - Interior Photography, Houses, BathroomCastle Cove House / TERROIR - Interior Photography, Houses, Bedroom, BedCastle Cove House / TERROIR - Interior Photography, HousesCastle Cove House / TERROIR - Exterior Photography, HousesCastle Cove House / TERROIR - More Images+ 14

Castle Cove, Australia

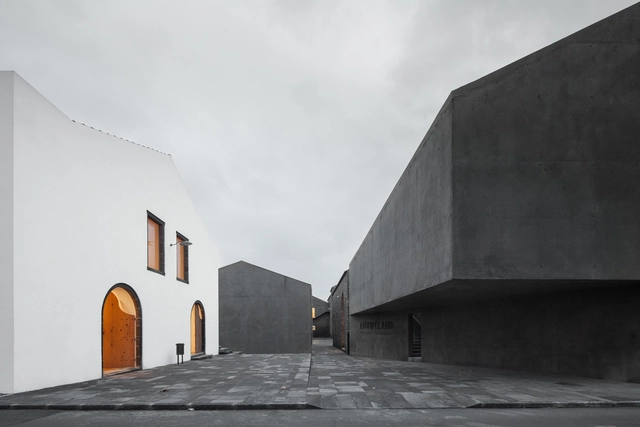
Arquipélago Contemporary Arts Centre / João Mendes Ribeiro + Menos é Mais Arquitectos

Arquipélago Contemporary Arts Centre / João Mendes Ribeiro + Menos é Mais Arquitectos - Cultural CenterArquipélago Contemporary Arts Centre / João Mendes Ribeiro + Menos é Mais Arquitectos - Cultural CenterArquipélago Contemporary Arts Centre / João Mendes Ribeiro + Menos é Mais Arquitectos - Cultural CenterArquipélago Contemporary Arts Centre / João Mendes Ribeiro + Menos é Mais Arquitectos - Cultural CenterArquipélago Contemporary Arts Centre / João Mendes Ribeiro + Menos é Mais Arquitectos - More Images+ 14

Apartment in Principe Real / Aurora Arquitectos

Apartment in Principe Real / Aurora Arquitectos - Interior Photography, Apartment Interiors, Table, ChairApartment in Principe Real / Aurora Arquitectos - Interior Photography, Apartment Interiors, Kitchen, Door, TableApartment in Principe Real / Aurora Arquitectos - Interior Photography, Apartment InteriorsApartment in Principe Real / Aurora Arquitectos - Interior Photography, Apartment Interiors, SinkApartment in Principe Real / Aurora Arquitectos - More Images+ 36

  • Architects: Aurora Arquitectos
  • Area Area of this architecture project Area:  110
  • Year Completion year of this architecture project Year:  2018
  • Manufacturers Brands with products used in this architecture project
    Manufacturers:  AutoDesk, Cosentino, FSB Franz Schneider Brakel, Adobe Systems Incorporated, BRUMA, +4

N10-house / Architect Show

N10-house / Architect Show - Interior Photography, House Interiors, Stairs, Beam, FacadeN10-house / Architect Show - Interior Photography, House Interiors, Beam, FacadeN10-house / Architect Show - Interior Photography, House Interiors, Kitchen, Beam, Facade, Table, ChairN10-house / Architect Show - Interior Photography, House Interiors, Stairs, FacadeN10-house / Architect Show - More Images+ 18

  • Architects: Architect Show
  • Area Area of this architecture project Area:  238
  • Year Completion year of this architecture project Year:  2017
  • Manufacturers Brands with products used in this architecture project
    Manufacturers:  Toto, ADVAN, Kakudai, Kawajun, Kitchenhouse, +8

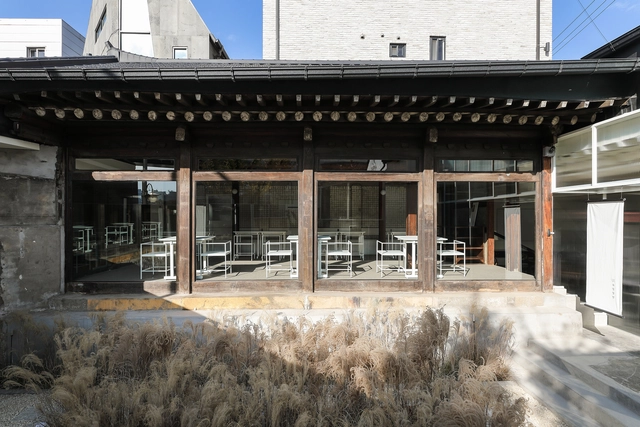
Dongnip Milbang Restaurant / Design Studio Maoom

Dongnip Milbang Restaurant / Design Studio Maoom - Restaurant, Door, Beam, Table, ChairDongnip Milbang Restaurant / Design Studio Maoom - Restaurant, Door, Facade, ColumnDongnip Milbang Restaurant / Design Studio Maoom - Restaurant, Facade, Beam, ColumnDongnip Milbang Restaurant / Design Studio Maoom - Restaurant, Facade, DoorDongnip Milbang Restaurant / Design Studio Maoom - More Images+ 41

Jongno-gu, South Korea
  • Area Area of this architecture project Area:  212
  • Year Completion year of this architecture project Year:  2019
  • Manufacturers Brands with products used in this architecture project
    Manufacturers:  FIN & BOWON, FIN. & HAN-G, MAOOM, SAND-STACO, TABLE & STOOL

Thunder Top Cabin / Gartnerfuglen Arkitekter

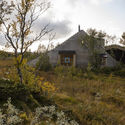
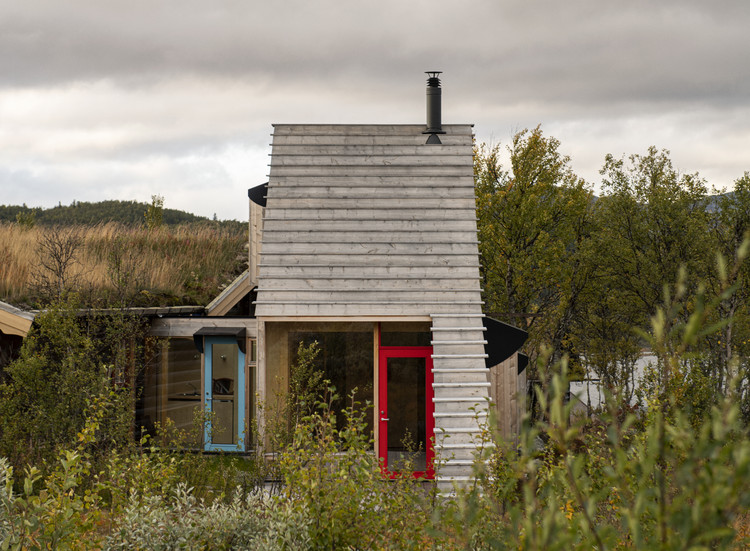
Thunder Top Cabin / Gartnerfuglen Arkitekter - Cabins & Lodges, Facade, Coast
© Ivar Kvaal

Thunder Top Cabin / Gartnerfuglen Arkitekter - Cabins & Lodges, Facade, Arch, Column, DoorThunder Top Cabin / Gartnerfuglen Arkitekter - Cabins & Lodges, ForestThunder Top Cabin / Gartnerfuglen Arkitekter - Cabins & Lodges, Garden, ForestThunder Top Cabin / Gartnerfuglen Arkitekter - Cabins & Lodges, Beam, Facade, ColumnThunder Top Cabin / Gartnerfuglen Arkitekter - More Images+ 14

  • Area Area of this architecture project Area:  44
  • Year Completion year of this architecture project Year:  2018
  • Manufacturers Brands with products used in this architecture project
    Manufacturers:  Eivind Kleppo

FOR Space / Benzhe Architecture Design

FOR Space / Benzhe Architecture Design - Exterior Photography, Commercial Architecture, FacadeFOR Space / Benzhe Architecture Design - Exterior Photography, Commercial Architecture, FacadeFOR Space / Benzhe Architecture Design - Exterior Photography, Commercial Architecture, FacadeFOR Space / Benzhe Architecture Design - Interior Photography, Commercial Architecture, ColumnFOR Space / Benzhe Architecture Design - More Images+ 25

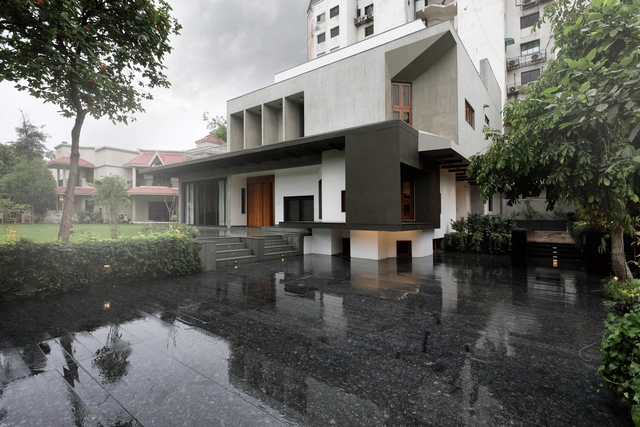
Private Residence No. 555 / FLXBL Design Consultancy

Private Residence No. 555 / FLXBL Design Consultancy - Interior Photography, Sustainability, Kitchen, Facade, CountertopPrivate Residence No. 555 / FLXBL Design Consultancy - Interior Photography, Sustainability, Table, ChairPrivate Residence No. 555 / FLXBL Design Consultancy - Exterior Photography, Sustainability, FacadePrivate Residence No. 555 / FLXBL Design Consultancy - Exterior Photography, Sustainability, Courtyard, FacadePrivate Residence No. 555 / FLXBL Design Consultancy - More Images+ 27

  • Area Area of this architecture project Area:  6000 ft²
  • Year Completion year of this architecture project Year:  2018
  • Manufacturers Brands with products used in this architecture project
    Manufacturers:  Jaquar, MK Electric, Mitsubishi Electric, Range lite, SR LED Lights, +4

en House / Shohei Ota / ノarchitects

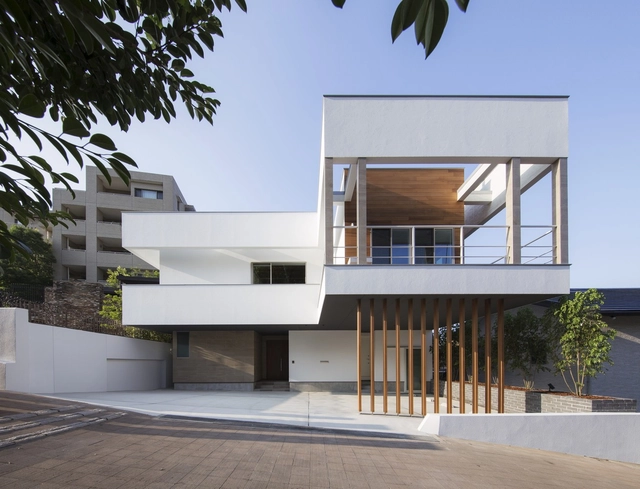
en House / Shohei Ota / ノarchitects - Exterior Photography, Houses, Facadeen House / Shohei Ota / ノarchitects - Interior Photography, Houses, Facadeen House / Shohei Ota / ノarchitects - Interior Photography, Houses, Tableen House / Shohei Ota / ノarchitects - Exterior Photography, Houses, Facade, Dooren House / Shohei Ota / ノarchitects - More Images+ 18

Fukuoka, Japan
  • Area Area of this architecture project Area:  458
  • Year Completion year of this architecture project Year:  2020
  • Manufacturers Brands with products used in this architecture project
    Manufacturers:  BEAL, IOC Flooring, Toto
  • Professionals: HOUSTEP

Xingfu Park Office Renovation / Atelier xy

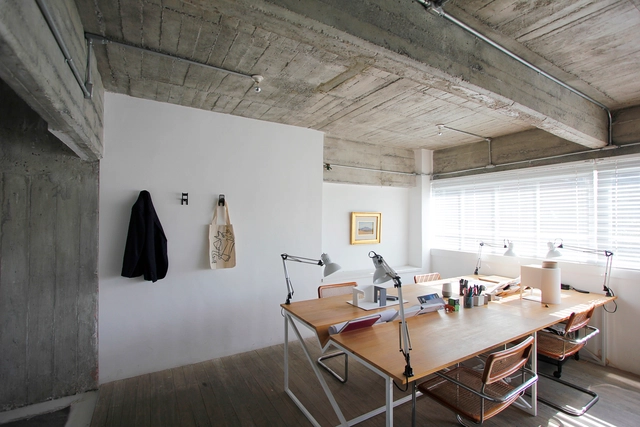
Xingfu Park Office Renovation / Atelier xy - Interior Photography, Offices Interiors, Kitchen, BeamXingfu Park Office Renovation / Atelier xy - Interior Photography, Offices InteriorsXingfu Park Office Renovation / Atelier xy - Interior Photography, Offices InteriorsXingfu Park Office Renovation / Atelier xy - Interior Photography, Offices InteriorsXingfu Park Office Renovation / Atelier xy - More Images+ 21

  • Interior Designers: Atelier xy
  • Area Area of this architecture project Area:  200
  • Year Completion year of this architecture project Year:  2019

Artist Retreat / Gluck+

Artist Retreat / Gluck+ - Exterior Photography, WellbeingArtist Retreat / Gluck+ - Exterior Photography, Wellbeing, GardenArtist Retreat / Gluck+ - Interior Photography, Wellbeing, FacadeArtist Retreat / Gluck+ - Exterior Photography, Wellbeing, GardenArtist Retreat / Gluck+ - More Images+ 12

Rybalsky Apartment / FILD design thinking company

Rybalsky Apartment / FILD design thinking company - Interior Photography, Apartment Interiors, FacadeRybalsky Apartment / FILD design thinking company - Interior Photography, Apartment Interiors, Kitchen, Sink, Table, CountertopRybalsky Apartment / FILD design thinking company - Interior Photography, Apartment Interiors, Bathroom, BathtubRybalsky Apartment / FILD design thinking company - Interior Photography, Apartment Interiors, BedroomRybalsky Apartment / FILD design thinking company - More Images+ 25

  • Area Area of this architecture project Area:  82
  • Year Completion year of this architecture project Year:  2020
  • Manufacturers Brands with products used in this architecture project
    Manufacturers:  FILD, Giulini, VERDI Company

AA8 Small House / Branco-DelRio Arquitectos

AA8 Small House / Branco-DelRio Arquitectos - Interior Photography, Houses, Balcony
© do mal o menos

AA8 Small House / Branco-DelRio Arquitectos - Exterior Photography, Houses, DoorAA8 Small House / Branco-DelRio Arquitectos - Interior Photography, HousesAA8 Small House / Branco-DelRio Arquitectos - Interior Photography, Houses, Bedroom, BedAA8 Small House / Branco-DelRio Arquitectos - Interior Photography, HousesAA8 Small House / Branco-DelRio Arquitectos - More Images+ 12

Coímbra, Portugal
  • Area Area of this architecture project Area:  112
  • Year Completion year of this architecture project Year:  2017
  • Manufacturers Brands with products used in this architecture project
    Manufacturers:  Santa & Cole, Muuto, XO-Design

Barcelos High School / Cerejeira Fontes Architects

Barcelos High School / Cerejeira Fontes Architects - Interior Photography, High School, StairsBarcelos High School / Cerejeira Fontes Architects - Interior Photography, High School, FacadeBarcelos High School / Cerejeira Fontes Architects - Interior Photography, High SchoolBarcelos High School / Cerejeira Fontes Architects - Interior Photography, High SchoolBarcelos High School / Cerejeira Fontes Architects - More Images+ 27

Anexo Nuage House / Yamagata Arquitetura

Anexo Nuage House / Yamagata Arquitetura - Interior Photography, Interior Design, Door, ChairAnexo Nuage House / Yamagata Arquitetura - Interior Photography, Interior Design, Table, ChairAnexo Nuage House / Yamagata Arquitetura - Interior Photography, Interior Design, ChairAnexo Nuage House / Yamagata Arquitetura - Interior Photography, Interior Design, Bedroom, LightingAnexo Nuage House / Yamagata Arquitetura - More Images+ 11

The Rye Apartments / Tikari Works

The Rye Apartments / Tikari Works - Exterior Photography, Apartments, FacadeThe Rye Apartments / Tikari Works - Interior Photography, Apartments, Table, ChairThe Rye Apartments / Tikari Works - Interior Photography, Apartments, TableThe Rye Apartments / Tikari Works - Exterior Photography, Apartments, FacadeThe Rye Apartments / Tikari Works - More Images+ 24

Thang House / VTN Architects

Thang House / VTN Architects - Exterior Photography, Houses, Facade, Handrail, Balcony, FenceThang House / VTN Architects - Interior Photography, Houses, Stairs, Facade, HandrailThang House / VTN Architects - Interior Photography, Houses, Handrail, Balcony, FenceThang House / VTN Architects - Exterior Photography, Houses, Balcony, HandrailThang House / VTN Architects - More Images+ 46

Da Nang, Vietnam
  • Architects: VTN Architects
  • Area Area of this architecture project Area:  250
  • Year Completion year of this architecture project Year:  2019
  • Professionals: Thang

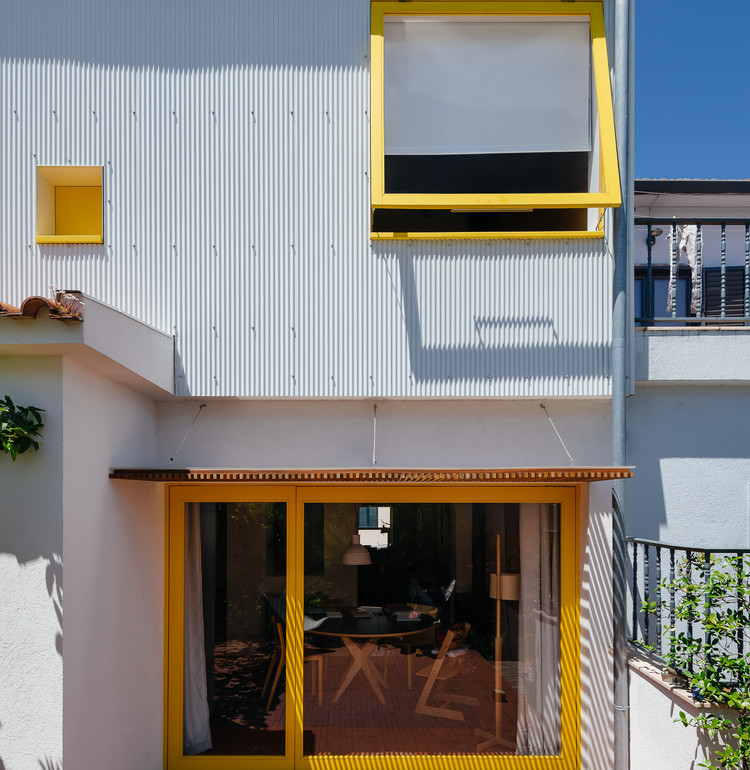
Casa Torre in Madrid / Carolina González Vives

Casa Torre in Madrid / Carolina González Vives - Exterior Photography, Sustainability, FacadeCasa Torre in Madrid / Carolina González Vives - Exterior Photography, Sustainability, Garden, DoorCasa Torre in Madrid / Carolina González Vives - Interior Photography, Sustainability, Lighting, ChairCasa Torre in Madrid / Carolina González Vives - Interior Photography, Sustainability, Beam, Chair, TableCasa Torre in Madrid / Carolina González Vives - More Images+ 20

  • Area Area of this architecture project Area:  6458 ft²
  • Year Completion year of this architecture project Year:  2018
  • Manufacturers Brands with products used in this architecture project
    Manufacturers:  AutoDesk, Cosentino, Adobe Systems Incorporated, Ceràmica Cumella, Finsa, +2

Oops! We don't have this page.

But you can browse the last one: 417

You've started following your first account!

Did you know?

You'll now receive updates based on what you follow! Personalize your stream and start following your favorite authors, offices and users.