1. ArchDaily
  2. Selected Projects

Selected Projects

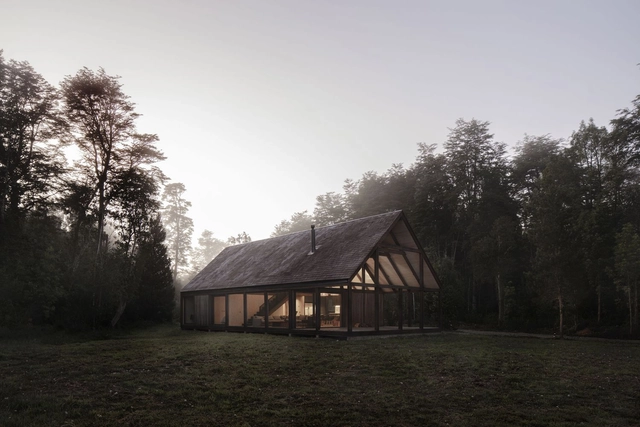
House in Frutillar / Duarte Fournies Arquitectos

House in Frutillar / Duarte Fournies Arquitectos - Interior Photography, Houses, Beam, BenchHouse in Frutillar / Duarte Fournies Arquitectos - Exterior Photography, HousesHouse in Frutillar / Duarte Fournies Arquitectos - Exterior Photography, HousesHouse in Frutillar / Duarte Fournies Arquitectos - Interior Photography, Houses, Beam, Table, Lighting, ChairHouse in Frutillar / Duarte Fournies Arquitectos - More Images+ 18
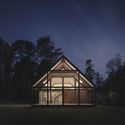
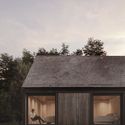
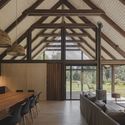
Frutillar, Chile
  • Area Area of this architecture project Area:  230
  • Year Completion year of this architecture project Year:  2019
  • Manufacturers Brands with products used in this architecture project
    Manufacturers:  Archicad, Artlantis, AutoCAD, CHC, CMPC, +5

Office M / takaomi yoshimoto + associates
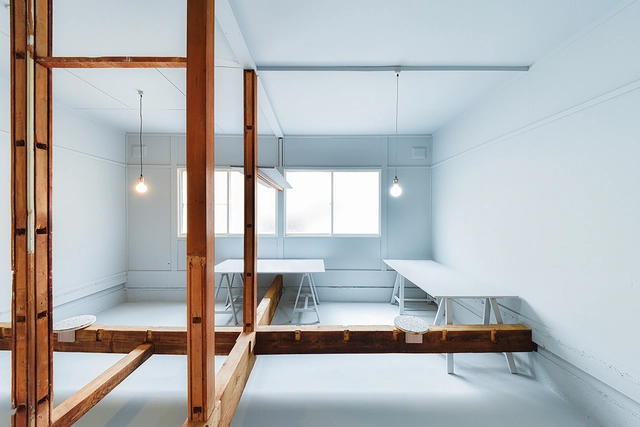
Office M / takaomi yoshimoto + associates - Interior Photography, Offices Interiors, Handrail, FacadeOffice M / takaomi yoshimoto + associates - Interior Photography, Offices Interiors, Beam, Facade, Handrail, TableOffice M / takaomi yoshimoto + associates - Exterior Photography, Offices Interiors, StairsOffice M / takaomi yoshimoto + associates - Interior Photography, Offices Interiors, Facade, Door, Handrail, Beam, TableOffice M / takaomi yoshimoto + associates - More Images+ 2
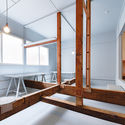
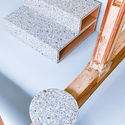
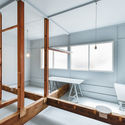
  • Area Area of this architecture project Area:  42
  • Year Completion year of this architecture project Year:  2020
  • Manufacturers Brands with products used in this architecture project
    Manufacturers:  Vectorworks, ADVAN, JPMA

Tai’an Dongximen Village Renewal Project / gad · line+ studio

Tai’an Dongximen Village Renewal Project / gad · line+ studio - Interior Photography, Renovation, Beam, ChairTai’an Dongximen Village Renewal Project / gad · line+ studio - Interior Photography, RenovationTai’an Dongximen Village Renewal Project / gad · line+ studio - Interior Photography, RenovationTai’an Dongximen Village Renewal Project / gad · line+ studio - Exterior Photography, RenovationTai’an Dongximen Village Renewal Project / gad · line+ studio - More Images+ 46

Tai’an, China
  • Architects: gad·line+ studio
  • Area Area of this architecture project Area:  807
  • Year Completion year of this architecture project Year:  2019

Ster House / DELUTION

Ster House  / DELUTION - Interior Photography, House Interiors, Facade, Handrail, StairsSter House  / DELUTION - Interior Photography, House Interiors, Kitchen, Countertop, Table, ChairSter House  / DELUTION - Interior Photography, House Interiors, StairsSter House  / DELUTION - Exterior Photography, House InteriorsSter House  / DELUTION - More Images+ 25

  • Architects: DELUTION
  • Area Area of this architecture project Area:  210
  • Year Completion year of this architecture project Year:  2019
  • Professionals: CRI, Defi Andri

Bac Hong House / LAB Concept

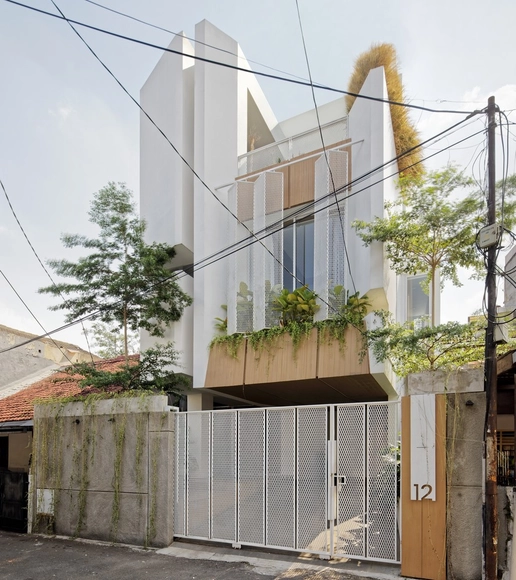
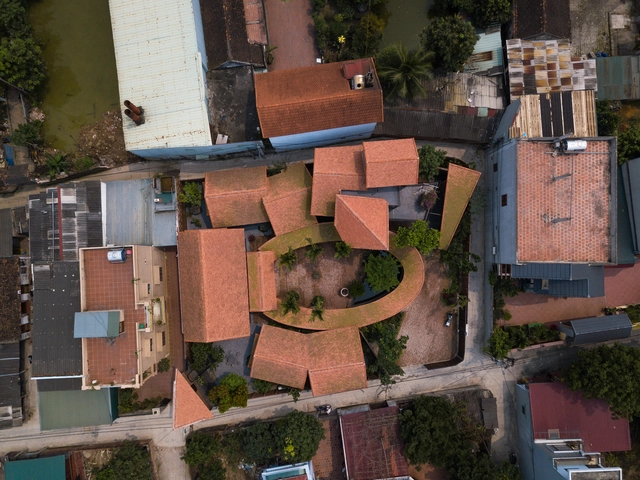
Bac Hong House / LAB Concept - Exterior Photography, Houses, Facade, CityscapeBac Hong House / LAB Concept - Interior Photography, Houses, Beam, Facade, Arch, ColumnBac Hong House / LAB Concept - Exterior Photography, Houses, Facade, HandrailBac Hong House / LAB Concept - Exterior Photography, Houses, Garden, Facade, HandrailBac Hong House / LAB Concept - More Images+ 50

Bắc Hồng, Vietnam

Pyeongtaek Godeok Knowledge Industrial Center / SEON Architecture & Engineering Group

Pyeongtaek Godeok Knowledge Industrial Center / SEON Architecture & Engineering Group - Exterior Photography, Office Buildings, FacadePyeongtaek Godeok Knowledge Industrial Center / SEON Architecture & Engineering Group - Interior Photography, Office Buildings, Beam, Table, ChairPyeongtaek Godeok Knowledge Industrial Center / SEON Architecture & Engineering Group - Interior Photography, Office Buildings, FacadePyeongtaek Godeok Knowledge Industrial Center / SEON Architecture & Engineering Group - Exterior Photography, Office Buildings, FacadePyeongtaek Godeok Knowledge Industrial Center / SEON Architecture & Engineering Group - More Images+ 10

Mori Haus Residence / Somdoon Architects

Mori Haus Residence / Somdoon Architects - Interior Photography, Residential, Patio, Beam, Door, Facade, Table, Lighting, ChairMori Haus Residence / Somdoon Architects - Exterior Photography, Residential, Garden, FacadeMori Haus Residence / Somdoon Architects - Exterior Photography, Residential, Facade, Beam, BenchMori Haus Residence / Somdoon Architects - Exterior Photography, Residential, Facade, BalconyMori Haus Residence / Somdoon Architects - More Images+ 23

  • Architects: Somdoon Architects
  • Area Area of this architecture project Area:  7642
  • Year Completion year of this architecture project Year:  2017
  • Manufacturers Brands with products used in this architecture project
    Manufacturers:  C-Post, TOA Thailand PCL, Trimble Navigation, VSN Interset

Vila Madalena House / Gui Paoliello Arquiteto

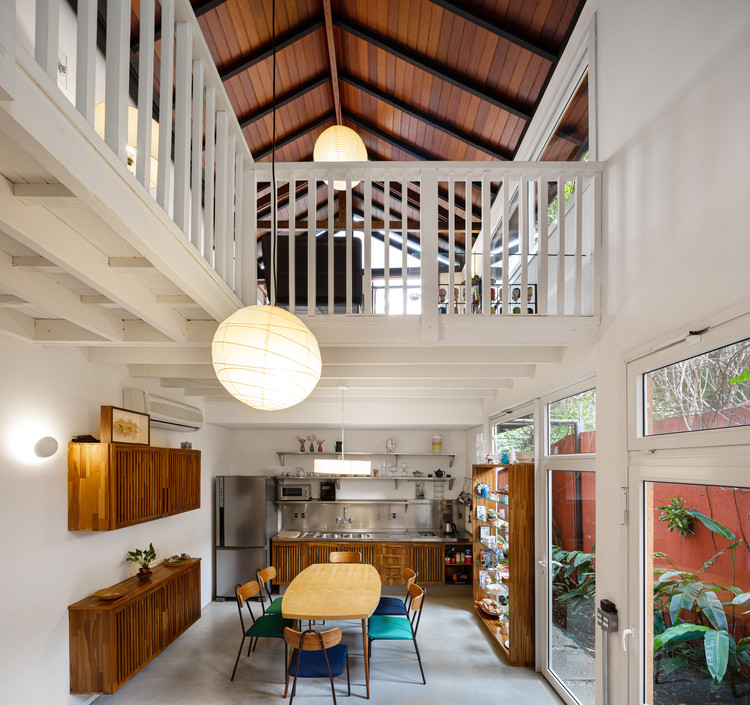
Vila Madalena House / Gui Paoliello Arquiteto - Interior Photography, House Interiors
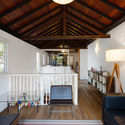
© Manuel Sá

Vila Madalena House / Gui Paoliello Arquiteto - Interior Photography, House InteriorsVila Madalena House / Gui Paoliello Arquiteto - Interior Photography, House InteriorsVila Madalena House / Gui Paoliello Arquiteto - Exterior Photography, House Interiors, DeckVila Madalena House / Gui Paoliello Arquiteto - Exterior Photography, House Interiors, Fence, FacadeVila Madalena House / Gui Paoliello Arquiteto - More Images+ 13
  • Area Area of this architecture project Area:  2185 ft²
  • Year Completion year of this architecture project Year:  2016
  • Manufacturers Brands with products used in this architecture project
    Manufacturers:  AutoDesk, Assoalhos Espaço Felgueiras, Braston, Neobambu, NobreInox, +4

Xpace Digital Park / JL-Office + Studio QI
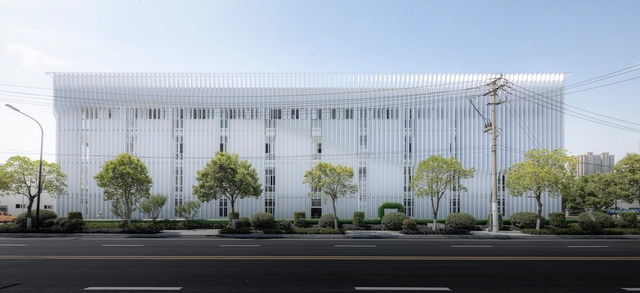
Xpace Digital Park / JL-Office + Studio QI - Exterior Photography, Adaptive Reuse, FacadeXpace Digital Park / JL-Office + Studio QI - Exterior Photography, Adaptive ReuseXpace Digital Park / JL-Office + Studio QI - Exterior Photography, Adaptive Reuse, FacadeXpace Digital Park / JL-Office + Studio QI - Exterior Photography, Adaptive Reuse, FacadeXpace Digital Park / JL-Office + Studio QI - More Images+ 34

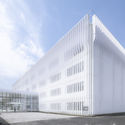

  • Architects: JL-Office, Studio QI
  • Area Area of this architecture project Area:  30000
  • Year Completion year of this architecture project Year:  2020
  • Manufacturers Brands with products used in this architecture project
    Manufacturers:  Hernan Zhongxin Construction Engineering

Trio Residential Complex / Diseño Norteño
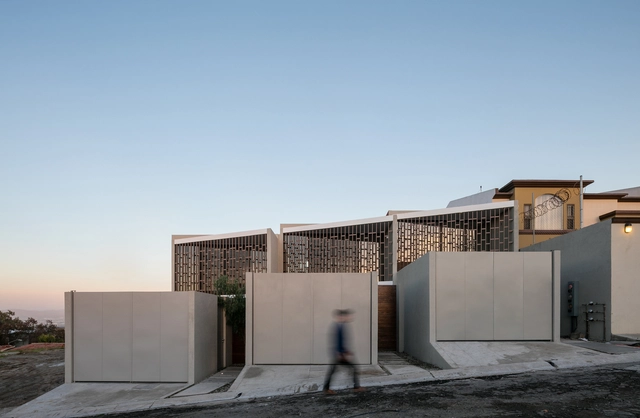
Trio Residential Complex / Diseño Norteño - Exterior Photography, Houses, FacadeTrio Residential Complex / Diseño Norteño - Interior Photography, HousesTrio Residential Complex / Diseño Norteño - Interior Photography, Houses, Handrail, StairsTrio Residential Complex / Diseño Norteño - Interior Photography, Houses, StairsTrio Residential Complex / Diseño Norteño - More Images+ 18
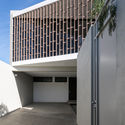
Tijuana, Mexico
  • Architects: Diseño Norteño
  • Area Area of this architecture project Area:  435
  • Year Completion year of this architecture project Year:  2017
  • Manufacturers Brands with products used in this architecture project
    Manufacturers:  AutoDesk, Daltile, Dunn Edwards, Trimble

FG House Renovation / Manzoniterra Arquitectos
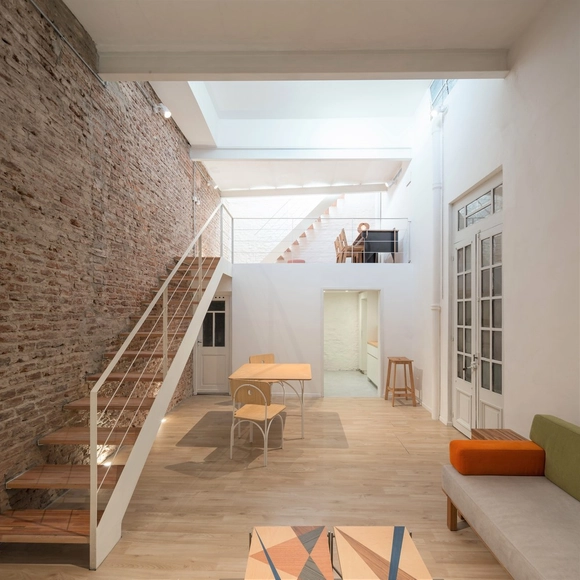
FG House Renovation / Manzoniterra Arquitectos - Interior Photography, House Interiors, Stairs, HandrailFG House Renovation / Manzoniterra Arquitectos - Interior Photography, House Interiors, StairsFG House Renovation / Manzoniterra Arquitectos - Interior Photography, House Interiors, StairsFG House Renovation / Manzoniterra Arquitectos - Interior Photography, House Interiors, StairsFG House Renovation / Manzoniterra Arquitectos - More Images+ 11
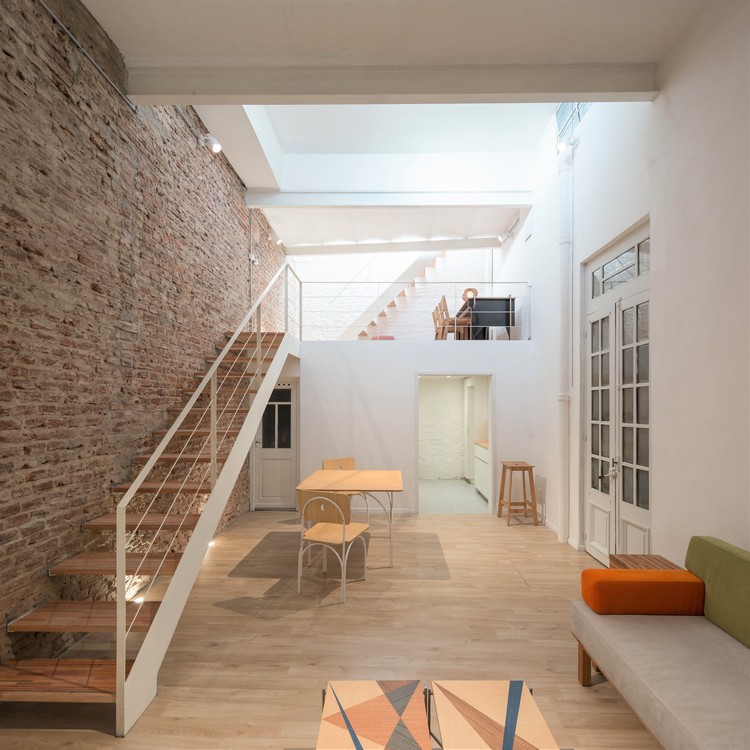
  • Area Area of this architecture project Area:  41
  • Year Completion year of this architecture project Year:  2020
  • Manufacturers Brands with products used in this architecture project
    Manufacturers:  AutoDesk, Bia, El puntal, Hierros Sabatini, Sodimac

Loja Enjoy House / Ticiane Lima Arquitetura & Interiores
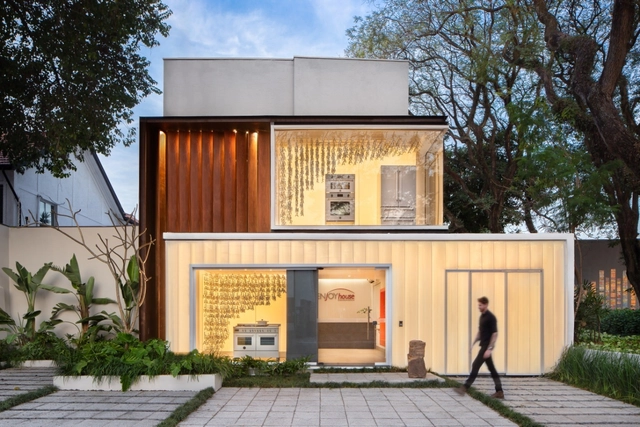
Loja Enjoy House / Ticiane Lima Arquitetura & Interiores - StoreLoja Enjoy House / Ticiane Lima Arquitetura & Interiores - StoreLoja Enjoy House / Ticiane Lima Arquitetura & Interiores - StoreLoja Enjoy House / Ticiane Lima Arquitetura & Interiores - StoreLoja Enjoy House / Ticiane Lima Arquitetura & Interiores - More Images+ 9

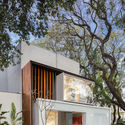
Jardim America, Brazil

Liberdade Apartments / TODOS Arquitetura
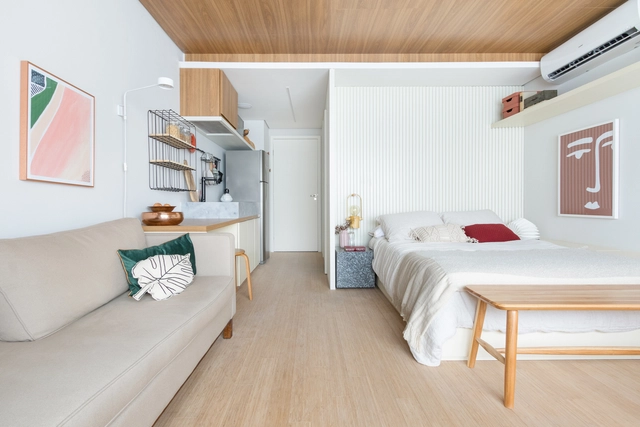
Liberdade Apartments / TODOS Arquitetura - Interior Photography, Apartment Interiors, BedroomLiberdade Apartments / TODOS Arquitetura - Interior Photography, Apartment Interiors, Kitchen, CountertopLiberdade Apartments / TODOS Arquitetura - Interior Photography, Apartment InteriorsLiberdade Apartments / TODOS Arquitetura - Interior Photography, Apartment InteriorsLiberdade Apartments / TODOS Arquitetura - More Images+ 28
  • Architects: TODOS Arquitetura
  • Area Area of this architecture project Area:  48
  • Year Completion year of this architecture project Year:  2020
  • Manufacturers Brands with products used in this architecture project
    Manufacturers:  Tramontina

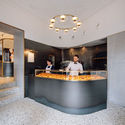
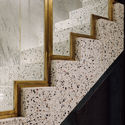
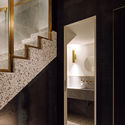

Castro Bakery / LADO Arquitectura e Design
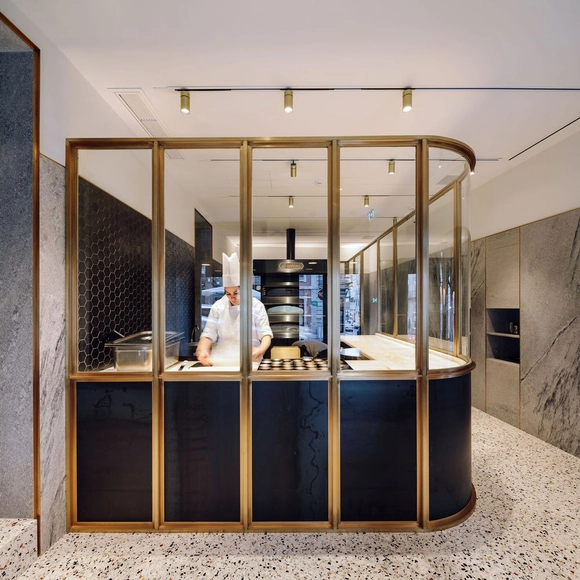
Castro Bakery / LADO Arquitectura e Design - Interior Photography, Restaurant & Bar Interiors, KitchenCastro Bakery / LADO Arquitectura e Design - Interior Photography, Restaurant & Bar InteriorsCastro Bakery / LADO Arquitectura e Design - Interior Photography, Restaurant & Bar Interiors, Door, FacadeCastro Bakery / LADO Arquitectura e Design - Interior Photography, Restaurant & Bar InteriorsCastro Bakery / LADO Arquitectura e Design - More Images+ 25

Holiday Home at Diyathalawa / Damith Premathilake Architects
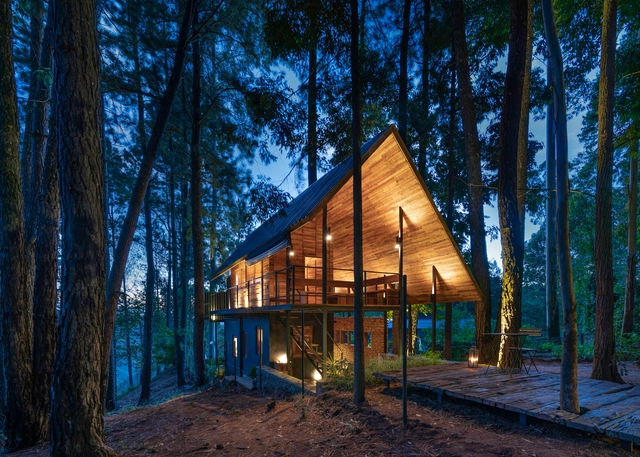
Holiday Home at Diyathalawa / Damith Premathilake Architects - Interior Photography, Sustainability, Stairs, Beam, Facade, TableHoliday Home at Diyathalawa / Damith Premathilake Architects - Interior Photography, Sustainability, Bedroom, Beam, DoorHoliday Home at Diyathalawa / Damith Premathilake Architects - Exterior Photography, SustainabilityHoliday Home at Diyathalawa / Damith Premathilake Architects - Exterior Photography, SustainabilityHoliday Home at Diyathalawa / Damith Premathilake Architects - More Images+ 23
The TerraMater Store / RENESA Architecture Design Interiors Studio
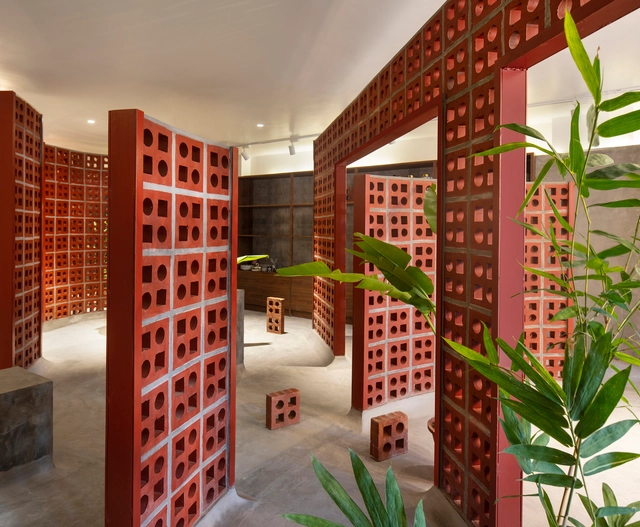
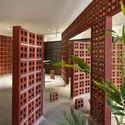
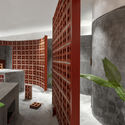
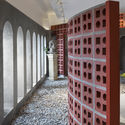
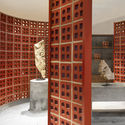
The TerraMater Store / RENESA Architecture Design Interiors Studio - Interior Photography, Retail Interiors, FacadeThe TerraMater Store / RENESA Architecture Design Interiors Studio - Interior Photography, Retail Interiors, Bathroom, FacadeThe TerraMater Store / RENESA Architecture Design Interiors Studio - Retail InteriorsThe TerraMater Store / RENESA Architecture Design Interiors Studio - Interior Photography, Retail Interiors, FacadeThe TerraMater Store / RENESA Architecture Design Interiors Studio - More Images+ 27
Domus Atrio House / González Morgado Arquitectura
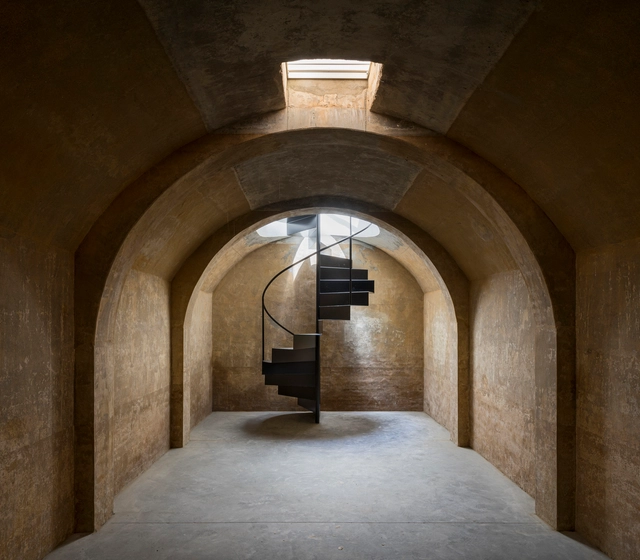
Domus Atrio House / González Morgado Arquitectura - Exterior Photography, Historic Preservation, FacadeDomus Atrio House / González Morgado Arquitectura - Interior Photography, Historic Preservation, BeamDomus Atrio House / González Morgado Arquitectura - Exterior Photography, Historic PreservationDomus Atrio House / González Morgado Arquitectura - Interior Photography, Historic Preservation, KitchenDomus Atrio House / González Morgado Arquitectura - More Images+ 16
Kindergarten Sluderno / Roland Baldi Architects
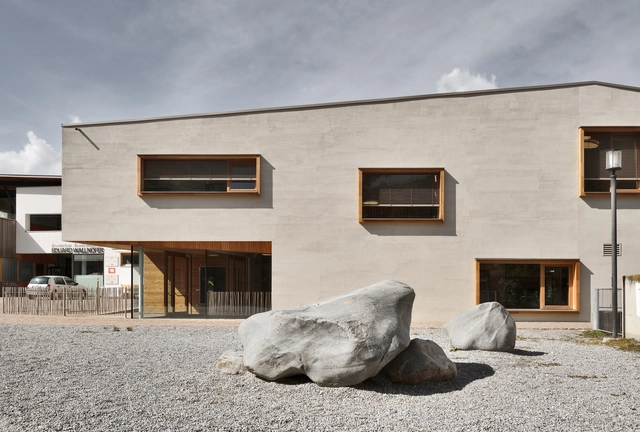
Kindergarten Sluderno / Roland Baldi Architects - Exterior Photography, Kindergarten, Facade, DoorKindergarten Sluderno / Roland Baldi Architects - Interior Photography, Kindergarten, LightingKindergarten Sluderno / Roland Baldi Architects - Exterior Photography, Kindergarten, Facade, DoorKindergarten Sluderno / Roland Baldi Architects - Exterior Photography, Kindergarten, Door, FacadeKindergarten Sluderno / Roland Baldi Architects - More Images+ 27
Schluderns, Italy
  • Area Area of this architecture project Area:  1000
  • Year Completion year of this architecture project Year:  2018
  • Manufacturers Brands with products used in this architecture project
    Manufacturers:  Arper, Capatec, Dietiker, Flexa, Hella, +9
  • Professionals: Energytech, Euroakustik

Six Sections / Studio Link-Arc

Six Sections  / Studio Link-Arc - Exterior Photography, Temporary InstallationsSix Sections  / Studio Link-Arc - Interior Photography, Temporary InstallationsSix Sections  / Studio Link-Arc - Exterior Photography, Temporary InstallationsSix Sections  / Studio Link-Arc - Exterior Photography, Temporary InstallationsSix Sections  / Studio Link-Arc - More Images+ 16

Void Garden / TAOA

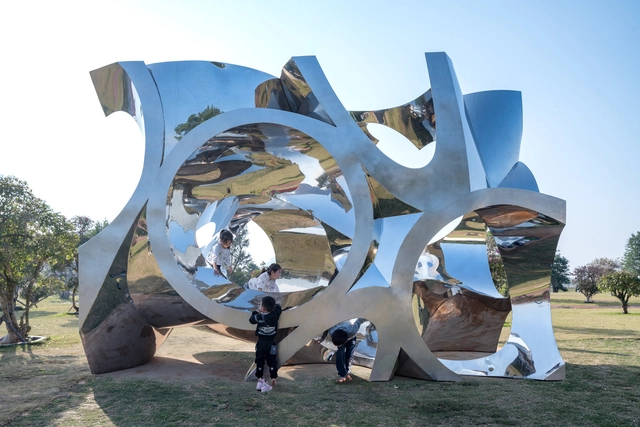
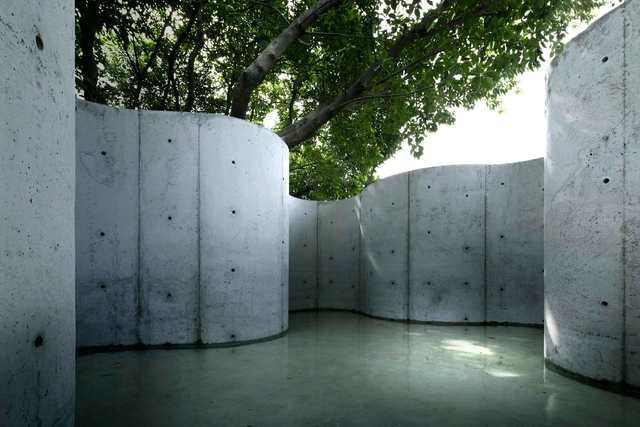
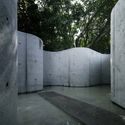
Void Garden / TAOA - Exterior Photography, InstallationVoid Garden / TAOA - Exterior Photography, InstallationVoid Garden / TAOA - Exterior Photography, InstallationVoid Garden / TAOA - Exterior Photography, Installation, DoorVoid Garden / TAOA - More Images+ 14

  • Architects: TAOA
  • Area Area of this architecture project Area:  40
  • Year Completion year of this architecture project Year:  2020

Hutong Courtyard House / Ji Architect

Hutong Courtyard House / Ji Architect - Exterior Photography, Renovation, Courtyard, Facade
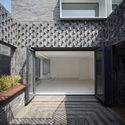
Courtyard . Image Courtesy of Jí Architect

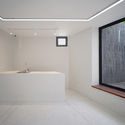
Hutong Courtyard House / Ji Architect - Exterior Photography, Renovation, Deck, Handrail, FacadeHutong Courtyard House / Ji Architect - Exterior Photography, Renovation, Courtyard, FacadeHutong Courtyard House / Ji Architect - Drawings, Renovation, StairsHutong Courtyard House / Ji Architect - Interior Photography, Renovation, Bathroom, BathtubHutong Courtyard House / Ji Architect - More Images+ 15
Beijing, China

House in Higashisumiyoshi / Horibe Associates
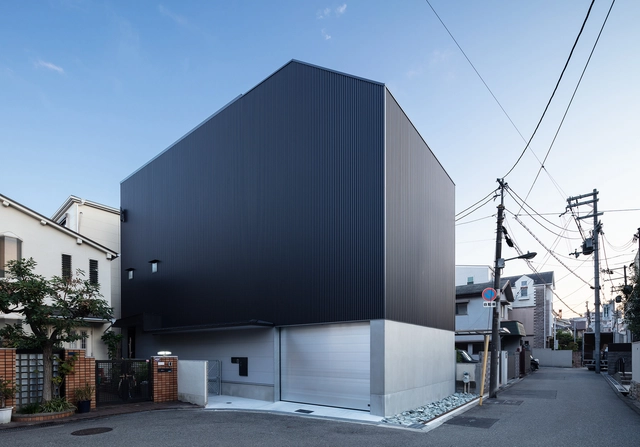
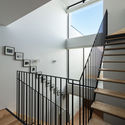
House in Higashisumiyoshi / Horibe Associates - Interior Photography, House Interiors, Stairs, Table, ChairHouse in Higashisumiyoshi / Horibe Associates - Interior Photography, House Interiors, Stairs, Fence, HandrailHouse in Higashisumiyoshi / Horibe Associates - Interior Photography, House Interiors, Stairs, HandrailHouse in Higashisumiyoshi / Horibe Associates - Exterior Photography, House Interiors, Facade, StairsHouse in Higashisumiyoshi / Horibe Associates - More Images+ 35
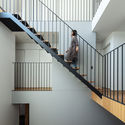
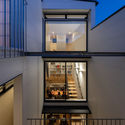
  • Architects: Horibe Associates
  • Area Area of this architecture project Area:  69
  • Year Completion year of this architecture project Year:  2019
  • Manufacturers Brands with products used in this architecture project
    Manufacturers:  AutoDesk, DANTO, Flos, Globe, IOC Flooring, +6
  • Professionals: Soken Company Limited

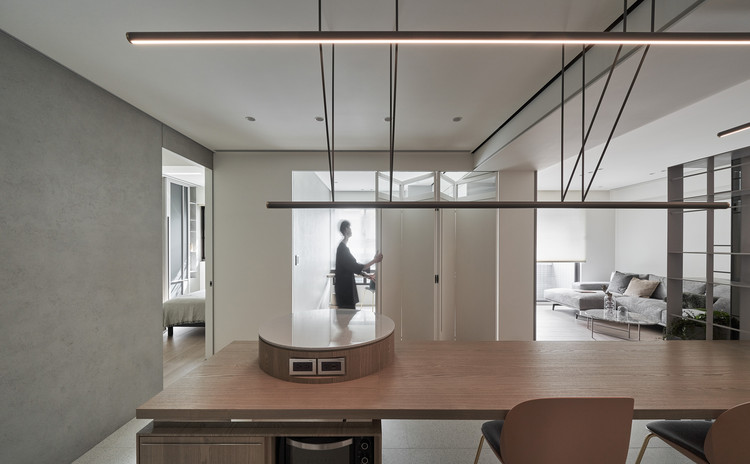
Axis House / LCGA Design

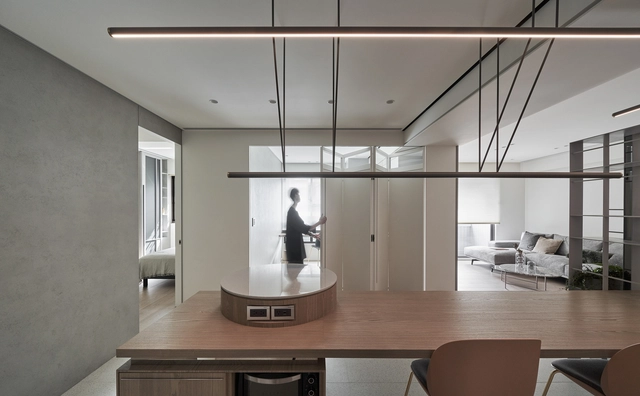
Axis House / LCGA Design - Interior Photography, House InteriorsAxis House / LCGA Design - Interior Photography, House Interiors, Door, ChairAxis House / LCGA Design - Interior Photography, House Interiors, Kitchen, FacadeAxis House / LCGA Design - Interior Photography, House Interiors, TableAxis House / LCGA Design - More Images+ 20

  • Architects: LCGA Design
  • Area Area of this architecture project Area:  77
  • Year Completion year of this architecture project Year:  2020
  • Manufacturers Brands with products used in this architecture project
    Manufacturers:  GUBI, Saba


M Street Building / LESS

M Street Building / LESS - Exterior Photography, Office Buildings, FacadeM Street Building / LESS - Interior Photography, Office BuildingsM Street Building / LESS - Exterior Photography, Office BuildingsM Street Building / LESS - Exterior Photography, Office Buildings, FacadeM Street Building / LESS - More Images+ 19

Oops! We don't have this page.

But you can browse the last one: 417

You've started following your first account!

Did you know?

You'll now receive updates based on what you follow! Personalize your stream and start following your favorite authors, offices and users.