ArchDaily
Selected Projects
Selected Projects
September 16 | Sponsored Content
AI tools for architects - House Plan Generator This guide covers a workflow that moves from project parameters to generated floor plans, 3D perspective views, exterior design exploration, and site context visualization, using AI tools in place of preliminary CAD and rendering work.
https://www.archdaily.comhttps://www.archdaily.com/catalog/us/products/39065/how-to-develop-a-residential-design-concept-ideal-house
https://www.archdaily.com/950796/at-residence-zani-arquitetura Valeria Silva
https://www.archdaily.com/950466/duinhotel-breezand-roosros-architecten Andreas Luco
https://www.archdaily.com/950901/m-campus-aim-architecture Collin Chen
https://www.archdaily.com/950525/merkez-ankara-showroom-yazgan-design-architecture Pilar Caballero
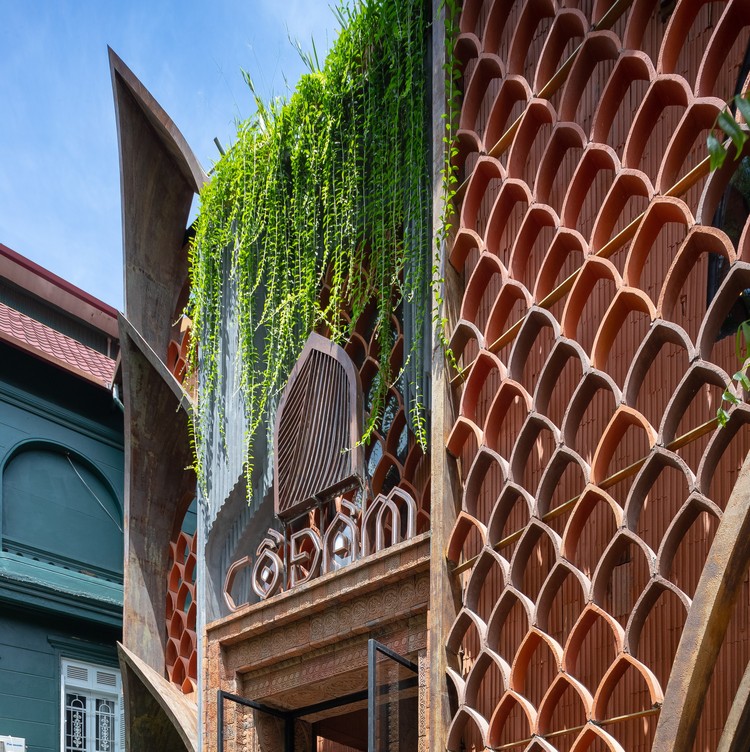
https://www.archdaily.com/950720/co-dam-vegetarian-restaurant-le-house Hana Abdel
https://www.archdaily.com/891914/francesca-pasquali-archive-ciclostile-architettura Daniel Tapia
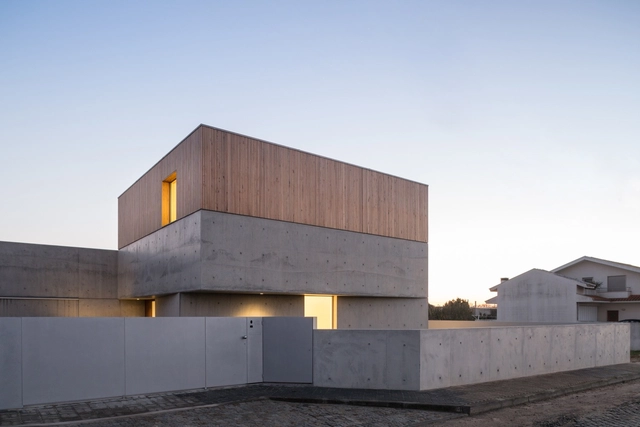
https://www.archdaily.com/872336/house-in-avanca-na-unipessoal Antonia Cayupe
https://www.archdaily.com/950787/create-differently-workspace-rotunno-justman-architectes Valeria Silva
https://www.archdaily.com/950137/35-social-housing-units-mobile-architectural-office Andreas Luco
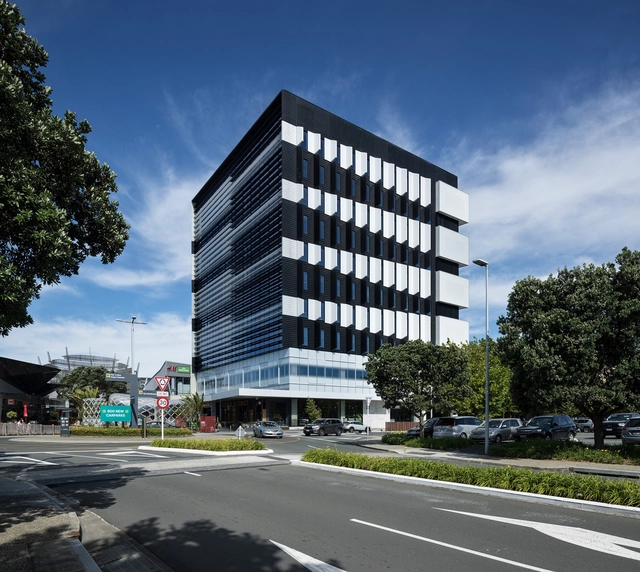
https://www.archdaily.com/950357/anz-raranga-at-sylvia-park-architectus Andreas Luco
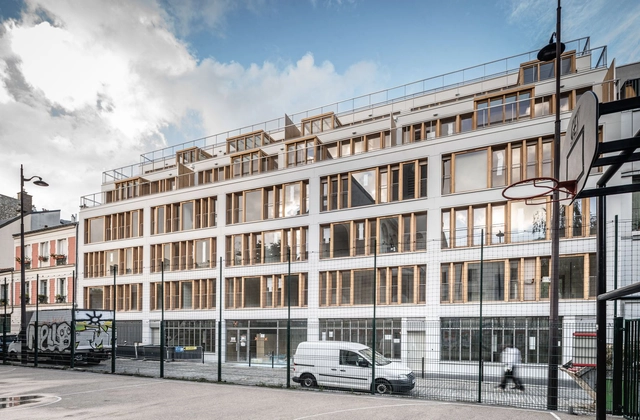
https://www.archdaily.com/950192/le-sebastopol-bookinom-mixed-building-coldefy Valeria Silva
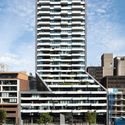
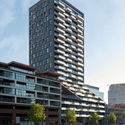
https://www.archdaily.com/950695/the-muse-residential-tower-barcode-architects Andreas Luco
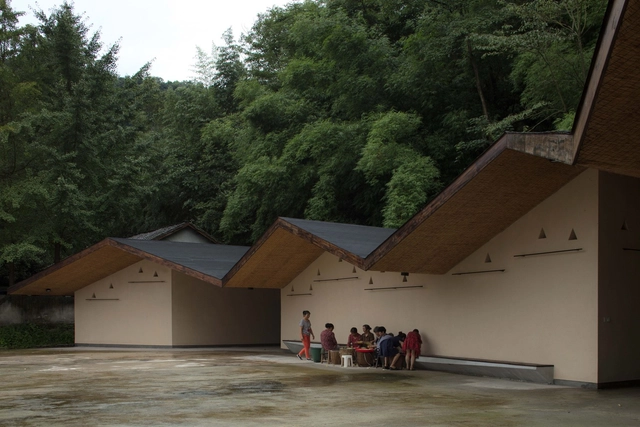
https://www.archdaily.com/950786/jincheng-community-the-multi-purpose-public-space-studio-dali-architects 罗靖琳
https://www.archdaily.com/950907/z-5-design-building-amir-mann-ami-shinar-architects Hana Abdel
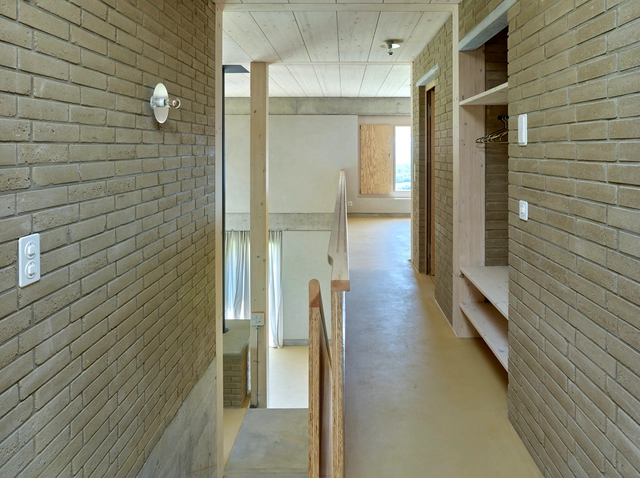
https://www.archdaily.com/950776/two-houses-on-the-mont-vully-jomini-and-zimmermann-architects Andreas Luco
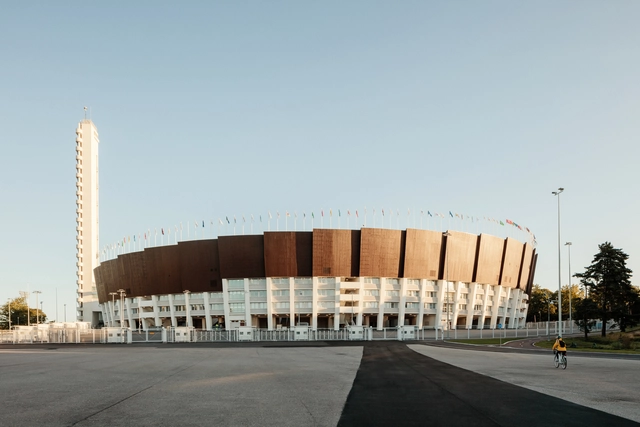
https://www.archdaily.com/950755/helsinki-olympic-stadium-k2s-architects-plus-architects-nrt Paula Pintos
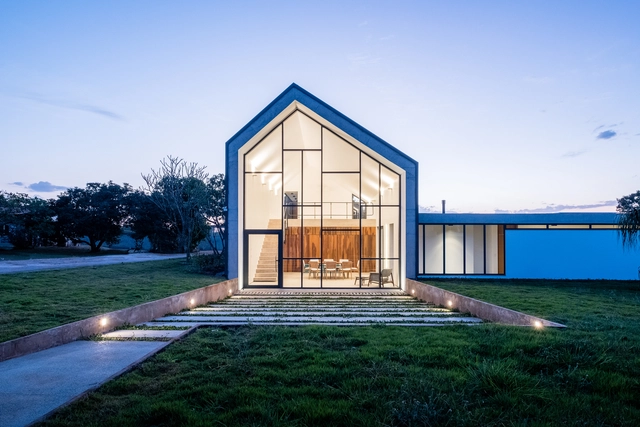
https://www.archdaily.com/950484/groba-house-estudio-mrgb Valeria Silva
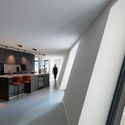
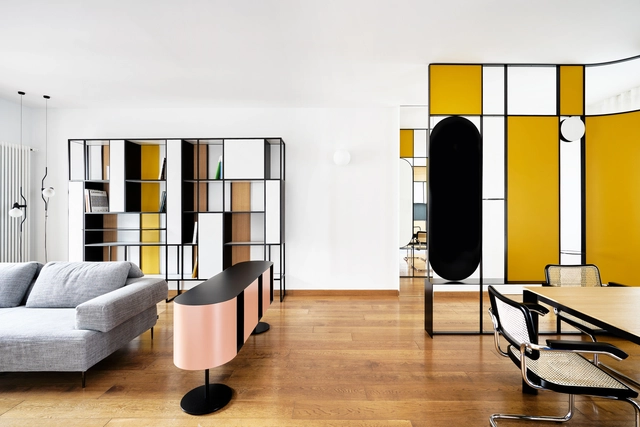
https://www.archdaily.com/950874/isole-apartment-biro-plus Valeria Silva
https://www.archdaily.com/950871/keensystems-headquarters-denkkamer Andreas Luco
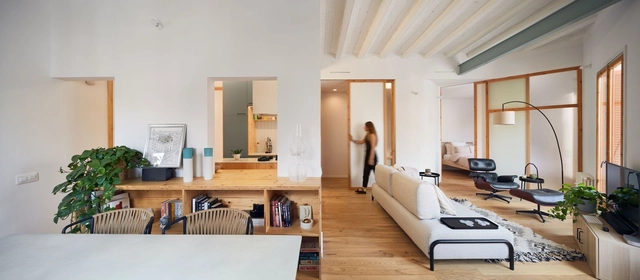
© Pol Viladoms + 10
Area
Area of this architecture project
Area:
93 m²
Year
Completion year of this architecture project
Year:
2020
Manufacturers
Brands with products used in this architecture project
Manufacturers: ELEVATE Clever Duravit A-OK Tubular Motors , Argenta Ceramica , +42 Azero Group , BTV , Belluch , Bodelec , COES Company , Cata , Cerámicas Pierola , Cerámicas Vilar Álbaro , Ceys , Confortpan , Cortizo , DANOSA , ESCOFET , Estructures Integrales de Fusta , Ezcurra , Fermax , Ikea , Impactodan , Isover , MARAZZI , Mermet , Nevalux , Onduline , Orona Pecres , Panasonic , Polytherm , Postformats del Vallés , Puertas Roper SL , Roca , Saunier Duval , Scrigno , Senor , Soler & Palau , Soltec , Steelguard , Swiss Krono AG , TUYPER , Tabiabsorber , Teula , Texxam , Thermochip , Würth -42 https://www.archdaily.com/950483/a-and-a-apartment-loca-studio Andreas Luco
https://www.archdaily.com/950875/co-housing-in-a-former-police-station-polygoon-architectuur-plus-jouri-de-pelecjin-architect Andreas Luco
https://www.archdaily.com/884109/outside-house-float-architectural-research-and-design Rayen Sagredo
https://www.archdaily.com/950862/chapel-for-an-apple-installation-serban-ionescu-studio Andreas Luco
https://www.archdaily.com/950855/housing-for-all-yonder-nil-architektur-und-design-plus-somaa Pilar Caballero
Did you know? You'll now receive updates based on what you follow! Personalize your stream and start following your favorite authors, offices and users.

.jpg?1603930771&format=webp&width=640&height=580)
.jpg?1604572342&format=webp&width=640&height=580)

.jpg?1604453084&format=webp&width=640&height=580)


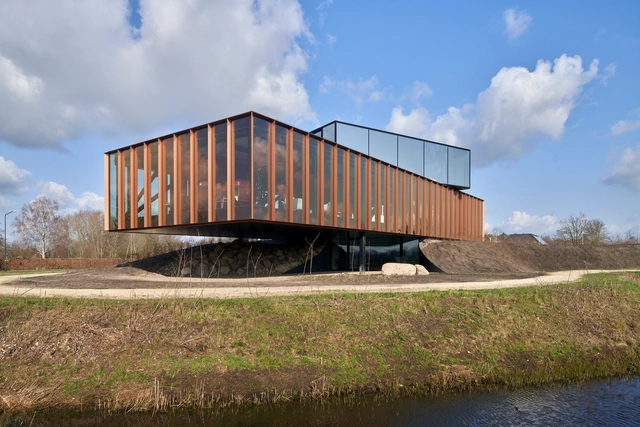




.jpg?1603931187 "© Laurens Kuipers")
.jpg?1603930938 "© Laurens Kuipers")
.jpg?1603930150 "© Laurens Kuipers")
.jpg?1603930503 "© Laurens Kuipers")
.jpg?1603930771)
.jpg?1604572494 "© Dirk Weiblen")
.jpg?1604572250 "© Dirk Weiblen")
.jpg?1604572358 "© Dirk Weiblen")
.jpg?1604572180 "© Dirk Weiblen")
.jpg?1604572342)



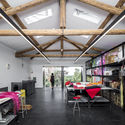
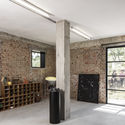
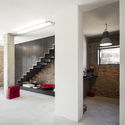


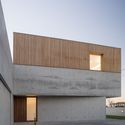

.jpg?1604452987 "© Giaime Meloni")
.jpg?1604453051 "© Giaime Meloni")
.jpg?1604453230 "© Giaime Meloni")
.jpg?1604453292 "© Giaime Meloni")
.jpg?1604453084)