1. ArchDaily
  2. Selected Projects

Selected Projects

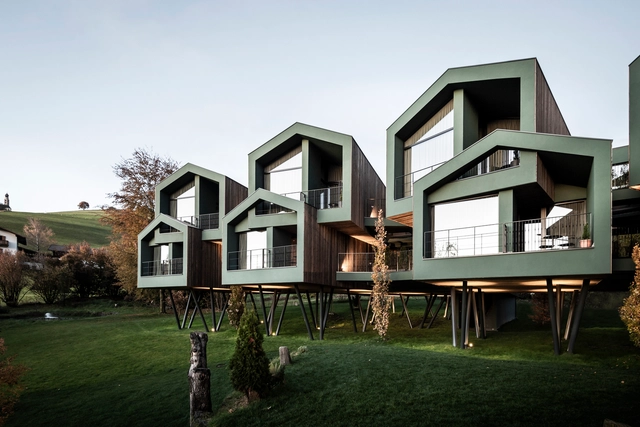
Floris Hotel / noa* network of architecture
Floris Hotel / noa* network of architecture - Exterior Photography, HotelsFloris Hotel / noa* network of architecture - Interior Photography, Hotels, Bedroom, BedFloris Hotel / noa* network of architecture - Exterior Photography, HotelsFloris Hotel / noa* network of architecture - Interior Photography, HotelsFloris Hotel / noa* network of architecture - More Images+ 35
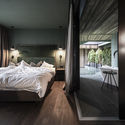
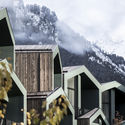
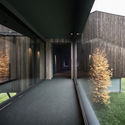
Seis am Schlern, Italy
  • Architects: NOA
  • Area Area of this architecture project Area:  790
  • Year Completion year of this architecture project Year:  2020

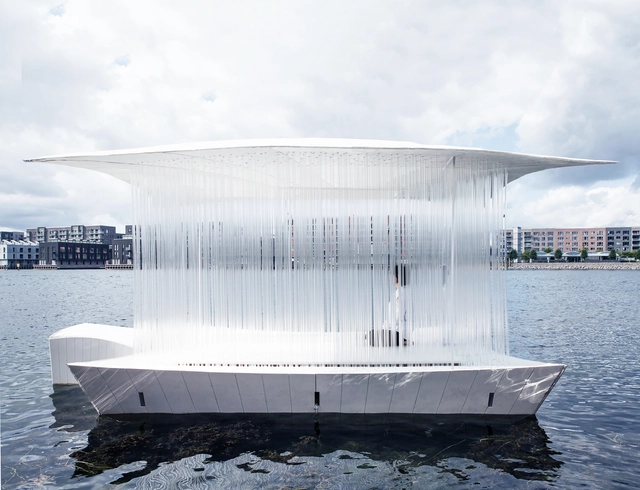
Teahouse Ø / PAN- PROJECTS

Teahouse Ø / PAN- PROJECTS - Interior Photography, Pavilion, FacadeTeahouse Ø / PAN- PROJECTS - Exterior Photography, PavilionTeahouse Ø / PAN- PROJECTS - Interior Photography, PavilionTeahouse Ø / PAN- PROJECTS - Interior Photography, Pavilion, FacadeTeahouse Ø / PAN- PROJECTS - More Images+ 20

Copenhagen, Denmark
  • Architects: PAN- PROJECTS
  • Area Area of this architecture project Area:  11
  • Year Completion year of this architecture project Year:  2019
  • Manufacturers Brands with products used in this architecture project
    Manufacturers:  AutoDesk, Chaos Group, Enscape

Næra Hotel, Chicken Coop / Leeko Studio
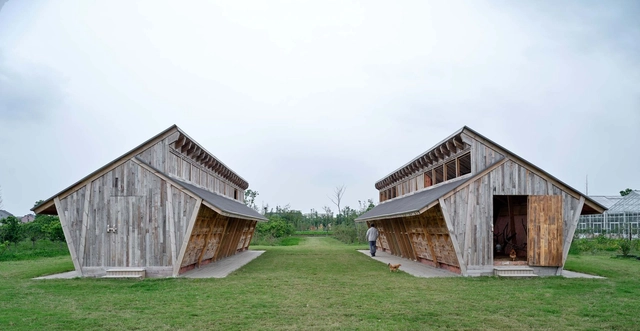
Næra Hotel, Chicken Coop / Leeko Studio - Exterior Photography, Animal ShelterNæra Hotel, Chicken Coop / Leeko Studio - Exterior Photography, Animal Shelter, FacadeNæra Hotel, Chicken Coop / Leeko Studio - Exterior Photography, Animal ShelterNæra Hotel, Chicken Coop / Leeko Studio - Exterior Photography, Animal Shelter, Beam, FacadeNæra Hotel, Chicken Coop / Leeko Studio - More Images+ 38
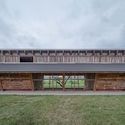
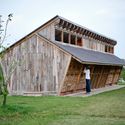
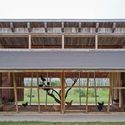
  • Architects: Leeko Studio
  • Area Area of this architecture project Area:  221
  • Year Completion year of this architecture project Year:  2019

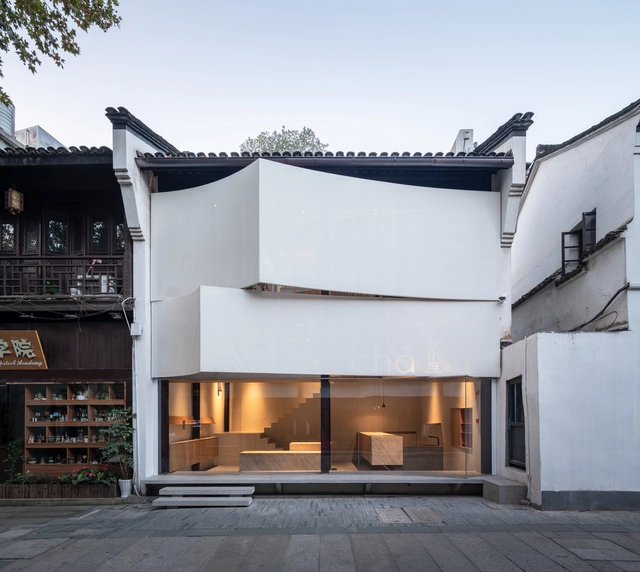
CHA Talk Tea House / AIR Architects
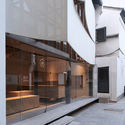
CHA Talk Tea House / AIR Architects - Exterior Photography, StoreCHA Talk Tea House / AIR Architects - Interior Photography, Store, Facade, BeamCHA Talk Tea House / AIR Architects - Interior Photography, Store, FacadeCHA Talk Tea House / AIR Architects - Interior Photography, StoreCHA Talk Tea House / AIR Architects - More Images+ 18
  • Architects: AIR Architects
  • Area Area of this architecture project Area:  100
  • Year Completion year of this architecture project Year:  2020

Meditation Space Quincho Moholy / José Peña
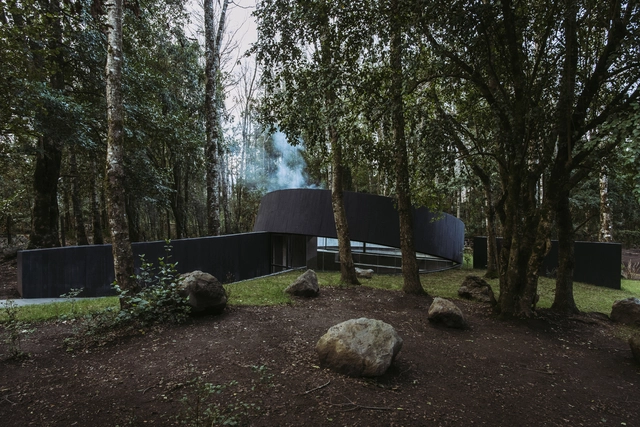
Meditation Space Quincho Moholy / José Peña - Other StructuresMeditation Space Quincho Moholy / José Peña - Other StructuresMeditation Space Quincho Moholy / José Peña - Other StructuresMeditation Space Quincho Moholy / José Peña - Other StructuresMeditation Space Quincho Moholy / José Peña - More Images+ 42
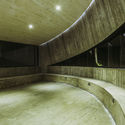
  • Architects: José Peña
  • Area Area of this architecture project Area:  42
  • Year Completion year of this architecture project Year:  2019
  • Manufacturers Brands with products used in this architecture project
    Manufacturers:  GRAPHISOFT, Autodesk Media and Entertainment, CHC, Cbb ReadyMix, MK

Office Villa Renovation in FFC Shanghai / HCCH Studio
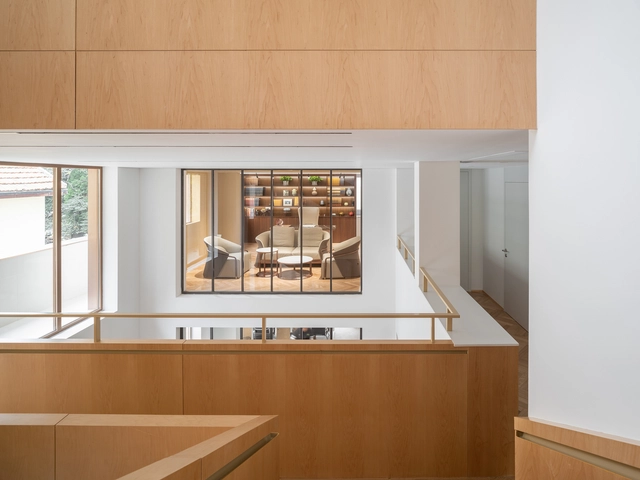
Office Villa Renovation in FFC Shanghai / HCCH Studio - Exterior Photography, Offices Interiors, FacadeOffice Villa Renovation in FFC Shanghai / HCCH Studio - Interior Photography, Offices Interiors, StairsOffice Villa Renovation in FFC Shanghai / HCCH Studio - Interior Photography, Offices Interiors, ChairOffice Villa Renovation in FFC Shanghai / HCCH Studio - Interior Photography, Offices Interiors, StairsOffice Villa Renovation in FFC Shanghai / HCCH Studio - More Images+ 33
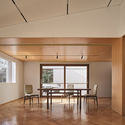
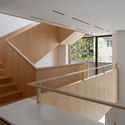
  • Architects: HCCH Studio
  • Area Area of this architecture project Area:  600
  • Year Completion year of this architecture project Year:  2020
  • Manufacturers Brands with products used in this architecture project
    Manufacturers:  China South Glass, Hafele, Shanghai Shanfang Door Industry, Zhonghuan Stone Factory

Chemin des Carrières / Reiulf Ramstad Architects

Chemin des Carrières  / Reiulf Ramstad Architects - ParkChemin des Carrières  / Reiulf Ramstad Architects - ParkChemin des Carrières  / Reiulf Ramstad Architects - ParkChemin des Carrières  / Reiulf Ramstad Architects - ParkChemin des Carrières  / Reiulf Ramstad Architects - More Images+ 25
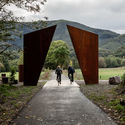
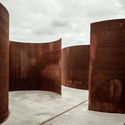
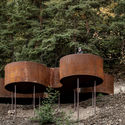
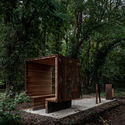
Rosheim, France
  • Architects: Reiulf Ramstad Architects
  • Year Completion year of this architecture project Year:  2019

East Extension Center / Arquitectura DESE UC
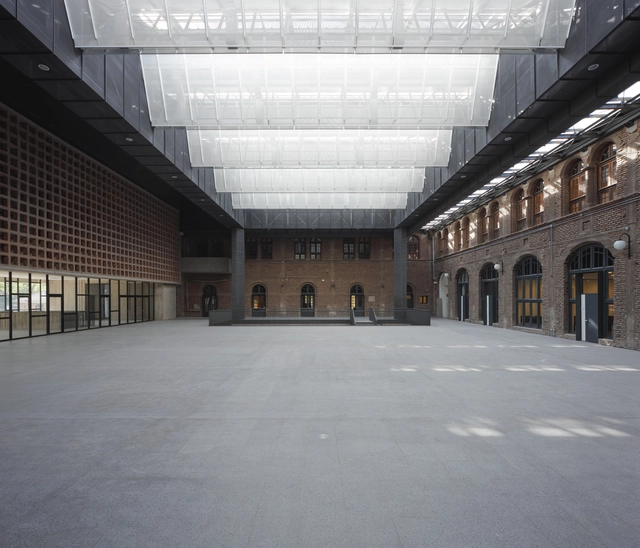
East Extension Center / Arquitectura DESE UC - Interior Photography, University, Beam, ArchEast Extension Center / Arquitectura DESE UC - Interior Photography, UniversityEast Extension Center / Arquitectura DESE UC - Interior Photography, University, Stairs, Facade, Handrail, ArchEast Extension Center / Arquitectura DESE UC - Exterior Photography, UniversityEast Extension Center / Arquitectura DESE UC - More Images+ 16
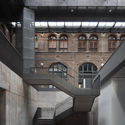
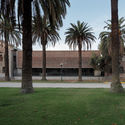
Providencia, Chile
  • Area Area of this architecture project Area:  2992
  • Year Completion year of this architecture project Year:  2020
  • Manufacturers Brands with products used in this architecture project
    Manufacturers:  AutoDesk, KEIM, Budnik, DANOSA, Funder Max, +7

AK House / Leo Romano

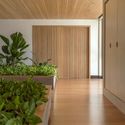
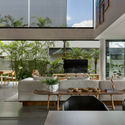
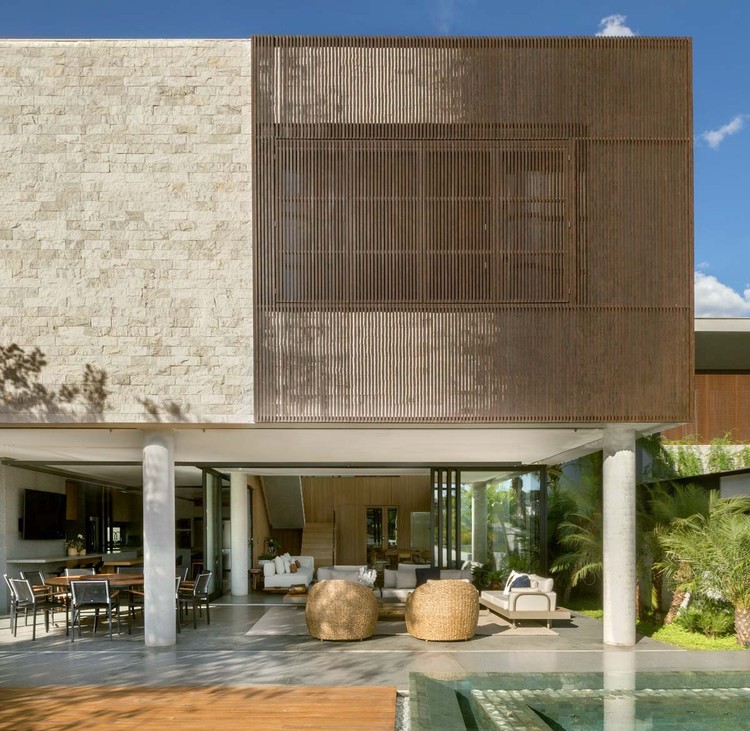
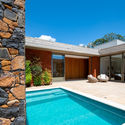
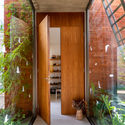
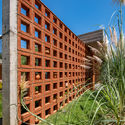
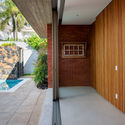
AK House / Leo Romano - Interior Photography, House Interiors, Facade
© Edgard Cesar

AK House / Leo Romano - Exterior Photography, House InteriorsAK House / Leo Romano - Interior Photography, House InteriorsAK House / Leo Romano - Interior Photography, House Interiors, Door, FacadeAK House / Leo Romano - Exterior Photography, House Interiors, ChairAK House / Leo Romano - More Images+ 33

Jardins Munique, Brazil
  • Architects: Leo Romano
  • Area Area of this architecture project Area:  528
  • Year Completion year of this architecture project Year:  2020
  • Manufacturers Brands with products used in this architecture project
    Manufacturers:  Aldeia, Bela Arte, Interpam

Art Club Born PhFormula / Balet Roselló Arquitectos
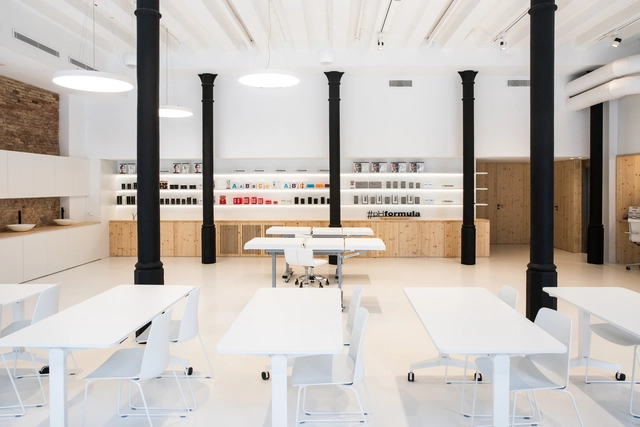
Art Club Born PhFormula / Balet Roselló Arquitectos - Interior Photography, Offices Interiors, Kitchen, Table, Lighting, ChairArt Club Born PhFormula / Balet Roselló Arquitectos - Interior Photography, Offices Interiors, Kitchen, Door, Lighting, Table, ChairArt Club Born PhFormula / Balet Roselló Arquitectos - Interior Photography, Offices Interiors, StairsArt Club Born PhFormula / Balet Roselló Arquitectos - Interior Photography, Offices InteriorsArt Club Born PhFormula / Balet Roselló Arquitectos - More Images+ 17
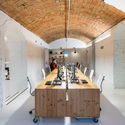
  • Area Area of this architecture project Area:  3573 ft²
  • Year Completion year of this architecture project Year:  2020
  • Manufacturers Brands with products used in this architecture project
    Manufacturers:  Viccarbe, BATHCO, FLOS, Forma 5, HAY, +6

Minx House / lb+mr

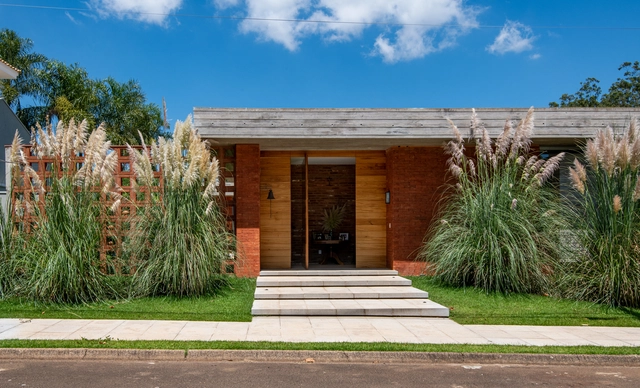
Minx House / lb+mr - Exterior Photography, HousesMinx House / lb+mr - Interior Photography, Houses, Door, FacadeMinx House / lb+mr - Exterior Photography, HousesMinx House / lb+mr - Interior Photography, Houses, FacadeMinx House / lb+mr - More Images+ 32

Residencial Damha I, Brazil
  • Architects: lb+mr
  • Area Area of this architecture project Area:  4197 ft²
  • Year Completion year of this architecture project Year:  2019
  • Manufacturers Brands with products used in this architecture project
    Manufacturers:  Bontempo, Conceito Store, Escadas e Cia, Jabu engenharia, Lurca Azulejos, +5

Vysoké Mýto Office Extension / Prokš Přikryl architects
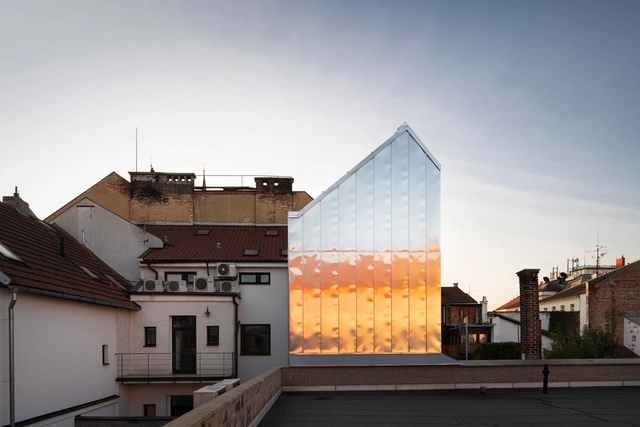
Vysoké Mýto Office Extension / Prokš Přikryl architects  - Exterior Photography, Extension, FacadeVysoké Mýto Office Extension / Prokš Přikryl architects  - Interior Photography, Extension, Table, ChairVysoké Mýto Office Extension / Prokš Přikryl architects  - Exterior Photography, Extension, FacadeVysoké Mýto Office Extension / Prokš Přikryl architects  - Exterior Photography, ExtensionVysoké Mýto Office Extension / Prokš Přikryl architects  - More Images+ 27
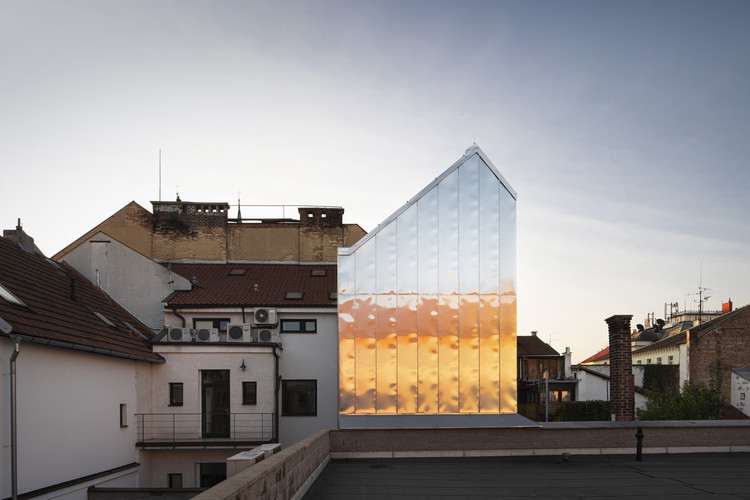
Vysoké Mýto, Czechia
  • Area Area of this architecture project Area:  92
  • Year Completion year of this architecture project Year:  2019
  • Manufacturers Brands with products used in this architecture project
    Manufacturers:  PREFA

Agemar Angelicoussis Group Headquarters / RS Sparch
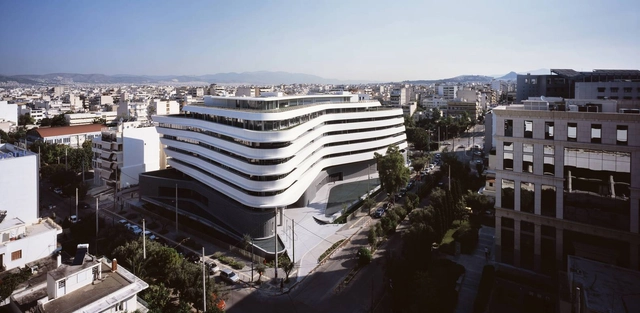
Agemar Angelicoussis Group Headquarters / RS Sparch - Interior Photography, Office Buildings, FacadeAgemar Angelicoussis Group Headquarters / RS Sparch - Exterior Photography, Office Buildings, FacadeAgemar Angelicoussis Group Headquarters / RS Sparch - Exterior Photography, Office Buildings, FacadeAgemar Angelicoussis Group Headquarters / RS Sparch - Exterior Photography, Office BuildingsAgemar Angelicoussis Group Headquarters / RS Sparch - More Images+ 20


  • Architects: RS Sparch
  • Area Area of this architecture project Area:  30000
  • Year Completion year of this architecture project Year:  2018
  • Manufacturers Brands with products used in this architecture project
    Manufacturers:  Vitrocsa, Abopart, Armstrong Ceilings, Chilewhich, Corian - Dupont, +9

A Home in Bormio / studio wok

A Home in Bormio / studio wok - Interior Photography, Apartment InteriorsA Home in Bormio / studio wok - Interior Photography, Apartment InteriorsA Home in Bormio / studio wok - Interior Photography, Apartment Interiors, Bathroom, BeamA Home in Bormio / studio wok - Interior Photography, Apartment Interiors, Beam, TableA Home in Bormio / studio wok - More Images+ 37

  • Architects: studio wok
  • Area Area of this architecture project Area:  75
  • Year Completion year of this architecture project Year:  2020

Self Stack House / Dongjin Kim + L'eau Design
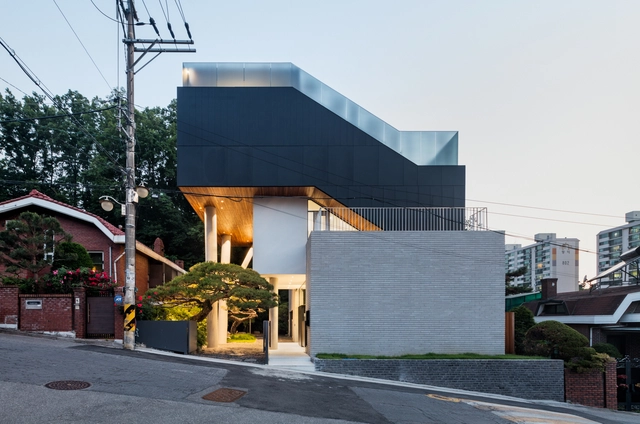
Self Stack House / Dongjin Kim + L'eau Design - Interior Photography, Houses, Facade, Table, Lighting, ChairSelf Stack House / Dongjin Kim + L'eau Design - Interior Photography, Houses, StairsSelf Stack House / Dongjin Kim + L'eau Design - Interior Photography, HousesSelf Stack House / Dongjin Kim + L'eau Design - Exterior Photography, HousesSelf Stack House / Dongjin Kim + L'eau Design - More Images+ 27

Gangnam-gu, South Korea

Sukiyaki Jyuniten Restaurant / Fumihiko Sano Studio
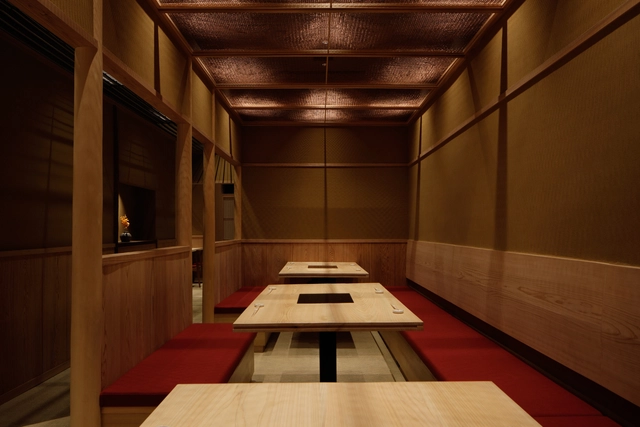
Sukiyaki Jyuniten Restaurant / Fumihiko Sano Studio - Interior Photography, Restaurant & Bar Interiors, DoorSukiyaki Jyuniten Restaurant / Fumihiko Sano Studio - Interior Photography, Restaurant & Bar Interiors, Door, LightingSukiyaki Jyuniten Restaurant / Fumihiko Sano Studio - Interior Photography, Restaurant & Bar Interiors, Countertop, Table, ChairSukiyaki Jyuniten Restaurant / Fumihiko Sano Studio - Interior Photography, Restaurant & Bar Interiors, Table, ChairSukiyaki Jyuniten Restaurant / Fumihiko Sano Studio - More Images+ 22
  • Area Area of this architecture project Area:  136
  • Year Completion year of this architecture project Year:  2020
  • Manufacturers Brands with products used in this architecture project
    Manufacturers:  Daiko, Lilycolor, MUKU Kobo, Rivaco, Runon
  • Professionals: Kichi Company Limited

Hutong Bubble 218 Urban Renovation / MAD Architects
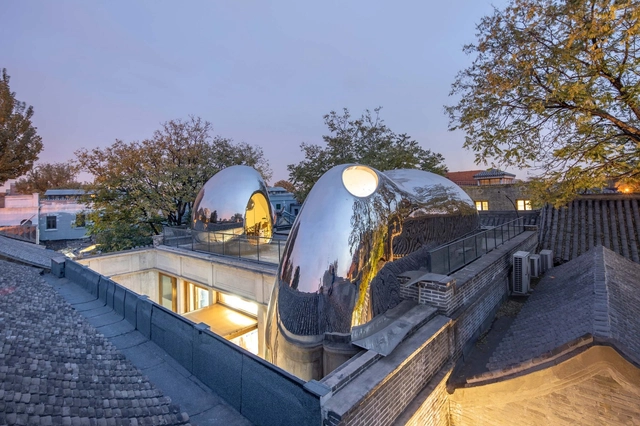
Hutong Bubble 218 Urban Renovation / MAD Architects - RenovationHutong Bubble 218 Urban Renovation / MAD Architects - Exterior Photography, Renovation, FacadeHutong Bubble 218 Urban Renovation / MAD Architects - RenovationHutong Bubble 218 Urban Renovation / MAD Architects - RenovationHutong Bubble 218 Urban Renovation / MAD Architects - More Images+ 15

Bioclimatic Flexi-Office / T3 ARCHITECTS

Bioclimatic Flexi-Office / T3 ARCHITECTS - Interior Photography, Office Buildings, FacadeBioclimatic Flexi-Office / T3 ARCHITECTS - Interior Photography, Office Buildings, Kitchen, Beam, Table, ChairBioclimatic Flexi-Office / T3 ARCHITECTS - Interior Photography, Office Buildings, ChairBioclimatic Flexi-Office / T3 ARCHITECTS - Exterior Photography, Office BuildingsBioclimatic Flexi-Office / T3 ARCHITECTS - More Images+ 25
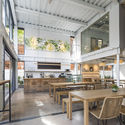
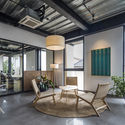
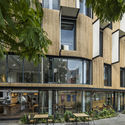
Ho Chi Minh City, Vietnam
  • Architects: T3 ARCHITECTS
  • Area Area of this architecture project Area:  380
  • Year Completion year of this architecture project Year:  2020
  • Manufacturers Brands with products used in this architecture project
    Manufacturers:  AutoDesk, An Cuong, Cemboard, Hafele, LG, +4

Emergency Stairs in Francisco Parras School / DUNAR arquitectos
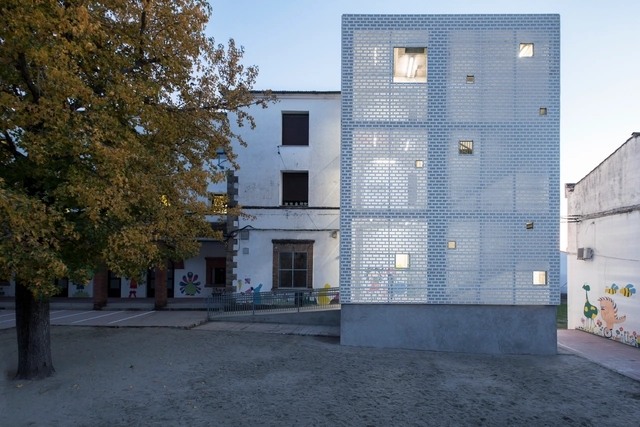
Emergency Stairs in Francisco Parras School / DUNAR arquitectos - ExtensionEmergency Stairs in Francisco Parras School / DUNAR arquitectos - ExtensionEmergency Stairs in Francisco Parras School / DUNAR arquitectos - Exterior Photography, Extension, FacadeEmergency Stairs in Francisco Parras School / DUNAR arquitectos - Exterior Photography, Extension, Facade, DoorEmergency Stairs in Francisco Parras School / DUNAR arquitectos - More Images+ 14
Losar de la Vera, Spain
  • Architects: DUNAR arquitectos
  • Area Area of this architecture project Area:  200
  • Year Completion year of this architecture project Year:  2019
  • Manufacturers Brands with products used in this architecture project
    Manufacturers:  Sika, Bigmat, La Paloma cerámicas, Montó, Simon

Mukilteo Multimodal Ferry Terminal / LMN Architects
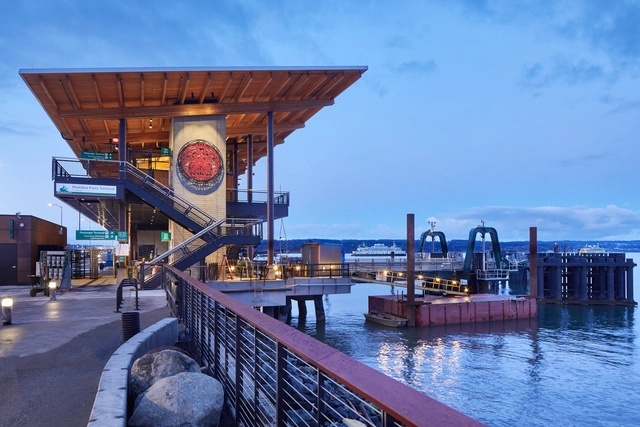
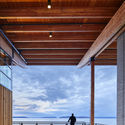
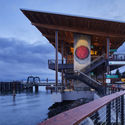
Mukilteo Multimodal Ferry Terminal / LMN Architects - Interior Photography, Cruise Terminal, Beam, FacadeMukilteo Multimodal Ferry Terminal / LMN Architects - Exterior Photography, Cruise TerminalMukilteo Multimodal Ferry Terminal / LMN Architects - Interior Photography, Cruise Terminal, FenceMukilteo Multimodal Ferry Terminal / LMN Architects - Interior Photography, Cruise Terminal, Beam, FacadeMukilteo Multimodal Ferry Terminal / LMN Architects - More Images+ 14
Kvitfjell Cabin / Erling Berg

Kvitfjell Cabin / Erling Berg - Exterior Photography, HousesKvitfjell Cabin / Erling Berg - Interior Photography, Houses, Door, TableKvitfjell Cabin / Erling Berg - Exterior Photography, HousesKvitfjell Cabin / Erling Berg - Exterior Photography, HousesKvitfjell Cabin / Erling Berg - More Images+ 25

  • Architects: Erling Berg
  • Area Area of this architecture project Area:  145
  • Year Completion year of this architecture project Year:  2021
  • Professionals: Fron Bygg AS

Villa S / Daniel Berg + Krook & Tjäder

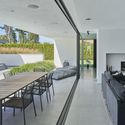
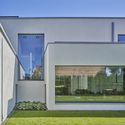
Villa S / Daniel Berg + Krook & Tjäder - Exterior Photography, HousesVilla S / Daniel Berg + Krook & Tjäder - Interior Photography, Houses, Table, ChairVilla S / Daniel Berg + Krook & Tjäder - Exterior Photography, Houses, FacadeVilla S / Daniel Berg + Krook & Tjäder - Interior Photography, Houses, Kitchen, TableVilla S / Daniel Berg + Krook & Tjäder - More Images+ 15
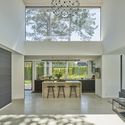
  • Architects: Krook & Tjäder
  • Area Area of this architecture project Area:  660
  • Year Completion year of this architecture project Year:  2020
  • Manufacturers Brands with products used in this architecture project
    Manufacturers:  Dinesen, panoramah!®

House in 5 Phases / Calmm architecture + joansanzarquitectura
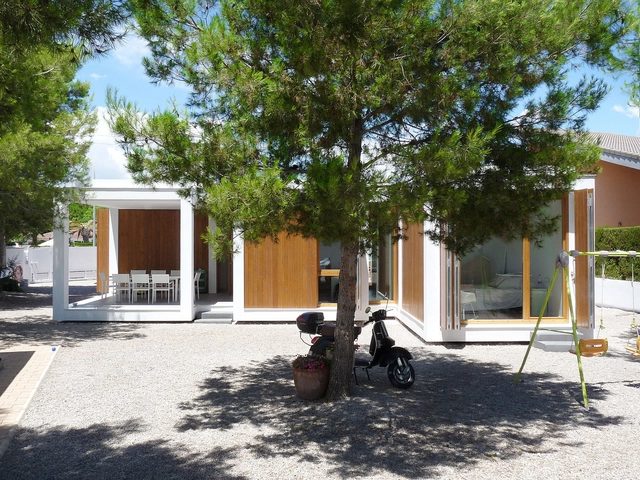
House in 5 Phases / Calmm architecture + joansanzarquitectura - Exterior Photography, Extension, DoorHouse in 5 Phases / Calmm architecture + joansanzarquitectura - Exterior Photography, ExtensionHouse in 5 Phases / Calmm architecture + joansanzarquitectura - Exterior Photography, ExtensionHouse in 5 Phases / Calmm architecture + joansanzarquitectura - Interior Photography, ExtensionHouse in 5 Phases / Calmm architecture + joansanzarquitectura - More Images+ 16
Valencia, Spain

House For a Physicist / ATOMAA


House For a Physicist / ATOMAA - Interior Photography, Apartment Interiors, Kitchen, Countertop, SinkHouse For a Physicist / ATOMAA - Interior Photography, Apartment Interiors, Table, ChairHouse For a Physicist / ATOMAA - Interior Photography, Apartment Interiors, Door, TableHouse For a Physicist / ATOMAA - Interior Photography, Apartment InteriorsHouse For a Physicist / ATOMAA - More Images+ 24

  • Architects: ATOMAA
  • Area Area of this architecture project Area:  90
  • Year Completion year of this architecture project Year:  2017
  • Manufacturers Brands with products used in this architecture project
    Manufacturers:  Artemide, Bisazza, FLOS, FontanaArte, Kriptonite, +3

Oops! We don't have this page.

But you can browse the last one: 417

You've started following your first account!

Did you know?

You'll now receive updates based on what you follow! Personalize your stream and start following your favorite authors, offices and users.