1. ArchDaily
  2. Projects
Projects

Weekend House in Krámy / Anna Koukolová architekti

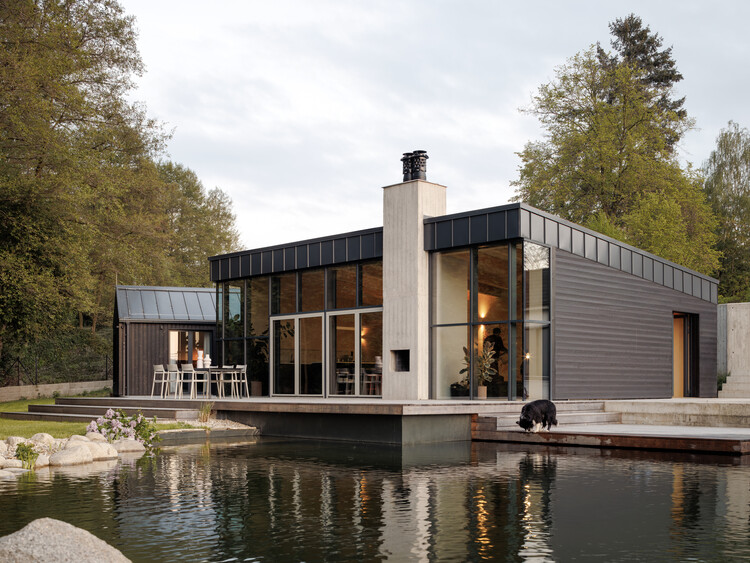
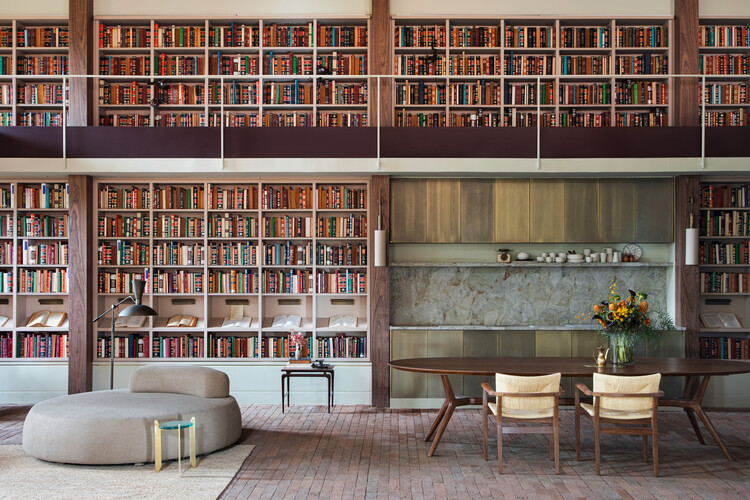
Weekend House in Krámy / Anna Koukolová architekti - Residential InteriorsWeekend House in Krámy / Anna Koukolová architekti - Interior Photography, Residential InteriorsWeekend House in Krámy / Anna Koukolová architekti - Residential InteriorsWeekend House in Krámy / Anna Koukolová architekti - Interior Photography, Residential Interiors, Kitchen, Table, ChairWeekend House in Krámy / Anna Koukolová architekti - More Images+ 28

Coral Barn Alvorada House / Nildo José Arquitetos

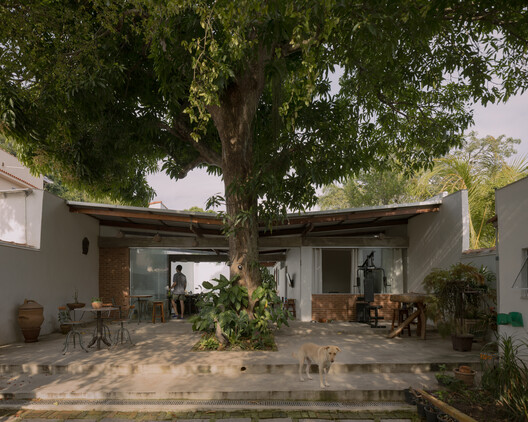
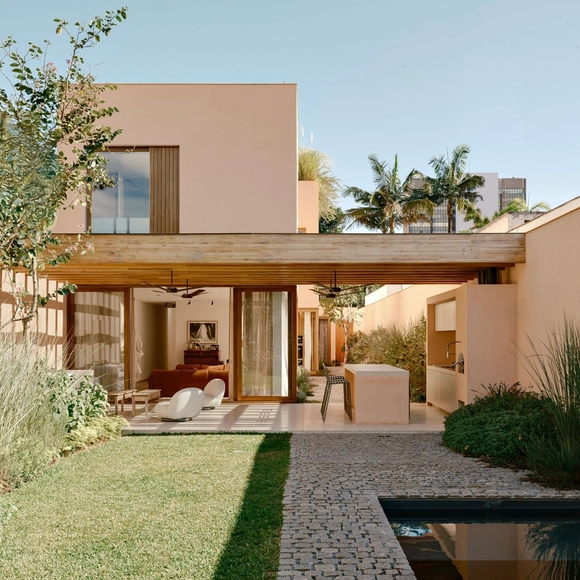
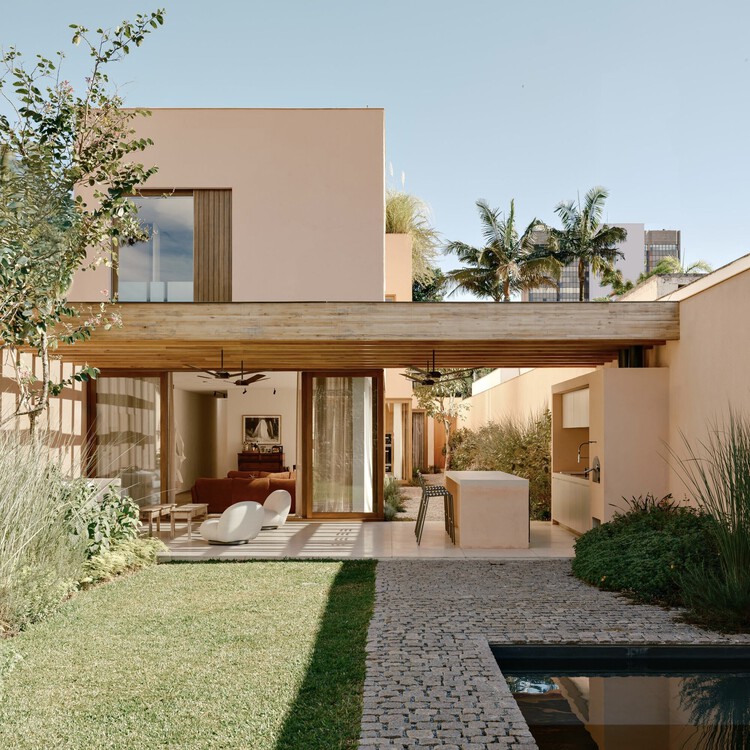
Coral Barn Alvorada House / Nildo José Arquitetos - Interior Photography, Residential Interiors, Table, ChairCoral Barn Alvorada House / Nildo José Arquitetos - Interior Photography, Residential Interiors, LightingCoral Barn Alvorada House / Nildo José Arquitetos - Interior Photography, Residential Interiors, Lighting, ChairCoral Barn Alvorada House / Nildo José Arquitetos - Interior Photography, Residential Interiors, Lighting, ChairCoral Barn Alvorada House / Nildo José Arquitetos - More Images+ 29

  • Area Area of this architecture project Area:  213
  • Year Completion year of this architecture project Year:  2026
  • Manufacturers Brands with products used in this architecture project
    Manufacturers:  Dpot, Etel Design , Olho Interni, Silvestre Vidros , Taciela Gomes, +1

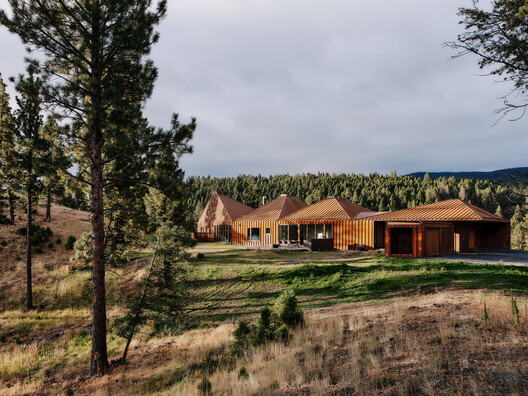
Four Roof House / TW Ryan Architecture

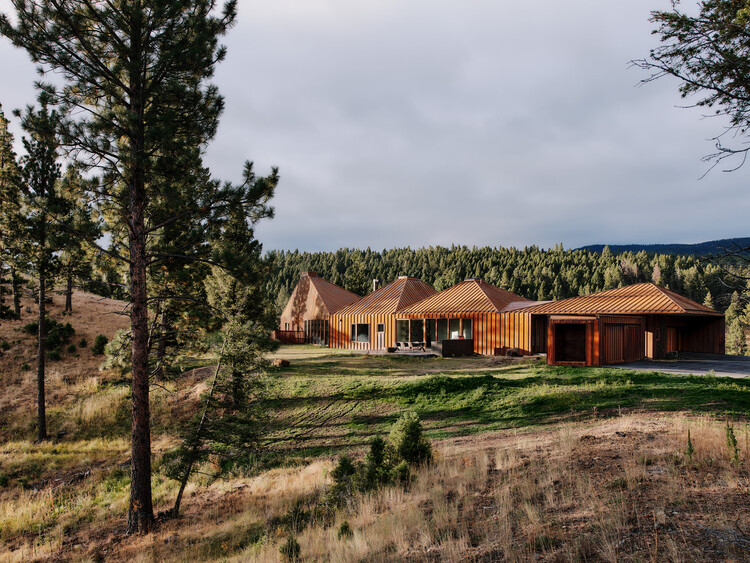
Four Roof House / TW Ryan Architecture - HousesFour Roof House / TW Ryan Architecture - HousesFour Roof House / TW Ryan Architecture - Exterior Photography, HousesFour Roof House / TW Ryan Architecture - HousesFour Roof House / TW Ryan Architecture - More Images+ 22

  • Area Area of this architecture project Area:  5000 ft²
  • Year Completion year of this architecture project Year:  2022
  • Manufacturers Brands with products used in this architecture project
    Manufacturers:  Dornbracht, Toto, Duravit, Duratherm Windows , Kohler, +3

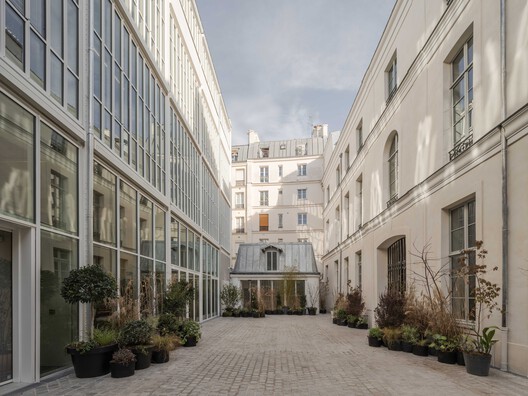
Rue Pavée, renovation project for a complex of historic buildings in Paris / MARS Architectes

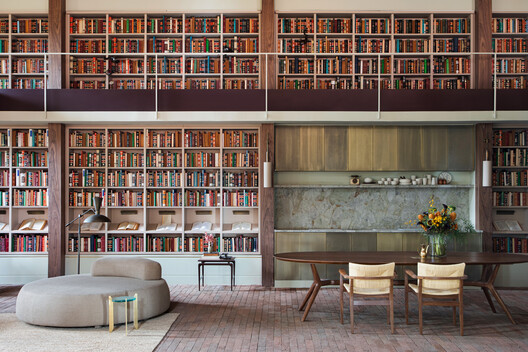
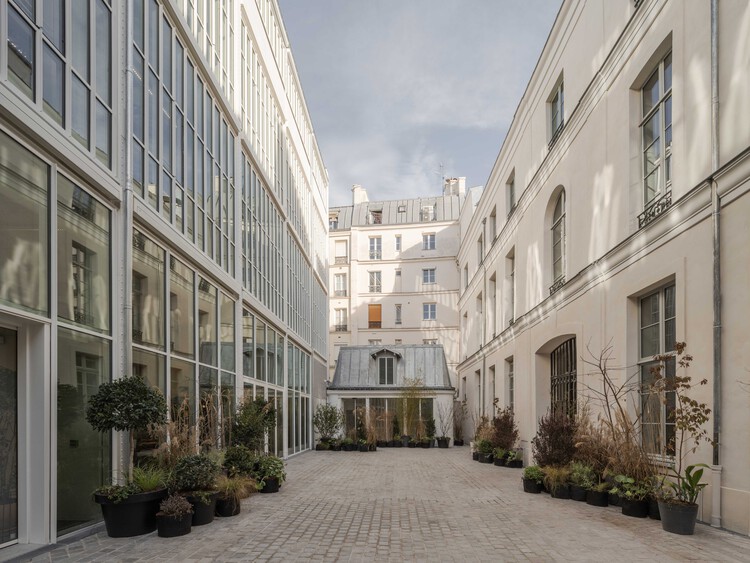
Rue Pavée, renovation project for a complex of historic buildings in Paris / MARS Architectes - Exterior Photography, RenovationRue Pavée, renovation project for a complex of historic buildings in Paris / MARS Architectes - RenovationRue Pavée, renovation project for a complex of historic buildings in Paris / MARS Architectes - Interior Photography, Renovation, ChairRue Pavée, renovation project for a complex of historic buildings in Paris / MARS Architectes - Interior Photography, Renovation, Kitchen, Table, ChairRue Pavée, renovation project for a complex of historic buildings in Paris / MARS Architectes - More Images+ 36

  • Architects: MARS Architectes
  • Area Area of this architecture project Area:  6778
  • Year Completion year of this architecture project Year:  2025

Casa Eva / S-AR

Casa Eva / S-AR - Interior Photography, Residential Interiors, ChairCasa Eva / S-AR - Interior Photography, Residential InteriorsCasa Eva / S-AR - Interior Photography, Residential Interiors, Beam, ChairCasa Eva / S-AR - Exterior Photography, Residential InteriorsCasa Eva / S-AR - More Images+ 20

  • Architects: S-AR
  • Area Area of this architecture project Area:  540
  • Year Completion year of this architecture project Year:  2026

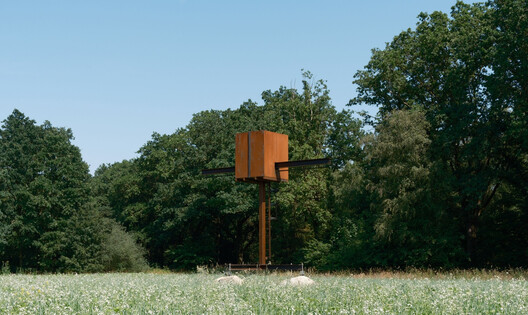
De-Vice Kinetic Meditation Space / Studio Caspar Schols

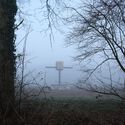
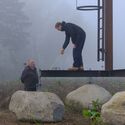
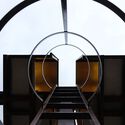
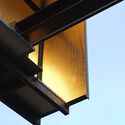
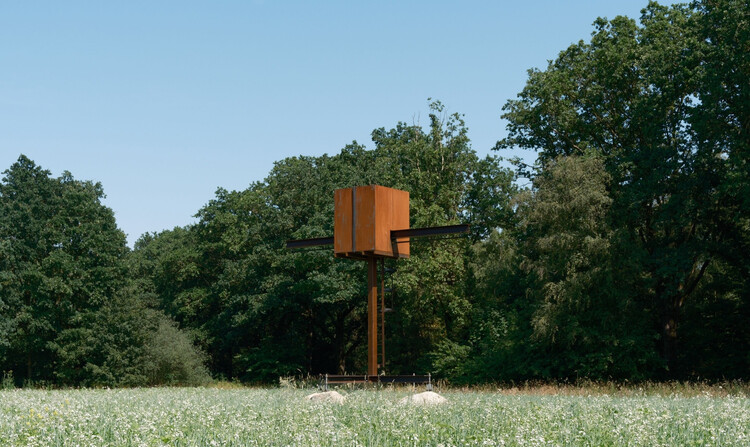
De-Vice Kinetic Meditation Space  / Studio Caspar Schols - Watching TowerDe-Vice Kinetic Meditation Space  / Studio Caspar Schols - Exterior Photography, Watching TowerDe-Vice Kinetic Meditation Space  / Studio Caspar Schols - Watching TowerDe-Vice Kinetic Meditation Space  / Studio Caspar Schols - Watching TowerDe-Vice Kinetic Meditation Space  / Studio Caspar Schols - More Images+ 16

  • Area Area of this architecture project Area:  10
  • Year Completion year of this architecture project Year:  2026

CN House / IDIN Architects

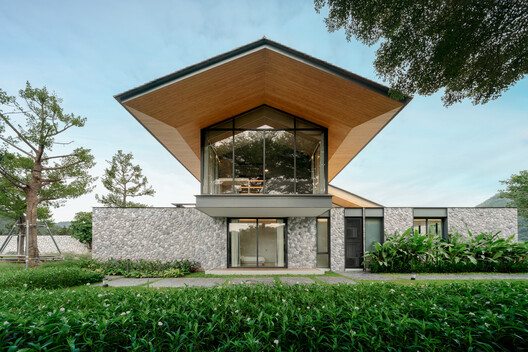
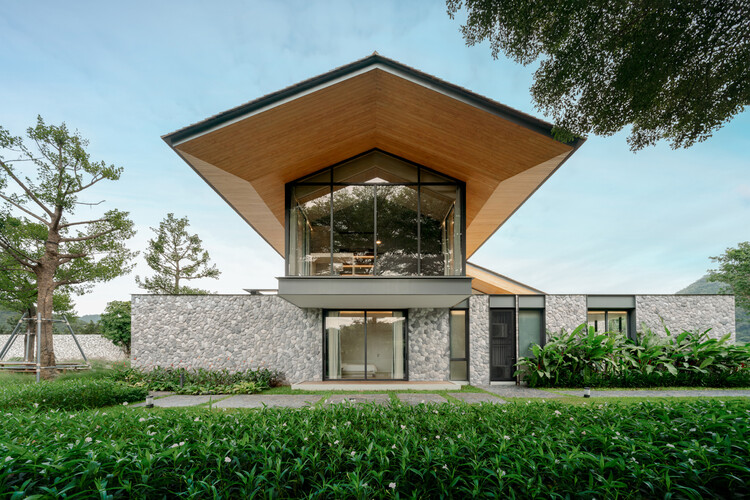
CN House / IDIN Architects - HousesCN House / IDIN Architects - Exterior Photography, HousesCN House / IDIN Architects - HousesCN House / IDIN Architects - Interior Photography, HousesCN House / IDIN Architects - More Images+ 26

Nai Mueang, Thailand
  • Architects: IDIN Architects
  • Area Area of this architecture project Area:  956
  • Year Completion year of this architecture project Year:  2025

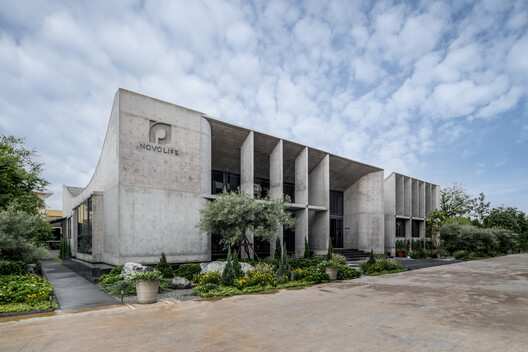
Novolife Headquarters Office / Studio Krubka

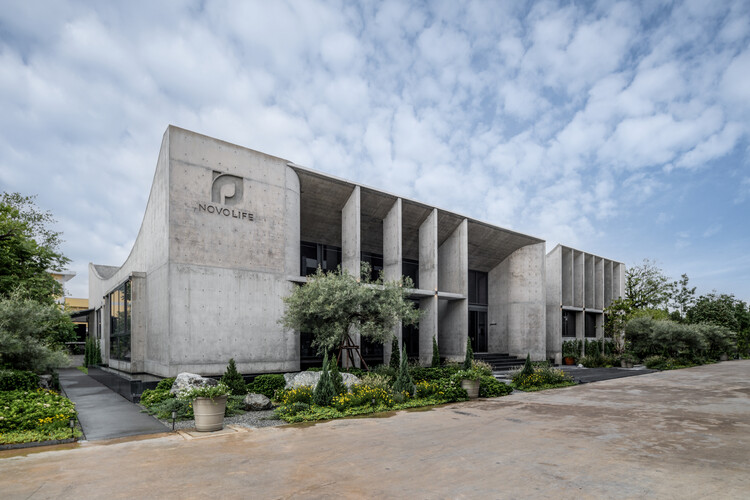
Novolife Headquarters Office / Studio Krubka - Office BuildingsNovolife Headquarters Office / Studio Krubka - Office BuildingsNovolife Headquarters Office / Studio Krubka - Interior Photography, Office BuildingsNovolife Headquarters Office / Studio Krubka - Interior Photography, Office Buildings, CourtyardNovolife Headquarters Office / Studio Krubka - More Images+ 22

Bang Khae Nuea, Thailand
  • Architects: Studio Krubka
  • Area Area of this architecture project Area:  890
  • Year Completion year of this architecture project Year:  2026
  • Manufacturers Brands with products used in this architecture project
    Manufacturers:  Lamptitude, TLS Facade

School of Mathematical Sciences, Peking University / FEI Architects

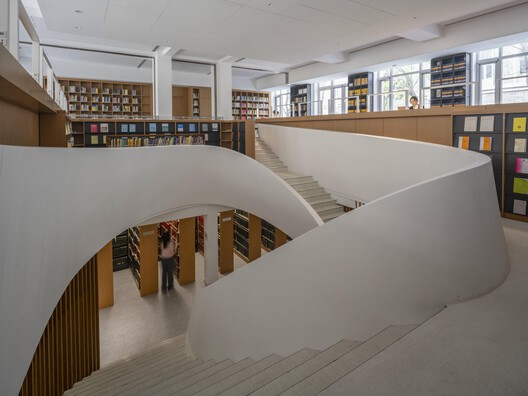
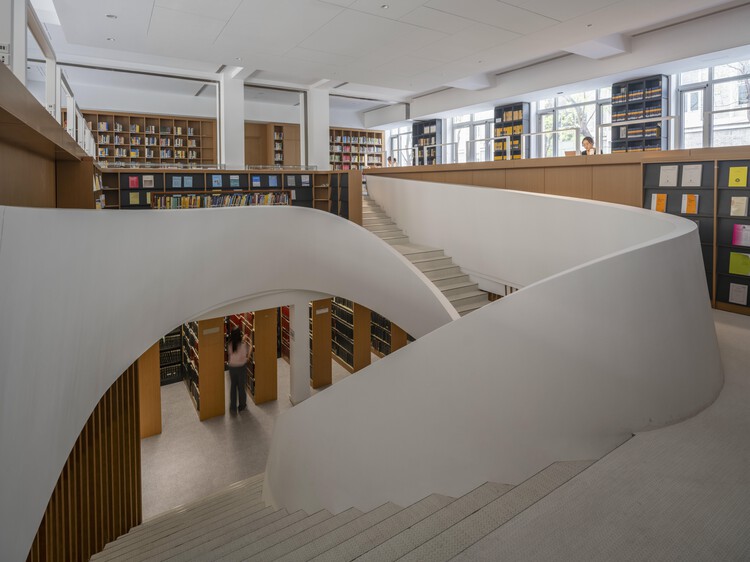
School of Mathematical Sciences, Peking University / FEI Architects - UniversitySchool of Mathematical Sciences, Peking University / FEI Architects - UniversitySchool of Mathematical Sciences, Peking University / FEI Architects - Interior Photography, UniversitySchool of Mathematical Sciences, Peking University / FEI Architects - UniversitySchool of Mathematical Sciences, Peking University / FEI Architects - More Images+ 29

Beijing, China
  • Architects: FEI Architects
  • Area Area of this architecture project Area:  11174
  • Year Completion year of this architecture project Year:  2023

Esh Hotel and Spa / FAMM Arquitectura + Sulkin Askenazi

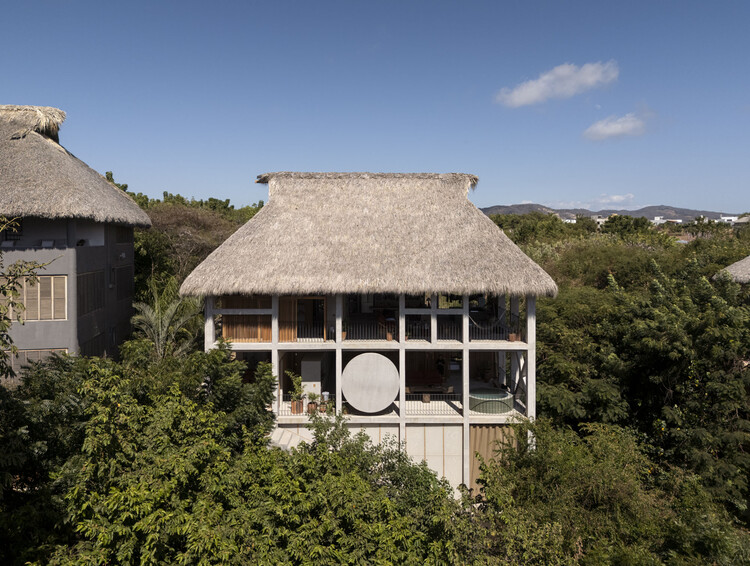
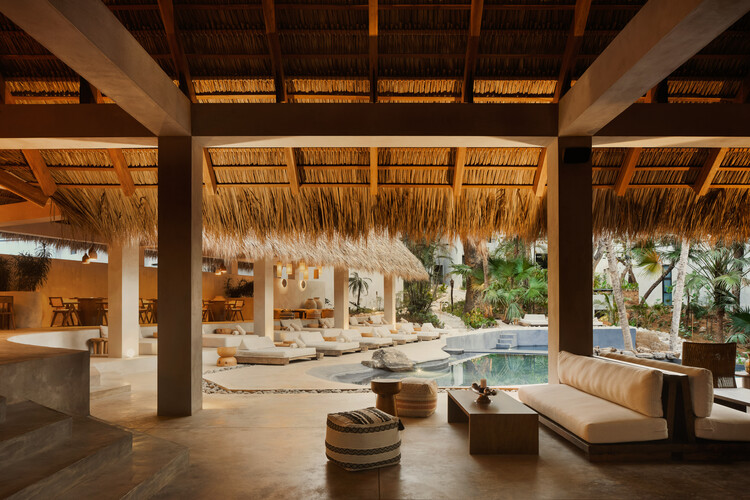
Esh Hotel and Spa / FAMM Arquitectura + Sulkin Askenazi - Exterior Photography, HotelsEsh Hotel and Spa / FAMM Arquitectura + Sulkin Askenazi - Interior Photography, Hotels, Beam, ChairEsh Hotel and Spa / FAMM Arquitectura + Sulkin Askenazi - Interior Photography, Hotels, Bedroom, Bed, ChairEsh Hotel and Spa / FAMM Arquitectura + Sulkin Askenazi - Exterior Photography, HotelsEsh Hotel and Spa / FAMM Arquitectura + Sulkin Askenazi - More Images+ 29

Paquetá House / Zebulun Arquitetura

Paquetá House / Zebulun Arquitetura - Interior Photography, Extension, BeamPaquetá House / Zebulun Arquitetura - Interior Photography, Extension, Table, Lighting, ChairPaquetá House / Zebulun Arquitetura - Interior Photography, Extension, Beam, ChairPaquetá House / Zebulun Arquitetura - Interior Photography, Extension, Courtyard, Beam, ChairPaquetá House / Zebulun Arquitetura - More Images+ 17

Paquetá, Brazil
  • Area Area of this architecture project Area:  969 ft²
  • Year Completion year of this architecture project Year:  2024
  • Manufacturers Brands with products used in this architecture project
    Manufacturers:  Marmoraria GT, Ruan Ferreira Marques

Feliza Bursztyn School / AR-AR (Martínez Arquitectura) + MEC Arquitectura + Fiallo Atelier

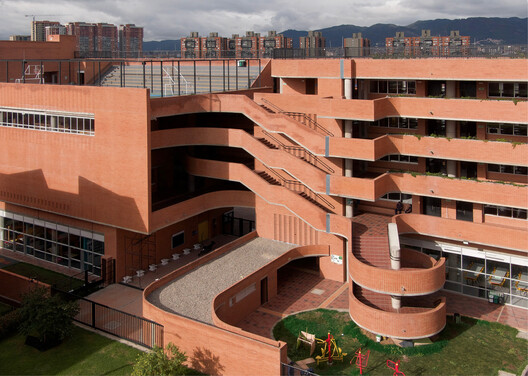
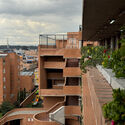
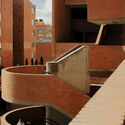
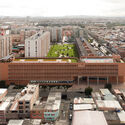
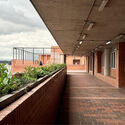
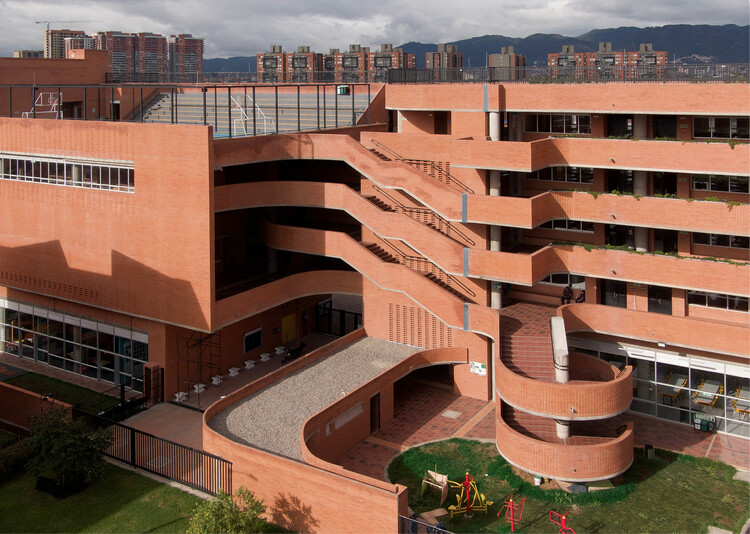
Feliza Bursztyn School / AR-AR (Martínez Arquitectura) + MEC Arquitectura + Fiallo Atelier - Exterior Photography, Schools , BalconyFeliza Bursztyn School / AR-AR (Martínez Arquitectura) + MEC Arquitectura + Fiallo Atelier - Schools Feliza Bursztyn School / AR-AR (Martínez Arquitectura) + MEC Arquitectura + Fiallo Atelier - Exterior Photography, Schools Feliza Bursztyn School / AR-AR (Martínez Arquitectura) + MEC Arquitectura + Fiallo Atelier - Interior Photography, Schools Feliza Bursztyn School / AR-AR (Martínez Arquitectura) + MEC Arquitectura + Fiallo Atelier - More Images+ 12

Bogotá, D.C., Colombia

Helix Residence / SAOTA

Helix Residence / SAOTA - HousesHelix Residence / SAOTA - Exterior Photography, HousesHelix Residence / SAOTA - Interior Photography, Houses, ChairHelix Residence / SAOTA - HousesHelix Residence / SAOTA - More Images+ 10

  • Architects: SAOTA
  • Area Area of this architecture project Area:  1390
  • Year Completion year of this architecture project Year:  2024

Tiger Track Ecolodge / Building Bureau

Tiger Track Ecolodge / Building Bureau - Interior Photography, Cabins & LodgesTiger Track Ecolodge / Building Bureau - Interior Photography, Cabins & Lodges, Patio, Beam, Table, ChairTiger Track Ecolodge / Building Bureau - Interior Photography, Cabins & Lodges, Bedroom, Beam, BedTiger Track Ecolodge / Building Bureau - Interior Photography, Cabins & LodgesTiger Track Ecolodge / Building Bureau - More Images+ 12

  • Architects: Building Bureau
  • Area Area of this architecture project Area:  4250 ft²
  • Year Completion year of this architecture project Year:  2026

Val d'Oust Cultural Center / Atelier 56S

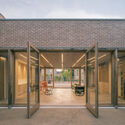
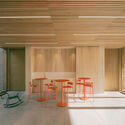
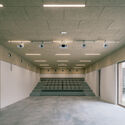
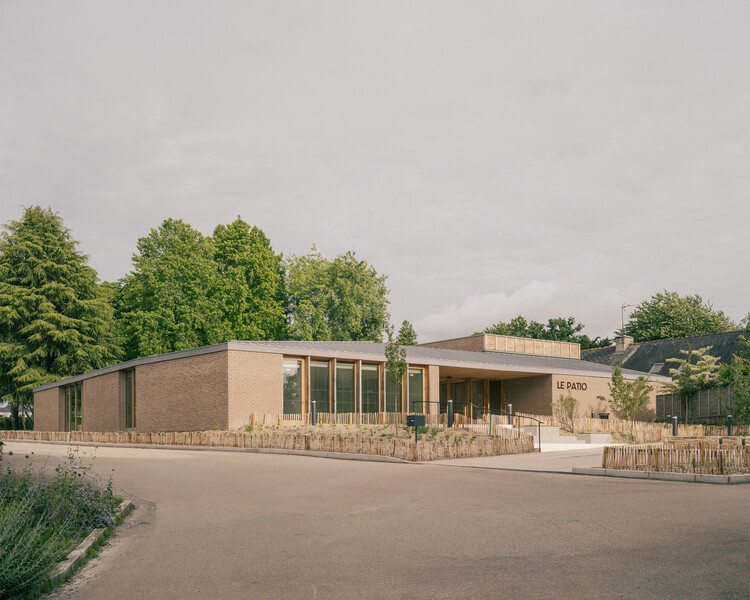
Val d'Oust Cultural Center / Atelier 56S - Exterior Photography, Cultural CenterVal d'Oust Cultural Center / Atelier 56S - Cultural CenterVal d'Oust Cultural Center / Atelier 56S - Interior Photography, Cultural CenterVal d'Oust Cultural Center / Atelier 56S - Cultural CenterVal d'Oust Cultural Center / Atelier 56S - More Images+ 24

  • Architects: Atelier 56S
  • Area Area of this architecture project Area:  575
  • Year Completion year of this architecture project Year:  2026

Chengdu Pavilion / IwamotoScott Architecture

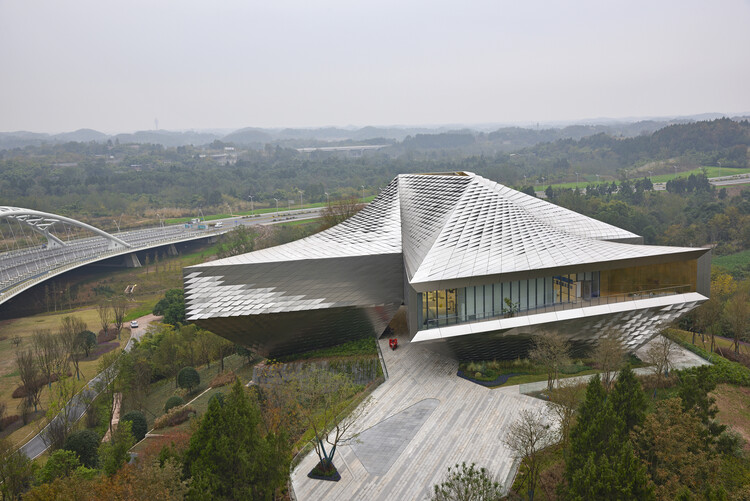
Chengdu Pavilion / IwamotoScott Architecture - Cultural CenterChengdu Pavilion / IwamotoScott Architecture - Cultural CenterChengdu Pavilion / IwamotoScott Architecture - Exterior Photography, Cultural Center, GardenChengdu Pavilion / IwamotoScott Architecture - Cultural CenterChengdu Pavilion / IwamotoScott Architecture - More Images+ 40

Masseria Ficazzella / Valari Studio

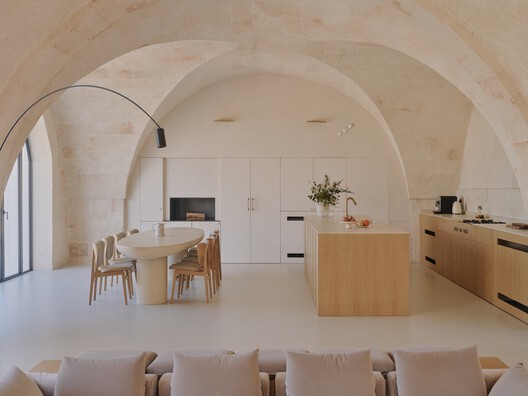
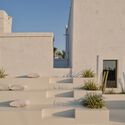
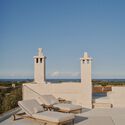
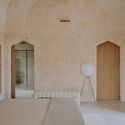
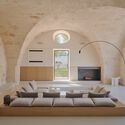
Masseria Ficazzella / Valari Studio - RenovationMasseria Ficazzella / Valari Studio - RenovationMasseria Ficazzella / Valari Studio - Interior Photography, Renovation, Bedroom, Arch, BedMasseria Ficazzella / Valari Studio - Interior Photography, RenovationMasseria Ficazzella / Valari Studio - More Images+ 20

  • Architects: Valari Studio
  • Area Area of this architecture project Area:  680
  • Year Completion year of this architecture project Year:  2026
  • Manufacturers Brands with products used in this architecture project
    Manufacturers:  Flos, Nemo, Thonet, Flou, Astro Light, +23

The Plinth House / Cambra Buró

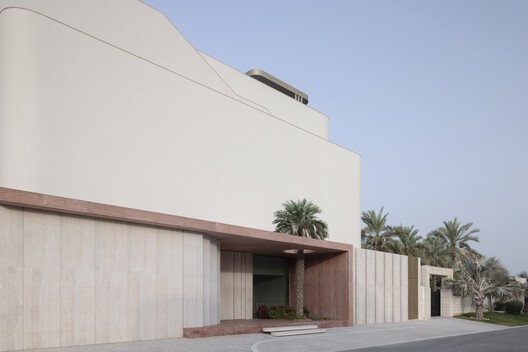
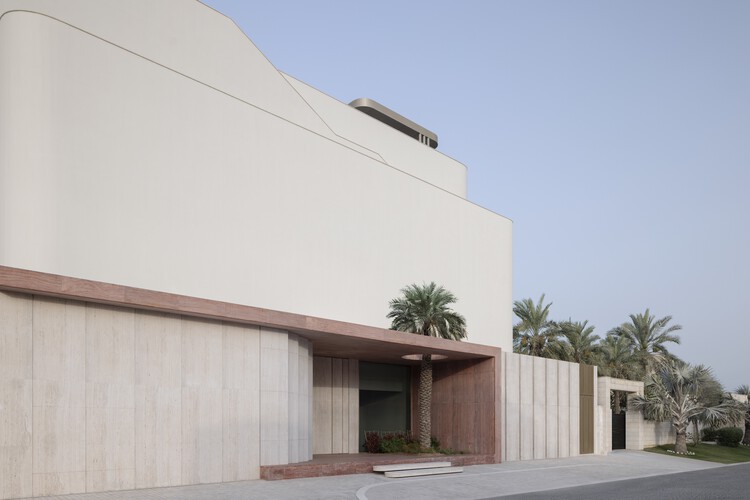
The Plinth House / Cambra Buró - Interior Photography, Residential Architecture, ArchThe Plinth House / Cambra Buró - Interior Photography, Residential ArchitectureThe Plinth House / Cambra Buró - Residential ArchitectureThe Plinth House / Cambra Buró - Residential ArchitectureThe Plinth House / Cambra Buró - More Images+ 15

Abu Al Hasaniya, Kuwait
  • Architects: Cambra Buró
  • Area Area of this architecture project Area:  3000
  • Year Completion year of this architecture project Year:  2025

Entwined Wall Residence / IGArchitects

Entwined Wall Residence / IGArchitects - Restaurant & Bar InteriorsEntwined Wall Residence / IGArchitects - Interior Photography, Restaurant & Bar Interiors, KitchenEntwined Wall Residence / IGArchitects - Interior Photography, Restaurant & Bar Interiors, KitchenEntwined Wall Residence / IGArchitects - Interior Photography, Restaurant & Bar InteriorsEntwined Wall Residence / IGArchitects - More Images+ 13

  • Architects: IGArchitects
  • Area Area of this architecture project Area:  66
  • Year Completion year of this architecture project Year:  2025

aa Market / Vari Architects

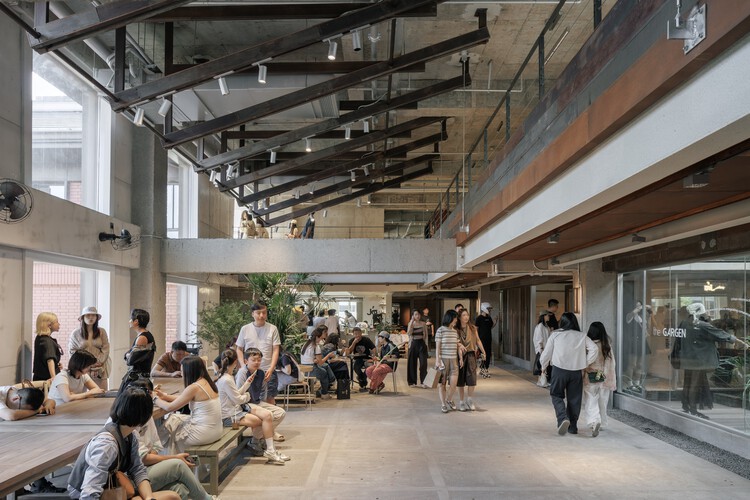
 aa Market / Vari Architects - Exterior Photography, Retail Interiors, Beam aa Market / Vari Architects - Interior Photography, Retail Interiors, Stairs aa Market / Vari Architects - Retail Interiors aa Market / Vari Architects - Retail Interiors aa Market / Vari Architects - More Images+ 43

  • Architects: Vari Architects
  • Area Area of this architecture project Area:  4000
  • Year Completion year of this architecture project Year:  2026

Brutalist Penthouse / Barde + vanVoltt

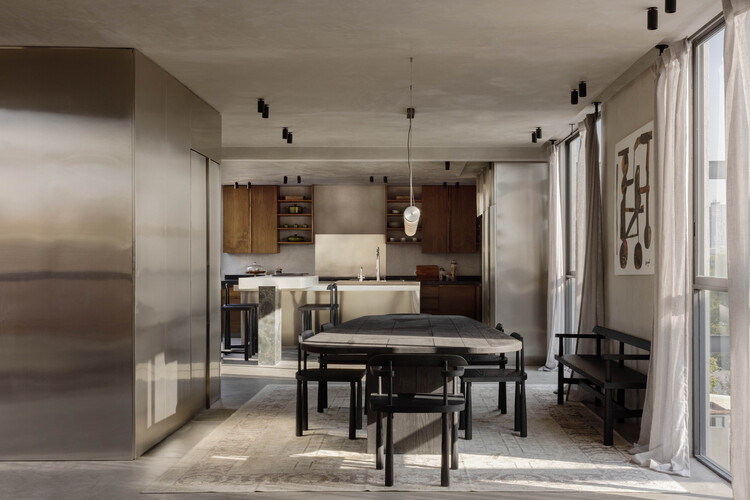
Brutalist Penthouse  / Barde + vanVoltt - Interior Photography, Apartment Interiors, Kitchen, Beam, Chair, CountertopBrutalist Penthouse  / Barde + vanVoltt - Apartment InteriorsBrutalist Penthouse  / Barde + vanVoltt - Interior Photography, Apartment InteriorsBrutalist Penthouse  / Barde + vanVoltt - Interior Photography, Apartment Interiors, LightingBrutalist Penthouse  / Barde + vanVoltt - More Images+ 25

  • Architects: Barde + vanVoltt
  • Area Area of this architecture project Area:  300
  • Year Completion year of this architecture project Year:  2025
  • Manufacturers Brands with products used in this architecture project
    Manufacturers:  Labol Estudio, Nuumbra

Praça House / Felipe Hess Arquitetos

Praça House / Felipe Hess Arquitetos - Exterior Photography, Houses, Courtyard, BalconyPraça House / Felipe Hess Arquitetos - Interior Photography, Houses, Lighting, Table, ChairPraça House / Felipe Hess Arquitetos - Exterior Photography, Houses, BalconyPraça House / Felipe Hess Arquitetos - Exterior Photography, Houses, Courtyard, BalconyPraça House / Felipe Hess Arquitetos - More Images+ 27

São Paulo, Brazil

PH Juana / Estudio NU

PH Juana / Estudio NU - Interior Photography, Renovation, StairsPH Juana / Estudio NU - Interior Photography, RenovationPH Juana / Estudio NU - Interior Photography, RenovationPH Juana / Estudio NU - Interior Photography, Renovation, Kitchen, Countertop, Chair, TablePH Juana / Estudio NU - More Images+ 21

Buenos Aires, Argentina
  • Architects: Estudio NU
  • Area Area of this architecture project Area:  80
  • Year Completion year of this architecture project Year:  2024

HD House / Desvão Atelier

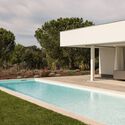
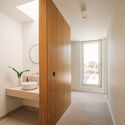
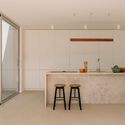
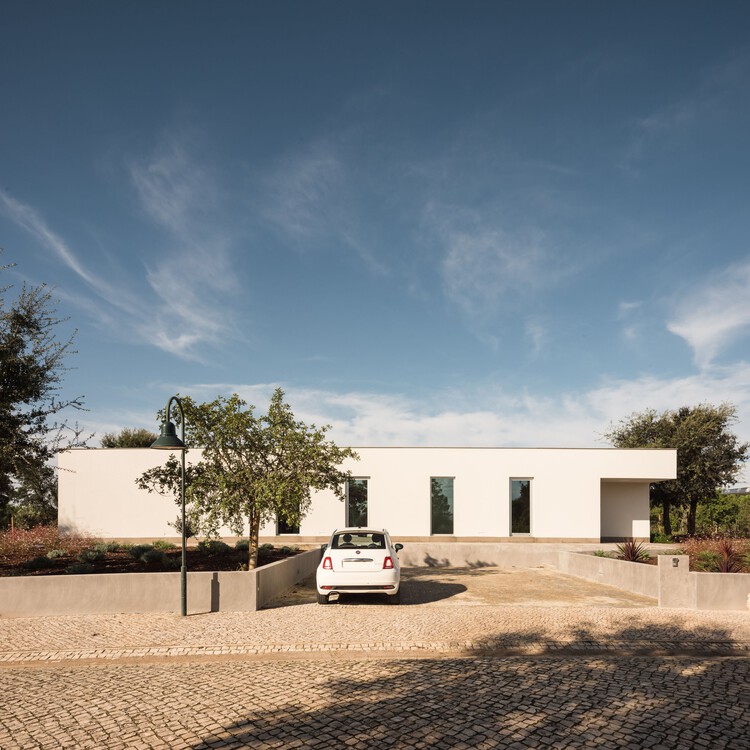
HD House / Desvão Atelier - Interior Photography, HousesHD House / Desvão Atelier - Exterior Photography, Houses, GardenHD House / Desvão Atelier - Interior Photography, Houses, Bathroom, DoorHD House / Desvão Atelier - Interior Photography, Houses, Kitchen, CountertopHD House / Desvão Atelier - More Images+ 18

Sesimbra, Portugal
  • Architects: Desvão Atelier
  • Area Area of this architecture project Area:  2852 ft
  • Year Completion year of this architecture project Year:  2024
  • Manufacturers Brands with products used in this architecture project
    Manufacturers:  BRUMA, CIN, Efapel, FENESTEVES, Loja do microcimento, +5

You've started following your first account!

Did you know?

You'll now receive updates based on what you follow! Personalize your stream and start following your favorite authors, offices and users.