1. ArchDaily
  2. Projects
Projects

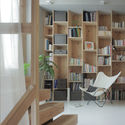
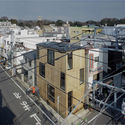
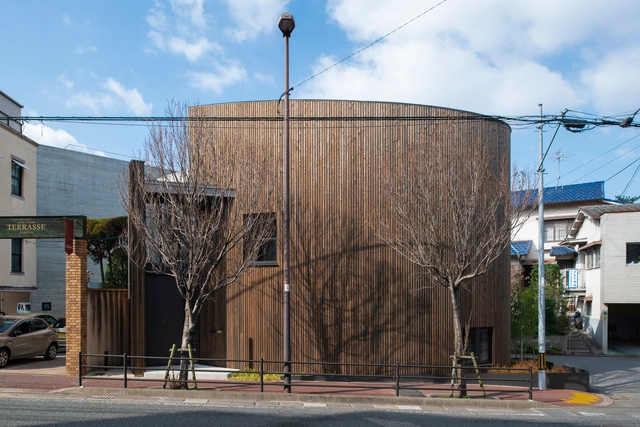
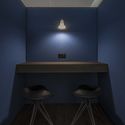
Borderless House / Haryu Wood Studio + Selma Masic

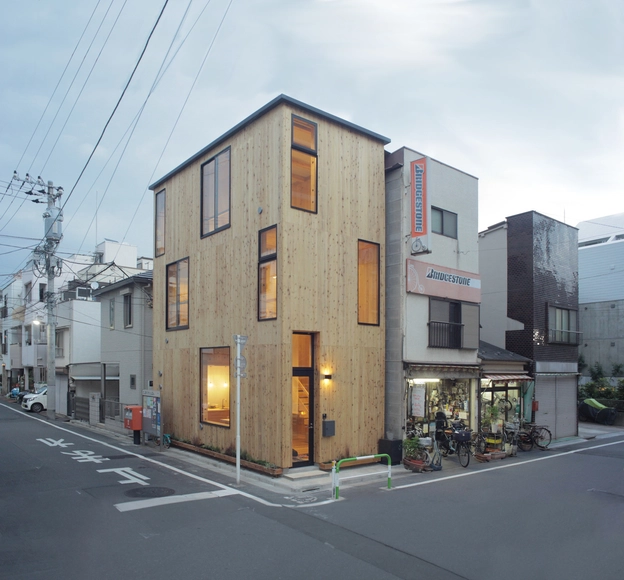
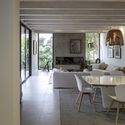
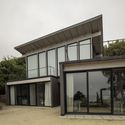
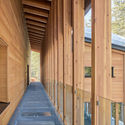
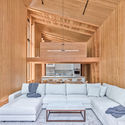
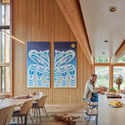
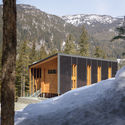
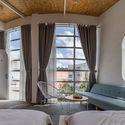
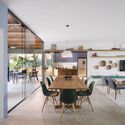
Borderless House / Haryu Wood Studio + Selma Masic - Interior Photography, HousesBorderless House / Haryu Wood Studio + Selma Masic - Interior Photography, Houses, Kitchen, Countertop, Table, ChairBorderless House / Haryu Wood Studio + Selma Masic - Interior Photography, Houses, ChairBorderless House / Haryu Wood Studio + Selma Masic - Exterior Photography, HousesBorderless House / Haryu Wood Studio + Selma Masic - More Images+ 24

  • Area Area of this architecture project Area:  63 m²
  • Year Completion year of this architecture project Year:  2018
  • Manufacturers Brands with products used in this architecture project
    Manufacturers:  Odelic, Sanwa, Tate Log

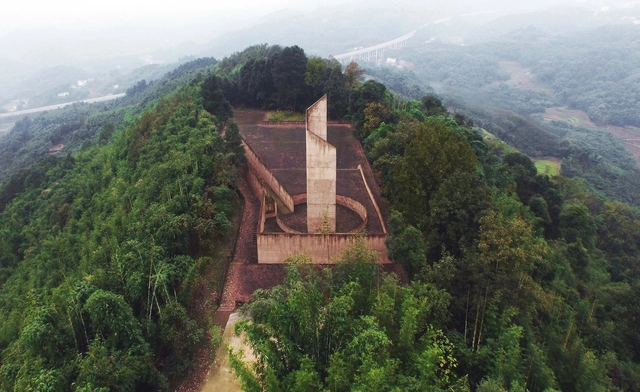
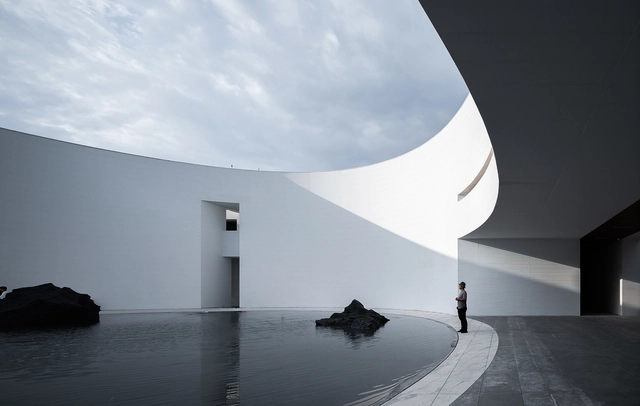
Huangpi Dong Combat Site / West-line studio

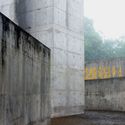
Huangpi Dong Combat Site / West-line studio - Exterior Photography, Memorial CenterHuangpi Dong Combat Site / West-line studio - Exterior Photography, Memorial CenterHuangpi Dong Combat Site / West-line studio - Exterior Photography, Memorial Center, FacadeHuangpi Dong Combat Site / West-line studio - Exterior Photography, Memorial CenterHuangpi Dong Combat Site / West-line studio - More Images+ 38

  • Architects: West-line studio
  • Area Area of this architecture project Area:  2900 m²
  • Year Completion year of this architecture project Year:  2010

Tavish House / Dreamscape Architects

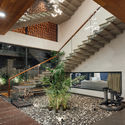
Tavish House / Dreamscape Architects - Exterior Photography, Houses, FenceTavish House / Dreamscape Architects - Interior Photography, Houses, Stairs, Facade, BeamTavish House / Dreamscape Architects - Interior Photography, Houses, BedroomTavish House / Dreamscape Architects - Interior Photography, HousesTavish House / Dreamscape Architects - More Images+ 16

•
Ahmedabad, India

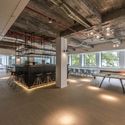
Maruhon Fukuoka Office & Showroom / KATORI archi+design associates

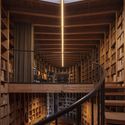
Maruhon Fukuoka Office & Showroom / KATORI archi+design associates - Exterior Photography, Offices InteriorsMaruhon Fukuoka Office & Showroom / KATORI archi+design associates - Interior Photography, Offices Interiors, BeamMaruhon Fukuoka Office & Showroom / KATORI archi+design associates - Interior Photography, Offices Interiors, Beam, Lighting, BenchMaruhon Fukuoka Office & Showroom / KATORI archi+design associates - Interior Photography, Offices Interiors, Chair, TableMaruhon Fukuoka Office & Showroom / KATORI archi+design associates - More Images+ 24

Rocky Knob Sauna / GriD Architects

Rocky Knob Sauna / GriD Architects - Interior Photography, Sauna, FacadeRocky Knob Sauna / GriD Architects - Exterior Photography, SaunaRocky Knob Sauna / GriD Architects - Exterior Photography, SaunaRocky Knob Sauna / GriD Architects - Exterior Photography, SaunaRocky Knob Sauna / GriD Architects - More Images+ 27

•
Upper Tract, United States
  • Architects: GriD architects
  • Area Area of this architecture project Area:  67 ft²
  • Year Completion year of this architecture project Year:  2020
  • Manufacturers Brands with products used in this architecture project
    Manufacturers:  Alt Welding, Bill's Portable Welding, Elemental Metalworks, MF Fire, MillerMetal Fabrication

Tree House / RA+TR arquitectos

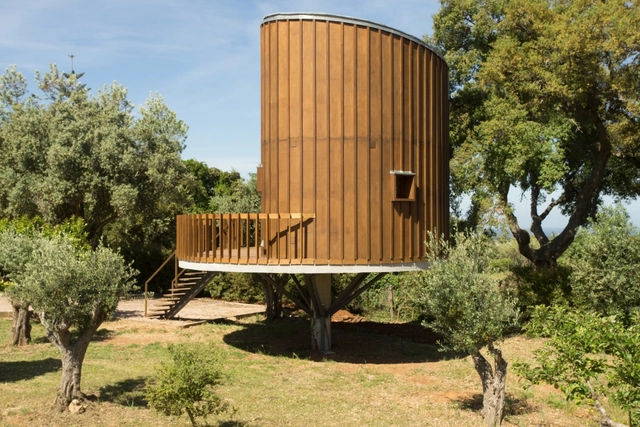
Tree House / RA+TR arquitectos - Interior Photography, Small Scale, Stairs, FenceTree House / RA+TR arquitectos - Exterior Photography, Small ScaleTree House / RA+TR arquitectos - Exterior Photography, Small Scale, FacadeTree House / RA+TR arquitectos - Interior Photography, Small Scale, BeamTree House / RA+TR arquitectos - More Images+ 24

  • Architects: RA+TR arquitectos
  • Area Area of this architecture project Area:  947 ft²
  • Year Completion year of this architecture project Year:  2015
  • Manufacturers Brands with products used in this architecture project
    Manufacturers:  AutoDesk, Investwood, Viroc

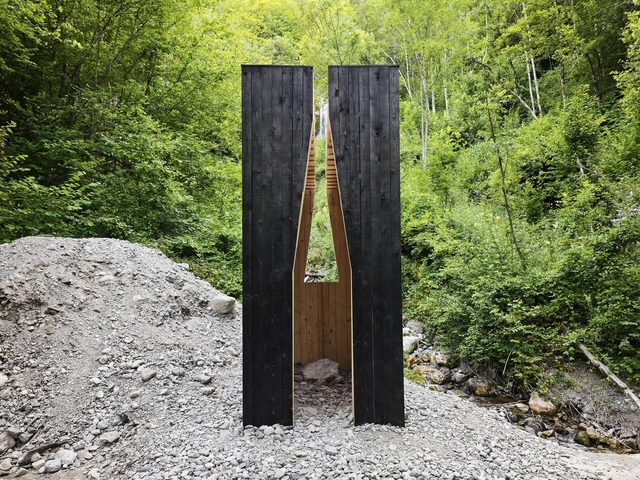
Viewpoint in Minas de Rioseco / Zon-e Arquitectos

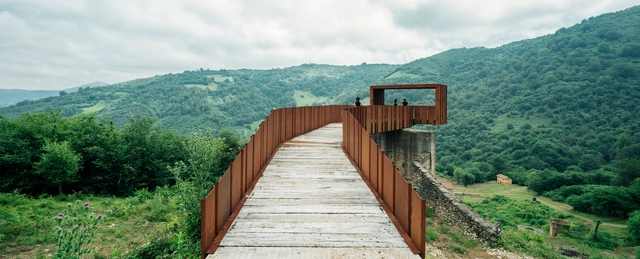
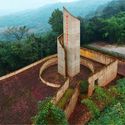
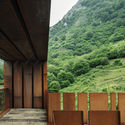
Viewpoint in Minas de Rioseco / Zon-e Arquitectos - Exterior Photography, Landmarks & MonumentsViewpoint in Minas de Rioseco / Zon-e Arquitectos - Exterior Photography, Landmarks & MonumentsViewpoint in Minas de Rioseco / Zon-e Arquitectos - Exterior Photography, Landmarks & MonumentsViewpoint in Minas de Rioseco / Zon-e Arquitectos - Exterior Photography, Landmarks & MonumentsViewpoint in Minas de Rioseco / Zon-e Arquitectos - More Images+ 17

  • Architects: Zon-e Arquitectos
  • Area Area of this architecture project Area:  60 m²
  • Year Completion year of this architecture project Year:  2015

Elo Studio / Ticiane Lima Arquitetura & Interiores

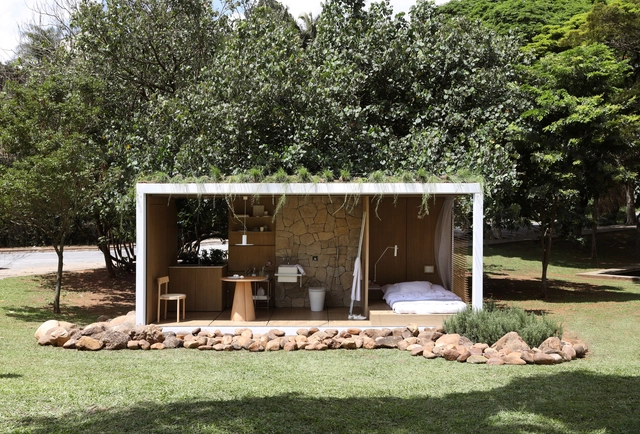
Elo Studio / Ticiane Lima Arquitetura & Interiores - Exterior Photography, Small ScaleElo Studio / Ticiane Lima Arquitetura & Interiores - Interior Photography, Small ScaleElo Studio / Ticiane Lima Arquitetura & Interiores - Interior Photography, Small Scale, Kitchen, Table, LightingElo Studio / Ticiane Lima Arquitetura & Interiores - Exterior Photography, Small ScaleElo Studio / Ticiane Lima Arquitetura & Interiores - More Images+ 16

  • Area Area of this architecture project Area:  15 m²
  • Year Completion year of this architecture project Year:  2020
  • Manufacturers Brands with products used in this architecture project
    Manufacturers:  Casa Moysés, Criare, Deca, Dpot, Enjoy House, +9

House in Zapallar / Elton&Deves + Juan Carlos Chamorro Arquitecto

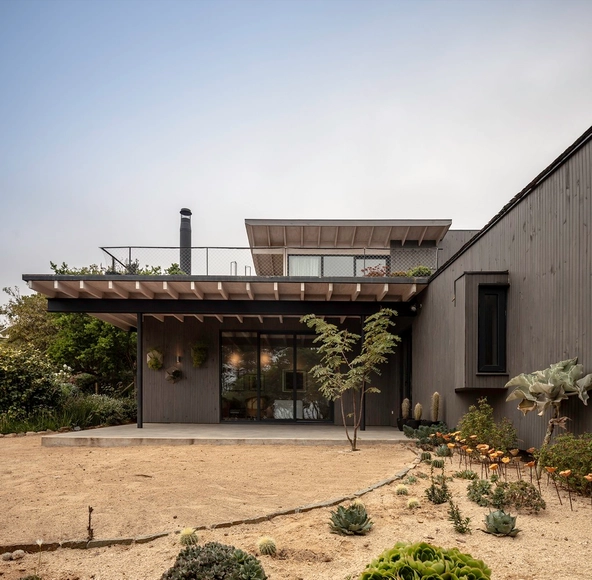
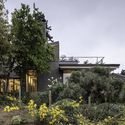
House in Zapallar / Elton&Deves + Juan Carlos Chamorro Arquitecto - Exterior Photography, HousesHouse in Zapallar / Elton&Deves + Juan Carlos Chamorro Arquitecto - Interior Photography, Houses, Beam, Table, ChairHouse in Zapallar / Elton&Deves + Juan Carlos Chamorro Arquitecto - Exterior Photography, Houses, FacadeHouse in Zapallar / Elton&Deves + Juan Carlos Chamorro Arquitecto - Exterior Photography, HousesHouse in Zapallar / Elton&Deves + Juan Carlos Chamorro Arquitecto - More Images+ 29

•
Zapallar, Chile

SoLo House / Perkins&Will

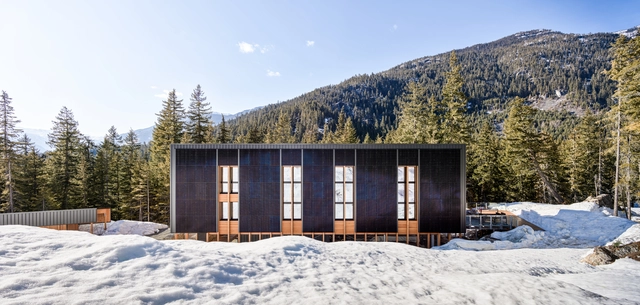
SoLo House / Perkins&Will - Interior Photography, Sustainability, Beam, FacadeSoLo House / Perkins&Will - Interior Photography, Sustainability, Facade, BeamSoLo House / Perkins&Will - Interior Photography, Sustainability, TableSoLo House / Perkins&Will - Exterior Photography, SustainabilitySoLo House / Perkins&Will - More Images+ 48

•
Squamish-Lillooet C, Canada
  • Architects: Perkins&Will
  • Area Area of this architecture project Area:  4090 ft²
  • Year Completion year of this architecture project Year:  2020
  • Manufacturers Brands with products used in this architecture project
    Manufacturers:  RAICO, StructureCraft, BC Passive House, Fabreeka, GenCell, +8

Restaurante Candê / Mínimo Arquitetura e Design

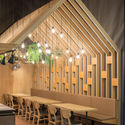
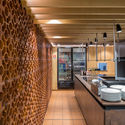
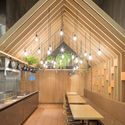
Restaurante Candê / Mínimo Arquitetura e Design - Interior Photography, Restaurant & Bar Interiors, Kitchen, Beam
© Haruo Mikami

Restaurante Candê / Mínimo Arquitetura e Design - Interior Photography, Restaurant & Bar Interiors, ChairRestaurante Candê / Mínimo Arquitetura e Design - Interior Photography, Restaurant & Bar Interiors, CountertopRestaurante Candê / Mínimo Arquitetura e Design - Interior Photography, Restaurant & Bar InteriorsRestaurante Candê / Mínimo Arquitetura e Design - Interior Photography, Restaurant & Bar Interiors, Kitchen, BeamRestaurante Candê / Mínimo Arquitetura e Design - More Images+ 13

  • Architects: Estúdio Mova
  • Area Area of this architecture project Area:  1151 ft²
  • Year Completion year of this architecture project Year:  2018
  • Manufacturers Brands with products used in this architecture project
    Manufacturers:  Sherwin-Williams, Coral, Gail

The L00P Boutique Hotel & Café / G+ Architects

The L00P Boutique Hotel & Café / G+ Architects - Exterior Photography, Restaurants & BarsThe L00P Boutique Hotel & Café / G+ Architects - Interior Photography, Restaurants & Bars, Bedroom, TableThe L00P Boutique Hotel & Café / G+ Architects - Exterior Photography, Restaurants & BarsThe L00P Boutique Hotel & Café / G+ Architects - Exterior Photography, Restaurants & Bars, FacadeThe L00P Boutique Hotel & Café / G+ Architects - More Images+ 31

  • Architects: G+ Architects
  • Area Area of this architecture project Area:  2000 m²
  • Year Completion year of this architecture project Year:  2020
  • Manufacturers Brands with products used in this architecture project
    Manufacturers:  Anfaco Lighting, Dong Nai, Huu Lien, INAX, TOA, +1

Burnside Tokyo Culinary Space / Snøhetta

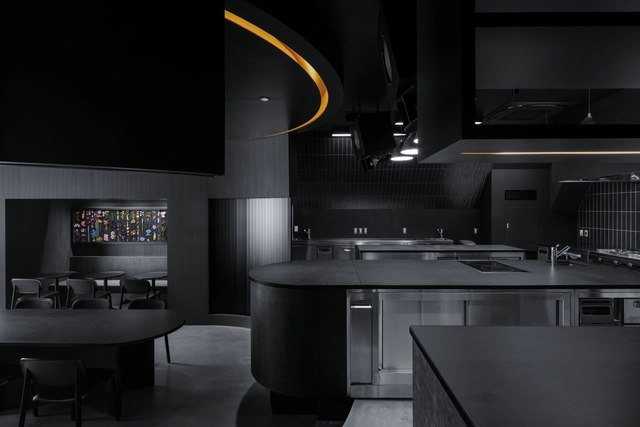
Burnside Tokyo Culinary Space / Snøhetta - Interior Photography, Cultural Interiors, TableBurnside Tokyo Culinary Space / Snøhetta - Interior Photography, Cultural Interiors, Kitchen, Column, ChairBurnside Tokyo Culinary Space / Snøhetta - Interior Photography, Cultural Interiors, Chair, TableBurnside Tokyo Culinary Space / Snøhetta - Interior Photography, Cultural Interiors, Table, ChairBurnside Tokyo Culinary Space / Snøhetta - More Images+ 2

  • Architects: Snøhetta
  • Area Area of this architecture project Area:  1000 ft²
  • Year Completion year of this architecture project Year:  2021

Barbosa House / CB ARQUITECTURA

Barbosa House / CB ARQUITECTURA - Exterior Photography, Houses, FacadeBarbosa House / CB ARQUITECTURA - Exterior Photography, HousesBarbosa House / CB ARQUITECTURA - Interior Photography, HousesBarbosa House / CB ARQUITECTURA - Exterior Photography, Houses, FacadeBarbosa House / CB ARQUITECTURA - More Images+ 26

•
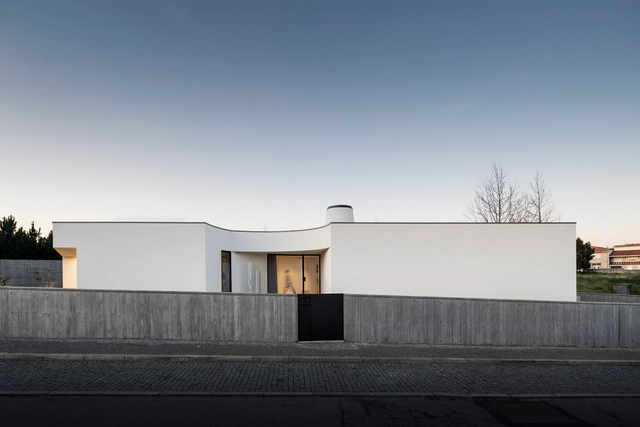
Sermonde, Portugal
  • Architects: CB ARQUITECTURA
  • Area Area of this architecture project Area:  840 m²
  • Year Completion year of this architecture project Year:  2020

Casa Patropi / Angá Arquitetura

Casa Patropi / Angá Arquitetura - Interior Photography, Houses, ChairCasa Patropi / Angá Arquitetura - Interior Photography, Houses, KitchenCasa Patropi / Angá Arquitetura - Interior Photography, HousesCasa Patropi / Angá Arquitetura - Interior Photography, Houses, ChairCasa Patropi / Angá Arquitetura - More Images+ 31

•
Praia do Guaeca, Brazil
  • Architects: Angá Arquitetura
  • Area Area of this architecture project Area:  240 m²
  • Year Completion year of this architecture project Year:  2019
  • Manufacturers Brands with products used in this architecture project
    Manufacturers:  Formica, Celucon, Goma Ateliê, Hidramais, Hidrel e Lustres Yamamura, +9

Chapel of Tears / Atelier Poem

Chapel of Tears / Atelier Poem - Exterior Photography, ChapelChapel of Tears / Atelier Poem - Exterior Photography, ChapelChapel of Tears / Atelier Poem - Interior Photography, ChapelChapel of Tears / Atelier Poem - Exterior Photography, ChapelChapel of Tears / Atelier Poem - More Images+ 21

•
Saint-Ferréol, France
  • Architects: Atelier Poem
  • Area Area of this architecture project Area:  10 m²
  • Year Completion year of this architecture project Year:  2020
  • Manufacturers Brands with products used in this architecture project
    Manufacturers:  Cavagnon et fils

Xi'an Taibai Wushanju Art Hotel / IAPA PTY. LTD.

Xi'an Taibai Wushanju Art Hotel / IAPA PTY. LTD. - Interior Photography, Detail, FacadeXi'an Taibai Wushanju Art Hotel / IAPA PTY. LTD. - Exterior Photography, DetailXi'an Taibai Wushanju Art Hotel / IAPA PTY. LTD. - Interior Photography, Detail, FacadeXi'an Taibai Wushanju Art Hotel / IAPA PTY. LTD. - Interior Photography, Detail, FacadeXi'an Taibai Wushanju Art Hotel / IAPA PTY. LTD. - More Images+ 30

  • Architects: IAPA PTY. LTD.
  • Area Area of this architecture project Area:  14500 m²
  • Year Completion year of this architecture project Year:  2020
  • Manufacturers Brands with products used in this architecture project
    Manufacturers:  NiKe

Tao Zhu Yin Yuan Apartment Building / Vincent Callebaut Architectures

Tao Zhu Yin Yuan Apartment Building / Vincent Callebaut Architectures - Exterior Photography, ApartmentsTao Zhu Yin Yuan Apartment Building / Vincent Callebaut Architectures - Exterior Photography, ApartmentsTao Zhu Yin Yuan Apartment Building / Vincent Callebaut Architectures - Exterior Photography, ApartmentsTao Zhu Yin Yuan Apartment Building / Vincent Callebaut Architectures - Drawings, ApartmentsTao Zhu Yin Yuan Apartment Building / Vincent Callebaut Architectures - More Images+ 46

•
Taipei, Taiwan

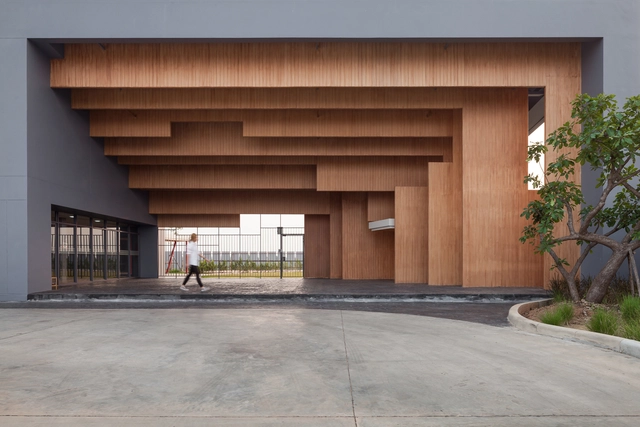
Ratchut School / Design in Motion

Ratchut School / Design in Motion - Schools , Facade, Column, Beam, Handrail, LightingRatchut School / Design in Motion - Schools , Patio, Facade, Beam, Table, Chair, BenchRatchut School / Design in Motion - Schools , Facade, ColumnRatchut School / Design in Motion - Schools , FacadeRatchut School / Design in Motion - More Images+ 17

•
Tambon Hua Nong, Thailand

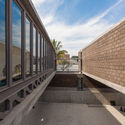
Jing'an Community Pool House / PRA

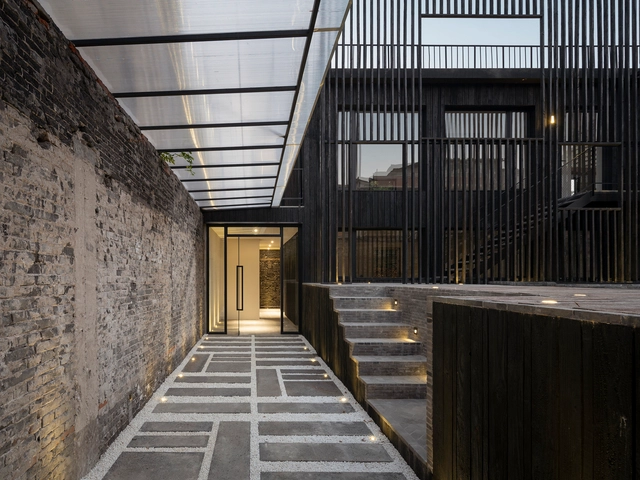
Jing'an Community Pool House / PRA - RenovationJing'an Community Pool House / PRA - RenovationJing'an Community Pool House / PRA - Exterior Photography, Renovation, Stairs, HandrailJing'an Community Pool House / PRA - Interior Photography, Renovation, Facade, BeamJing'an Community Pool House / PRA - More Images+ 27

  • Architects: PRA
  • Area Area of this architecture project Area:  600 m²
  • Year Completion year of this architecture project Year:  2020

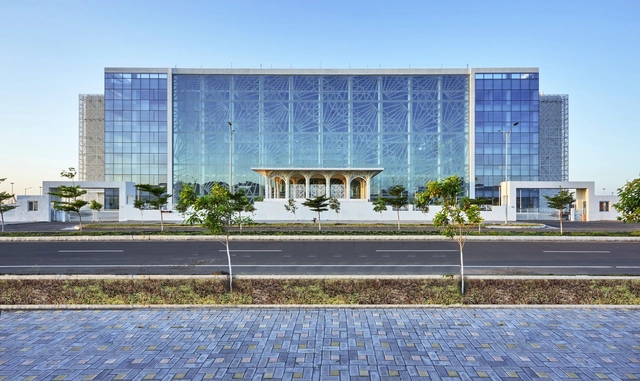
Auric Hall / IMK Architects

Auric Hall / IMK Architects - Drawings, Commercial ArchitectureAuric Hall / IMK Architects - Interior Photography, Commercial Architecture, Table, Lighting, ChairAuric Hall / IMK Architects - Exterior Photography, Commercial Architecture, FacadeAuric Hall / IMK Architects - Exterior Photography, Commercial ArchitectureAuric Hall / IMK Architects - More Images+ 25

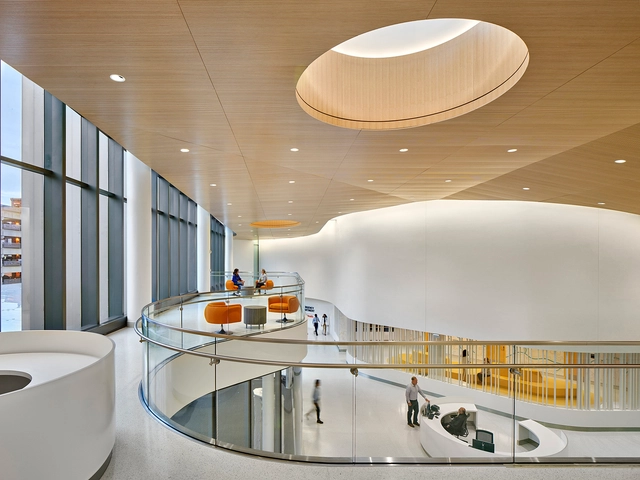
The University of Virginia, University Hospital Expansion / Perkins&Will

The University of Virginia, University Hospital Expansion / Perkins&Will - Exterior Photography, ExtensionThe University of Virginia, University Hospital Expansion / Perkins&Will - Interior Photography, Extension, TableThe University of Virginia, University Hospital Expansion / Perkins&Will - Interior Photography, Extension, Table, ChairThe University of Virginia, University Hospital Expansion / Perkins&Will - Exterior Photography, Extension, FacadeThe University of Virginia, University Hospital Expansion / Perkins&Will - More Images+ 18

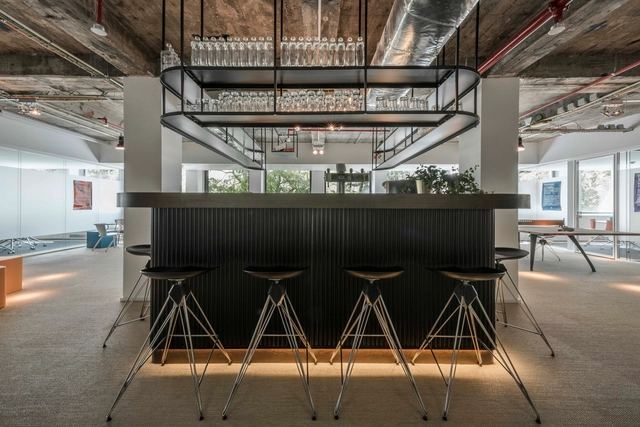
Zalando Technological Hub / Luís Rebelo de Andrade

Zalando Technological Hub / Luís Rebelo de Andrade - Interior Photography, Offices Interiors, KitchenZalando Technological Hub / Luís Rebelo de Andrade - Interior Photography, Offices InteriorsZalando Technological Hub / Luís Rebelo de Andrade - Interior Photography, Offices Interiors, TableZalando Technological Hub / Luís Rebelo de Andrade - Interior Photography, Offices Interiors, Beam, BenchZalando Technological Hub / Luís Rebelo de Andrade - More Images+ 3

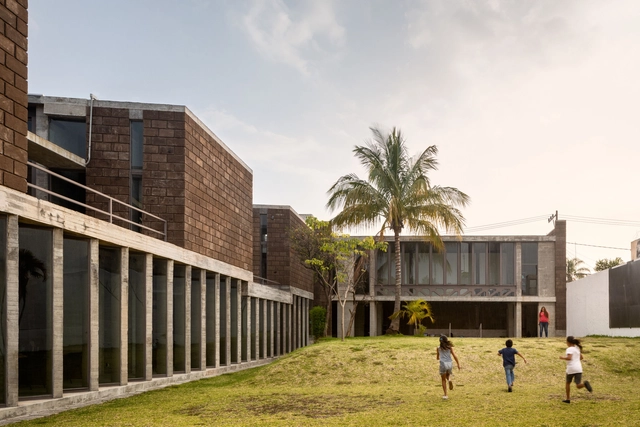
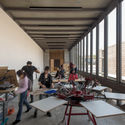
Los Chocolates Community Development Center / Taller de Arquitectura Mauricio Rocha + Gabriela Carrillo

Los Chocolates Community Development Center / Taller de Arquitectura Mauricio Rocha + Gabriela Carrillo - Community CenterLos Chocolates Community Development Center / Taller de Arquitectura Mauricio Rocha + Gabriela Carrillo - Community CenterLos Chocolates Community Development Center / Taller de Arquitectura Mauricio Rocha + Gabriela Carrillo - Community CenterLos Chocolates Community Development Center / Taller de Arquitectura Mauricio Rocha + Gabriela Carrillo - Community CenterLos Chocolates Community Development Center / Taller de Arquitectura Mauricio Rocha + Gabriela Carrillo - More Images+ 30

•
Cuernavaca, Mexico

Oops! We don't have this page.

But you can browse the last one: 417

You've started following your first account!

Did you know?

You'll now receive updates based on what you follow! Personalize your stream and start following your favorite authors, offices and users.