1. ArchDaily
  2. Projects

Projects

How to Develop a Residential Design Concept

 | Sponsored Content

This guide covers a workflow that moves from project parameters to generated floor plans, 3D perspective views, exterior design exploration, and site context visualization, using AI tools in place of preliminary CAD and rendering work.

Zapote House / EURK

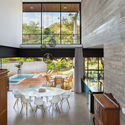
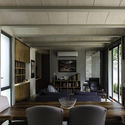
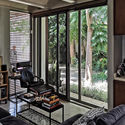
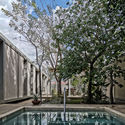
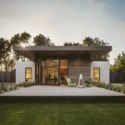
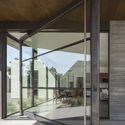
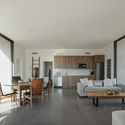
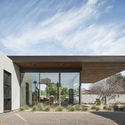
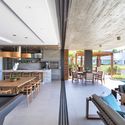
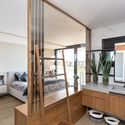
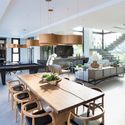
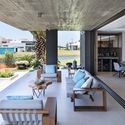
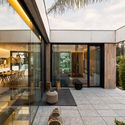
Zapote House / EURK - Exterior Photography, Houses, GardenZapote House / EURK - Exterior Photography, HousesZapote House / EURK - Interior Photography, Houses, Beam, TableZapote House / EURK - Exterior Photography, Houses, CourtyardZapote House / EURK - More Images+ 26

Merida, Mexico
  • Architects: EURK
  • Area Area of this architecture project Area:  615
  • Year Completion year of this architecture project Year:  2018
  • Manufacturers Brands with products used in this architecture project
    Manufacturers:  Grupo Arca

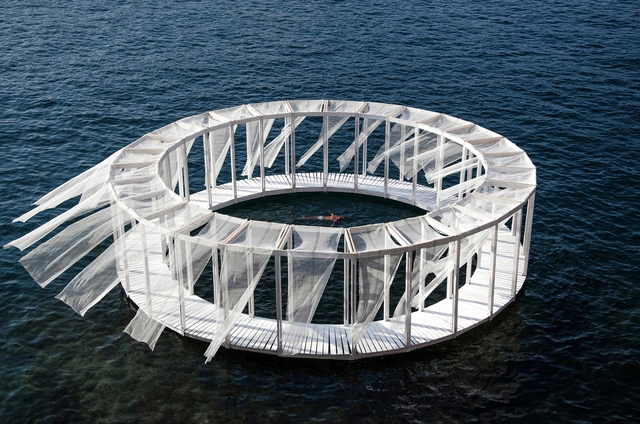
AntiRoom II Pavilion / Elena Chiavi + Ahmad El Mad + Matteo Goldoni

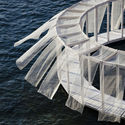
AntiRoom II Pavilion  / Elena Chiavi + Ahmad El Mad + Matteo Goldoni - Installations & StructuresAntiRoom II Pavilion  / Elena Chiavi + Ahmad El Mad + Matteo Goldoni - Installations & StructuresAntiRoom II Pavilion  / Elena Chiavi + Ahmad El Mad + Matteo Goldoni - Installations & StructuresAntiRoom II Pavilion  / Elena Chiavi + Ahmad El Mad + Matteo Goldoni - Installations & StructuresAntiRoom II Pavilion  / Elena Chiavi + Ahmad El Mad + Matteo Goldoni - More Images+ 13

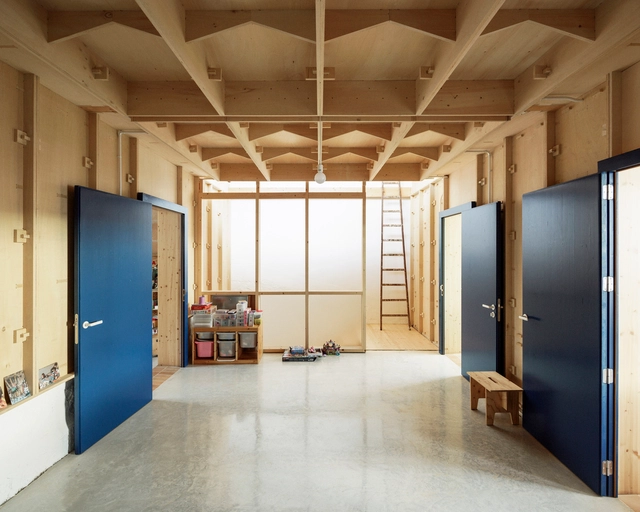
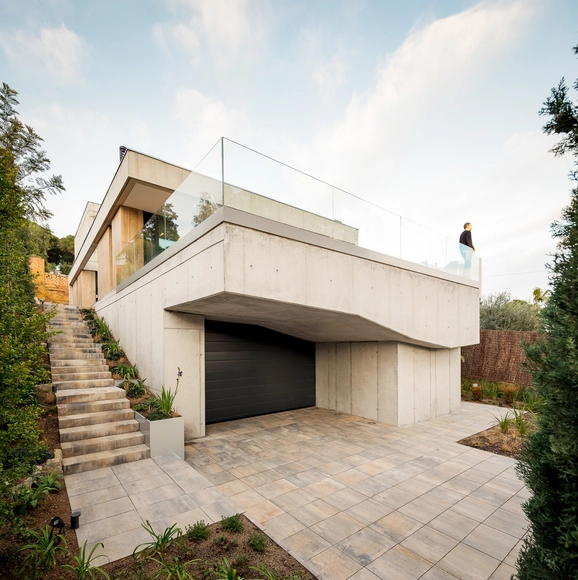
Plywood House / SMS Arquitectos

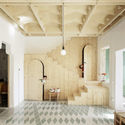
Plywood House / SMS Arquitectos - Exterior Photography, Extension, FacadePlywood House / SMS Arquitectos - ExtensionPlywood House / SMS Arquitectos - Interior Photography, Extension, Bedroom, BedPlywood House / SMS Arquitectos - Interior Photography, Extension, FacadePlywood House / SMS Arquitectos - More Images+ 31

Palma de Mallorca, Spain
  • Architects: SMS Arquitectos
  • Area Area of this architecture project Area:  2045 ft²
  • Year Completion year of this architecture project Year:  2017
  • Manufacturers Brands with products used in this architecture project
    Manufacturers:  FSB Franz Schneider Brakel, Huguet, Persiana Barcelona, THPG, Teulera Soler, +1

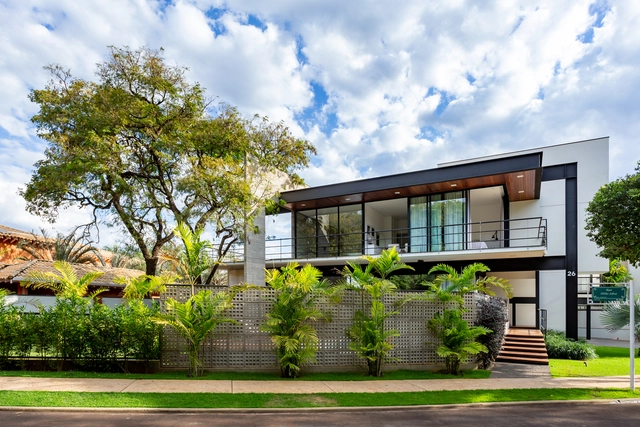
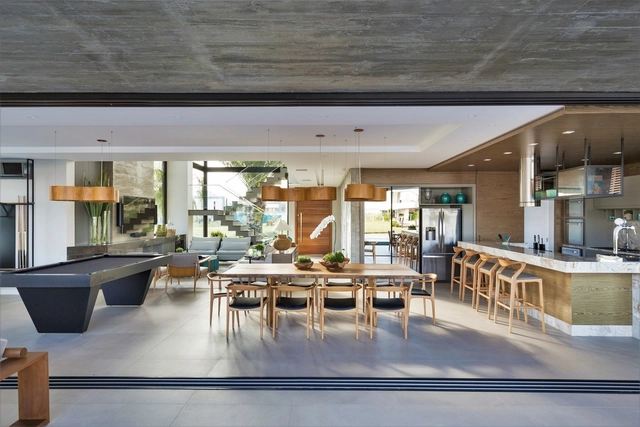
Courtyard house M.A. / Studio AFS

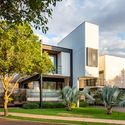
Courtyard house M.A. / Studio AFS - Exterior Photography, HousesCourtyard house M.A. / Studio AFS - Exterior Photography, HousesCourtyard house M.A. / Studio AFS - Interior Photography, Houses, ChairCourtyard house M.A. / Studio AFS - Interior Photography, HousesCourtyard house M.A. / Studio AFS - More Images+ 26

Doutor Tancredo de Almeida Neves, Brazil
  • Architects: Studio AFS
  • Area Area of this architecture project Area:  404
  • Year Completion year of this architecture project Year:  2018
  • Manufacturers Brands with products used in this architecture project
    Manufacturers:  Colorado Temperados Forros e Divisórias, Estrutubo Estruturas Metálicas Ltda., Irriga Dantas Comercial Ltda., MM Gesso Ltda., Manini Marmoraria, +2

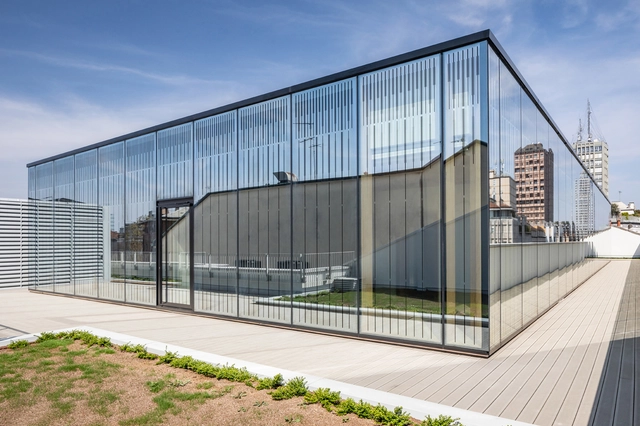
Office Building Principe Amedeo 5 / Vittorio Grassi Architetto & Partners

Office Building Principe Amedeo 5 / Vittorio Grassi Architetto & Partners - Interior Photography, Sustainability, DoorOffice Building Principe Amedeo 5 / Vittorio Grassi Architetto & Partners - Interior Photography, Sustainability, Stairs, Fence, FacadeOffice Building Principe Amedeo 5 / Vittorio Grassi Architetto & Partners - Interior Photography, Sustainability, Facade, Arch, Column, ArcadeOffice Building Principe Amedeo 5 / Vittorio Grassi Architetto & Partners - Exterior Photography, Sustainability, FacadeOffice Building Principe Amedeo 5 / Vittorio Grassi Architetto & Partners - More Images+ 18

Former Pobre Diablo Cultural Factory / Daniel Moreno Flores

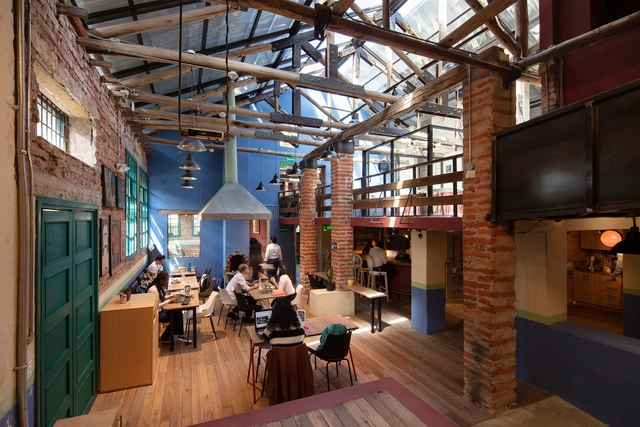
Former Pobre Diablo Cultural Factory / Daniel Moreno Flores - Interior Photography, Cowork Interiors, BeamFormer Pobre Diablo Cultural Factory / Daniel Moreno Flores - Exterior Photography, Cowork InteriorsFormer Pobre Diablo Cultural Factory / Daniel Moreno Flores - Interior Photography, Cowork Interiors, Garden, Beam, Table, ChairFormer Pobre Diablo Cultural Factory / Daniel Moreno Flores - Exterior Photography, Cowork Interiors, GardenFormer Pobre Diablo Cultural Factory / Daniel Moreno Flores - More Images+ 40

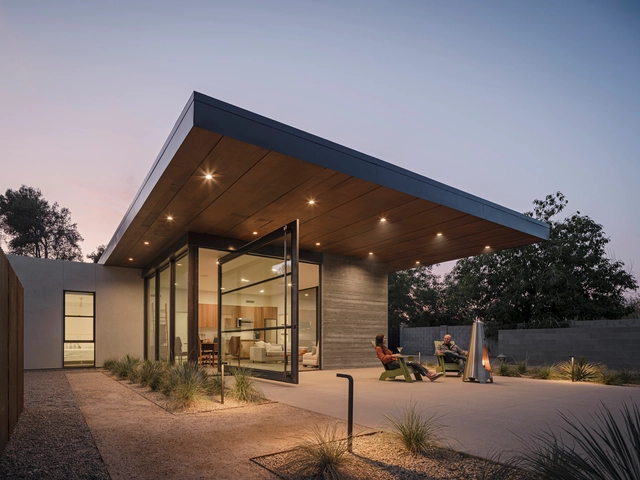
PLICO at the Flatiron / Rand Elliott Architects

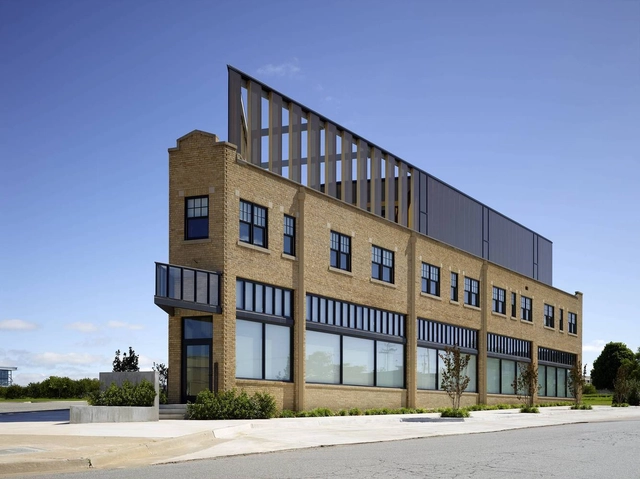
PLICO at the Flatiron / Rand Elliott Architects - Exterior Photography, Extension, FacadePLICO at the Flatiron / Rand Elliott Architects - Exterior Photography, Extension, FacadePLICO at the Flatiron / Rand Elliott Architects - Interior Photography, ExtensionPLICO at the Flatiron / Rand Elliott Architects - Interior Photography, ExtensionPLICO at the Flatiron / Rand Elliott Architects - More Images+ 17

Oklahoma City, United States

GG Office / GG Arquitetura

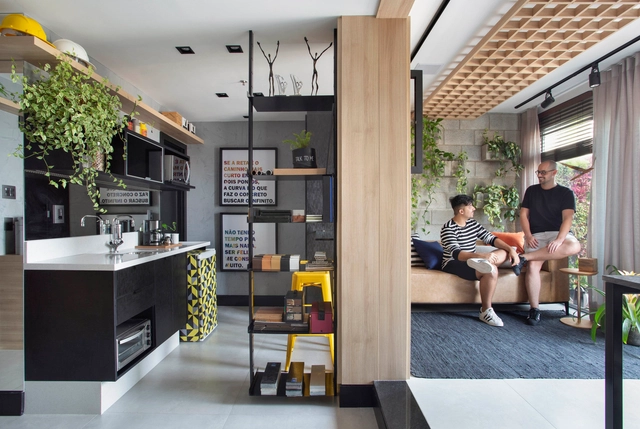
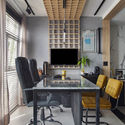
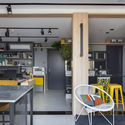
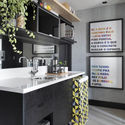
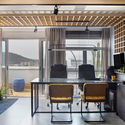
GG Office / GG Arquitetura - Interior Photography, Offices Interiors, ChairGG Office / GG Arquitetura - Interior Photography, Offices Interiors, Kitchen, Door, ChairGG Office / GG Arquitetura - Interior Photography, Offices Interiors, Kitchen, CountertopGG Office / GG Arquitetura - Interior Photography, Offices Interiors, ChairGG Office / GG Arquitetura - More Images+ 12

  • Architects: GG Arquitetura
  • Area Area of this architecture project Area:  53
  • Year Completion year of this architecture project Year:  2020
  • Manufacturers Brands with products used in this architecture project
    Manufacturers:  Metamar Mármores e Granitos, Pereira Marques Vidros, Romanzza Niterói, Vilarejo Conceito

Tiny’s New Headquarters / Karina Guidolin Arquitetura

 Tiny’s New Headquarters / Karina Guidolin Arquitetura - Interior Photography, Offices Interiors, Bathroom, Facade Tiny’s New Headquarters / Karina Guidolin Arquitetura - Interior Photography, Offices Interiors, Door, Facade, Table, Chair Tiny’s New Headquarters / Karina Guidolin Arquitetura - Interior Photography, Offices Interiors, Kitchen, Table, Countertop, Chair Tiny’s New Headquarters / Karina Guidolin Arquitetura - Interior Photography, Offices Interiors, Facade, Chair, Table Tiny’s New Headquarters / Karina Guidolin Arquitetura - More Images+ 22

  • Area Area of this architecture project Area:  937
  • Year Completion year of this architecture project Year:  2020
  • Manufacturers Brands with products used in this architecture project
    Manufacturers:  Brilia, Cavaletti, Deca, Novara, Trimble Navigation, +1

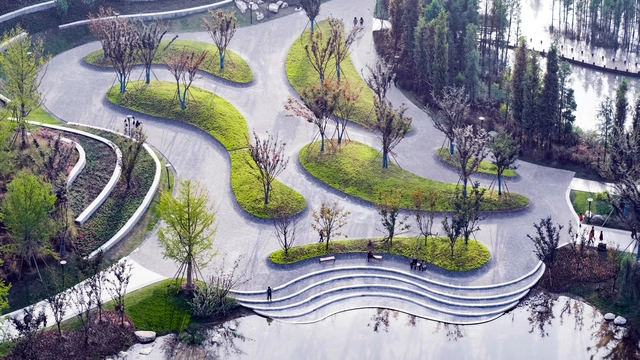
Yujidao Park / BLVD International

Yujidao Park / BLVD International - Exterior Photography, Park, Garden, Forest, CoastYujidao Park / BLVD International - Exterior Photography, ParkYujidao Park / BLVD International - Exterior Photography, Park, ForestYujidao Park / BLVD International - Exterior Photography, Park, Fence, Forest, CoastYujidao Park / BLVD International - More Images+ 34

Nanchong, China
  • Architects: BLVD International
  • Area Area of this architecture project Area:  1000000
  • Year Completion year of this architecture project Year:  2021
  • Manufacturers Brands with products used in this architecture project
    Manufacturers:  Jiangxi Chenlong Stone Co., Ltd, Mianyang shuminyuan seedling planting professional cooperative, Nanchang Yuanda Stone Co., Ltd, Sichuan Zhongteng Kemao Co., Ltd.

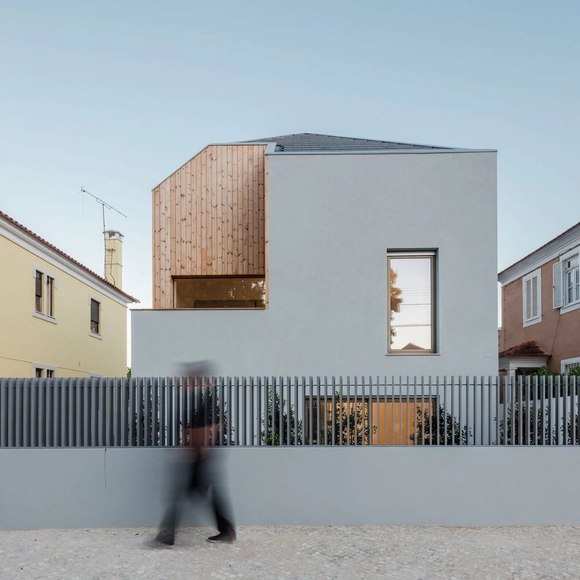
Ventura Terra House / ComA

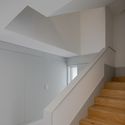
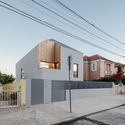
Ventura Terra House / ComA - Exterior Photography, HousesVentura Terra House / ComA - Interior Photography, HousesVentura Terra House / ComA - Interior Photography, Houses, StairsVentura Terra House / ComA - Exterior Photography, Houses, FacadeVentura Terra House / ComA - More Images+ 46

Lisboa, Portugal
  • Area Area of this architecture project Area:  214
  • Year Completion year of this architecture project Year:  2017
  • Manufacturers Brands with products used in this architecture project
    Manufacturers:  AutoDesk, CS Telhas, Daikin, Jular, Revigres, +3

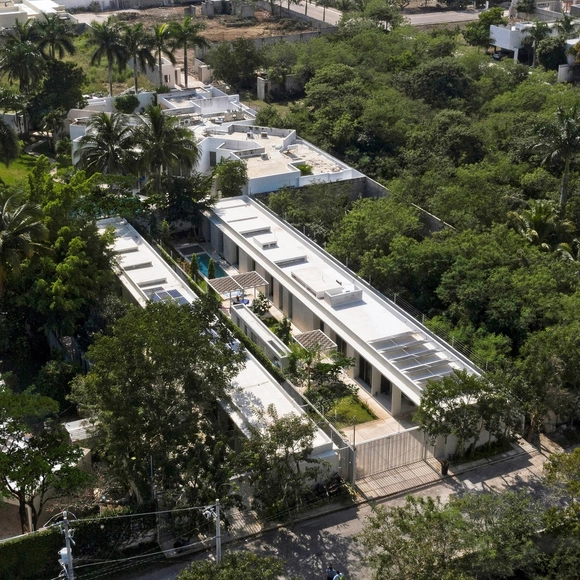
Paralelas Villa / PLUG Architecture

Paralelas Villa / PLUG Architecture - Exterior Photography, Houses, GardenParalelas Villa / PLUG Architecture - Interior Photography, Houses, Table, ChairParalelas Villa / PLUG Architecture - Interior Photography, Houses, TableParalelas Villa / PLUG Architecture - Exterior Photography, Houses, CourtyardParalelas Villa / PLUG Architecture - More Images+ 16

Mérida, Mexico
  • Architects: PLUG architecture
  • Area Area of this architecture project Area:  577
  • Year Completion year of this architecture project Year:  2019
  • Manufacturers Brands with products used in this architecture project
    Manufacturers:  AutoDesk, Helvex, URREA, Adobe Systems Incorporated, Magg, +1

CasiTa House / The Ranch Mine

CasiTa House / The Ranch Mine - Exterior Photography, Houses, DoorCasiTa House / The Ranch Mine - Interior Photography, Houses, Door, FacadeCasiTa House / The Ranch Mine - Interior Photography, Houses, Door, Table, ChairCasiTa House / The Ranch Mine - Exterior Photography, Houses, Door, FacadeCasiTa House / The Ranch Mine - More Images+ 19

Bluish House / Studio Colnaghi Arquitetura

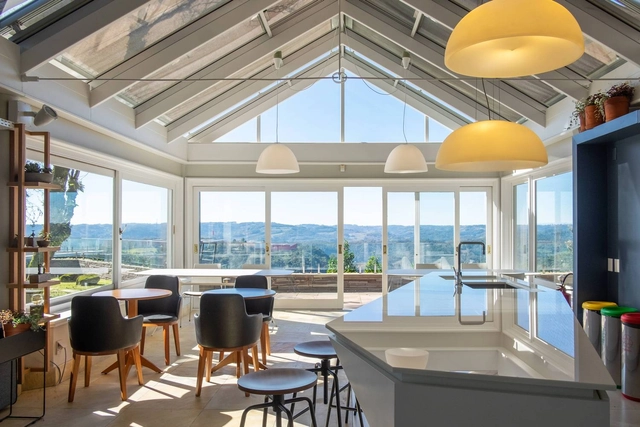
Bluish House / Studio Colnaghi Arquitetura - Interior Photography, House InteriorsBluish House / Studio Colnaghi Arquitetura - Interior Photography, House Interiors, CountertopBluish House / Studio Colnaghi Arquitetura - Interior Photography, House Interiors, ChairBluish House / Studio Colnaghi Arquitetura - Interior Photography, House InteriorsBluish House / Studio Colnaghi Arquitetura - More Images+ 28

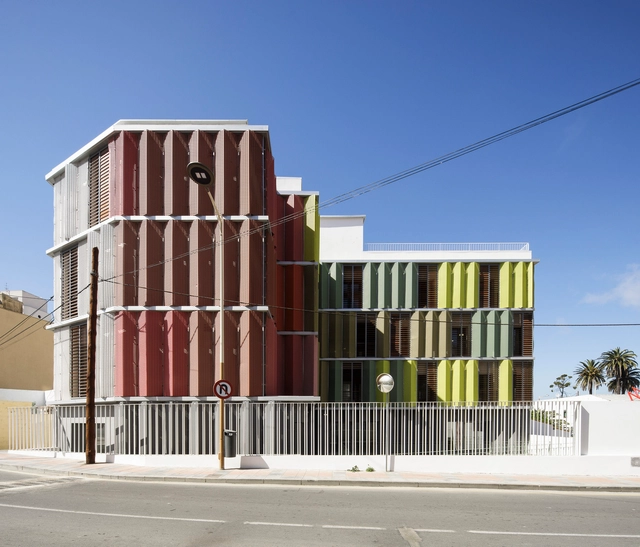
Headquarter of the Red Cross in Ceuta / endosdedos arquitectura

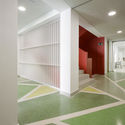
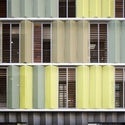
Headquarter of the Red Cross in Ceuta / endosdedos arquitectura - Exterior Photography, Renovation, FacadeHeadquarter of the Red Cross in Ceuta / endosdedos arquitectura - Interior Photography, RenovationHeadquarter of the Red Cross in Ceuta / endosdedos arquitectura - Interior Photography, Renovation, StairsHeadquarter of the Red Cross in Ceuta / endosdedos arquitectura - Interior Photography, Renovation, FacadeHeadquarter of the Red Cross in Ceuta / endosdedos arquitectura - More Images+ 35

  • Area Area of this architecture project Area:  2289
  • Year Completion year of this architecture project Year:  2020
  • Manufacturers Brands with products used in this architecture project
    Manufacturers:  Hermosilla Bernal, Sutega

Eucaliptus House / nexe arquitectura

Eucaliptus House / nexe arquitectura - Interior Photography, Houses, FacadeEucaliptus House / nexe arquitectura - Interior Photography, Houses, DoorEucaliptus House / nexe arquitectura - Exterior Photography, Houses, DoorEucaliptus House / nexe arquitectura - Interior Photography, HousesEucaliptus House / nexe arquitectura - More Images+ 11

San Baudilio de Llobregat, Spain
  • Architects: nexe arquitectura
  • Area Area of this architecture project Area:  396
  • Year Completion year of this architecture project Year:  2018
  • Manufacturers Brands with products used in this architecture project
    Manufacturers:  Technal, Airin Catalunya, Breinco, Porcelanosa Grupo, Secto, +1

Campo Alegre Apartment / Costa Lima Arquitectos

Campo Alegre Apartment / Costa Lima Arquitectos - Interior Photography, Apartment Interiors, Bathroom, Bathtub, Lighting, ShowerCampo Alegre Apartment / Costa Lima Arquitectos - Interior Photography, Apartment Interiors, ChairCampo Alegre Apartment / Costa Lima Arquitectos - Interior Photography, Apartment Interiors, Kitchen, Countertop, Sink, LightingCampo Alegre Apartment / Costa Lima Arquitectos - Interior Photography, Apartment Interiors, Kitchen, CountertopCampo Alegre Apartment / Costa Lima Arquitectos - More Images+ 20

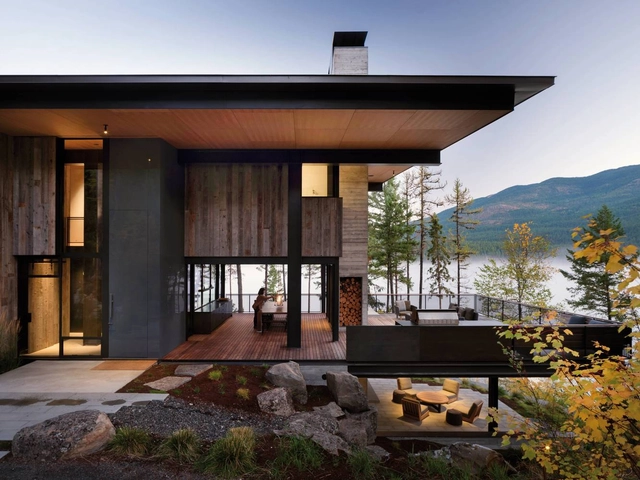
Dragonfly House / Olson Kundig

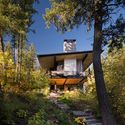
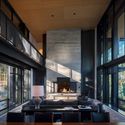
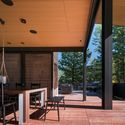
Dragonfly House  / Olson Kundig - Exterior Photography, HousesDragonfly House  / Olson Kundig - Exterior Photography, HousesDragonfly House  / Olson Kundig - Interior Photography, Houses, Facade, Beam, TableDragonfly House  / Olson Kundig - Interior Photography, Houses, Beam, Facade, Table, ChairDragonfly House  / Olson Kundig - More Images+ 15

Whitefish, United States

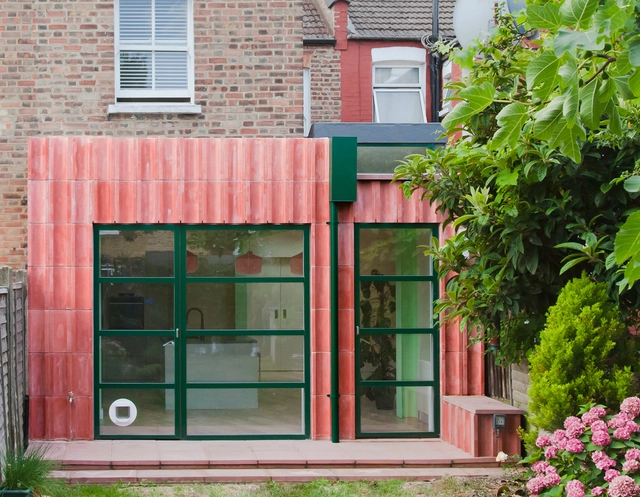
Overcast House / Office S&M

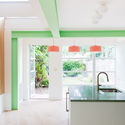
Overcast House  / Office S&M - Interior Photography, Extension, FacadeOvercast House  / Office S&M - Interior Photography, Extension, Kitchen, Sink, CountertopOvercast House  / Office S&M - Interior Photography, Extension, Kitchen, Countertop, Lighting, ChairOvercast House  / Office S&M - Interior Photography, Extension, Door, Facade, ArchOvercast House  / Office S&M - More Images+ 20

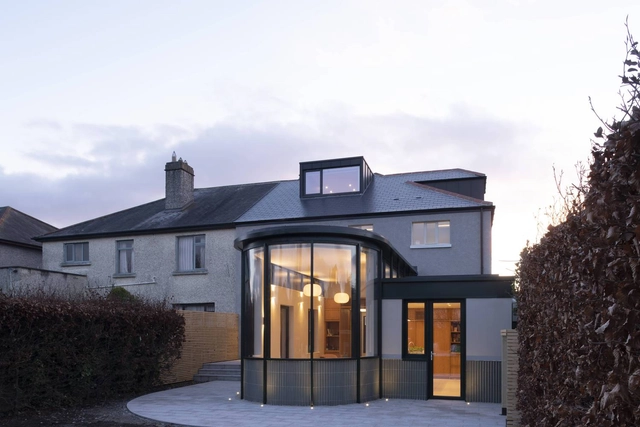
Churchtown House Extension / Scullion Architects

Churchtown House Extension / Scullion Architects - Interior Photography, Extension, Kitchen, CountertopChurchtown House Extension / Scullion Architects - Interior Photography, Extension, Kitchen, Countertop, Table, ChairChurchtown House Extension / Scullion Architects - Interior Photography, Extension, Bathroom, FacadeChurchtown House Extension / Scullion Architects - Exterior Photography, Extension, ChairChurchtown House Extension / Scullion Architects - More Images+ 25

  • Area Area of this architecture project Area:  300
  • Year Completion year of this architecture project Year:  2021
  • Manufacturers Brands with products used in this architecture project
    Manufacturers:  Contractor, Mutina, Raynears, Structural Engineer

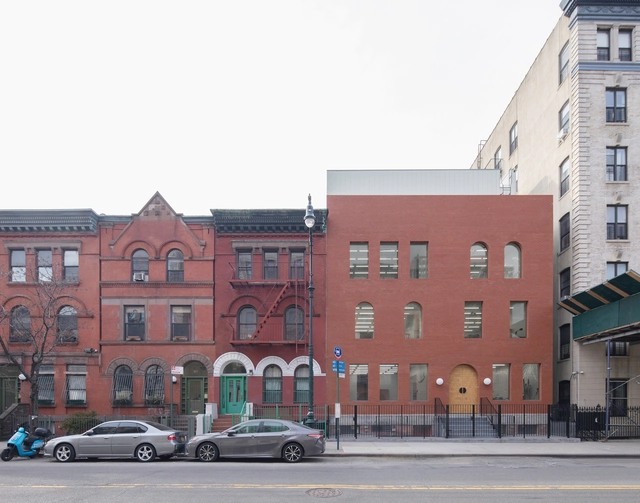
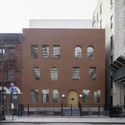
Harlem Artist Studio / SO-IL

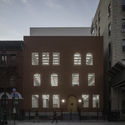
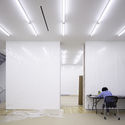
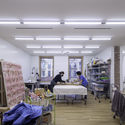
Harlem Artist Studio / SO-IL - Exterior Photography, Offices InteriorsHarlem Artist Studio / SO-IL - Interior Photography, Offices InteriorsHarlem Artist Studio / SO-IL - Interior Photography, Offices InteriorsHarlem Artist Studio / SO-IL - Exterior Photography, Offices Interiors, DoorHarlem Artist Studio / SO-IL - More Images+ 14

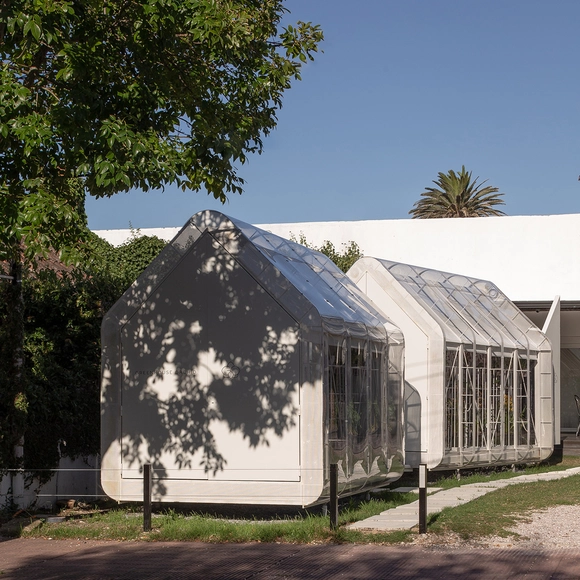
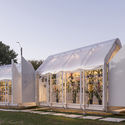
Greenhouse Orchid Punta del Este / Mateo Nunes Da Rosa

Greenhouse Orchid Punta del Este / Mateo Nunes Da Rosa - Exterior Photography, StoreGreenhouse Orchid Punta del Este / Mateo Nunes Da Rosa - Exterior Photography, Store, FacadeGreenhouse Orchid Punta del Este / Mateo Nunes Da Rosa - Exterior Photography, Store, FacadeGreenhouse Orchid Punta del Este / Mateo Nunes Da Rosa - Interior Photography, StoreGreenhouse Orchid Punta del Este / Mateo Nunes Da Rosa - More Images+ 22

Punta del Este, Uruguay
  • Area Area of this architecture project Area:  20
  • Year Completion year of this architecture project Year:  2021
  • Manufacturers Brands with products used in this architecture project
    Manufacturers:  Plazit-Polygal

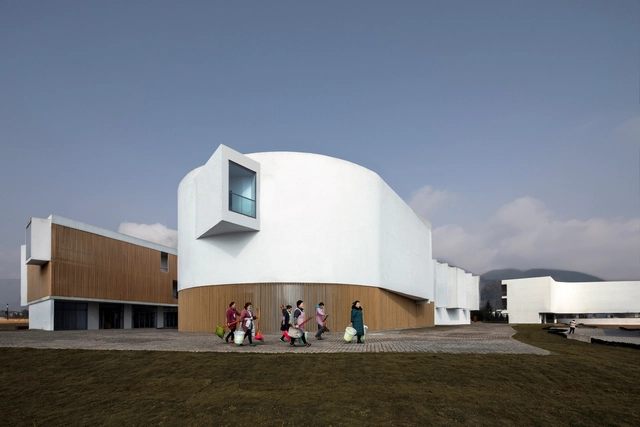
YingYao Sandware Museum Complex / a9architects

YingYao Sandware Museum Complex / a9architects - Exterior Photography, Museum, Facade, CoastYingYao Sandware Museum Complex / a9architects - Exterior Photography, Museum, FacadeYingYao Sandware Museum Complex / a9architects - Exterior Photography, Museum, FacadeYingYao Sandware Museum Complex / a9architects - Exterior Photography, Museum, FacadeYingYao Sandware Museum Complex / a9architects - More Images+ 58

  • Architects: a9architects
  • Area Area of this architecture project Area:  13000
  • Year Completion year of this architecture project Year:  2021

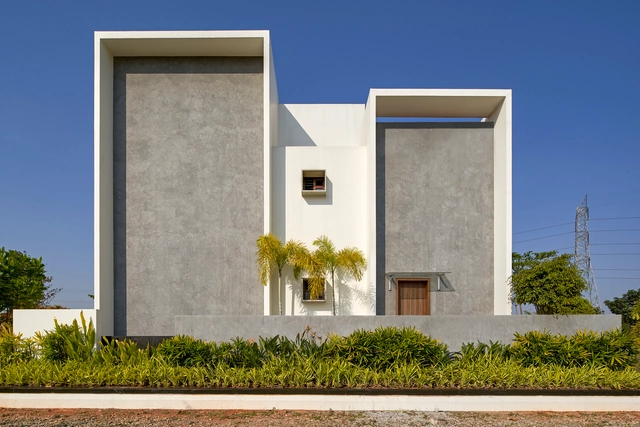

Framed House / Crest Architects

Framed House / Crest Architects - Exterior Photography, Houses, FacadeFramed House / Crest Architects - Interior Photography, Houses, Table, ChairFramed House / Crest Architects - Interior Photography, Houses, StairsFramed House / Crest Architects - Interior Photography, Houses, Facade, Door, Table, ChairFramed House / Crest Architects - More Images+ 19

Bangalore, India

Oops! We don't have this page.

But you can browse the last one: 417

You've started following your first account!

Did you know?

You'll now receive updates based on what you follow! Personalize your stream and start following your favorite authors, offices and users.