1. ArchDaily

  2. Projects
Projects

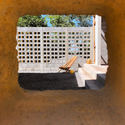
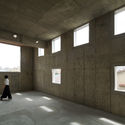
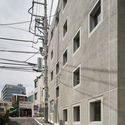
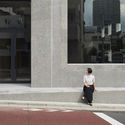
Nazar Mansion / MIAN OFFICE architectural design & research

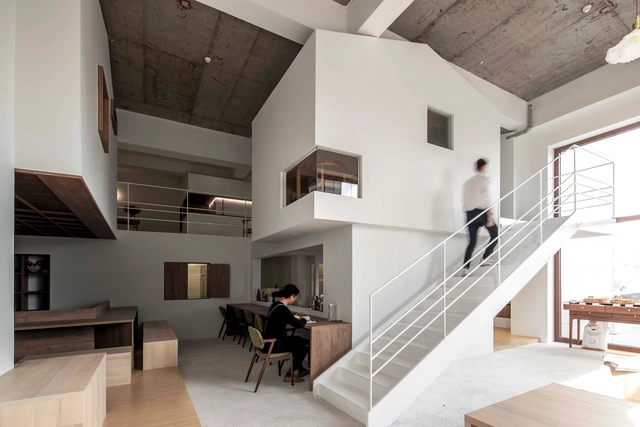
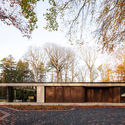
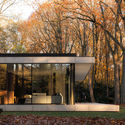
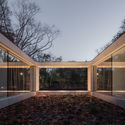
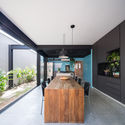
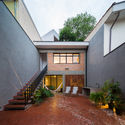
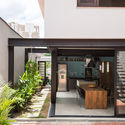
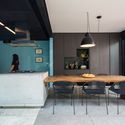
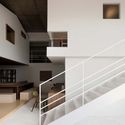
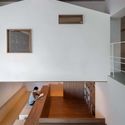
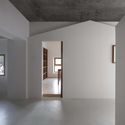
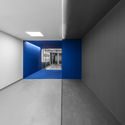
Nazar Mansion / MIAN OFFICE architectural design & research - Exterior Photography, HousesNazar Mansion / MIAN OFFICE architectural design & research - Interior Photography, Houses, Door, Facade, ChairNazar Mansion / MIAN OFFICE architectural design & research - Interior Photography, Houses, Door, FacadeNazar Mansion / MIAN OFFICE architectural design & research - Exterior Photography, Houses, StairsNazar Mansion / MIAN OFFICE architectural design & research - More Images+ 33

•
Isfahan, Iran
  • Area Area of this architecture project Area:  1150 m²
  • Year Completion year of this architecture project Year:  2019
  • Manufacturers Brands with products used in this architecture project
    Manufacturers:  AGT, Alunice, Arg Brick, Thermory

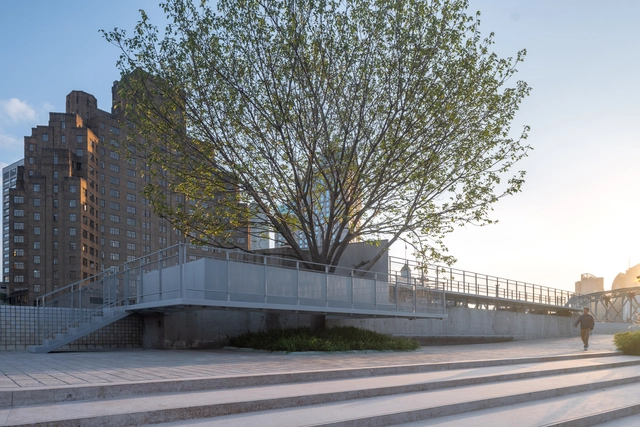
Meson Pavilion / TJAD Original Design Studio

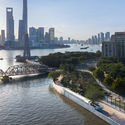
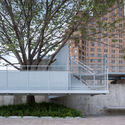
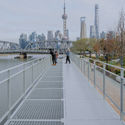
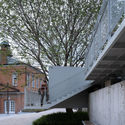
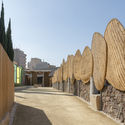
Meson Pavilion / TJAD Original Design Studio - Exterior Photography, Landscape Architecture, CityscapeMeson Pavilion / TJAD Original Design Studio - Exterior Photography, Landscape Architecture, Facade, Stairs, HandrailMeson Pavilion / TJAD Original Design Studio - Exterior Photography, Landscape Architecture, Fence, Handrail, CityscapeMeson Pavilion / TJAD Original Design Studio - Exterior Photography, Landscape Architecture, FacadeMeson Pavilion / TJAD Original Design Studio - More Images+ 10

Green & White House / Studio VDGA

Green & White House / Studio VDGA - Exterior Photography, Houses, Facade
© Hemant Patil

Green & White House / Studio VDGA - Exterior Photography, Houses, FacadeGreen & White House / Studio VDGA - Exterior Photography, HousesGreen & White House / Studio VDGA - Interior Photography, Houses, Table, ChairGreen & White House / Studio VDGA - Exterior Photography, HousesGreen & White House / Studio VDGA - More Images+ 29

•
Pune, India

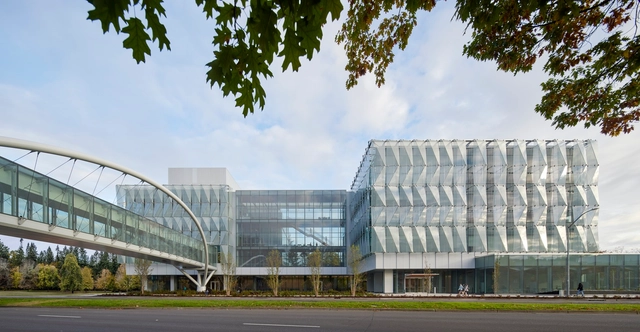
Phil and Penny Knight Campus for Accelerating Scientific Impact / Ennead Architects + Bora Architects

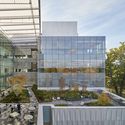
Phil and Penny Knight Campus for Accelerating Scientific Impact / Ennead Architects + Bora Architects - Exterior Photography, Sustainability, BeamPhil and Penny Knight Campus for Accelerating Scientific Impact / Ennead Architects + Bora Architects - Interior Photography, Sustainability, Beam, Facade, Table, ChairPhil and Penny Knight Campus for Accelerating Scientific Impact / Ennead Architects + Bora Architects - Exterior Photography, Sustainability, FacadePhil and Penny Knight Campus for Accelerating Scientific Impact / Ennead Architects + Bora Architects - Exterior Photography, SustainabilityPhil and Penny Knight Campus for Accelerating Scientific Impact / Ennead Architects + Bora Architects - More Images+ 14

  • Area Area of this architecture project Area:  225000 ft²
  • Year Completion year of this architecture project Year:  2020
  • Manufacturers Brands with products used in this architecture project
    Manufacturers:  Skyfold, Terrazzo & Marble, Vibia, Vode, Armstrong Ceilings, +22

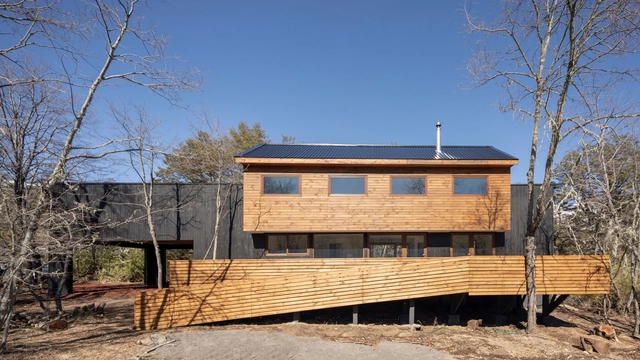
Rio Lava Cabin / Lorena Troncoso Valencia

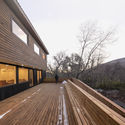
Rio Lava Cabin / Lorena Troncoso Valencia - Exterior Photography, HousesRio Lava Cabin / Lorena Troncoso Valencia - Interior Photography, Houses, Kitchen, TableRio Lava Cabin / Lorena Troncoso Valencia - Interior Photography, HousesRio Lava Cabin / Lorena Troncoso Valencia - Exterior Photography, HousesRio Lava Cabin / Lorena Troncoso Valencia - More Images+ 40

•
Pinto, Chile
  • Area Area of this architecture project Area:  2583 ft²
  • Year Completion year of this architecture project Year:  2020
  • Manufacturers Brands with products used in this architecture project
    Manufacturers:  Algifol, Feltrex, Ferrex, Joist LP

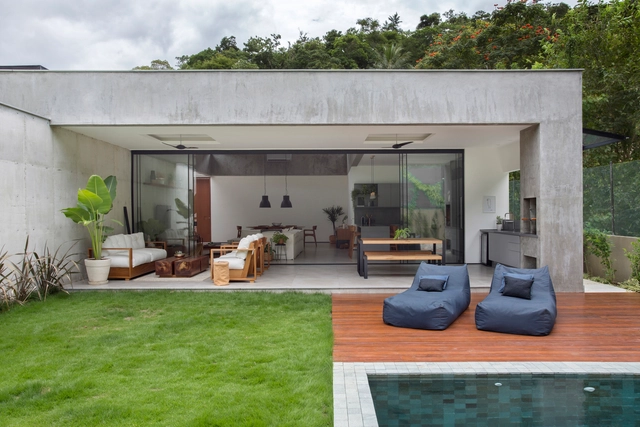
LG House / Sabugosa Arquitetura

LG House / Sabugosa Arquitetura - HousesLG House / Sabugosa Arquitetura - HousesLG House / Sabugosa Arquitetura - HousesLG House / Sabugosa Arquitetura - HousesLG House / Sabugosa Arquitetura - More Images+ 10

  • Area Area of this architecture project Area:  235 m²
  • Year Completion year of this architecture project Year:  2017
  • Manufacturers Brands with products used in this architecture project
    Manufacturers:  AutoDesk, Deca, Trimble Navigation

A Home for Readers / ATOMAA

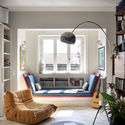
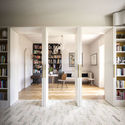
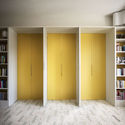
A Home for Readers / ATOMAA - Interior Photography, Apartments, TableA Home for Readers / ATOMAA - Interior Photography, Apartments, TableA Home for Readers / ATOMAA - Interior Photography, ApartmentsA Home for Readers / ATOMAA - Interior Photography, Apartments, Table, Lighting, ChairA Home for Readers / ATOMAA - More Images+ 21

•
Milan, Italy
  • Architects: ATOMAA
  • Area Area of this architecture project Area:  95 m²
  • Year Completion year of this architecture project Year:  2020
  • Manufacturers Brands with products used in this architecture project
    Manufacturers:  Artemide, AutoDesk, FLOS, Louis Poulsen, &Tradition, +5

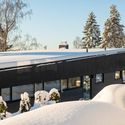
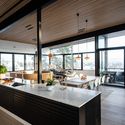
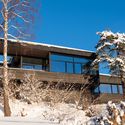
Villa Fjeldhøi / MORFEUS arkitekter

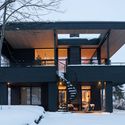
Villa Fjeldhøi / MORFEUS arkitekter - Exterior Photography, HousesVilla Fjeldhøi / MORFEUS arkitekter - Exterior Photography, HousesVilla Fjeldhøi / MORFEUS arkitekter - Interior Photography, Houses, Kitchen, Table, CountertopVilla Fjeldhøi / MORFEUS arkitekter - Exterior Photography, HousesVilla Fjeldhøi / MORFEUS arkitekter - More Images+ 19

  • Architects: MORFEUS arkitekter
  • Area Area of this architecture project Area:  280 m²
  • Year Completion year of this architecture project Year:  2020
  • Manufacturers Brands with products used in this architecture project
    Manufacturers:  Louis Poulsen

Graci Winery / ACA Amore Campione Architettura + 2B&G

Graci Winery / ACA Amore Campione Architettura + 2B&G - Exterior Photography, WineryGraci Winery / ACA Amore Campione Architettura + 2B&G - Interior Photography, Winery, BeamGraci Winery / ACA Amore Campione Architettura + 2B&G - Exterior Photography, WineryGraci Winery / ACA Amore Campione Architettura + 2B&G - Interior Photography, WineryGraci Winery / ACA Amore Campione Architettura + 2B&G - More Images+ 9

•
Castiglione di Sicilia, Italy

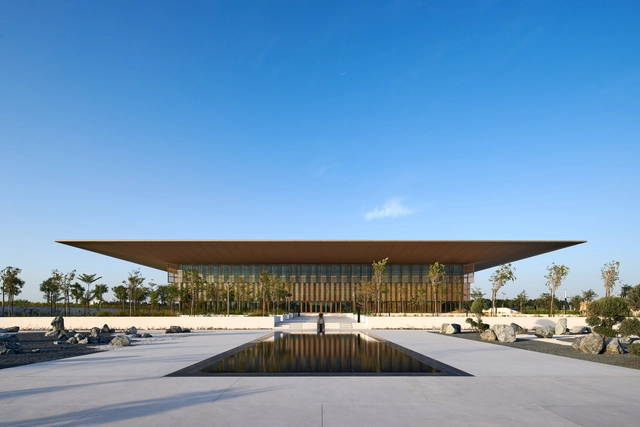
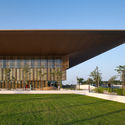
House of Wisdom Library and Cultural Center / Foster + Partners

House of Wisdom Library and Cultural Center / Foster + Partners - Exterior Photography, Cultural CenterHouse of Wisdom Library and Cultural Center / Foster + Partners - Interior Photography, Cultural Center, FacadeHouse of Wisdom Library and Cultural Center / Foster + Partners - Interior Photography, Cultural Center, Stairs, HandrailHouse of Wisdom Library and Cultural Center / Foster + Partners - Interior Photography, Cultural Center, FacadeHouse of Wisdom Library and Cultural Center / Foster + Partners - More Images+ 19

Villa JM / Powerhouse Company

Villa JM / Powerhouse Company - Interior Photography, Houses, DoorVilla JM / Powerhouse Company - Exterior Photography, HousesVilla JM / Powerhouse Company - Exterior Photography, HousesVilla JM / Powerhouse Company - Exterior Photography, HousesVilla JM / Powerhouse Company - More Images+ 23

DCA House / Metamoorfose Studio

DCA House / Metamoorfose Studio - RenovationDCA House / Metamoorfose Studio - RenovationDCA House / Metamoorfose Studio - RenovationDCA House / Metamoorfose Studio - RenovationDCA House / Metamoorfose Studio - More Images+ 16

•
Vila Anglo Brasileira, Brazil
  • Area Area of this architecture project Area:  210 m²
  • Year Completion year of this architecture project Year:  2018
  • Manufacturers Brands with products used in this architecture project
    Manufacturers:  Udinese

FLYT Bathing Installations / Rintala Eggertsson Architects

FLYT Bathing Installations  / Rintala Eggertsson Architects - Exterior Photography, Bath HouseFLYT Bathing Installations  / Rintala Eggertsson Architects - Interior Photography, Bath HouseFLYT Bathing Installations  / Rintala Eggertsson Architects - Exterior Photography, Bath House, FacadeFLYT Bathing Installations  / Rintala Eggertsson Architects - Exterior Photography, Bath House, FacadeFLYT Bathing Installations  / Rintala Eggertsson Architects - More Images+ 36

El Molinete Archaeological Park Exit Pavilion / Amann Canovas Maruri

El Molinete Archaeological Park Exit Pavilion / Amann Canovas Maruri - Interior Photography, Other Structures
© Luis Asín

El Molinete Archaeological Park Exit Pavilion / Amann Canovas Maruri - Exterior Photography, Other Structures, Facade, ArchEl Molinete Archaeological Park Exit Pavilion / Amann Canovas Maruri - Interior Photography, Other Structures, Bedroom, FacadeEl Molinete Archaeological Park Exit Pavilion / Amann Canovas Maruri - Interior Photography, Other Structures, Door, FacadeEl Molinete Archaeological Park Exit Pavilion / Amann Canovas Maruri - Interior Photography, Other StructuresEl Molinete Archaeological Park Exit Pavilion / Amann Canovas Maruri - More Images+ 14

  • Area Area of this architecture project Area:  96 m²
  • Year Completion year of this architecture project Year:  2020

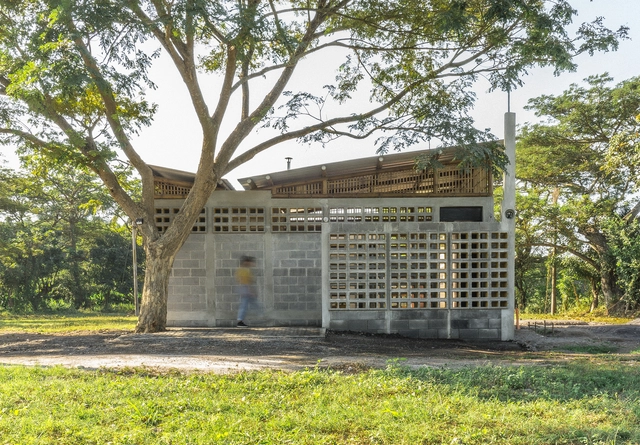
Plan B Guatemala / DEOC Arquitectos

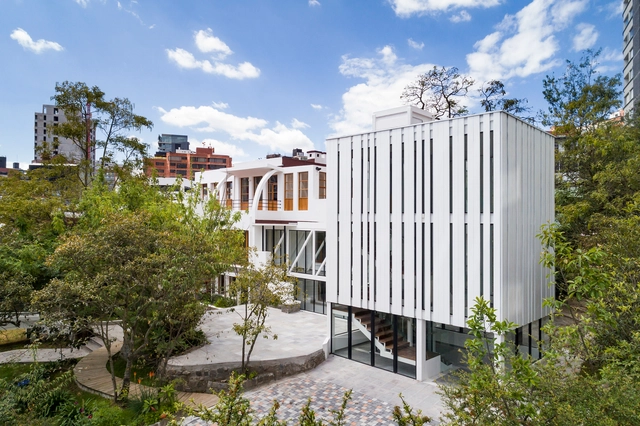
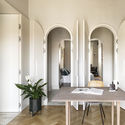
Plan B Guatemala / DEOC Arquitectos - Interior Photography, Social Housing, Beam, LightingPlan B Guatemala / DEOC Arquitectos - Social HousingPlan B Guatemala / DEOC Arquitectos - Interior Photography, Social Housing, Arch, Facade, DoorPlan B Guatemala / DEOC Arquitectos - Interior Photography, Social Housing, Beam, DoorPlan B Guatemala / DEOC Arquitectos - More Images+ 17

•
El Paredón Buena Vista, Guatemala
  • Architects: DEOC Arquitectos
  • Area Area of this architecture project Area:  86 m²
  • Year Completion year of this architecture project Year:  2018
  • Manufacturers Brands with products used in this architecture project
    Manufacturers:  CASA Guatemala, Cementos Progreso, Ferromax, Lola, Macizo, +1

Zet MINAMIAOYAMA / Torafu Architects

Zet MINAMIAOYAMA / Torafu Architects - Interior Photography, Buildings, FacadeZet MINAMIAOYAMA / Torafu Architects - Interior Photography, Buildings, FacadeZet MINAMIAOYAMA / Torafu Architects - Exterior Photography, BuildingsZet MINAMIAOYAMA / Torafu Architects - Interior Photography, Buildings, FacadeZet MINAMIAOYAMA / Torafu Architects - More Images+ 10

Chez Moi Center / R-BAS

Chez Moi Center / R-BAS - Interior Photography, Interior Design, Door, FacadeChez Moi Center / R-BAS - Interior Photography, Interior Design, StairsChez Moi Center / R-BAS - Interior Photography, Interior Design, Beam, TableChez Moi Center / R-BAS - Interior Photography, Interior Design, Door, Bench, TableChez Moi Center / R-BAS - More Images+ 22

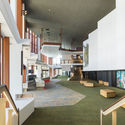
Springvale Community Hub / Lyons

Springvale Community Hub / Lyons  - Exterior Photography, Library, FacadeSpringvale Community Hub / Lyons  - Interior Photography, Library, Stairs, ChairSpringvale Community Hub / Lyons  - Exterior Photography, Library, FacadeSpringvale Community Hub / Lyons  - Exterior Photography, Library, FacadeSpringvale Community Hub / Lyons  - More Images+ 16

•
Springvale, Australia
  • Architects: Lyons
  • Area Area of this architecture project Area:  3800 m²
  • Year Completion year of this architecture project Year:  2020
  • Manufacturers Brands with products used in this architecture project
    Manufacturers:  Gerflor, KEIM, ASP Flooring, Academy Tiles, Austral Bricks, +13

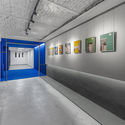
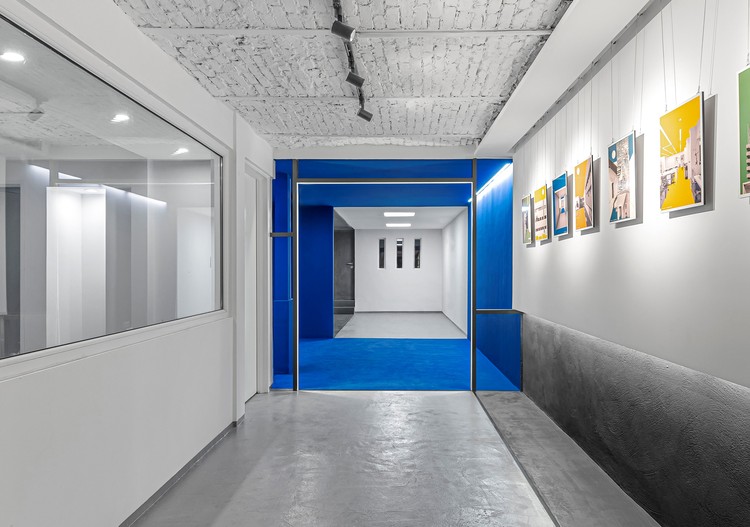
BlueCube Office-Gallery / Darkefaza-Mahyar Jamshidi

BlueCube Office-Gallery /  Darkefaza-Mahyar Jamshidi - Interior Photography, Offices Interiors
© M. Hamzehloui

BlueCube Office-Gallery /  Darkefaza-Mahyar Jamshidi - Exterior Photography, Offices Interiors, DoorBlueCube Office-Gallery /  Darkefaza-Mahyar Jamshidi - Interior Photography, Offices InteriorsBlueCube Office-Gallery /  Darkefaza-Mahyar Jamshidi - Interior Photography, Offices InteriorsBlueCube Office-Gallery /  Darkefaza-Mahyar Jamshidi - Exterior Photography, Offices Interiors, DoorBlueCube Office-Gallery /  Darkefaza-Mahyar Jamshidi - More Images+ 21

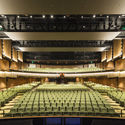
Cairns Performing Arts Centre / Cox Architecture + CA Architects

Cairns Performing Arts Centre / Cox Architecture + CA Architects - Interior Photography,  Performing Arts Center , FacadeCairns Performing Arts Centre / Cox Architecture + CA Architects - Exterior Photography,  Performing Arts Center Cairns Performing Arts Centre / Cox Architecture + CA Architects - Interior Photography,  Performing Arts Center , ChairCairns Performing Arts Centre / Cox Architecture + CA Architects - Interior Photography,  Performing Arts Center Cairns Performing Arts Centre / Cox Architecture + CA Architects - More Images+ 17

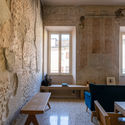
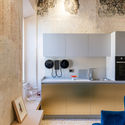
Monolocale Effe Apartment / Archiplanstudio

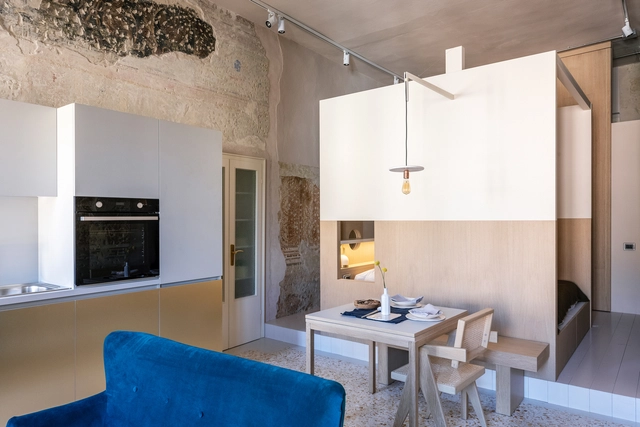
Monolocale Effe Apartment  / Archiplanstudio - Interior Photography, Apartment Interiors, TableMonolocale Effe Apartment  / Archiplanstudio - Interior Photography, Apartment Interiors, Table, Lighting, ChairMonolocale Effe Apartment  / Archiplanstudio - Interior Photography, Apartment Interiors, Kitchen, Table, CountertopMonolocale Effe Apartment  / Archiplanstudio - Interior Photography, Apartment Interiors, TableMonolocale Effe Apartment  / Archiplanstudio - More Images+ 23

  • Architects: Archiplanstudio
  • Area Area of this architecture project Area:  36 m²
  • Year Completion year of this architecture project Year:  2021

Benjamin Carrión House Renovation / Bernardo Bustamante Arquitectos

Benjamin Carrión House Renovation / Bernardo Bustamante Arquitectos - Interior Photography, Cultural CenterBenjamin Carrión House Renovation / Bernardo Bustamante Arquitectos - Exterior Photography, Cultural CenterBenjamin Carrión House Renovation / Bernardo Bustamante Arquitectos - Interior Photography, Cultural Center, StairsBenjamin Carrión House Renovation / Bernardo Bustamante Arquitectos - Exterior Photography, Cultural Center, FacadeBenjamin Carrión House Renovation / Bernardo Bustamante Arquitectos - More Images+ 21

  • Area Area of this architecture project Area:  10764 ft²
  • Year Completion year of this architecture project Year:  2020
  • Manufacturers Brands with products used in this architecture project
    Manufacturers:  AutoDesk, Chaos Group, Adobe Systems Incorporated, Edesa, Graiman, +3

Boomerang House / AJG Architects

Boomerang House / AJG Architects - Exterior Photography, HousesBoomerang House / AJG Architects - Exterior Photography, Houses, DoorBoomerang House / AJG Architects - Interior Photography, Houses, Beam, Table, ChairBoomerang House / AJG Architects - Interior Photography, Houses, StairsBoomerang House / AJG Architects - More Images+ 15

•
Risskov, Denmark
  • Architects: AJG Architects
  • Area Area of this architecture project Area:  290 m²
  • Year Completion year of this architecture project Year:  2020
  • Manufacturers Brands with products used in this architecture project
    Manufacturers:  Dinesen, Gaggenau, IdealCombi, Moelven, Petersen Tegl
  • Professionals: AJG Build, COWI

Luxembourg National Library / Bolles + Wilson + WW+ architektur + management

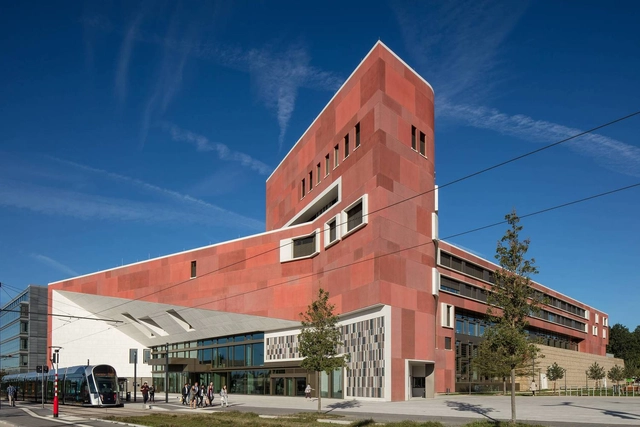
Luxembourg National Library / Bolles + Wilson + WW+ architektur + management - Exterior Photography, Library, DoorLuxembourg National Library / Bolles + Wilson + WW+ architektur + management - Interior Photography, Library, KitchenLuxembourg National Library / Bolles + Wilson + WW+ architektur + management - Interior Photography, LibraryLuxembourg National Library / Bolles + Wilson + WW+ architektur + management - Exterior Photography, LibraryLuxembourg National Library / Bolles + Wilson + WW+ architektur + management - More Images+ 24

Oops! We don't have this page.

But you can browse the last one: 417

You've started following your first account!

Did you know?

You'll now receive updates based on what you follow! Personalize your stream and start following your favorite authors, offices and users.