DCA House / Metamoorfose Studio

DCA House / Metamoorfose Studio - Image 2 of 21DCA House / Metamoorfose Studio - Image 3 of 21DCA House / Metamoorfose Studio - Image 4 of 21DCA House / Metamoorfose Studio - Image 5 of 21DCA House / Metamoorfose Studio - More Images+ 16

Vila Anglo Brasileira, Brazil
  • Area Area of this architecture project Area:  210
  • Year Completion year of this architecture project Year:  2018
  • Photographs
    Photographs:Manuel Sá
  • Manufacturers Brands with products used in this architecture project
    Manufacturers:  Udinese
  • Lead Architects: André Procópio e Aline D`Avola
More SpecsLess Specs
DCA House / Metamoorfose Studio - Image 3 of 21
© Manuel Sá

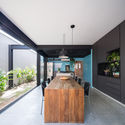
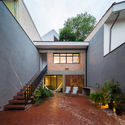
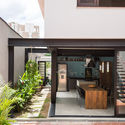
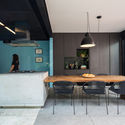
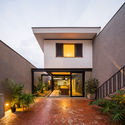
Text description provided by the architects. Located in the traditional neighborhood of Vila Anglo-Brasileira (1927) in São Paulo, the renovation project sought to adapt the 1970s two-story house to the new needs of a young couple who loves to entertain and cook. Upon visiting the property, we realized that much of the history of the house and the neighborhood was still preserved in the walls and floors.

Content Loader

Project gallery

See allShow less
About this office
Cite: "DCA House / Metamoorfose Studio" [Residência DCA / Metamoorfose Studio] 05 Jul 2026. ArchDaily. Accessed . <https://www.archdaily.com/1155024/dca-house-metamoorfose-studio> ISSN 0719-8884
© Manuel Sá

DCA住宅 / Metamoorfose Studio

You've started following your first account!

Did you know?

You'll now receive updates based on what you follow! Personalize your stream and start following your favorite authors, offices and users.