1. ArchDaily
  2. Projects

Projects

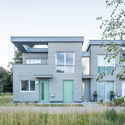
Quartier am Wald Residential Complex / Störmer Murphy and Partners

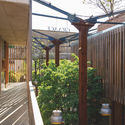
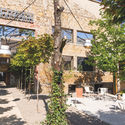
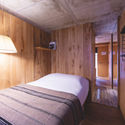
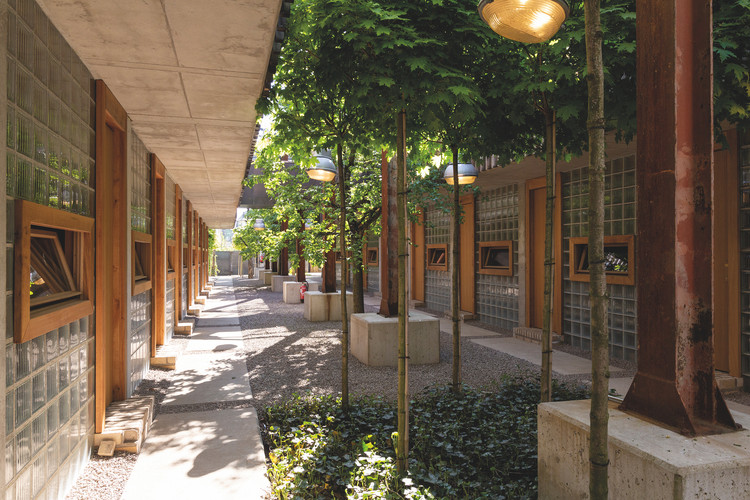
Quartier am Wald Residential Complex / Störmer Murphy and Partners - Exterior Photography, HousesQuartier am Wald Residential Complex / Störmer Murphy and Partners - Exterior Photography, Houses, Door, FacadeQuartier am Wald Residential Complex / Störmer Murphy and Partners - Exterior Photography, Houses, FacadeQuartier am Wald Residential Complex / Störmer Murphy and Partners - Exterior Photography, HousesQuartier am Wald Residential Complex / Störmer Murphy and Partners - More Images+ 21

•
Worpswede, Germany
  • Area Area of this architecture project Area:  11305 m²
  • Year Completion year of this architecture project Year:  2020
  • Manufacturers Brands with products used in this architecture project
    Manufacturers:  Eternit, Mocopinus

Mt. Merino Pool House / dtls ARCHITECTURE

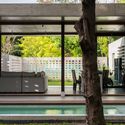
Mt. Merino Pool House / dtls ARCHITECTURE - Exterior Photography, Houses, Garden, FacadeMt. Merino Pool House / dtls ARCHITECTURE - Exterior Photography, Houses, Facade, BeamMt. Merino Pool House / dtls ARCHITECTURE - Interior Photography, Houses, Deck, Beam, Door, Facade, Table, ChairMt. Merino Pool House / dtls ARCHITECTURE - Interior Photography, Houses, Beam, Facade, Table, Lighting, ChairMt. Merino Pool House / dtls ARCHITECTURE - More Images+ 30

  • Architects: dtls ARCHITECTURE
  • Area Area of this architecture project Area:  1300 ft²
  • Year Completion year of this architecture project Year:  2018
  • Manufacturers Brands with products used in this architecture project
    Manufacturers:  Lutron, Miele, Subzero/Wolf, Andersen Windows & Doors, Billota, +11
  • Professionals: GreenCore Builders

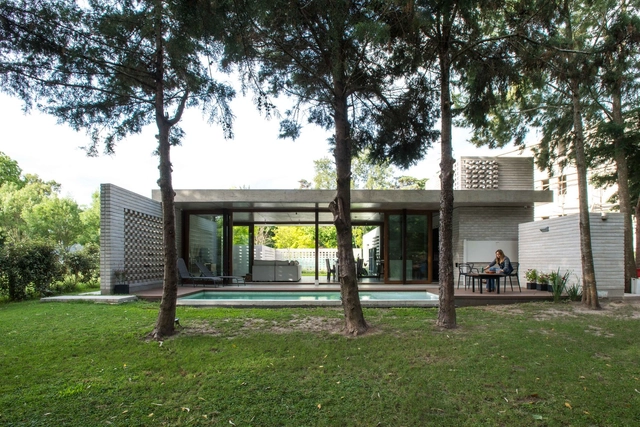
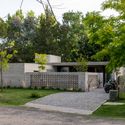
House JS / Gianserra + Lima arquitectos

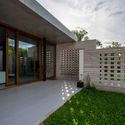
House JS / Gianserra + Lima arquitectos - Exterior Photography, HousesHouse JS / Gianserra + Lima arquitectos - Exterior Photography, HousesHouse JS / Gianserra + Lima arquitectos - Exterior Photography, HousesHouse JS / Gianserra + Lima arquitectos - Exterior Photography, HousesHouse JS / Gianserra + Lima arquitectos - More Images+ 24

•
City Bell, Argentina
  • Area Area of this architecture project Area:  144 m²
  • Year Completion year of this architecture project Year:  2019
  • Manufacturers Brands with products used in this architecture project
    Manufacturers:  Borello, Grupo Anacleto, Hormigonera platense, La Foret, San Rafael

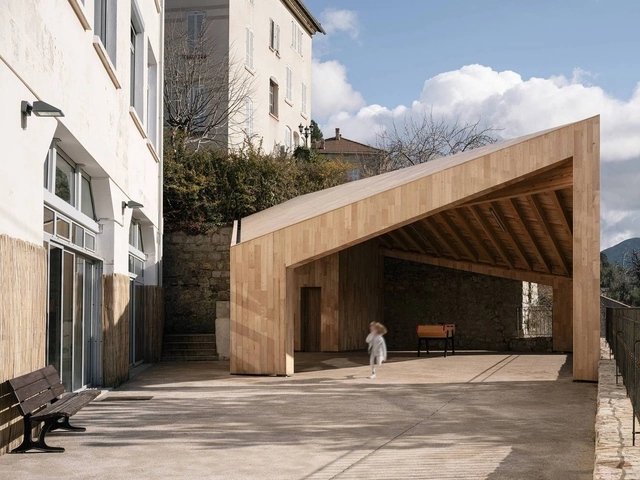
Evisa School Porch / Orma Architettura

Evisa School Porch / Orma Architettura - Exterior Photography, Schools Evisa School Porch / Orma Architettura - Interior Photography, Schools Evisa School Porch / Orma Architettura - Exterior Photography, Schools Evisa School Porch / Orma Architettura - Exterior Photography, Schools Evisa School Porch / Orma Architettura - More Images+ 17

•
Évisa, France
  • Architects: Orma Architettura
  • Area Area of this architecture project Area:  110 m²
  • Year Completion year of this architecture project Year:  2019
  • Professionals: TECKICEA

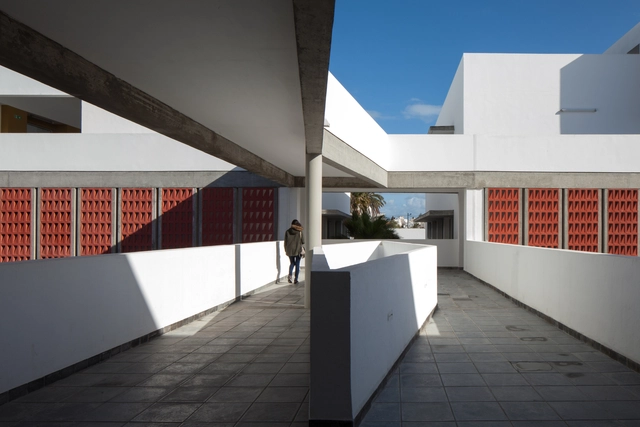
School Campus in Sousse / voieoff architectes + Atelier osmose

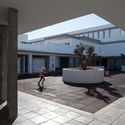
School Campus in Sousse  / voieoff architectes + Atelier osmose - Exterior Photography, Schools , FacadeSchool Campus in Sousse  / voieoff architectes + Atelier osmose - Exterior Photography, Schools , FacadeSchool Campus in Sousse  / voieoff architectes + Atelier osmose - Interior Photography, Schools , FacadeSchool Campus in Sousse  / voieoff architectes + Atelier osmose - Interior Photography, Schools , StairsSchool Campus in Sousse  / voieoff architectes + Atelier osmose - More Images+ 57

•
Sousse, Tunisia

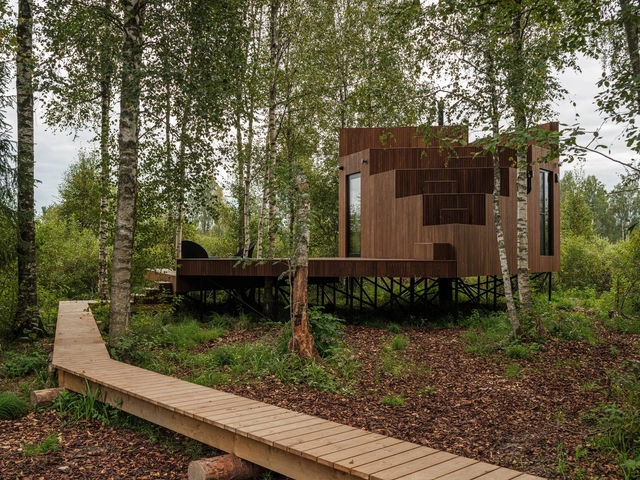
Maidla Nature Villa / b210 architects

Maidla Nature Villa / b210 architects - Exterior Photography, Cabins & Lodges, FacadeMaidla Nature Villa / b210 architects - Exterior Photography, Cabins & LodgesMaidla Nature Villa / b210 architects - Exterior Photography, Cabins & LodgesMaidla Nature Villa / b210 architects - Exterior Photography, Cabins & LodgesMaidla Nature Villa / b210 architects - More Images+ 26

  • Architects: b210 architects
  • Area Area of this architecture project Area:  28 m²
  • Year Completion year of this architecture project Year:  2020
  • Manufacturers Brands with products used in this architecture project
    Manufacturers:  Grohe, Cinderella Incineration Toilets, Romotop, Schüco, Thermory
  • Professionals: Otto Ehitab

Villa City / Story Architecture

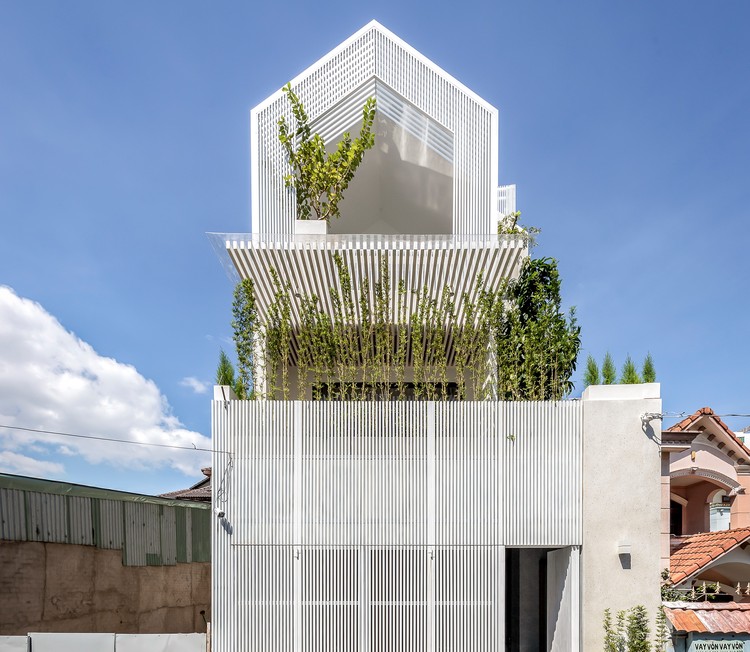
Villa City / Story Architecture - Exterior Photography, Houses, Door
© Minq Bui

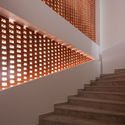
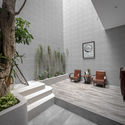
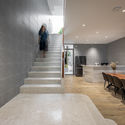
Villa City / Story Architecture - Interior Photography, Houses, FacadeVilla City / Story Architecture - Interior Photography, Houses, FacadeVilla City / Story Architecture - Interior Photography, Houses, Stairs, Table, Lighting, Chair, CountertopVilla City / Story Architecture - Interior Photography, Houses, FacadeVilla City / Story Architecture - More Images+ 27

•
Ho Chi Minh City, Vietnam
  • Architects: Story Architecture
  • Area Area of this architecture project Area:  117 m²
  • Year Completion year of this architecture project Year:  2021
  • Manufacturers Brands with products used in this architecture project
    Manufacturers:  Toto, Dulux
  • Professionals: KT Décor

R&D House / Uffizi Arquitetura

R&D House / Uffizi Arquitetura - Exterior Photography, HousesR&D House / Uffizi Arquitetura - Interior Photography, HousesR&D House / Uffizi Arquitetura - Interior Photography, HousesR&D House / Uffizi Arquitetura - Drawings, HousesR&D House / Uffizi Arquitetura - More Images+ 21

•
Jaguariúna, Brazil
  • Architects: Uffizi Arquitetura
  • Area Area of this architecture project Area:  400 m²
  • Year Completion year of this architecture project Year:  2020
  • Manufacturers Brands with products used in this architecture project
    Manufacturers:  ACT 3D, Aruã Madeiras, AutoDesk, Fernandes Piscinas, Marmoraria Pedra Azul, +1

Hotel Graace / Christian Bauer et Associés Architectes

Hotel Graace / Christian Bauer et Associés Architectes - Exterior Photography, HotelsHotel Graace / Christian Bauer et Associés Architectes - Interior Photography, HotelsHotel Graace / Christian Bauer et Associés Architectes - Exterior Photography, Hotels, FacadeHotel Graace / Christian Bauer et Associés Architectes - Interior Photography, Hotels, Bedroom, BedHotel Graace / Christian Bauer et Associés Architectes - More Images+ 9

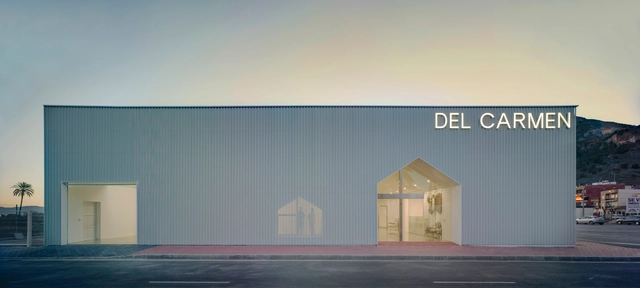
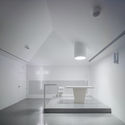
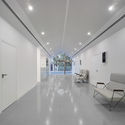
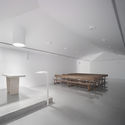
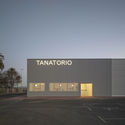
Del Carmen Funeral Home / MCEA | Arquitectura

Del Carmen Funeral Home / MCEA | Arquitectura - Interior Photography, Worship Del Carmen Funeral Home / MCEA | Arquitectura - Interior Photography, Worship , ChairDel Carmen Funeral Home / MCEA | Arquitectura - Interior Photography, Worship Del Carmen Funeral Home / MCEA | Arquitectura - Exterior Photography, Worship , FacadeDel Carmen Funeral Home / MCEA | Arquitectura - More Images+ 15

•
Torreaguera, Spain
  • Area Area of this architecture project Area:  5381 ft²
  • Year Completion year of this architecture project Year:  2020
  • Manufacturers Brands with products used in this architecture project
    Manufacturers:  Europerfil, K-Line France, Solatube

Private House in Kratigos / b-group

Private House in Kratigos / b-group - Exterior Photography, Houses, FacadePrivate House in Kratigos / b-group - Exterior Photography, HousesPrivate House in Kratigos / b-group - Interior Photography, HousesPrivate House in Kratigos / b-group - Exterior Photography, HousesPrivate House in Kratigos / b-group - More Images+ 36

•
Agrilia Kratigou, Greece
  • Architects: b-group
  • Area Area of this architecture project Area:  500 m²
  • Year Completion year of this architecture project Year:  2020
  • Manufacturers Brands with products used in this architecture project
    Manufacturers:  panoramah!®, Miele, ABB, Blum, Fantini, +1
  • Professionals: Dimitrios Bratopoulos

TAP Space / Sawadeesign Studio

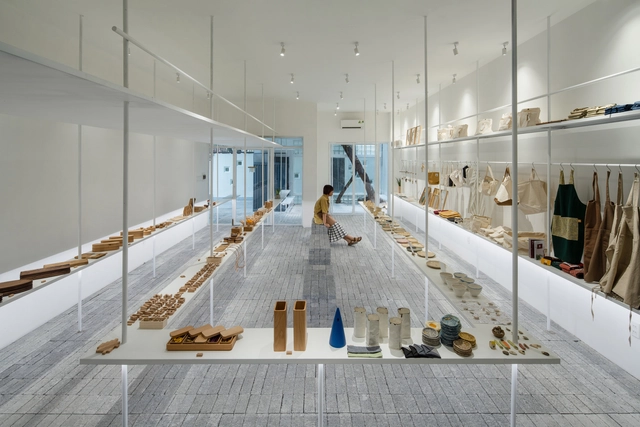
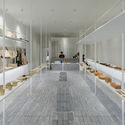
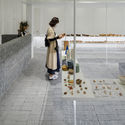
TAP Space / Sawadeesign Studio - Exterior Photography, Retail Interiors, FacadeTAP Space / Sawadeesign Studio - Interior Photography, Retail InteriorsTAP Space / Sawadeesign Studio - Interior Photography, Retail InteriorsTAP Space / Sawadeesign Studio - Interior Photography, Retail Interiors, Facade, LightingTAP Space / Sawadeesign Studio - More Images+ 31

  • Architects: Sawadeesign Studio
  • Area Area of this architecture project Area:  80 m²
  • Year Completion year of this architecture project Year:  2020
  • Manufacturers Brands with products used in this architecture project
    Manufacturers:  AutoDesk, Jotun

Kecherile Veedu / Finder Studio

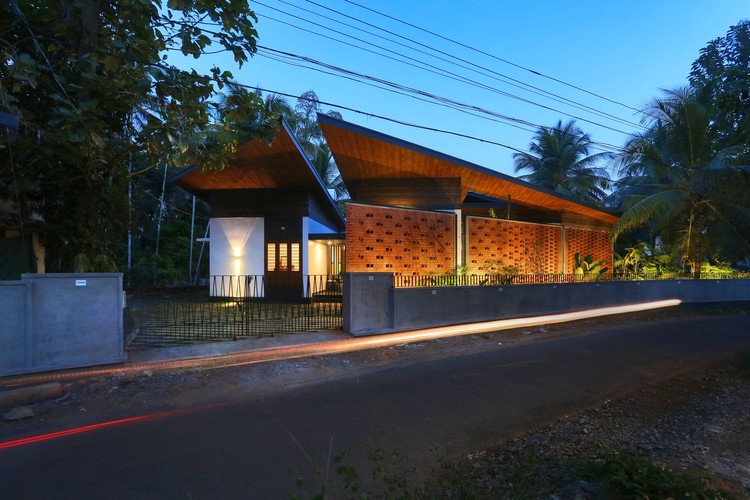
Kecherile Veedu / Finder Studio - Exterior Photography, Houses
© Prasanth Mohan

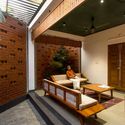
Kecherile Veedu / Finder Studio - Exterior Photography, HousesKecherile Veedu / Finder Studio - Interior Photography, Houses, DoorKecherile Veedu / Finder Studio - Interior Photography, HousesKecherile Veedu / Finder Studio - Interior Photography, HousesKecherile Veedu / Finder Studio - More Images+ 20

•
Eranellur, India
  • Architects: Finder Studio
  • Area Area of this architecture project Area:  1520 ft²
  • Year Completion year of this architecture project Year:  2020
  • Manufacturers Brands with products used in this architecture project
    Manufacturers:  Adobe Systems Incorporated, Aludecor, Asian Paints, Jaquar, Kajaria, +3
  • Professionals: Sibu kundukulam, Gireesh, Shabu, Sijeesh

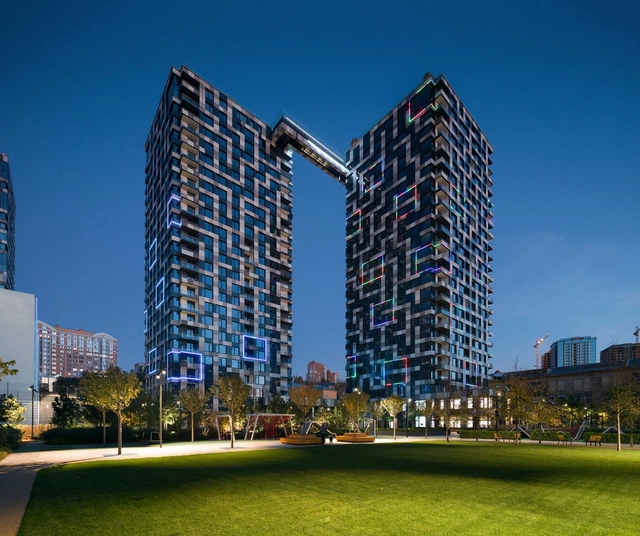
Tetris Hall Apartments / A. Pashenko Architects + KAN Development

Tetris Hall Apartments / A. Pashenko Architects + KAN Development - Exterior Photography, ResidentialTetris Hall Apartments / A. Pashenko Architects + KAN Development - Drawings, ResidentialTetris Hall Apartments / A. Pashenko Architects + KAN Development - Interior Photography, Residential, FacadeTetris Hall Apartments / A. Pashenko Architects + KAN Development - Exterior Photography, ResidentialTetris Hall Apartments / A. Pashenko Architects + KAN Development - More Images+ 21

Waterfront Clubhhouse / Abin Design Studio

Waterfront Clubhhouse / Abin Design Studio - Exterior Photography, Community , FacadeWaterfront Clubhhouse / Abin Design Studio - Interior Photography, Community Waterfront Clubhhouse / Abin Design Studio - Interior Photography, Community Waterfront Clubhhouse / Abin Design Studio - Exterior Photography, Community , FacadeWaterfront Clubhhouse / Abin Design Studio - More Images+ 22

  • Architects: Abin Design Studio
  • Area Area of this architecture project Area:  230 m²
  • Year Completion year of this architecture project Year:  2020

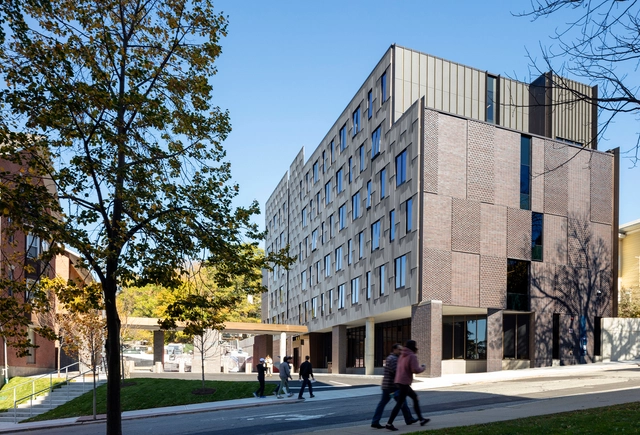
RISD North Hall / NADAAA

RISD North Hall / NADAAA - Exterior Photography, DormsRISD North Hall / NADAAA - Interior Photography, Dorms, Facade, ColumnRISD North Hall / NADAAA - Exterior Photography, DormsRISD North Hall / NADAAA - Exterior Photography, DormsRISD North Hall / NADAAA - More Images+ 17

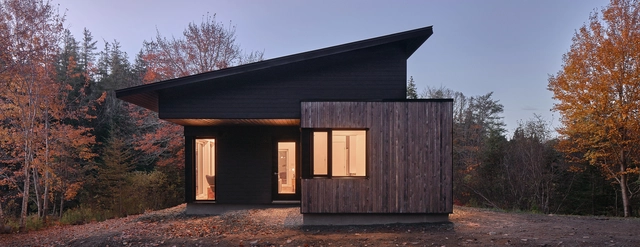
Seabright Residence / Peter Braithwaite Studio

Seabright Residence / Peter Braithwaite Studio - Interior Photography, Houses, ChairSeabright Residence / Peter Braithwaite Studio - Exterior Photography, HousesSeabright Residence / Peter Braithwaite Studio - Exterior Photography, HousesSeabright Residence / Peter Braithwaite Studio - Exterior Photography, HousesSeabright Residence / Peter Braithwaite Studio - More Images+ 15

•
Seabright, Canada
  • Area Area of this architecture project Area:  1000 m²
  • Year Completion year of this architecture project Year:  2020
  • Manufacturers Brands with products used in this architecture project
    Manufacturers:  Maibec, Martin Portes et Fenêtres, Nudura

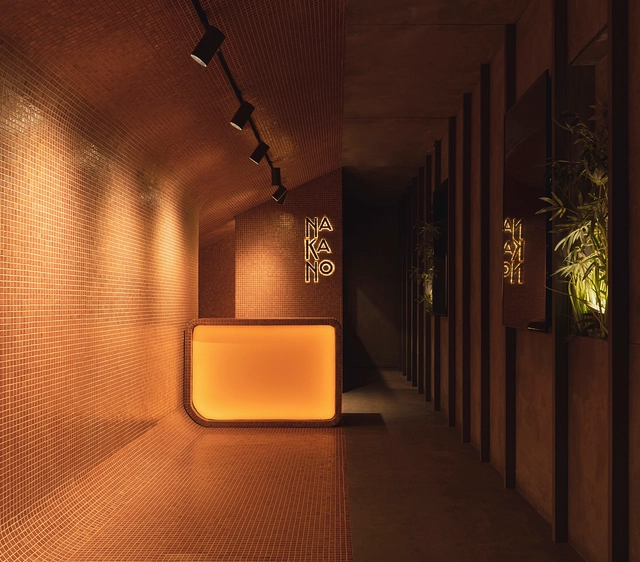
Takeaway Restaurant Nakano / Pablo Muñoz Payá Arquitectos

Takeaway Restaurant Nakano / Pablo Muñoz Payá Arquitectos - Interior Photography, Restaurant & Bar InteriorsTakeaway Restaurant Nakano / Pablo Muñoz Payá Arquitectos - Interior Photography, Restaurant & Bar InteriorsTakeaway Restaurant Nakano / Pablo Muñoz Payá Arquitectos - Interior Photography, Restaurant & Bar InteriorsTakeaway Restaurant Nakano / Pablo Muñoz Payá Arquitectos - Interior Photography, Restaurant & Bar Interiors, DoorTakeaway Restaurant Nakano / Pablo Muñoz Payá Arquitectos - More Images+ 6

Alto Mearim House / depA architects

Alto Mearim House / depA architects - Exterior Photography, Houses
© José Campos

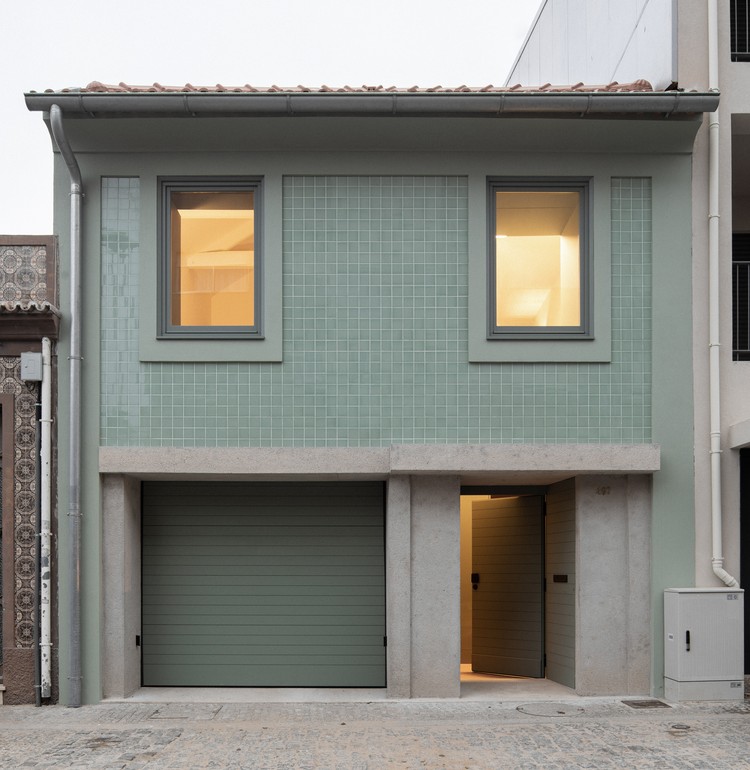
Alto Mearim House / depA architects - Interior Photography, HousesAlto Mearim House / depA architects - Interior Photography, Houses, StairsAlto Mearim House / depA architects - Interior Photography, Houses, BathroomAlto Mearim House / depA architects - Interior Photography, HousesAlto Mearim House / depA architects - More Images+ 15

•
Matosinhos, Portugal

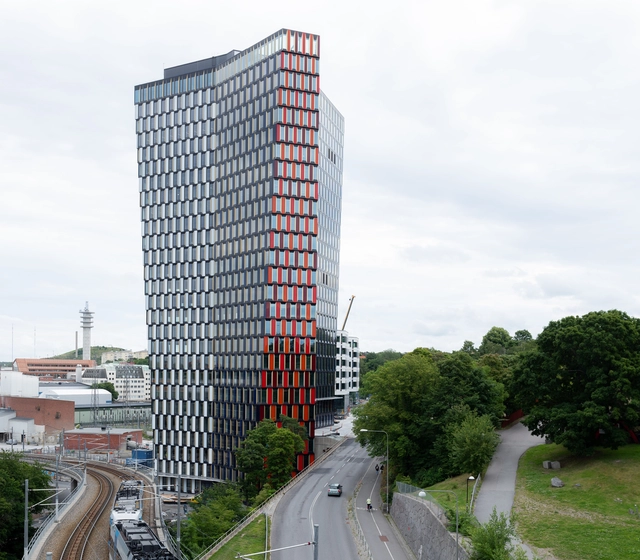
Sthlm 01 Tower / Sauerbruch Hutton

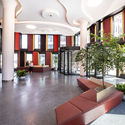
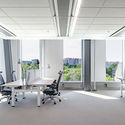
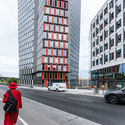
Sthlm 01 Tower / Sauerbruch Hutton  - Exterior Photography, SustainabilitySthlm 01 Tower / Sauerbruch Hutton  - Interior Photography, Sustainability, FacadeSthlm 01 Tower / Sauerbruch Hutton  - Interior Photography, Sustainability, Chair, TableSthlm 01 Tower / Sauerbruch Hutton  - Exterior Photography, SustainabilitySthlm 01 Tower / Sauerbruch Hutton  - More Images+ 14

Jean Moulin Atelier-House / Atelier NEA

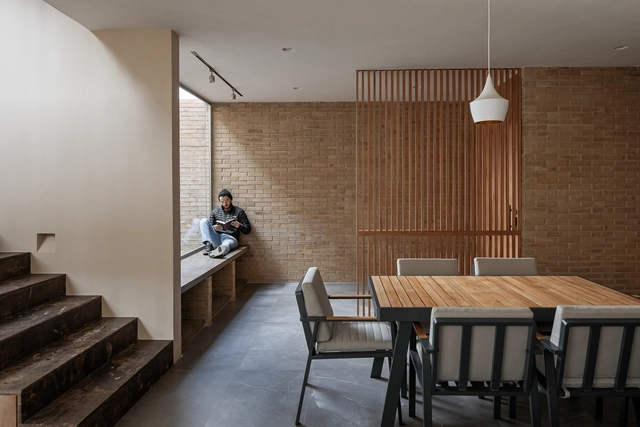
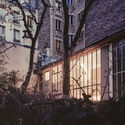
Jean Moulin Atelier-House / Atelier NEA - Exterior Photography, Apartment Interiors, FacadeJean Moulin Atelier-House / Atelier NEA - Interior Photography, Apartment Interiors, ChairJean Moulin Atelier-House / Atelier NEA - Interior Photography, Apartment InteriorsJean Moulin Atelier-House / Atelier NEA - Interior Photography, Apartment InteriorsJean Moulin Atelier-House / Atelier NEA - More Images+ 30

  • Architects: Atelier NEA
  • Area Area of this architecture project Area:  80 m²
  • Year Completion year of this architecture project Year:  2020

Yavia House / Intersticial Arquitectura

Yavia House / Intersticial Arquitectura - Exterior Photography, Houses, FacadeYavia House / Intersticial Arquitectura - Exterior Photography, Houses, FacadeYavia House / Intersticial Arquitectura - Interior Photography, Houses, BathroomYavia House / Intersticial Arquitectura - Interior Photography, Houses, DoorYavia House / Intersticial Arquitectura - More Images+ 16

  • Area Area of this architecture project Area:  305 m²
  • Year Completion year of this architecture project Year:  2019
  • Manufacturers Brands with products used in this architecture project
    Manufacturers:  Firenze, Novaceramic, Cemex, Estar Afuera, Ferche

Day Care Center for People with Alzheimer's Disease / studioVRA

Day Care Center for People with Alzheimer's Disease / studioVRA - Exterior Photography,  Healthcare Center, FacadeDay Care Center for People with Alzheimer's Disease / studioVRA - Exterior Photography,  Healthcare Center, FacadeDay Care Center for People with Alzheimer's Disease / studioVRA - Interior Photography,  Healthcare Center, Door, FacadeDay Care Center for People with Alzheimer's Disease / studioVRA - Exterior Photography,  Healthcare Center, FacadeDay Care Center for People with Alzheimer's Disease / studioVRA - More Images+ 21

  • Architects: studioVRA
  • Area Area of this architecture project Area:  15823 ft²
  • Year Completion year of this architecture project Year:  2019
  • Manufacturers Brands with products used in this architecture project
    Manufacturers:  AutoDesk, Cortizo

Giovanni House / Marazzi Reinhardt

Giovanni House / Marazzi Reinhardt - Exterior Photography, HousesGiovanni House / Marazzi Reinhardt - Interior Photography, Houses, Stairs, HandrailGiovanni House / Marazzi Reinhardt - Interior Photography, Houses, Door, FacadeGiovanni House / Marazzi Reinhardt - Interior Photography, Houses, Stairs, FacadeGiovanni House / Marazzi Reinhardt - More Images+ 18

•
Uitikon, Switzerland
  • Architects: Marazzi Reinhardt
  • Area Area of this architecture project Area:  535 m²
  • Year Completion year of this architecture project Year:  2020
  • Manufacturers Brands with products used in this architecture project
    Manufacturers:  Sky-Frame, Kästli Storen
  • Professionals: Robauen AG


Oops! We don't have this page.

But you can browse the last one: 417

You've started following your first account!

Did you know?

You'll now receive updates based on what you follow! Personalize your stream and start following your favorite authors, offices and users.