1. ArchDaily
  2. Projects

Projects

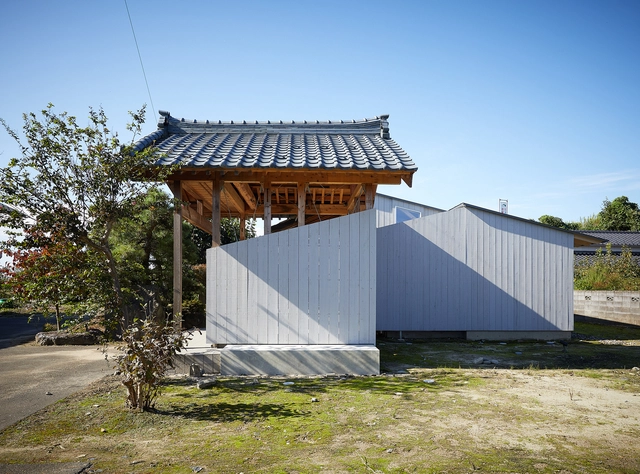
Seirou35 House / Tokmoto architects design

Seirou35 House / Tokmoto architects design - Exterior Photography, HousesSeirou35 House / Tokmoto architects design - Interior Photography, HousesSeirou35 House / Tokmoto architects design - Interior Photography, Houses, Table, Chair, LightingSeirou35 House / Tokmoto architects design - Exterior Photography, HousesSeirou35 House / Tokmoto architects design - More Images+ 17

Seirō, Japan

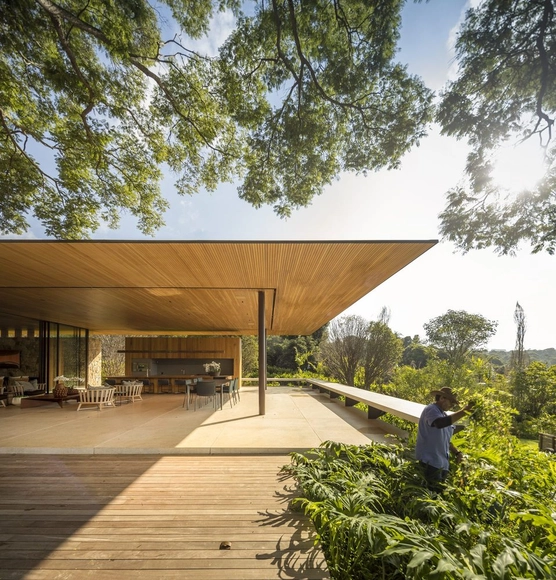
Mulungu House / Venta Arquitetos + Mariana Meneguetti

Mulungu House / Venta Arquitetos + Mariana Meneguetti - HousesMulungu House / Venta Arquitetos + Mariana Meneguetti - Interior Photography, Houses, ColumnMulungu House / Venta Arquitetos + Mariana Meneguetti - Exterior Photography, Houses, Garden, DoorMulungu House / Venta Arquitetos + Mariana Meneguetti - Interior Photography, HousesMulungu House / Venta Arquitetos + Mariana Meneguetti - More Images+ 32

Petrópolis, Brazil
  • Area Area of this architecture project Area:  180
  • Year Completion year of this architecture project Year:  2018
  • Manufacturers Brands with products used in this architecture project
    Manufacturers:  AutoDesk, Holcim, Sika, Amanco, Cecrisa, +7

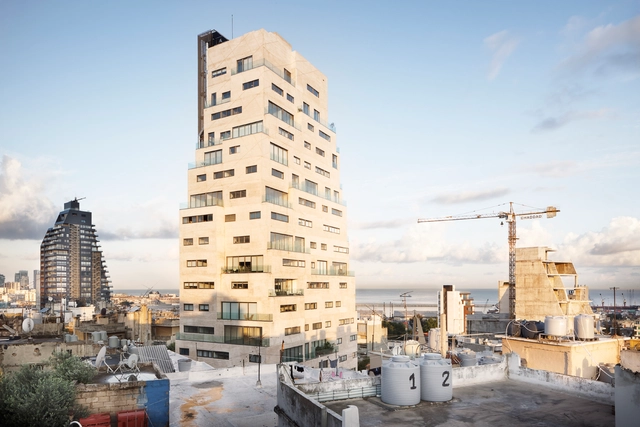
Aya Tower / SOA Architectes

Aya Tower  / SOA Architectes - Exterior Photography, ApartmentsAya Tower  / SOA Architectes - Exterior Photography, ApartmentsAya Tower  / SOA Architectes - Exterior Photography, ApartmentsAya Tower  / SOA Architectes - Exterior Photography, ApartmentsAya Tower  / SOA Architectes - More Images+ 7

  • Architects: SOA Architectes
  • Area Area of this architecture project Area:  7254
  • Year Completion year of this architecture project Year:  2021

Tammsaare Park Pavilion / Kadarik Tüür Arhitektid

Tammsaare Park Pavilion / Kadarik Tüür Arhitektid - Exterior Photography, PavilionTammsaare Park Pavilion / Kadarik Tüür Arhitektid - Interior Photography, Pavilion, FacadeTammsaare Park Pavilion / Kadarik Tüür Arhitektid - Exterior Photography, PavilionTammsaare Park Pavilion / Kadarik Tüür Arhitektid - Exterior Photography, PavilionTammsaare Park Pavilion / Kadarik Tüür Arhitektid - More Images+ 24

Tallin, Estonia

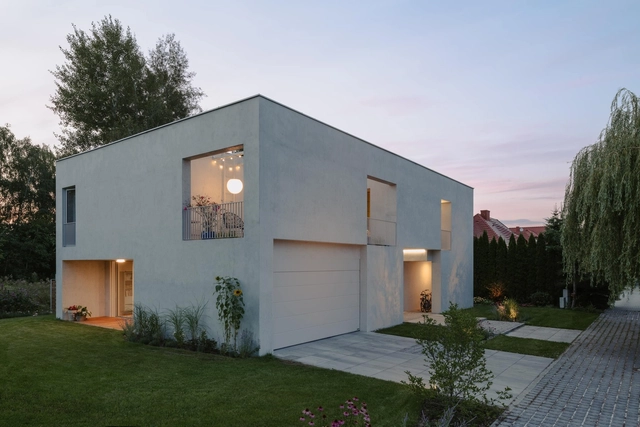
House M7 / MFRMGR Architekci

House M7 / MFRMGR Architekci - Interior Photography, Houses, Chair, TableHouse M7 / MFRMGR Architekci - Exterior Photography, Houses, ChairHouse M7 / MFRMGR Architekci - Exterior Photography, HousesHouse M7 / MFRMGR Architekci - Interior Photography, HousesHouse M7 / MFRMGR Architekci - More Images+ 28

Warsaw, Poland
  • Architects: MFRMGR Architekci
  • Area Area of this architecture project Area:  285
  • Year Completion year of this architecture project Year:  2020
  • Manufacturers Brands with products used in this architecture project
    Manufacturers:  Sto
  • Professionals: Studio Utopia, DTM

Costa Esmeralda Extension / Siqueira + Azul Arquitetura

Costa Esmeralda Extension / Siqueira + Azul Arquitetura - Exterior Photography, HousesCosta Esmeralda Extension / Siqueira + Azul Arquitetura - Interior Photography, Houses, Facade, ChairCosta Esmeralda Extension / Siqueira + Azul Arquitetura - Interior Photography, Houses, Table, ChairCosta Esmeralda Extension / Siqueira + Azul Arquitetura - Interior Photography, HousesCosta Esmeralda Extension / Siqueira + Azul Arquitetura - More Images+ 15

  • Area Area of this architecture project Area:  180
  • Year Completion year of this architecture project Year:  2016
  • Manufacturers Brands with products used in this architecture project
    Manufacturers:  Alice Cerâmica, Altena, ArqLed, Arquivo Contemporâneo, Deca, +11

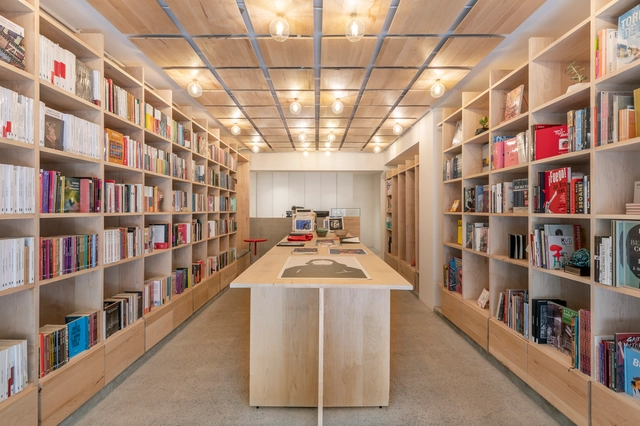
La Increíble Library / MS Estudio

La Increíble Library / MS Estudio - Interior Photography, Decoration & Ornament, FacadeLa Increíble Library / MS Estudio - Interior Photography, Decoration & Ornament, ChairLa Increíble Library / MS Estudio - Interior Photography, Decoration & OrnamentLa Increíble Library / MS Estudio - Interior Photography, Decoration & OrnamentLa Increíble Library / MS Estudio - More Images+ 10

Capital Barber Shop / BBL Arquitectos

Ciudad de México, Mexico
  • Architects: BBL Arquitectos
  • Area Area of this architecture project Area:  36
  • Year Completion year of this architecture project Year:  2020
  • Manufacturers Brands with products used in this architecture project
    Manufacturers:  AutoDesk, Adobe Systems Incorporated, Cal-O-Rex, Magg, TAKARA BELMONT

Brygga Henningsvær House / SKAARA Arkitekter AS

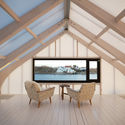
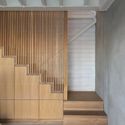
Brygga Henningsvær House / SKAARA Arkitekter AS - Exterior Photography, Houses, DoorBrygga Henningsvær House / SKAARA Arkitekter AS - Interior Photography, Houses, Beam, Facade, ChairBrygga Henningsvær House / SKAARA Arkitekter AS - Exterior Photography, HousesBrygga Henningsvær House / SKAARA Arkitekter AS - Interior Photography, Houses, StairsBrygga Henningsvær House / SKAARA Arkitekter AS - More Images+ 15

Henningsvær, Norway
  • Area Area of this architecture project Area:  120
  • Year Completion year of this architecture project Year:  2020
  • Manufacturers Brands with products used in this architecture project
    Manufacturers:  GRAPHISOFT, Aerogel Norge AS, Pollmeier
  • Professionals: Borobygg

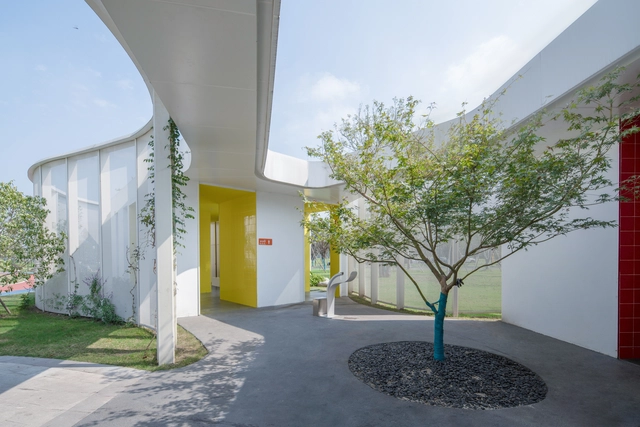
Linping Sports Park Rest Station / CCTN Design

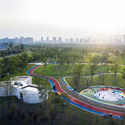
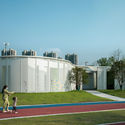
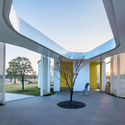
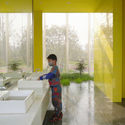
Linping Sports Park Rest Station / CCTN Design - Exterior Photography, Public SpaceLinping Sports Park Rest Station / CCTN Design - Exterior Photography, Public Space, FacadeLinping Sports Park Rest Station / CCTN Design - Exterior Photography, Public SpaceLinping Sports Park Rest Station / CCTN Design - Interior Photography, Public SpaceLinping Sports Park Rest Station / CCTN Design - More Images+ 24

Hangzhou, China

Theodosius Cistern Entrance Building / Cafer Bozkurt Architecture

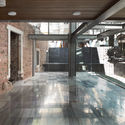
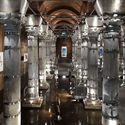
Theodosius Cistern Entrance Building / Cafer Bozkurt Architecture - Exterior Photography, Historic Preservation, FacadeTheodosius Cistern Entrance Building / Cafer Bozkurt Architecture - Interior Photography, Historic Preservation, BeamTheodosius Cistern Entrance Building / Cafer Bozkurt Architecture - Interior Photography, Historic Preservation, ColumnTheodosius Cistern Entrance Building / Cafer Bozkurt Architecture - Exterior Photography, Historic PreservationTheodosius Cistern Entrance Building / Cafer Bozkurt Architecture - More Images+ 15

RAMA Restaurant / MMA

RAMA Restaurant / MMA - Interior Photography, Restaurant & Bar Interiors, Chair, BenchRAMA Restaurant / MMA - Interior Photography, Restaurant & Bar Interiors, Chair, TableRAMA Restaurant / MMA - Interior Photography, Restaurant & Bar Interiors, Table, ChairRAMA Restaurant / MMA - Interior Photography, Restaurant & Bar Interiors, Table, ChairRAMA Restaurant / MMA - More Images+ 8

  • Architects: MMA
  • Area Area of this architecture project Area:  37
  • Year Completion year of this architecture project Year:  2019
  • Manufacturers Brands with products used in this architecture project
    Manufacturers:  Kensaku Oshiro, ModuleX
  • Professionals: TANK, ARTE

Malek Residential Building / Hamid Reza Gozariyan + Link Office

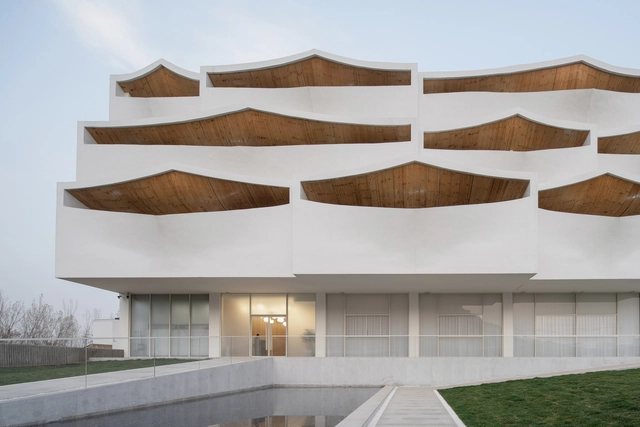
Malek Residential Building / Hamid Reza Gozariyan + Link Office - Exterior Photography, Residential, Facade
© Parham Taghioff

Malek Residential Building / Hamid Reza Gozariyan + Link Office - Exterior Photography, ResidentialMalek Residential Building / Hamid Reza Gozariyan + Link Office - Interior Photography, Residential, Facade, ChairMalek Residential Building / Hamid Reza Gozariyan + Link Office - Exterior Photography, ResidentialMalek Residential Building / Hamid Reza Gozariyan + Link Office - Exterior Photography, ResidentialMalek Residential Building / Hamid Reza Gozariyan + Link Office - More Images+ 22

  • Area Area of this architecture project Area:  1350
  • Year Completion year of this architecture project Year:  2020
  • Manufacturers Brands with products used in this architecture project
    Manufacturers:  Namachin Brick, PMA

RN Residence / Jacobsen Arquitetura

RN Residence / Jacobsen Arquitetura - Interior Photography, House InteriorsRN Residence / Jacobsen Arquitetura - Interior Photography, House InteriorsRN Residence / Jacobsen Arquitetura - Exterior Photography, House Interiors, GardenRN Residence / Jacobsen Arquitetura - Exterior Photography, House Interiors, GardenRN Residence / Jacobsen Arquitetura - More Images+ 24

  • Area Area of this architecture project Area:  1250
  • Year Completion year of this architecture project Year:  2020

DSA Development / COA arquitectura

DSA Development / COA arquitectura - Exterior Photography, Landscape Architecture, DoorDSA Development / COA arquitectura - Interior Photography, Landscape Architecture, DoorDSA Development / COA arquitectura - Interior Photography, Landscape Architecture, Beam, ChairDSA Development / COA arquitectura - Exterior Photography, Landscape ArchitectureDSA Development / COA arquitectura - More Images+ 12

  • Architects: COA arquitectura
  • Area Area of this architecture project Area:  667

Strata House / Scott Brownrigg

Strata House / Scott Brownrigg - Interior Photography, Houses, Table, LightingStrata House / Scott Brownrigg - Interior Photography, Houses, StairsStrata House / Scott Brownrigg - Interior Photography, Houses, Kitchen, Beam, Table, Countertop, ChairStrata House / Scott Brownrigg - Exterior Photography, Houses, FacadeStrata House / Scott Brownrigg - More Images+ 21

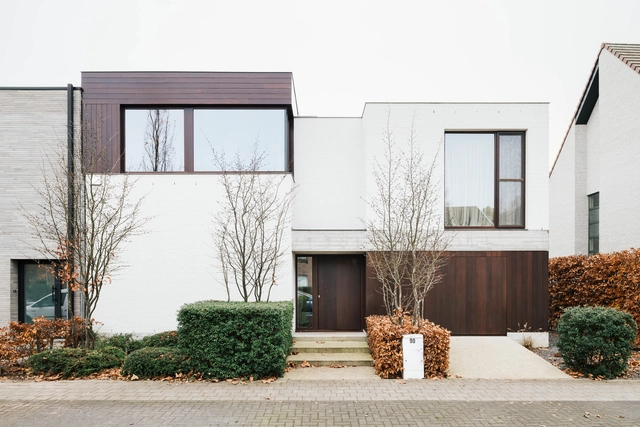
Single Family House with Poolhouse / Studio Ambacht + Oostkaai

Single Family House with Poolhouse / Studio Ambacht + Oostkaai - Exterior Photography, HousesSingle Family House with Poolhouse / Studio Ambacht + Oostkaai - Interior Photography, Houses, TableSingle Family House with Poolhouse / Studio Ambacht + Oostkaai - Interior Photography, Houses, FacadeSingle Family House with Poolhouse / Studio Ambacht + Oostkaai - Interior Photography, Houses, Table, ChairSingle Family House with Poolhouse / Studio Ambacht + Oostkaai - More Images+ 18

Lier, Belgium

United States Land Port of Entry / Richter Architects

United States Land Port of Entry  / Richter Architects - Exterior Photography, Institutional BuildingsUnited States Land Port of Entry  / Richter Architects - Exterior Photography, Institutional BuildingsUnited States Land Port of Entry  / Richter Architects - Exterior Photography, Institutional BuildingsUnited States Land Port of Entry  / Richter Architects - Interior Photography, Institutional Buildings, Facade, BeamUnited States Land Port of Entry  / Richter Architects - More Images+ 14

  • Architects: Richter Architects
  • Area Area of this architecture project Area:  88500 ft²
  • Year Completion year of this architecture project Year:  2019
  • Manufacturers Brands with products used in this architecture project
    Manufacturers:  Assa Abloy, Alucobond, Sherwin-Williams, Aeroflex, Amerimix, +24

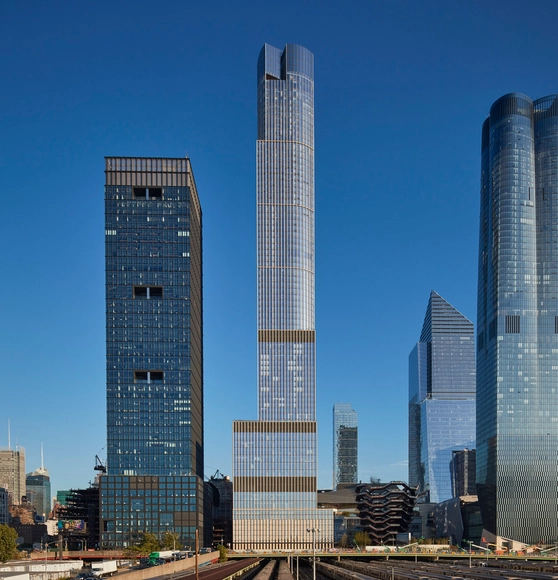
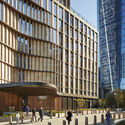
35 Hudson Yards / Skidmore, Owings & Merrill

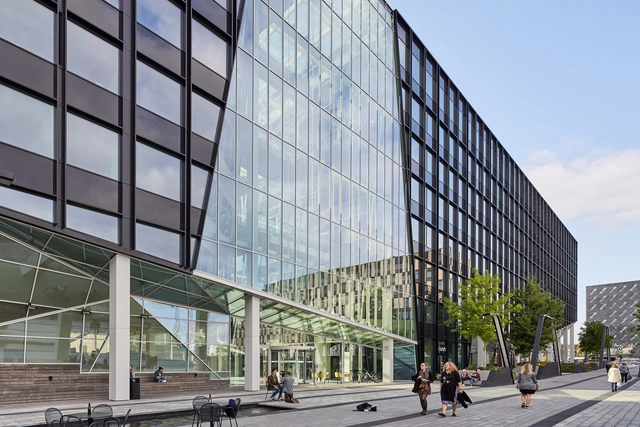
35 Hudson Yards / Skidmore, Owings & Merrill - Exterior Photography, Retail , Facade, Cityscape35 Hudson Yards / Skidmore, Owings & Merrill - Exterior Photography, Retail , Facade, Cityscape35 Hudson Yards / Skidmore, Owings & Merrill - Exterior Photography, Retail , Facade, Cityscape35 Hudson Yards / Skidmore, Owings & Merrill - Exterior Photography, Retail , Facade35 Hudson Yards / Skidmore, Owings & Merrill - More Images+ 9

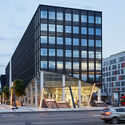
Scoreboard Office Building / arches

Scoreboard Office Building  / arches - Interior Photography, Office Buildings, Stairs, FacadeScoreboard Office Building  / arches - Exterior Photography, Office Buildings, FacadeScoreboard Office Building  / arches - Exterior Photography, Office BuildingsScoreboard Office Building  / arches - Exterior Photography, Office BuildingsScoreboard Office Building  / arches - More Images+ 28

Sky Yards Hotel / Domain Architects

Sky Yards Hotel / Domain Architects - Exterior Photography, Hotels, FacadeSky Yards Hotel / Domain Architects - Exterior Photography, HotelsSky Yards Hotel / Domain Architects - Interior Photography, Hotels, Bathroom, BathtubSky Yards Hotel / Domain Architects - Interior Photography, Hotels, Bedroom, Bed, ChairSky Yards Hotel / Domain Architects - More Images+ 29

Jiaozuo, China

Schlösslipark Housing / Holzer Kobler Architekturen

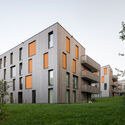
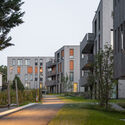
Schlösslipark Housing / Holzer Kobler Architekturen - Exterior Photography, ApartmentsSchlösslipark Housing / Holzer Kobler Architekturen - Exterior Photography, ApartmentsSchlösslipark Housing / Holzer Kobler Architekturen - Exterior Photography, ApartmentsSchlösslipark Housing / Holzer Kobler Architekturen - Exterior Photography, ApartmentsSchlösslipark Housing / Holzer Kobler Architekturen - More Images+ 18

St. Gallen, Switzerland

Terra Bean to Bar / Soar Design Studio


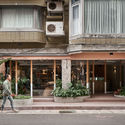
Terra Bean to Bar / Soar Design Studio - Exterior Photography, Retail Interiors, Facade, DoorTerra Bean to Bar / Soar Design Studio - Interior Photography, Retail Interiors, Facade, Beam, LightingTerra Bean to Bar / Soar Design Studio - Interior Photography, Retail Interiors, FacadeTerra Bean to Bar / Soar Design Studio - Interior Photography, Retail Interiors, Facade, ChairTerra Bean to Bar / Soar Design Studio - More Images+ 21

Taipei City, China
  • Architects: Soar Design Studio
  • Area Area of this architecture project Area:  120
  • Year Completion year of this architecture project Year:  2021
  • Manufacturers Brands with products used in this architecture project
    Manufacturers:  Topciment

Casa Conte / Iscattolin

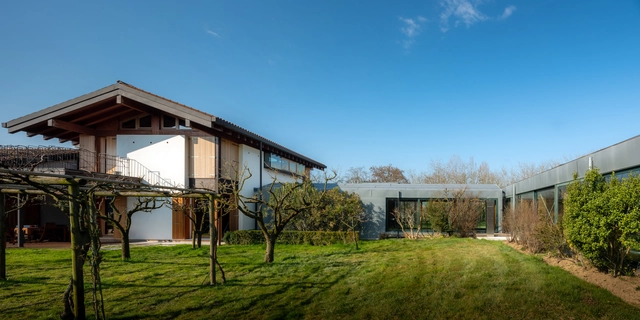
Casa Conte / Iscattolin - Exterior Photography, Houses, FacadeCasa Conte / Iscattolin - Exterior Photography, HousesCasa Conte / Iscattolin - Interior Photography, Houses, DoorCasa Conte / Iscattolin - Interior Photography, Houses, FacadeCasa Conte / Iscattolin - More Images+ 19

Oops! We don't have this page.

But you can browse the last one: 417

You've started following your first account!

Did you know?

You'll now receive updates based on what you follow! Personalize your stream and start following your favorite authors, offices and users.